Tanners End, Park Lane, Stonely, St. Neots, Cambridgeshire, PE19
- Land size
- 1 acres
- Bedrooms
- 3
- Bathrooms
- 3
Key Features
- No upward chain
- Approximately 1,719 sq. ft. of versatile accommodation
- Remarkable grounds extending to approximately 1 acre (Lot 1)
- Unique detached three bedroom residence
- Potential for ground floor living
- Attractive Conservation Area setting
- Detached outbuildings and extensive parking
- Close to Kimbolton School and local amenities
- Additional development land available by separate negotiation
- Underfloor heating throughout the ground floor
Description
Detailed Description
A rare opportunity to acquire a unique detached residence occupying an enviable position within the highly regarded conservation village of Stonely. Originally converted from former barns and outbuidlings, the property offers versatile and well proportioned accommodation extending to approximately 1,719 sq. ft., arranged over two floors and particularly well suited to modern family living, including the flexibility for ground floor living if required. The property occupies mature grounds extending to approximately 1 acre, benefitting from a high degree of privacy together with extensive parking, garaging, and useful ancillary accommodation. Furthermore, an adjoining parcel of land extending to approximately 1.1 acres is available by separate negotiation and benefits from Permission in Principle for the erection of a single dwelling, presenting an attractive development opportunity subject to the relevant consents.
Location
Stonely is a small and highly regarded conservation village situated on the edge of the popular market town of Kimbolton in north Cambridgeshire. The village enjoys a particularly attractive semi rural setting surrounded by open countryside whilst remaining conveniently positioned for access to a comprehensive range of amenities.
The neighbouring town of Kimbolton, located approximately 1 mile away, offers an excellent selection of day to day facilities including shops, cafés, public houses, restaurants, medical facilities, and recreational amenities. The town is perhaps best known for the renowned Kimbolton School, one of the region's leading independent schools, which continues to attract families from across the area.
Transport connectivity is excellent. The A14 and A1 provide convenient access to Cambridge, Huntingdon, Bedford, and the wider motorway network. Mainline rail services are available from nearby St Neots and Huntingdon stations, offering regular direct services to London King's Cross, making the area particularly attractive to commuters. The surrounding countryside provides extensive opportunities for walking, cycling, and outdoor recreation, with a network of footpaths and bridleways linking neighbouring villages and open farmland.
Educational provision is well catered for, with a range of state schooling available locally in addition to Kimbolton School. Further independent schooling options can be found within Bedford, Oundle, and Cambridge.
Accommodation
Ground floor
Reception hall/ dining room
With window to the front and rear aspect, vaulted ceilings, door to rear access, door to patio seating area, tiled floor, exposed brick wall, door to principal bedroom, opening to
Inner hallway
With under stairs storage cupboard, stairs to the first floor, tiled floor, doors to
Kitchen breakfast room
With window to the side aspects, range of matching eye and base level units, worktop with inset ceramic sink and drainer with chrome mixer tap over, inset four ring electric hob with extractor hood over, integrated chest level oven, integrated dishwasher, space for fridge freezer, pantry cupboard, tiled floor, doors opening to the garden
Utility room
With decorative stained glass window and stone surround to the inner hallway, space for washing machine and fridge freezer, tower cupboard, tiled floor
Shower room
With suite comprising; low level wc with eco flush button, corner shower with glass and chrome sliding door and wall mounted wash basin with chrome mixer tap over, tiled floor
Family room/ bedroom two
With windows to the side and rear aspect, fitted storage cupboard, tiled floor
Principal bedroom
With windows overlooking the garden, vaulted ceiling with roof lights, exposed beams, stable door to patio seating area, tiled floor, door to
En-suite shower room
With window to the rear aspect, vaulted ceilings with exposed beams, suite comprising; low level wc with hidden cistern and eco flush button, wall mounted wash basin with chrome mixer tap over, bidet and large walk in shower with glass and chrome screen, part tiled walls, tiled floor
First floor
Sitting room
With vaulted ceilings and roof lights over, exposed beams and floorboards, window overlooking the garden, opening to
Bedroom three
With window to the rear aspect, exposed beams and floorboards, door to
En-suite shower room
With suite comprising; low level wc with eco flush button, wall mounted wash basin with chrome mixer tap over and corner shower with glass and chrome sliding door, chrome heated towel rail, exposed beams and floorboards
Grounds
The property is approached via an attractive tree lined frontage along Park Lane, with an opening leading to a gravel driveway and turning area providing gated access to both Lots 1 (red) and 2 (blue). A post and rail gate opens into the grounds of the principal dwelling, which enjoys a remarkable degree of privacy and seclusion within mature surroundings. The grounds extend predominately to the front the property and feature a sweeping gravel driveway leading to the entrance door and a generous hardstanding parking area, which in turn provides access to the double garage. A series of peaceful seating areas have been thoughtfully positioned to enjoy views across the gardens and surrounding mature landscape. The principal gardens are predominantly laid to lawn and are enhanced by an attractive part walled boundary, together with an impressive collection of mature trees, including a notable Giant Sequoia. The grounds have been carefully established to create a tranquil and private setting, complemented by decorative gravel areas, feature planting, and a vegetable garden with adjoining storage shed. Further practical benefits include external lighting, power points, and an outside tap.
Lotting
Lot 1 (red) comprises the principal dwelling together with its gardens and grounds extending to approximately 1 acres. Originally converted from former barns and outbuildings, the property provides versatile accommodation extending to approximately 1,719 sq. ft. arranged over two floors and is particularly well suited to those seeking flexible living space, including the practicality of ground floor living if required. The property occupies a desirable position within the Stonely Conservation Area and benefits from mature gardens providing a high degree of privacy and amenity. The grounds offer an attractive balance of landscaped and informal garden areas, creating a rare lifestyle opportunity within a highly sought after location.
Lot 2 (blue) comprises approximately 1.1 acres of land situated adjacent to the principal dwelling and benefits from Permission in Principle for the erection of one dwelling, granted by Huntingdonshire District Council on 9 June 2026. The approved Permission in Principle provides an opportunity for purchasers to pursue a future residential development scheme, subject to obtaining Technical Details Consent and satisfying the relevant planning conditions. The land may appeal to developers, self builders, investors, or purchasers seeking to secure control over the immediate surroundings of the principal property.
Map Location
Property details
- Tenure
- Freehold
- Council Tax Band
- D
- Date Posted
- 2026-10-30
Market Value Analysis
Compared with 1,121 Homes with Land listings in East Anglia (1+ acres).
Utilities & Restrictions
Utilities
- Electricity
- Ask Agent
- Water
- Ask Agent
- Heating
- Ask Agent
- Broadband
- Ask Agent
- Sewerage
- Ask Agent
Rights & Restrictions
- Public Rights of Way
- Ask Agent
- Private Rights of Way
- Ask Agent
- Listed Property
- Ask Agent
- Restrictions
- Ask Agent
Listed status, conservation areas and planning constraints for this location are in the full report.
Property Features
- Accessibility
- Ask Agent
- Parking
- Off-Street Parking
- Garden
- Garden
Beyond the particulars: planning activity, flood history, heritage and ground risks, checked for this exact spot.
Connectivity
Broadband
Fastest speed available at this postcode
1 Gbps
Gigabit full fibre · available to 88% of premises
Suitable for
- 4K streaming on every screen
- Full-time home working
- Online gaming & big downloads
Mobile signal
Predicted 4G and 5G signal; indoor signal depends on building materials.
Ofcom Connected Nations postcode-level predictions. Speeds and signal are modelled, not measured, and vary between addresses and providers.
Signal is the easy part. Planning activity, flood history and protected designations here are in the full report.
Nearest Schools
Primary
- Kimbolton Primary Academy0.7 milesNo Ofsted rating
- Ages
- 2 to 11
- Pupils
- 59
- Type
- Academy sponsor led
- Great Staughton Primary Academy2.3 milesOfsted report card · Jan 2026
- Ages
- 2 to 11
- Pupils
- 80
- Type
- Academy converter
- Eileen Wade Primary School3.4 milesOfsted report card · Dec 2025
- Ages
- 4 to 11
- Pupils
- 70
- Type
- Foundation school
- Spaldwick Primary School3.7 milesOfsted: Good *
- Ages
- 4 to 11
- Pupils
- 104
- Type
- Academy converter
- Kymbrook Primary School3.9 milesNo Ofsted rating
- Ages
- 2 to 11
- Pupils
- 76
- Type
- Foundation school
Secondary
- Longsands Academy7 milesOfsted: Good
- Ages
- 11 to 18
- Pupils
- 1,412
- Type
- Academy converter
- Manor School7.1 milesOfsted: Inadequate
- Ages
- 11 to 19
- Pupils
- 851
- Type
- Academy converter
- Ernulf Academy7.2 milesOfsted: Good *
- Ages
- 11 to 16
- Pupils
- 720
- Type
- Academy sponsor led
- Hinchingbrooke School8.2 milesOfsted report card · May 2026
- Ages
- 11 to 18
- Pupils
- 2,173
- Type
- Academy converter
- The Ferrers School8.6 milesOfsted report card · Mar 2026
- Ages
- 11 to 18
- Pupils
- 937
- Type
- Academy converter
* Latest graded judgement covers quality of education only; no overall grade was issued under the 2024-25 inspection framework.
Distances are straight-line from the advertised location. Source: the national school registers (DfE, Welsh Government, Scottish Government) and Ofsted.
Schools are just the start: sold prices nearby, planning activity and any flood history are in the full report.
Amenities
Supermarket
GP surgery
Pharmacy
Hospital
Green space
Straight-line distances from the advertised location. Sources: NHS records, Geolytix supermarket locations, OS Open Greenspace and the national trails registers.
The area stacks up? Now check the location itself: planning nearby, protected designations and past flooding.
Getting Around
Nearest station
Nearest bus stop
Typical drive times
Straight-line distances from the advertised location; drive times are typical free-flow times over OpenStreetMap road data, so allow more at peak. Public transport locations from DfT NaPTAN.
Easy to reach matters. So do planning activity, flood history and ground risks: all in the full report.
Flood Risk
Environment Agency open data, checked around the advertised map pin for the listed acreage. Long-term risk counts flood defences; the planning map's flood zones do not. The map pin for this listing marks the postcode area rather than the exact location, so these readings describe the surrounding area. Provided by LandSale, not the listing agent, and not part of the agent's particulars. Risk varies across a holding, so verify before committing.
Rivers and the sea
Planning map: Flood Zone 1.
Surface water
Not at the pin: mapped about 10 metres away.
These bandings are the summary. Where this location sits on the flood maps, plus planning activity, heritage and ground risks, is in the full report.
Important notice: Information, maps and tags on this page are drawn from the advertising agent's marketing materials or generated automatically. LandSale has not verified them. Relying on these details is at your own risk, always carry out independent checks before committing to a purchase.
LandSale full disclaimer
Marketing information only - not formal particulars. The details on this website are provided for general guidance and do not constitute an offer or contract. Neither LandSale nor the advertising estate/land agent accepts responsibility for any inaccuracy.
1. Source of information
- Listing content: Core description, asking price, tenure, measurements, photographs and planning history originate from the marketing materials of the advertising estate or land agent. LandSale does not author this content and cannot guarantee its accuracy.
- Automated tags & categorisation: Property type, land-use class, acreage bands and similar labels may be applied by machine-learning models. They are intended as a helpful guide only and may not reflect the property's legal status or permitted use.
- Third-party & enriched data layers: Maps, boundary outlines, planning designations, soil reports, broadband coverage and other environmental or location-based insights are licensed from external suppliers. Such data are supplied “as is", may be incomplete or out of date and are subject to change without notice.
2. Verification required
Prospective purchasers must verify critical matters, including but not limited to planning permission, title boundaries, public rights of way, environmental constraints, acreage, services, access and VAT status, through their own inspections, specialist surveys, legal advisers and the selling agent before relying on the information or entering into any contract.
3. No warranty or liability
LandSale gives no warranty, express or implied, as to the accuracy, completeness or fitness for any particular purpose of the information displayed. LandSale shall not be liable for any loss, damage, cost or expense arising directly or indirectly from any use of or reliance on such information, save where liability may not be excluded by law.
4. Updates & feedback
If you believe any detail on this listing is inaccurate, please let us know. We will investigate and, where appropriate, update the listing or notify the agent.
© LandSale | Version 1.3 - August 2026
Similar properties for sale
 Added on 24/04/2026Barn Conversion
- Price
- Guide Price£800,000
- Size
- 13.77 acres
Little Catworth, Huntingdon, Cambridgeshire, PE28, Catworth, Cambridgeshire PE28 England
Added on 09/09/2026Farmhouse
- Price
- £975,000
- Size
- 1.15 acres
Added on 08/04/2026Farmhouse
- Price
- Guide Price£825,000
- Size
- 3 acres
Wychtree Farm, Keysoe, MK44, Bolnhurst and Keysoe, Bedford MK44 England
Added on 29/01/2026Barn Conversion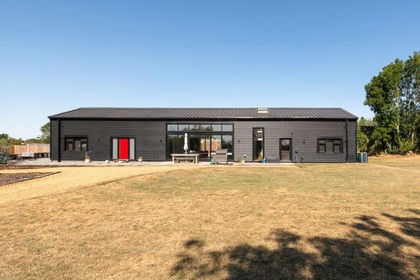
- Price
- £865,000
- Size
- 0.33 acres
The Drive, Riseley, Bedfordshire, MK44, Riseley, Bedford MK44 England
Added on 08/08/2026Barn Conversion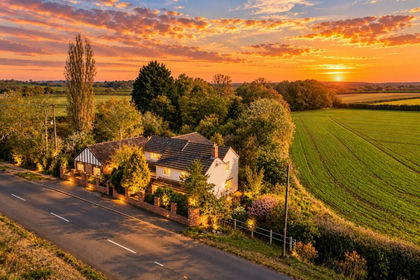
- Price
- Guide Price£925,000
- Size
- 2.5 acres
Fox Road, Catworth, PE28, Catworth, Cambridgeshire PE28 England
Added on 16/04/2026House with Land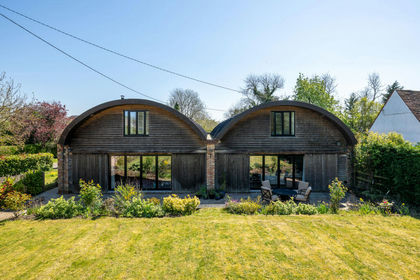
- Price
- £900,000
- Size
- 0.4 acres
Honeydon Road, Colmworth, MK44, Colmworth, Bedford MK44 England
Added on 30/04/2026Barn Conversion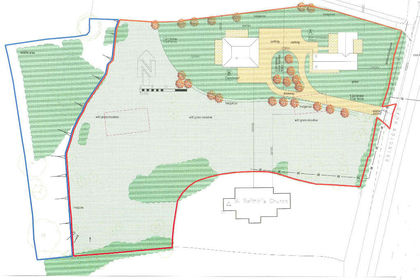
- Price
- Guide Price£850,000
- Size
- 3 acres
Brington Road, Old Weston. PE28, Old Weston, Cambridgeshire PE28 England
Added on 18/07/2026Development Land
- Price
- Offers Over£900,000
- Size
- 1.19 acres
Mill Road, Buckden, PE19, Buckden, Cambridgeshire PE19 England
Added on 11/06/2026House with Land
- Price
- Guide Price£1,100,000
- Size
- 1.25 acres
Riseley Road, Sharnbrook, Bedfordshire, MK44, Sharnbrook, Bedford MK44 England
Added on 01/09/2026House with Land