The Barn, Main Street, Great Bowden, Leicestershire
- Bedrooms
- 3
- Bathrooms
- 2
Key Features
- Unique Character Barn Conversion in Great Bowden, Market Harborough
- Three Double Bedrooms
- Ideal Downsize or Rightsize Opportunity with Low-Maintenance Garden
- Over 2,000 sq ft of Accommodation
- Striking Open Plan Kitchen/Dining Room with King Post Truss Beams and Former Stable Stall
- 21ft Sitting Room with Open Fire
- Garden Room and Further Reception Room
- Family Bathroom, En Suite Shower Room, Utility/Boot Room and Guest Cloakroom
- Walking Distance to Village Centre, Harborough Town Centre and Rail Staition
- Off-Road Parking and Delightful Walled Garden
Description
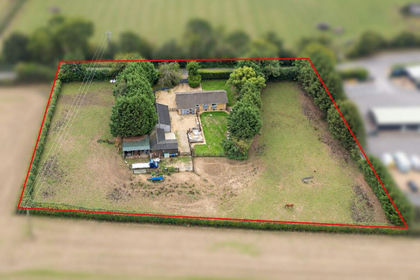
Tucked away discreetly on Main Street, in one of South Leicestershire’s most desirable villages, The Barn is a highly individual three-bedroom barn conversion of approximately 2,000 square feet with a delightfully quirky and unconventional layout, that offers generous living accommodation, two entirely separate first floor spaces, to the front and rear, and a private, walled garden that enjoys a view of the meadows and countryside beyond.
Originally formed from two late-Victorian barns, the buildings were sympathetically restored and connected in the early 2000s by the late owner, a highly respected local builder, and his son in a true labour of love tale brimming with passion and meticulous attention to detail. Indeed, the conversion has retained much of the inherent agricultural character and heritage, with exposed and reclaimed beams, red brick, pantiles and an abundance of aesthetically pleasing architectural features woven naturally throughout this home.
ACCOMMODATION
As you enter through the traditional stable-style door a veritable feast for your eyes awaits. The scale and character of the principal living space is breath-taking. As is, the trio of King post truss beams overhead, one partially and two fully exposed. The kitchen occupies what was once a stable stall, now fitted with contemporary cabinetry and work surfaces, while its open connection with the adjoining dining and living areas creates an appealing space for relaxed everyday life and entertaining. The aforementioned overhead timbers as well as roof lights bring texture and natural light, while the proportions retain an unmistakable sense of the building’s agricultural past. Alongside this informal accommodation is an impressive, formal sitting room within one of the original barns. At over 21 feet in length, it has the scale for substantial furniture, as well as a desk/study space, yet with exposed beams and a handsome open fireplace with marble surround and hearth, it has a distinctly cosy, traditional atmosphere. An ideal retreat as the autumn and winter evenings start to draw in. The ground floor continues from the kitchen through to a second reception room, towards the rear, that leads into a delightful garden room, its broad windows framing greenery and drawing the garden into the house. A separate utility/boot room, bathroom and cloakroom add useful practicality and give the accommodation an unusual degree of flexibility.
Two independent staircases create distinct sleeping areas. To the front, a galleried landing with striking chapel style window leads to an entirely private principal bedroom suite with dual-aspect light and shower room re-fitted with bespoke cabinetry. A separate staircase towards the rear rises to two further double bedrooms. This division is particularly suited for those looking to right-size without sacrificing space for visiting family, older children or guests, and offers interesting scope for creating a more private or semi-independent guest arrangement.
OUTSIDE
Outside, a five-bar timber gate opens into the sheltered walled garden, where a courtyard seating area makes the most of the southerly aspect. Lawn, mature planting and fruit trees give the garden a relaxed, established character, while a further terrace provides another setting for outdoor dining. There is off-road parking to the front, with space available beyond your gate, via the shared access drive to the side, when required.
All of this sits within Great Bowden, with village cafés, pubs, shop, church and recreational amenities close by, while Market Harborough town centre and its mainline station are also in walking distance. This combination of village life and direct rail connections to London is why Great Bowden is so enduringly sought after.
SUMMARY
The Barn is a home rich in character, surprisingly spacious and particularly suited to buyers seeking an alternative to the conventional family house, without giving up living space, a garden, or, one of the South Leicestershire’s finest addresses.
It is a home that was built with love. A home that has been filled with love. And now, it is a home ready for its next chapter of love. Could your love story be the one to write it?
U S E F U L I N F O R M A T I O N
Tenure: Freehold
Local Authority: Harborough District Council www.harborough.gov.uk 01858 828282
Council Tax: Band E
Listing: Not listed
Services: Mains water, drainage and electricity (none of the services have been checked by the agent)
Heating: Gas Central Heating (boiler installed 2022)
Mobile: Good outdoor, depending on provider, based on the OFCOM Mobile Signal Checker.
Broadband: Superfast broadband (79Mbps download / 20Mbps upload) available, according to the OFCOM Broadband Checker
EPC: C (current 73 potential 76)
Flood Risk: Very low according to the government flood risk check service
Map Location
Property details
- Tenure
- Freehold
- Council Tax Band
- E
- Date Posted
- 2026-10-08
Energy Performance Certificate
EPC Rating: C
Running costs are one side. Planning activity, flood history and ground risks for this location are in the full report.
Property Brochure
Seen the details? The full report adds the independent checks: planning activity, flood history, heritage and ground.
Utilities & Restrictions
Utilities
- Electricity
- Mains
- Water
- Mains
- Heating
- Gas Heating
- Broadband
- Fibre (FTTC)
- Sewerage
- Mains
Rights & Restrictions
- Public Rights of Way
- Ask Agent
- Private Rights of Way
- Ask Agent
- Listed Property
- Ask Agent
- Restrictions
- Ask Agent
Listed status, conservation areas and planning constraints for this location are in the full report.
Property Features
- Accessibility
- Ask Agent
- Parking
- Off-Street Parking
- Garden
- Enclosed Garden
Beyond the particulars: planning activity, flood history, heritage and ground risks, checked for this exact spot.
Connectivity
Broadband
Fastest speed available at this postcode
1 Gbps
Gigabit full fibre · available to 40% of premises
Suitable for
- 4K streaming on every screen
- Full-time home working
- Online gaming & big downloads
Mobile signal
Predicted 4G and 5G signal; indoor signal depends on building materials.
Ofcom Connected Nations postcode-level predictions. Speeds and signal are modelled, not measured, and vary between addresses and providers.
Signal is the easy part. Planning activity, flood history and protected designations here are in the full report.
Nearest Schools
Primary
- Great Bowden Academy, A Church of England Primary School213 metresOfsted: Good *
- Ages
- 4 to 11
- Pupils
- 137
- Type
- Academy converter
- Faith
- Church of England
- Ridgeway Primary Academy737 metresOfsted report card · Feb 2026
- Ages
- 3 to 11
- Pupils
- 234
- Type
- Academy converter
- Meadowdale Primary School0.9 milesNo Ofsted rating
- Ages
- 4 to 11
- Pupils
- 389
- Type
- Academy converter
- Market Harborough Church of England Academy1.1 milesNo Ofsted rating
- Ages
- 5 to 11
- Pupils
- 392
- Type
- Academy converter
- Faith
- Church of England
- St Joseph's Catholic Voluntary Academy1.3 milesNo Ofsted rating
- Ages
- 4 to 11
- Pupils
- 190
- Type
- Academy converter
- Faith
- Roman Catholic
Secondary
- The Robert Smyth Academy0.7 milesNo Ofsted rating
- Ages
- 11 to 19
- Pupils
- 1,349
- Type
- Academy converter
- Welland Park Academy1.4 milesNo Ofsted rating
- Ages
- 11 to 16
- Pupils
- 1,014
- Type
- Academy converter
- Kibworth Mead Academy4.7 milesOfsted: Good
- Ages
- 11 to 16
- Pupils
- 852
- Type
- Academy converter
- Montsaye Academy6.3 milesOfsted: Inadequate
- Ages
- 11 to 18
- Pupils
- 1,017
- Type
- Academy converter
- Kingswood Secondary Academy7.5 milesNo Ofsted rating
- Ages
- 11 to 18
- Pupils
- 1,208
- Type
- Academy sponsor led
* Latest graded judgement covers quality of education only; no overall grade was issued under the 2024-25 inspection framework.
Distances are straight-line from the advertised location. Source: the national school registers (DfE, Welsh Government, Scottish Government) and Ofsted.
Schools are just the start: sold prices nearby, planning activity and any flood history are in the full report.
Amenities
Supermarket
GP surgery
Pharmacy
Hospital
Green space
Straight-line distances from the advertised location. Sources: NHS records, Geolytix supermarket locations, OS Open Greenspace and the national trails registers.
The area stacks up? Now check the location itself: planning nearby, protected designations and past flooding.
Getting Around
Nearest station
Nearest bus stop
Typical drive times
Straight-line distances from the advertised location; drive times are typical free-flow times over OpenStreetMap road data, so allow more at peak. Public transport locations from DfT NaPTAN.
Easy to reach matters. So do planning activity, flood history and ground risks: all in the full report.
Flood Risk
Environment Agency open data, checked around the advertised map pin for the listed acreage. Long-term risk counts flood defences; the planning map's flood zones do not. Provided by LandSale, not the listing agent, and not part of the agent's particulars. Risk varies across a holding, so verify before committing.
Rivers and the sea
Planning map: Flood Zone 1.
Surface water
Not at the pin: mapped about 10 metres away.
These bandings are the summary. Where this location sits on the flood maps, plus planning activity, heritage and ground risks, is in the full report.
Important notice: Information, maps and tags on this page are drawn from the advertising agent's marketing materials or generated automatically. LandSale has not verified them. Relying on these details is at your own risk, always carry out independent checks before committing to a purchase.
LandSale full disclaimer
Marketing information only - not formal particulars. The details on this website are provided for general guidance and do not constitute an offer or contract. Neither LandSale nor the advertising estate/land agent accepts responsibility for any inaccuracy.
1. Source of information
- Listing content: Core description, asking price, tenure, measurements, photographs and planning history originate from the marketing materials of the advertising estate or land agent. LandSale does not author this content and cannot guarantee its accuracy.
- Automated tags & categorisation: Property type, land-use class, acreage bands and similar labels may be applied by machine-learning models. They are intended as a helpful guide only and may not reflect the property's legal status or permitted use.
- Third-party & enriched data layers: Maps, boundary outlines, planning designations, soil reports, broadband coverage and other environmental or location-based insights are licensed from external suppliers. Such data are supplied “as is", may be incomplete or out of date and are subject to change without notice.
2. Verification required
Prospective purchasers must verify critical matters, including but not limited to planning permission, title boundaries, public rights of way, environmental constraints, acreage, services, access and VAT status, through their own inspections, specialist surveys, legal advisers and the selling agent before relying on the information or entering into any contract.
3. No warranty or liability
LandSale gives no warranty, express or implied, as to the accuracy, completeness or fitness for any particular purpose of the information displayed. LandSale shall not be liable for any loss, damage, cost or expense arising directly or indirectly from any use of or reliance on such information, save where liability may not be excluded by law.
4. Updates & feedback
If you believe any detail on this listing is inaccurate, please let us know. We will investigate and, where appropriate, update the listing or notify the agent.
© LandSale | Version 1.3 - August 2026

Listing agent
By Design, covering Nationwide
12 Old Bond Street, Mayfair, London, W1S 4PW
Contact By Design, covering Nationwide
12 Old Bond Street, Mayfair, London, W1S 4PW
View agent profileSimilar properties for sale
- Price
- £795,000
- Size
- 2 acres
Added on 20/07/2026Smallholding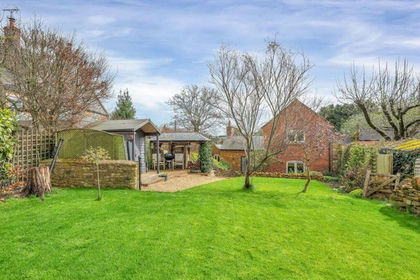
- Price
- Guide Price£695,000
Desborough Road, Stoke Albany, LE16, Stoke Albany, North Northamptonshire LE16 England
Added on 14/09/2026Barn Conversion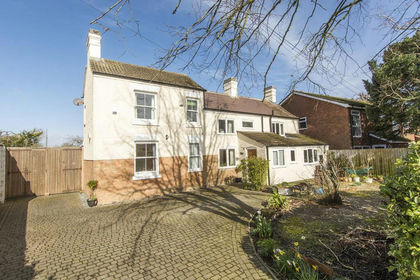
- Price
- Offers Over£600,000
- Size
- 1 acres
Main Street, Fleckney, Leicester, Fleckney, Leicestershire LE8 England
Added on 25/03/2026House with Land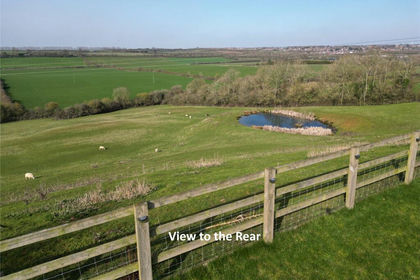
- Price
- Guide Price£950,000
Main Street, Orton, Northants, NN14, Orton, North Northamptonshire NN14 England
Added on 10/05/2026Barn Conversion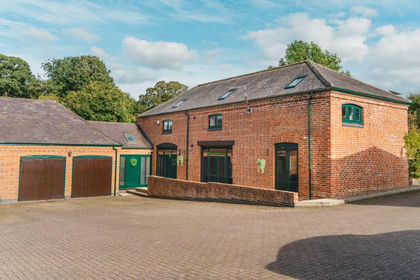
- Price
- Offers in Excess of£750,000
Main Street, Little Stretton, LE2, Little Stretton, Leicestershire LE2 England
Added on 12/05/2026Barn Conversion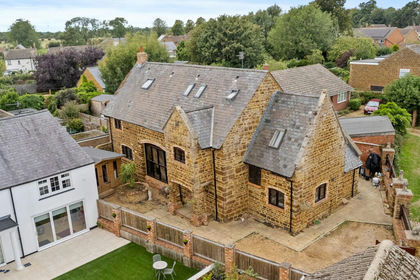
- Price
- Guide Price£695,000
Ivydene Barn, Broughton NN14, Broughton, North Northamptonshire NN14 England
Added on 14/09/2026Barn Conversion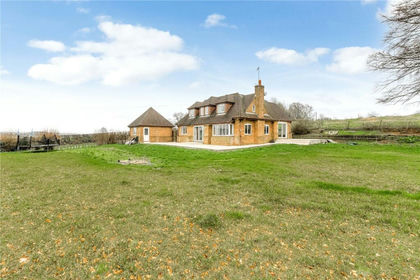
- Price
- £845,000
- Size
- 1 acres
Added on 17/03/2026Cottage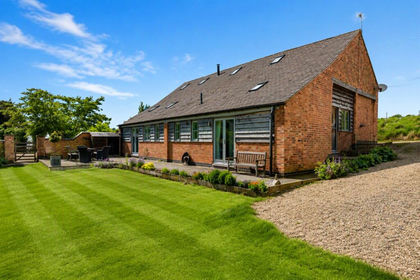
- Price
- £915,000
- Size
- 3.95 acres
Launde, Leicester, Leicestershire, Launde, Leicestershire LE7 England
Added on 26/06/2026Barn Conversion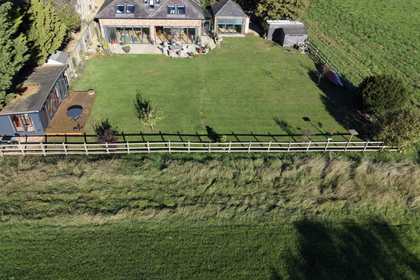
- Price
- Offers Over£900,000
The Old Mill Barn, Holygate Road, Ridlington, Ridlington, Rutland LE15 England
Added on 30/09/2026Barn Conversion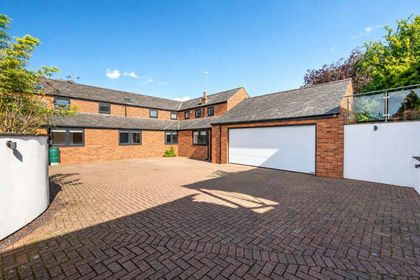
- Price
- £885,000
- Size
- 0.25 acres
High Street, Brixworth, Northamptonshire, NN6, Brixworth, West Northamptonshire NN6 England
Added on 25/09/2026Barn Conversion