Tigh Ban, Bunliot, Drumnadrochit, Inverness
- Land size
- 2.5 acres
- Bedrooms
- 4
- Bathrooms
- 2
Key Features
- Stunning four bedroomed detached villa
- Elevated plot with stunning towards Loch ness surrounding countryside
- Land & garden grounds extending to approx. 2.5 acres
- Large paddock and stables for horses
- Single detached garage, and driveway for three cars
- Impressive open plan kitchen/dining area with access to the front garden
- Well positioned lounge & sunroom
- En-suite shower room
- Oil fired central & two complimentary wood burners
- Double glazed windows throughout
Description
This immaculate, for bedroomed detached villa occupies a plot extending to 2.5 acres, and affords stunning views of Loch Ness, while boasting a garage, stables and paddock.
Property - Peacefully nestled amongst the tranquil countryside and neighbouring woodland in the serene hamlet of Bunloit, just 3 miles from Drumnadrochit, Tigh Ban is a stunning, four bedroomed detached villa which offers an exceptional blend of comfort and spaciousness, whilst also having the advantage of dramatic views across the stunning Loch Ness. This beautifully presented home is sure to appeal to buyers looking to live in one of the Highlands’ most stunning areas of natural beauty, as it enjoys an elevated plot extending to approximately 2.5 acres and includes a detached garage, along with stables and a paddock, ideal for those looking to keep sheep/horses. Carefully extended and modernised by the current owners who have sought perfection through a number of detail-oriented additions which feature a Howdens kitchen with small log burning stove, Engineered Oak flooring and doors, and solar panels, viewing is essential to appreciate the setting, as well as the clever use of glazing which will immediately impress purchasers. Stepping inside you’re greeted by an inviting entrance hallway, off which can be found a useful WC and practical utility room, a double bedroom, the lounge and a double aspect kitchen/diner. The room is undoubtedly one of the standout features of this home, and hosts a central island, complete with induction hob and extractor fan above, an integral electric eye-level oven/grill and microwave and dishwasher. There is modern, mounted cabinetry and ample worktop space, complimented by a Belfast sink. A patio door allows access to front garden, bringing the outside in, whilst the generous dining area sets the stage for dining and entertaining and has a further door to the comfortable and spacious lounge. The recessed log burning stove on a slate hearth takes focal point in the bright but cosy room, alongside the large windows and patio door which lies to the front. The well positioned sunroom doubles as an office, and overlooks the lovely garden. The principal bedroom has a built-in-wardrobe, and a useful door to the side. It is further enhanced by a private, fully tiled en-suite shower room. Upstairs is dedicated to the sleeping accommodation, where three further bedrooms are arranged with fitted storage and all boast uninterrupted views towards Loch Ness. The family bathroom is also on this level and comes complete with a vanity wash hand basin, WC, a bath with double shower head over and stylish tiling. Further pleasing features include oil fired central and double glazed windows.
Outside, the property is accessed via ranch style gates which lead to the driveway, parking area and the garage, which has power and lights. The gardens are laid to lawn with areas of gravel, and feature colourful flowers, mature trees and seating areas to enjoy the pleasant outlook and views. The land stretches to the side and rear, and are enclosed by wire and post fencing, and has a variety of uses.
Drumnadrochit lies on the west shore of Loch Ness, 13 miles from Inverness. Fantastic local amenities include a supermarket, restaurants, a bank and part time post office, doctors surgery, and a well respected primary and secondary school, along with super after school clubs and care.
Entrance Hall -
Kitchen/Diner - approx 7.85m x 4.32m (at widest point) (approx 25' -
Lounge - approx 6.10m x 3.58m (approx 20'0" x 11'8") -
Sunroom - approx 3.36m x 2.04m (approx 11'0" x 6'8") -
Bedroom One - approx 3.59m x 4.16m (approx 11'9" x 13'7") -
En-Suite Shower Room - approx 2.08m x 1.83m (approx 6'9" x 6'0") -
Utility Room - approx 2.25m x 1.60m (approx 7'4" x 5'2") -
Wc - approx 1.26m x 1.65m (approx 4'1" x 5'4") -
Landing -
Bedroom Two - approx 4.22m x 4.35m (approx 13'10" x 14'3") -
Bathroom - approx 2.65m x 2.03m (approx 8'8" x 6'7") -
Bedroom Four - approx 2.05m x 3.80m (approx 6'8" x 12'5") -
Bedroom Three - approx 3.61m x 4.29m (approx 11'10" x 14'0") -
Garage - approx 4.31m x 6.32m (approx 14'1" x 20'8") -
Services - Mains electricity. Private water supply via a Borehole and drainage is to a septic.
Extras - All carpets, fitted floor coverings, curtains and blinds. Washing machine, tumble dryer and fridge-freezer.
Heating - Oil fired central heating, supplemented by two log burning stoves.
Glazing - Double glazed windows throughout.
Viewing - Strictly by appointment via Munro & Noble Property Shop -Telephone .
Council Tax Band - E
Entry - By mutual agreement.
Home Report - Home Report Valuation - £500,000
A full Home Report is available via Munro & Noble website.
Directions - From Inverness follow the A82 signposted Fort William. Follow this road for approximately 16 miles until you reach Drumnadrochit. Drive through Drumnadrochit until you reach a signpost for Bunloit on the right hand side. Turn right and follow the road for approximately 3 miles. The property is situated on the right just past Ancarraig Lodges.
Map Location
Property details
- Tenure
- Freehold
- Council Tax Band
- E
- Date Posted
- 2026-08-28
Market Value Analysis
Compared with 459 Homes with Land listings in Scotland (1+ acres).
Energy Performance Certificate
Energy Efficiency Rating
Based on UK Energy Performance Certificate standards (EU Directive 2002/91/EC)
Running costs are one side. Planning activity, flood history and ground risks for this location are in the full report.
Utilities & Restrictions
Utilities
- Electricity
- Mains
- Water
- Private Supply
- Heating
- Oil Heating
- Broadband
- Ask Agent
- Sewerage
- Septic Tank / Private
Rights & Restrictions
- Public Rights of Way
- Ask Agent
- Private Rights of Way
- Ask Agent
- Listed Property
- Ask Agent
- Restrictions
- Ask Agent
Listed status, conservation areas and planning constraints for this location are in the full report.
Property Features
- Accessibility
- Ask Agent
- Parking
- Driveway
- Garden
- Garden
Beyond the particulars: planning activity, flood history, heritage and ground risks, checked for this exact spot.
Connectivity
Broadband
Fastest speed available at this postcode
1 Mbps
Under 10 Mbps here
Suitable for
- Basic browsing & email
Fixed wireless access may also be an option here.
Mobile signal
Predicted 4G and 5G signal; indoor signal depends on building materials.
Ofcom Connected Nations postcode-level predictions. Speeds and signal are modelled, not measured, and vary between addresses and providers.
Signal is the easy part. Planning activity, flood history and protected designations here are in the full report.
Nearest Schools
Primary
- Glenurquhart Primary School2.9 miles
- Pupils
- 145
- Type
- Non-denominational
- Stratherrick Primary School4 miles
- Pupils
- 15
- Type
- Non-denominational
- Balnain Primary School4.6 miles
- Pupils
- 14
- Type
- Non-denominational
- Aldourie Primary School10 miles
- Pupils
- 23
- Type
- Non-denominational
- Tomnacross Primary School10 miles
- Pupils
- 111
- Type
- Non-denominational
Secondary
- Glen Urquhart High School2.8 miles
- Pupils
- 209
- Type
- Non-denominational
- Kilchuimen Academy12 miles
- Pupils
- 47
- Type
- Non-denominational
- Inverness Royal Academy15 miles
- Pupils
- 1,351
- Type
- Non-denominational
- Charleston Academy16 miles
- Pupils
- 746
- Type
- Non-denominational
- Inverness High School16 miles
- Pupils
- 491
- Type
- Non-denominational
Distances are straight-line from the advertised location. Source: the national school registers (DfE, Welsh Government, Scottish Government) and Ofsted.
Schools are just the start: planning activity, heritage and any flood history here are in the full report.
Amenities
Supermarket
GP surgery
Pharmacy
Straight-line distances from the advertised location. Sources: NHS records, Geolytix supermarket locations, OS Open Greenspace and the national trails registers.
The area stacks up? Now check the location itself: planning nearby, protected designations and past flooding.
Getting Around
Nearest station
Nearest bus stop
Typical drive times
Straight-line distances from the advertised location; drive times are typical free-flow times over OpenStreetMap road data, so allow more at peak. Public transport locations from DfT NaPTAN.
Easy to reach matters. So do planning activity, flood history and ground risks: all in the full report.
Flood Risk
SEPA open data, checked around the advertised map pin for the listed acreage. The map pin for this listing is approximate, so these readings describe the surrounding area. Provided by LandSale, not the listing agent, and not part of the agent's particulars. Risk varies across a holding, so verify before committing.
Rivers and the sea
Surface water
Not at the pin: mapped about 10 metres away.
These bandings are the summary. Where this location sits on the flood maps, plus planning activity, heritage and ground risks, is in the full report.
Important notice: Information, maps and tags on this page are drawn from the advertising agent's marketing materials or generated automatically. LandSale has not verified them. Relying on these details is at your own risk, always carry out independent checks before committing to a purchase.
LandSale full disclaimer
Marketing information only - not formal particulars. The details on this website are provided for general guidance and do not constitute an offer or contract. Neither LandSale nor the advertising estate/land agent accepts responsibility for any inaccuracy.
1. Source of information
- Listing content: Core description, asking price, tenure, measurements, photographs and planning history originate from the marketing materials of the advertising estate or land agent. LandSale does not author this content and cannot guarantee its accuracy.
- Automated tags & categorisation: Property type, land-use class, acreage bands and similar labels may be applied by machine-learning models. They are intended as a helpful guide only and may not reflect the property's legal status or permitted use.
- Third-party & enriched data layers: Maps, boundary outlines, planning designations, soil reports, broadband coverage and other environmental or location-based insights are licensed from external suppliers. Such data are supplied “as is", may be incomplete or out of date and are subject to change without notice.
2. Verification required
Prospective purchasers must verify critical matters, including but not limited to planning permission, title boundaries, public rights of way, environmental constraints, acreage, services, access and VAT status, through their own inspections, specialist surveys, legal advisers and the selling agent before relying on the information or entering into any contract.
3. No warranty or liability
LandSale gives no warranty, express or implied, as to the accuracy, completeness or fitness for any particular purpose of the information displayed. LandSale shall not be liable for any loss, damage, cost or expense arising directly or indirectly from any use of or reliance on such information, save where liability may not be excluded by law.
4. Updates & feedback
If you believe any detail on this listing is inaccurate, please let us know. We will investigate and, where appropriate, update the listing or notify the agent.
© LandSale | Version 1.3 - August 2026
Similar properties for sale
- Price
- Offers Over£395,000
- Size
- 3 acres
Cul-A-Mhuilinn, Milton, Drumnadrochit, Inverness, Skye and West Ross-shire, Highland IV63 Scotland
Added on 29/01/2026House with Land
- Price
- Offers Over£550,000
- Size
- 1 acres
Added on 25/06/2026House with Land
- Price
- Fixed Price£499,000
- Size
- 2 acres
Bluebell House, Breakachy, Beauly, IV4, Caithness, Sutherland and Easter Ross, Highland IV4 Scotland
Added on 21/07/2026House with Land
- Price
- Offers Over£450,000
- Size
- 2.5 acres
Auchterawe, Fort Augustus, PH32, Inverness, Skye and West Ross-shire, Highland PH32 Scotland
Added on 05/07/2026House with Land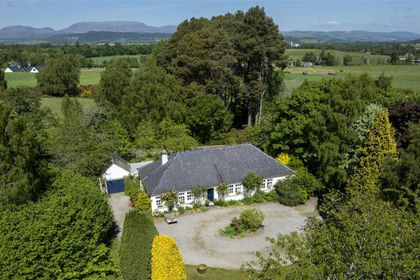
- Price
- Offers Over£585,000
- Size
- 5 acres
Added on 08/09/2026House with Land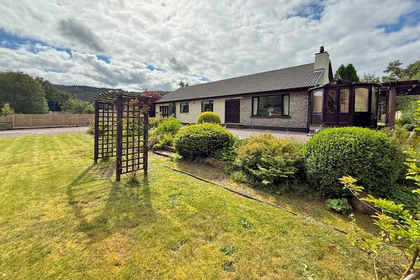
- Price
- Guide Price£420,000
- Size
- 1.3 acres
Lismore House, Invergarry, PH35, Inverness, Skye and West Ross-shire, Highland PH35 Scotland
Added on 29/01/2026House with Land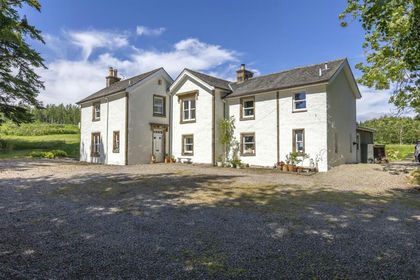
- Price
- Offers Over£575,000
- Size
- 3.03 acres
Added on 08/08/2026House with Land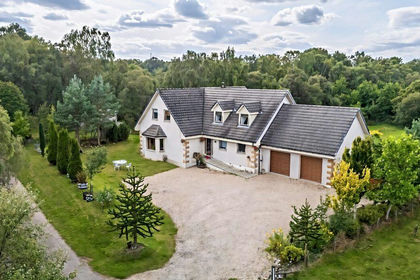
- Price
- Offers Over£560,000
- Size
- 2 acres
Karadene, Belivat, Nairn, IV12, Moray West, Nairn and Strathspey, Highland IV12 Scotland
Added on 02/09/2026House with Land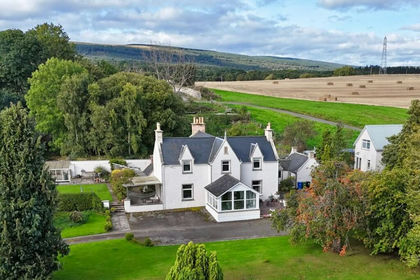
- Price
- Offers Over£525,000
- Size
- 1.6 acres
Tomich Farmhouse, Invergordon, IV18, Caithness, Sutherland and Easter Ross, Highland IV18 Scotland
Added on 30/09/2026House with Land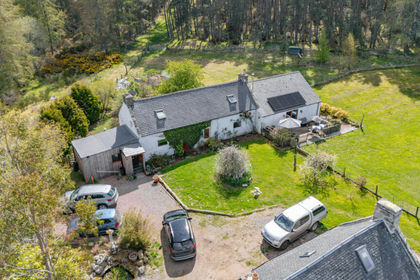
- Price
- Offers Over£430,000
- Size
- 2.8 acres
Muckle Lyne, Nairn, IV12, Moray West, Nairn and Strathspey, Highland IV12 Scotland
Added on 11/05/2026Homestead