Woolley Manor Barn, Blackergreen Lane, Silkstone, Barnsley, S75
- Bedrooms
- 2
- Bathrooms
- 1
Key Features
- PERIOD BARN CONVERSION
- 2 GENEROUS DOUBLE BEDROOMS
- EXCLUSIVE SMALL-SCALE DEVELOPMENT
- EXPOSED STONEWORK AND ORIGINAL TIMBER BEAMS
- MODERN KITCHEN AND BATHROOM
- MEZZANINE STUDY/HOME OFFICE
- PRIVATE COURTYARD AND SHARED COMMUNAL SETTING
- SINGLE GARAGE AND PARKING
- CLOSE TO LOCAL AMENITIES & TRANSPORT LINKS
- NO UPPER VENDOR CHAIN
Description
A DISTINCTIVE BARN CONVERSION WHERE ORIGINAL CHARACTER TAKES CENTRE STAGE! …. OCCUPYING A TRANQUIL POSITION WITHIN AN EXCLUSIVE DEVELOPMENT OF JUST A SMALL NUMBER OF SIMILAR PROPERTIES, WOOLLEY MANOR BARN IS A BEAUTIFULLY PRESENTED PERIOD CONVERSION OFFERING AN EXCEPTIONAL BLEND OF CHARACTER, VERSATILITY AND MODERN PRACTICALITY. EXPOSED STONEWORK, ORIGINAL TIMBER BEAMS, A STRIKING BRICK-BUILT FIREPLACE AND A DRAMATIC VAULTED CEILING COMBINE TO CREATE A HOME WITH GENUINE INDIVIDUALITY, WHILE THE ACCOMMODATION PROVIDES TWO GENEROUS BEDROOMS, A SPACIOUS FIRST-FLOOR LIVING ROOM, A MEZZANINE STUDY AND A WELL-APPOINTED KITCHEN. THE PROPERTY ALSO BENEFITS FROM A SINGLE GARAGE, PARKING AND PRIVATE COURTYARD SETTING, WHILST BEING IDEALLY PLACED FOR ACCESS TO SILKSTONE VILLAGE AMENITIES, MAJOR COMMUTER ROUTES AND THE TRANS PENNINE TRAIL. OFFERED TO THE MARKET WITH NO UPPER VENDOR CHAIN, THIS IS A RARE OPPORTUNITY TO ACQUIRE A CHARACTER HOME IN A PEACEFUL RURAL SETTING.
Ground Floor
Entrance Hall
A solid wood entrance door, complemented by a glazed side panel, opens into the welcoming entrance hallway.
The hall features a ceiling light, central heating radiator and useful storage cupboard, whilst providing access to both ground-floor bedrooms and the house bathroom. A staircase with solid wood spindle balustrade rises to the first-floor landing.
Bedroom One
A spacious double bedroom enjoying excellent natural light from solid wood double-glazed windows to both the rear and side elevations.
The room benefits from a built-in wardrobe and ceiling light, creating a comfortable and practical principal or guest bedroom.
Bedroom Two
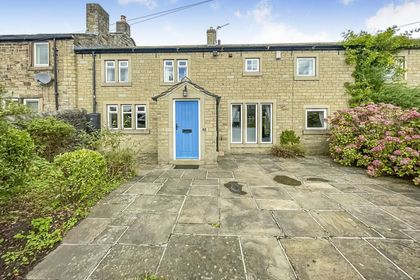
A further well-proportioned front-facing double bedroom, featuring a ceiling light and solid wood double-glazed window overlooking the courtyard.
Adding to the period character are two arrow-slit windows positioned to the side and front elevations.
House Bathroom
A beautifully appointed bathroom comprising a three-piece white suite including a close-coupled WC, pedestal wash hand basin with chrome mixer tap and bathtub with mains-fed shower and attachment.
The room features full tiling to the walls and floor, inset ceiling spotlights and an obscured solid wood double-glazed window to the rear elevation.
First Floor
Landing
The staircase rises and turns to the first-floor landing, which features a ceiling light and useful storage cupboard.
Twin solid wood doors provide an impressive entrance into the principal living accommodation.
Living Room
The true centrepiece of Woolley Manor Barn is this exceptional first-floor reception room, where the property's period origins are beautifully showcased.
A substantial exposed brick-built fireplace and chimney breast form a striking focal point, complemented by extensive exposed stonework and exposed timber detailing.
The high vaulted ceiling creates an impressive sense of volume, whilst solid wood double-glazed windows to both the front and rear elevations flood the room with natural light. A wood and glazed door opens onto a Juliet balcony, further enhancing the character and outlook.
A wooden staircase leads to the mezzanine level. Whilst head height is restricted in places, this is an invaluable additional area currently utilised as a study/home office, offering excellent flexibility for modern living.
Mezzanine Study
Positioned above the living room and accessed via its own wooden staircase, the mezzanine provides a versatile additional area currently used as a study.
With restricted head height in places, it nevertheless offers a particularly useful space for home working, reading or hobbies without compromising the impressive proportions of the principal reception room below.
Kitchen
The kitchen combines practicality with further character detailing, fitted with a range of oak shaker-style wall and base units incorporating an integrated oven and grill.
There is space for a fridge freezer and plumbing for a washing machine, together with a one-and-a-half-bowl stainless steel sink with chrome mixer tap.
Exposed ceiling beams reinforce the property's period character, while a timber double-glazed window overlooks the rear elevation. A ceiling light and tiled flooring complete the space.
Outside
Woolley Manor Barn occupies a wonderfully peaceful position within a small hamlet-style development, surrounded by a handful of similar barn conversions and set away from the main road.
The properties share an attractive communal courtyard, whilst this home also benefits from a small courtyard area immediately to the front, providing an ideal setting for outdoor furniture, morning coffee or al fresco dining.
Situated opposite the property is a semi-detached single garage, providing valuable off-street parking or additional storage.
The combination of its secluded setting, characterful architecture and convenient access to surrounding amenities makes this a particularly appealing proposition.
If you would like to arrange to view, or have your property appraised please give us a call on our office number
PLEASE NOTE: THESE BROCHURE DETAILS HAVE BEEN APPROVED BY THE SELLER.
TENURE: FREEHOLD
COUNCIL TAX BANDING;
We understand the council tax band to be D. (SOURCE: GOV.CO.UK)
SERVICES
Mains water. Mains gas. Mains electric. Mains drainage.
POSTCODE DIRECTIONS
S75 4NF
DISCLAIMER
1. PROPERTY MISDESCRIPTION ACT 1967 & 1991: We endeavour to make the details and measurements as accurate as possible. However, please take them as indicative only, made as a result of a visual inspection of the property and from information supplied by the vendor.
2. MEASUREMENTS are taken with an electronic device. If you are ordering carpets or furniture, we would advise that the details are checked to your personal satisfaction by taking your own measurements upon viewing.
3. No services, apparatus, equipment, fixtures or fittings have been tested by Mallinson and Co so we cannot verify that they are in working order or fit for purpose. A Buyer is advised to obtain verification from their own Tradesperson, Surveyor or Solicitor.
4. References to the Tenure of a Property are based on information supplied by the Seller. Mallinson & Co has not had sight of the title documents and has not checked the tenure or the boundaries with the Land registry. A Buyer is advised to obtain verification from their own Solicitor. Mallinson and Co accept no responsibility for any errors or omissions.
5. MONEY LAUNDERING: We may ask for further details regarding proof of your identification and proof of funds after receiving your offer on a property. Please provide these in order to reduce any delay.
Map Location
Property details
- Tenure
- Freehold
- Council Tax Band
- D
- Date Posted
- 2026-08-27
Price history
| Date | Change | Price |
|---|---|---|
| 15 Oct 2026 | Reduced 3.6% (−£10,000) | £265,000 |
| 29 Sep 2026 | Reduced 3.5% (−£10,000) | £275,000 |
| 27 Aug 2026 | Listed | £285,000 |
Energy Performance Certificate
Energy Efficiency Rating
Based on UK Energy Performance Certificate standards (EU Directive 2002/91/EC)
Running costs are one side. Planning activity, flood history and ground risks for this location are in the full report.
Utilities & Restrictions
Utilities
- Electricity
- Mains
- Water
- Mains
- Heating
- Gas Heating, Double Glazing
- Broadband
- Ask Agent
- Sewerage
- Mains
Rights & Restrictions
- Public Rights of Way
- Ask Agent
- Private Rights of Way
- Ask Agent
- Listed Property
- Yes
- Restrictions
- Ask Agent
Listed status, conservation areas and planning constraints for this location are in the full report.
Property Features
- Accessibility
- Ask Agent
- Parking
- Garage
- Garden
- Private Garden
Beyond the particulars: planning activity, flood history, heritage and ground risks, checked for this exact spot.
Connectivity
Broadband
Fastest speed available at this postcode
1.8 Gbps
Gigabit full fibre
Suitable for
- 4K streaming on every screen
- Full-time home working
- Online gaming & big downloads
Mobile signal
Predicted 4G and 5G signal; indoor signal depends on building materials.
Ofcom Connected Nations postcode-level predictions. Speeds and signal are modelled, not measured, and vary between addresses and providers.
Signal is the easy part. Planning activity, flood history and protected designations here are in the full report.
Nearest Schools
Primary
- Silkstone Primary School593 metresOfsted: Good
- Ages
- 4 to 11
- Pupils
- 200
- Type
- Community school
- Silkstone Common Junior and Infant School990 metresOfsted: Good
- Ages
- 5 to 11
- Pupils
- 135
- Type
- Community school
- Hoylandswaine Primary School1.6 milesOfsted: Inadequate
- Ages
- 4 to 11
- Pupils
- 94
- Type
- Academy sponsor led
- Cawthorne Church of England Voluntary Controlled Primary School1.8 milesOfsted: Good
- Ages
- 5 to 11
- Pupils
- 160
- Type
- Voluntary controlled school
- Faith
- Church of England
- Dodworth St John the Baptist CofE Primary Academy1.9 milesOfsted: Requires improvement
- Ages
- 3 to 11
- Pupils
- 104
- Type
- Academy converter
- Faith
- Church of England
Secondary
- Penistone Grammar School2.7 milesNo Ofsted rating
- Ages
- 11 to 18
- Pupils
- 1,946
- Type
- Community school
- Horizon Community College2.8 milesNo Ofsted rating
- Ages
- 11 to 16
- Pupils
- 1,909
- Type
- Academy converter
- Trinity Academy St. Edwards3 milesOfsted: Outstanding
- Ages
- 11 to 16
- Pupils
- 882
- Type
- Free schools
- Faith
- Church of England
- Darton Academy3.1 milesOfsted: Good
- Ages
- 11 to 16
- Pupils
- 1,099
- Type
- Academy sponsor led
- Scissett Middle School4.3 milesOfsted: Good
- Ages
- 10 to 13
- Pupils
- 592
- Type
- Academy converter
Distances are straight-line from the advertised location. Source: the national school registers (DfE, Welsh Government, Scottish Government) and Ofsted.
Schools are just the start: sold prices nearby, planning activity and any flood history are in the full report.
Amenities
Supermarket
GP surgery
Pharmacy
Hospital
Green space
Straight-line distances from the advertised location. Sources: NHS records, Geolytix supermarket locations, OS Open Greenspace and the national trails registers.
The area stacks up? Now check the location itself: planning nearby, protected designations and past flooding.
Getting Around
Nearest station
Nearest bus stop
Typical drive times
Straight-line distances from the advertised location; drive times are typical free-flow times over OpenStreetMap road data, so allow more at peak. Public transport locations from DfT NaPTAN.
Easy to reach matters. So do planning activity, flood history and ground risks: all in the full report.
Flood Risk
Environment Agency open data, checked around the advertised map pin for the listed acreage. Long-term risk counts flood defences; the planning map's flood zones do not. Provided by LandSale, not the listing agent, and not part of the agent's particulars. Risk varies across a holding, so verify before committing.
Rivers and the sea
Planning map: Flood Zone 1.
Surface water
These bandings are the summary. Where this location sits on the flood maps, plus planning activity, heritage and ground risks, is in the full report.
Important notice: Information, maps and tags on this page are drawn from the advertising agent's marketing materials or generated automatically. LandSale has not verified them. Relying on these details is at your own risk, always carry out independent checks before committing to a purchase.
LandSale full disclaimer
Marketing information only - not formal particulars. The details on this website are provided for general guidance and do not constitute an offer or contract. Neither LandSale nor the advertising estate/land agent accepts responsibility for any inaccuracy.
1. Source of information
- Listing content: Core description, asking price, tenure, measurements, photographs and planning history originate from the marketing materials of the advertising estate or land agent. LandSale does not author this content and cannot guarantee its accuracy.
- Automated tags & categorisation: Property type, land-use class, acreage bands and similar labels may be applied by machine-learning models. They are intended as a helpful guide only and may not reflect the property's legal status or permitted use.
- Third-party & enriched data layers: Maps, boundary outlines, planning designations, soil reports, broadband coverage and other environmental or location-based insights are licensed from external suppliers. Such data are supplied “as is", may be incomplete or out of date and are subject to change without notice.
2. Verification required
Prospective purchasers must verify critical matters, including but not limited to planning permission, title boundaries, public rights of way, environmental constraints, acreage, services, access and VAT status, through their own inspections, specialist surveys, legal advisers and the selling agent before relying on the information or entering into any contract.
3. No warranty or liability
LandSale gives no warranty, express or implied, as to the accuracy, completeness or fitness for any particular purpose of the information displayed. LandSale shall not be liable for any loss, damage, cost or expense arising directly or indirectly from any use of or reliance on such information, save where liability may not be excluded by law.
4. Updates & feedback
If you believe any detail on this listing is inaccurate, please let us know. We will investigate and, where appropriate, update the listing or notify the agent.
© LandSale | Version 1.3 - August 2026
Listing agent
Mallinson and Co, Penistone
Suite 6, Penistone 1, St. Marys Street Penistone, S36 6DT
Contact Mallinson and Co, Penistone
Suite 6, Penistone 1, St. Marys Street Penistone, S36 6DT
View agent profileSimilar properties for sale
- Price
- Offers in Region of£325,000
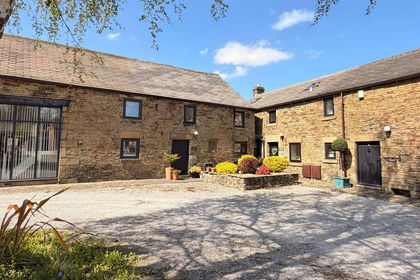
Caber Cottage, Wordsworth Court, Penistone, Penistone, Barnsley S36 England
Added on 10/09/2026Barn Conversion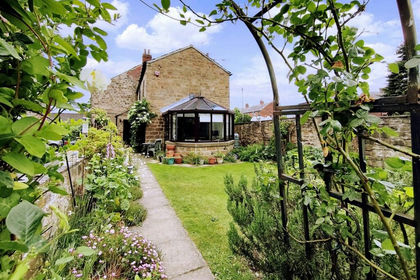
- Price
- Offers in Region of£260,000
Barnsley Road, Darton, Barnsley, Barnsley North, Barnsley S75 England
Added on 17/06/2026Barn Conversion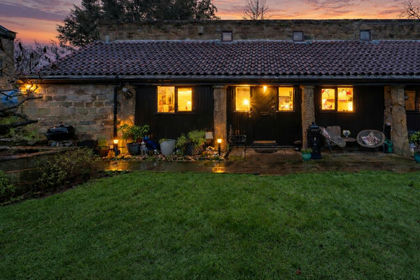
- Price
- Offers Over£250,000
The Courtyard, Woolley, Wakefield, Woolley, Wakefield WF4 England
Added on 27/02/2026Barn Conversion
- Price
- Offers Over£300,000
- Size
- 2.25 acres
Added on 09/10/2026Building Plot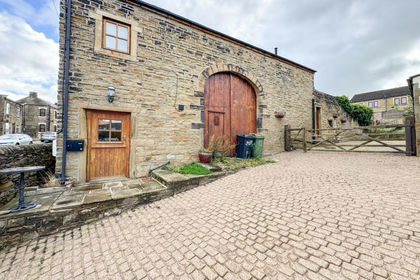 Added on 07/10/2026Cottage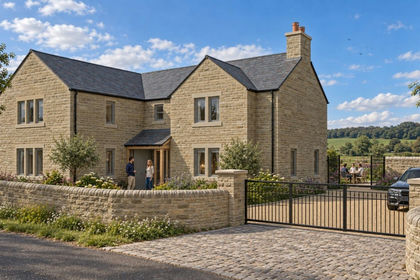
- Price
- Offers Over£230,000
Added on 01/10/2026Building Plot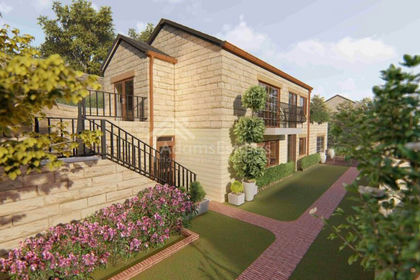 Added on 29/01/2026Building Plot
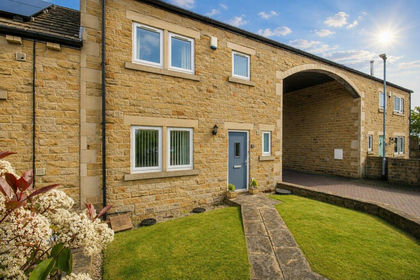 Added on 13/05/2026Barn Conversion
 Added on 21/09/2026Barn Conversion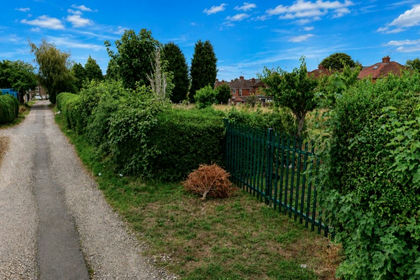
- Price
- £265,000
- Size
- 0.68 acres
Rawmarsh, Rotherham, Rawmarsh and Conisbrough, Rotherham S62 England
Added on 17/09/2026Development Land