Barnsley Road, Darton, Barnsley
- Bedrooms
- 2
- Bathrooms
- 1
Description
Situated within one of Darton’s most attractive and sought-after locations, this delightful home offers a wonderful blend of character, charm and peaceful surroundings. ideal for those looking to downsize, seeking a distinctive property, or simply wanting a home with individuality in a picturesque setting. This two double bedroom, impressive barn conversion, formally an Alehouse, is sure to captivate from the very first glance.
Positioned close to local amenities and outstanding commuting links, this individual property briefly comprises: Entrance hall, ground floor cloaks and separate pantry, modern kitchen diner, generous lounge with the conservatory completing the ground floor layout. On the first floor there are two double bedrooms, both with high ceilings and exposed beams, plus the house bathroom.
Outside, there is off road parking plus spaces for visitors, a lovely, established cottage garden.
The setting of this wonderful barn conversion truly demands a viewing with the magnificent commuting links via road and rail adding to the exceptional package that this property offers.
Darton railway station sits just on the doorstep, so the property is perfectly positioned for commuting and also is close to the M1 motorway and road links to Barnsley and other close by towns. The village of Darton has a wealth of amenities including a range of shops, cafes, bars and takeaways whilst the Longfields Community Parkland space offers easy access for countryside walks.
A RARE OPPORTUNITY TO ACQUIRE THIS TWO DOUBLE BEDROOM, MODERNISED BARN CONVERSION, THOUGHTFULLY TRANSFORMED APPROXIMATELY 35 YEARS AGO AND SET WITHIN ONE OF DARTON’S MOST DESIRABLE LOCATIONS. BRIMMING WITH CHARACTER, CHARM AND A WELCOMING ATMOSPHERE, THIS DISTINCTIVE HOME EFFORTLESSLY BLENDS RURAL APPEAL WITH MODERN COMFORT AND STYLE WHILE PROVIDING EXCELLENT COMMUTING LINKS VIA ROAD AND RAIL.
Hall - You enter the property through a glazed timber door into 'L' shaped hallway that provides plenty of space to remove coats and shoes. There is Amtico LVT flooring underfoot, with a double glazed window to the side bringing in extra natural light. There is a wall mounted radiator, two pendant ceiling lights and a walk in store/pantry cupboard. Internal doors lead to the kitchen, ground floor WC and lounge.
Ground Floor Wc - 2.01 apx x 1.39 apx (6'7" apx x 4'6" apx) - Convenient utility, located close to the front door and easy to access from the front garden. There is a two piece suite in cream consisting of a pedestal wash basin and low level WC with vinyl flooring underfoot. A double glazed window with obscure glass brings in natural light, there is a wall mounted radiator and inset ceiling spotlights. An internal door leads to the hallway.
Kitchen Diner - 4.52 apx x 3.31 (14'9" apx x 10'10") - Impressive kitchen diner having a great range of modern, matching wall and base units with a green finish, complimentary rolled worktops, one and a half bowl ceramic sink with mixer tap and tiled splashbacks. Internal appliances include the eye level double electric oven, four ring gas hob with extractor hood over and upright fridge freezer plus there is plumbing for a washing machine and dishwasher. There is generous space for a table and chairs, Amtico LVT flooring runs underfoot and a double glazed window draws in natural light. There is a wall mounted radiator, inset ceiling spotlights and exposed beams. An internal door leads to the hallway.
Lounge - 4.45 max into recess x 3.31 max including stairs ( - An excellent sized living room, much in character with the original period of the property. There is a good amount of space for freestanding living room furniture with the focal point of the room being the ornamental fireplace with shelves to the side which continue under the stairs, which is another very useful area whether it be as a study space or storage. The double glazed windows bathe the room with natural light which is enhanced by the glazed French doors which lead to the conservatory. There are exposed beams, wall and ceiling spotlights and a wall mounted radiator. An internal door leads to the hallway.
Conservatory - 3.25 x 2.87 max irregular shape (10'7" x 9'4" max - A versatile additional room, currently used as an office space but with many other potential functions. There are double glazed windows flooding the room with natural light in addition to the self cleaning tinted glass roof. There is carpet flooring, a wall mounted radiator, power sockets and wall lights. Glazed French doors lead to the lounge and garden.
Landing - Stairs ascend from the lounge to the first floor landing with carpet flooring, wall mounted radiator, ceiling pendant light with natural light coming from the double glazed window. Internal doors lead to the bathroom and both bedrooms.
Bedroom One - 4.8 max to rear of robes x 3.38 apx (15'8" max to - Excellent sized main bedroom and full of character with the high ceiling having exposed beams. There is a fitted, solid wood wardrobe, a walk in cupboard plus plenty of space for freestanding bedroom furniture. The double glazed window draws in natural light, there is carpet flooring, a wall mounted radiator, two pendant ceiling lights plus wall lights. An internal door leads to the landing.
Bedroom Two - 4.55 apx x 2.56 apx (14'11" apx x 8'4" apx) - Second double bedroom, again full of charm with the high ceiling having exposed beams. There is plenty of space for freestanding bedroom furniture with the double glazed window bringing in natural light. There is carpet flooring, a wall mounted radiator and two pendant ceiling lights. An internal door leads to the landing.
Bathroom - 3.39 apx x 1.73 apx (11'1" apx x 5'8" apx) - House bathroom having a three piece suite in white consisting of a panel bath with wall mixer tap and thermostatic shower over having wall controls, pedestal wash basin and twin flush low level WC. There is tiling on the walls to dado height, bathroom lighting and a wall mounted radiator. A double glazed window with obscure glass brings in natural light and there is an extractor fan. An internal door leads to the landing.
Parking - A space provides off road parking plus there is plenty of communal area for visitors.
Garden - Delightful, established cottage garden with patio seating area, lawn and mature plants and flowers.
Idyllic Location - This is where the property is elevated in appeal with the idyllic rural feel of the communal areas. The commuting links further enhance the desirability of this character home, with Darton village a short walk away and commuting links via the M1 and Darton railway Station taking you to nearby villages and farther afield.
Communal Grounds - This property is set in grounds that historically have been shared with a small cost towards maintenance. Which of the areas this includes should be checked by the buyers solicitor to confirm
Material Information Mapplewell - TENURE:
Freehold
ADDITIONAL COSTS:
There maybe a small charge for the shared communal areas
COUNCIL AND COUNCIL TAX BAND:
Barnsley Band C
PROPERTY CONSTRUCTION:
Standard
PARKING:
Off road parking
RIGHTS AND RESTRICTIONS:
Rights of access for neighbours plus potential use of a communal lawn and the picnic/pond area.
DISPUTES:
There have not been any neighbour disputes.
BUILDING SAFETY:
There have not been any structural alterations to the property during the current vendor's ownership.
There are no known structural defects to the property.
PLANNING PERMISSIONS AND DEVELOPMENT PROPOSALS:
There are no known planning applications on neighbouring properties or land and the vendor confirmed they have not received any notices
*Please note we do not check the local planning applications so please do so yourself before proceeding.
UTILITIES:
Water supply - Mains water
Sewerage - Mains
Electricity - Mains
Heating Source - Mains Gas
Broadband - Suggested speeds up to 1000 mbps
ENVIRONMENT:
There has not been any flooding, mining or quarrying which has affected the property throughout our vendor's ownership.
Agent Notes Mapplewell - AGENT NOTES:
Please note information within our sales particulars has been provided by the vendors. Paisley Properties have not reviewed the full title and therefore the buyer is advised to obtain verification from their solicitor.
References to the Tenure of the property are based upon information obtained from Land Registry. However the buyer should obtain verification from their solicitor.
All measurements are approximate and quoted in metric with imperial equivalents and for general guidance only and whilst every attempt has been made to ensure accuracy, they must not be relied on. We advise you take your own measurements prior to ordering any fixtures, fittings or furnishings.
The fixtures, fittings and appliances referred to have not been tested and therefore no guarantee can be given that they are in working order.
Internal photographs are produced for general information and it must not be inferred that any item shown is included with the property.
You are advised to check availability and book a viewing appointment prior to travelling to view.
Paisley Properties Mapplewell - We are available to do appointments up until 8pm Monday to Friday and up until 4pm Saturday and Sunday so please contact the office if you would like to arrange a viewing. We also offer a competitive sales and letting service, please contact us if you would like to arrange an appointment to discuss marketing your property through Paisley, we would love to help.
Paisley Mortgages Mapplewell - Mandy Weatherhead at our sister company, Paisley Mortgages, is available to offer clear, honest whole of market mortgage advice. We also run a first time buyer academy to help you prepare in advance for your first mortgage, home-mover and re-mortgage advice. If you would like to speak to Mandy, please contact us on / to arrange an appointment.
*Your home may be repossessed if you do not keep up repayments on your mortgage. *
Map Location
Property details
- Tenure
- Freehold
- Council Tax Band
- C
- Date Posted
- 2026-06-17
Price history
| Date | Change | Price |
|---|---|---|
| 24 Aug 2026 | Reduced 3.7% (−£10,000) | £260,000 |
| Until 24 Aug 2026 | Asking price | £270,000 |
Utilities & Restrictions
Utilities
- Electricity
- Mains
- Water
- Mains
- Heating
- Gas Central Heating
- Broadband
- Full Fibre (FTTP)
- Sewerage
- Mains
Rights & Restrictions
- Public Rights of Way
- Ask Agent
- Private Rights of Way
- Ask Agent
- Listed Property
- Ask Agent
- Restrictions
- Ask Agent
Listed status, conservation areas and planning constraints for this location are in the full report.
Property Features
- Accessibility
- Ask Agent
- Parking
- Off-Street Parking
- Garden
- Garden
Beyond the particulars: planning activity, flood history, heritage and ground risks, checked for this exact spot.
Connectivity
Broadband
Fastest speed available at this postcode
5.5 Gbps
Gigabit full fibre
Suitable for
- 4K streaming on every screen
- Full-time home working
- Online gaming & big downloads
Mobile signal
Outdoor predictions; indoor signal depends on building materials.
Ofcom Connected Nations postcode-level predictions. Speeds and signal are modelled, not measured, and vary between addresses and providers.
Signal is the easy part. Planning activity, flood history and protected designations here are in the full report.
Nearest Schools
Primary
- Darton Primary School814 metresNo Ofsted rating
- Ages
- 3 to 11
- Pupils
- 297
- Type
- Academy converter
- Barugh Green Primary School0.9 milesOfsted: Good
- Ages
- 4 to 11
- Pupils
- 263
- Type
- Academy converter
- Kexborough Primary School0.9 milesNo Ofsted rating
- Ages
- 3 to 11
- Pupils
- 187
- Type
- Academy converter
- Wellgate Primary School1.2 milesNo Ofsted rating
- Ages
- 3 to 11
- Pupils
- 424
- Type
- Academy converter
- Mapplewell Primary School1.3 milesOfsted: Good
- Ages
- 3 to 11
- Pupils
- 343
- Type
- Academy converter
Secondary
- Darton Academy0.9 milesOfsted: Good
- Ages
- 11 to 16
- Pupils
- 1,099
- Type
- Academy sponsor led
- Horizon Community College2.1 milesNo Ofsted rating
- Ages
- 11 to 16
- Pupils
- 1,909
- Type
- Academy converter
- Trinity Academy St. Edwards2.6 milesOfsted: Outstanding
- Ages
- 11 to 16
- Pupils
- 882
- Type
- Free schools
- Faith
- Church of England
- Holy Trinity Catholic and Church of England School2.9 milesOfsted: Requires improvement *
- Ages
- 3 to 16
- Pupils
- 1,108
- Type
- Academy sponsor led
- Faith
- Church of England/Roman Catholic
- Outwood Academy Carlton3.4 milesNo Ofsted rating
- Ages
- 11 to 16
- Pupils
- 1,109
- Type
- Academy sponsor led
* Latest graded judgement covers quality of education only; no overall grade was issued under the 2024-25 inspection framework.
Distances are straight-line from the advertised location. Source: the national school registers (DfE, Welsh Government, Scottish Government) and Ofsted.
Schools are just the start: sold prices nearby, planning activity and any flood history are in the full report.
Amenities
Supermarket
GP surgery
Pharmacy
Hospital
Green space
Straight-line distances from the advertised location. Sources: NHS records, Geolytix supermarket locations, OS Open Greenspace and the national trails registers.
The area stacks up? Now check the location itself: planning nearby, protected designations and past flooding.
Getting Around
Nearest station
Nearest bus stop
Typical drive times
Straight-line distances from the advertised location; drive times are typical free-flow times over OpenStreetMap road data, so allow more at peak. Public transport locations from DfT NaPTAN.
Easy to reach matters. So do planning activity, flood history and ground risks: all in the full report.
Flood Risk
From Environment Agency flood map open data, checked around the advertised map pin and allowing for the listed acreage where known. This summary comes from LandSale, the advertising platform, not from the listing agent, and is not part of the agent's particulars. Risk can vary across a single holding, so verify anything critical through your own searches before committing.
Rivers and the sea
Surface water
These bandings are the summary. Where this location sits on the flood maps, plus planning activity, heritage and ground risks, is in the full report.
Important notice: Information, maps and tags on this page are drawn from the advertising agent's marketing materials or generated automatically. LandSale has not verified them. Relying on these details is at your own risk, always carry out independent checks before committing to a purchase.
LandSale full disclaimer
Marketing information only - not formal particulars. The details on this website are provided for general guidance and do not constitute an offer or contract. Neither LandSale nor the advertising estate/land agent accepts responsibility for any inaccuracy.
1. Source of information
- Listing content: Core description, asking price, tenure, measurements, photographs and planning history originate from the marketing materials of the advertising estate or land agent. LandSale does not author this content and cannot guarantee its accuracy.
- Automated tags & categorisation: Property type, land-use class, acreage bands and similar labels may be applied by machine-learning models. They are intended as a helpful guide only and may not reflect the property's legal status or permitted use.
- Third-party & enriched data layers: Maps, boundary outlines, planning designations, soil reports, broadband coverage and other environmental or location-based insights are licensed from external suppliers. Such data are supplied “as is", may be incomplete or out of date and are subject to change without notice.
2. Verification required
Prospective purchasers must verify critical matters, including but not limited to planning permission, title boundaries, public rights of way, environmental constraints, acreage, services, access and VAT status, through their own inspections, specialist surveys, legal advisers and the selling agent before relying on the information or entering into any contract.
3. No warranty or liability
LandSale gives no warranty, express or implied, as to the accuracy, completeness or fitness for any particular purpose of the information displayed. LandSale shall not be liable for any loss, damage, cost or expense arising directly or indirectly from any use of or reliance on such information, save where liability may not be excluded by law.
4. Updates & feedback
If you believe any detail on this listing is inaccurate, please let us know. We will investigate and, where appropriate, update the listing or notify the agent.
© LandSale | Version 1.3 - August 2026
Listing agent
Paisley Properties, Mapplewell
4 Blacker Road, Mapplewell, Barnsley, S75 6BW
Contact Paisley Properties, Mapplewell
4 Blacker Road, Mapplewell, Barnsley, S75 6BW
View agent profileSimilar properties for sale
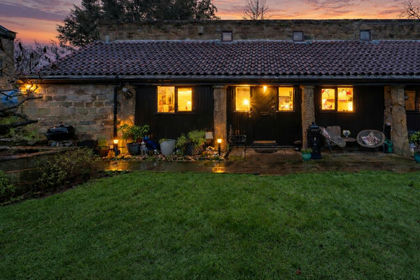
- Price
- Offers Over£250,000
The Courtyard, Woolley, Wakefield, Woolley, Wakefield WF4 England
Added on 27/02/2026Barn Conversion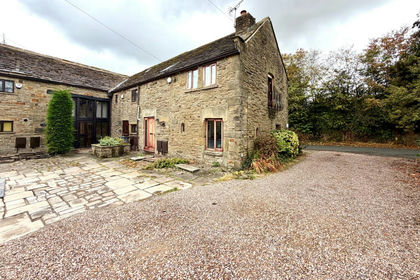
- Price
- Offers Over£285,000
Woolley Manor Barn, Blackergreen Lane, Silkstone, Barnsley, S75, Silkstone, Barnsley S75 England
Added on 27/08/2026Barn Conversion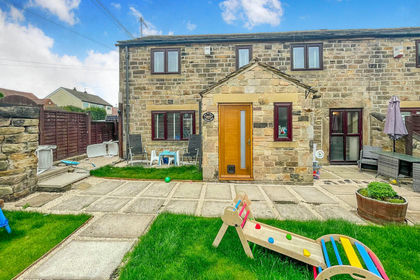 Added on 09/09/2026Barn Conversion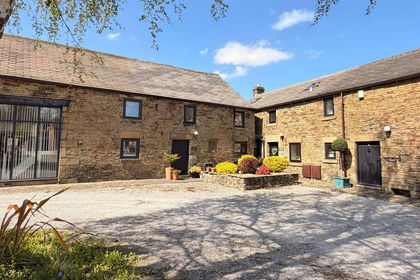
- Price
- Offers in Region of£325,000
Caber Cottage, Wordsworth Court, Penistone, Penistone, Barnsley S36 England
Added on 10/09/2026Barn Conversion Added on 13/05/2026Barn Conversion
 Added on 29/01/2026Building Plot
 Added on 22/05/2026Building Plot
- Price
- Guide Price£270,000
The Mews, Hickleton, Doncaster, Hickleton, Doncaster DN5 England
Added on 13/06/2026Barn Conversion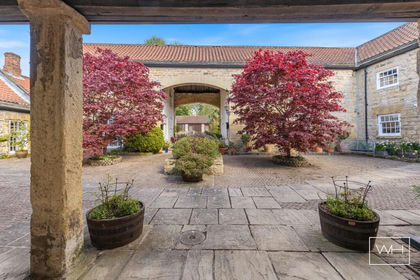
- Price
- Offers in Region of£260,000
Added on 22/07/2026Barn Conversion
- Price
- Guide Price£200,000
Added on 29/03/2026Self Build Plot