Kinnersley, Severn Stoke, WR8
- Land size
- 0.8 acres
- Bedrooms
- 5
- Bathrooms
- 4
Key Features
- Substantial five bedroom former malthouse offering approximately 4,702 sq ft of highly individual accommodation
- Generous plot of approximately 0.8 acres adjoining open countryside with far-reaching rural views
- Spectacular galleried central living space spanning multiple levels with exposed brickwork, log burning stove and balcony views to Malvern
- Exceptional 40'2" first-floor reception room with bi-fold doors opening onto a balcony with views towards the Malvern Hills
- Five bedrooms and four bathrooms arranged across the first and second floors, with additional reception and study space
- Separate 1,035 sq ft building offering excellent potential for an independent three bedroom annexe, subject to permissions
- Approximately 1,418 sq ft of garaging plus workshops, former cowshed and additional useful outbuildings
- Superb outdoor entertaining areas including elevated deck, paved seating areas and hot tub overlooking the grounds
- Extensive block paved driveway providing exceptional parking and easy access to the garages and outbuildings
- Beautifully converted and extended by the current owners, combining original character with underfloor heating throughout
Description
A substantial and highly individual five bedroom detached former malthouse, occupying a generous plot of approximately 0.8 acres in the rural hamlet of Kinnersley. Beautifully converted and extended by the current owners, the property offers approximately 4,702 sq ft of main accommodation, together with a separate three bedroom annexe, extensive garaging, workshops and outbuildings, creating an exceptionally versatile home in a wonderful Worcestershire countryside setting.
When the current owners purchased Airedale Barn around 20 years ago, the building had been abandoned and required complete renovation. What followed was an extensive programme of conversion, renovation and extension, resulting in the impressive home seen today. The character of the original building has been retained wherever possible, with exposed brickwork, substantial proportions and the scale associated with its former agricultural use complemented by comfortable modern living accommodation.
One of the defining features of the house is its impressive galleried central area, where the accommodation opens through the different levels of the building and a log burning stove provides a natural focal point. This gives the interior a tremendous sense of height and character and helps connect the three floors of accommodation.
On the ground floor, the kitchen and dining room provide a generous everyday living space, with fitted appliances including an oven, hob and microwave, alongside space for freestanding appliances. A separate utility room provides additional practicality.
There are two separate reception rooms, allowing plenty of flexibility for both everyday family life and entertaining, together with a substantial games room. The ground floor also includes a cloakroom and further useful ancillary space.
The first and second floors provide five bedrooms and four bathrooms, alongside additional reception and study space. A particular highlight of the first floor is the exceptional 40'2" x 16'1" reception room, a wonderfully proportioned space with exposed timber beams and an attractive brick fireplace adding warmth and character. Its impressive dimensions allow for several distinct seating and entertaining areas, while wide bi-fold doors open almost the full width of the room onto a generous elevated balcony, framing stunning, far-reaching views across the surrounding countryside towards the Malvern Hills. Underfloor heating extends across all three floors, with the property served by oil fired central heating.
Externally, Airedale Barn is particularly impressive. The house sits within approximately 0.8 acres, with extensive grounds surrounding the property and open countryside beyond. Large areas of block paved driveway provide an exceptional amount of parking and access to the various garages and outbuildings.
To the rear of the house is a substantial outdoor entertaining area, incorporating paved seating areas, a hot tub and an elevated deck accessed directly from the main accommodation. The deck enjoys views across the grounds and surrounding countryside, providing a particularly attractive setting for outdoor dining and entertaining.
A particular feature of the property is the separate building within the grounds, which extends to approximately 1,035 sq ft and provides multiple rooms offering considerable versatility. Some of these rooms could potentially be converted to create a kitchen and shower room, allowing the building to form a fully independent annexe, subject to obtaining the necessary planning and legal permissions. It could be ideal for extended family, dependent relatives, guests, home working or a variety of other ancillary uses.
There is also approximately 1,418 sq ft of garaging, in addition to workshop space, a former cowshed and further useful outbuildings. Combined with the extensive driveway and grounds, these buildings make the property particularly appealing to anyone requiring significant storage, garaging or space for hobbies and projects.
The gardens and grounds are predominantly open, creating a real feeling of space around the house. Established boundaries provide definition and privacy, while the property's position adjoining open farmland reinforces its rural character. Far reaching countryside views can be enjoyed from various parts of the grounds and from the upper levels of the property.
The combination of the main residence, independent annexe, extensive garaging and workshops, approximately 0.8 acre plot and rural surroundings makes Airedale Barn a unique proposition, particularly for buyers looking for substantial and adaptable accommodation rather than simply a conventional family home.
Local Area
Kinnersley is a small rural hamlet within the parish of Severn Stoke, surrounded by attractive Worcestershire countryside, open farmland and mature trees. The peaceful setting makes it particularly appealing to those looking for a more rural way of life, while remaining conveniently placed for Worcester and the surrounding towns and villages.
Nearby Severn Stoke lies along the A38, providing straightforward road connections north towards Worcester and south towards Upton upon Severn and Tewkesbury, together with onward access to the M5 motorway for travel further afield.
Everyday amenities can be found throughout the surrounding villages, while Worcester, Upton upon Severn and Malvern provide a much wider choice of supermarkets, independent shops, cafés, restaurants, healthcare, leisure facilities and other services.
The surrounding countryside and wider Severn Valley are a particular attraction, offering plenty of opportunities for walking, cycling and enjoying the outdoors. The Malvern Hills are also within convenient travelling distance, providing some of the area's best-known countryside and walking routes.
Tenure: FREEHOLD
EPC Rating: C
Local District Council: Wychavon
Council Tax band: G
Map Location
Property details
- Tenure
- Freehold
- Council Tax Band
- G
- Date Posted
- 2026-08-27
Utilities & Restrictions
Utilities
- Electricity
- Mains
- Water
- Mains
- Heating
- Oil Heating, Wood Burner
- Broadband
- Fibre (FTTC)
- Sewerage
- Mains
Rights & Restrictions
- Public Rights of Way
- Ask Agent
- Private Rights of Way
- Ask Agent
- Listed Property
- Ask Agent
- Restrictions
- Ask Agent
Listed status, conservation areas and planning constraints for this location are in the full report.
Property Features
- Accessibility
- Ask Agent
- Parking
- Parking Available
- Garden
- Garden
Beyond the particulars: planning activity, flood history, heritage and ground risks, checked for this exact spot.
Connectivity
Broadband
Fastest speed available at this postcode
70 Mbps
Superfast
Suitable for
- HD streaming
- Video calls
- Web & social
Fixed wireless access may also be an option here.
Mobile signal
Outdoor predictions; indoor signal depends on building materials.
Ofcom Connected Nations postcode-level predictions. Speeds and signal are modelled, not measured, and vary between addresses and providers.
Signal is the easy part. Planning activity, flood history and protected designations here are in the full report.
Nearest Schools
Primary
- Upton-Upon-Severn CofE Primary and Pre School2.3 milesNo Ofsted rating
- Ages
- 4 to 11
- Pupils
- 164
- Type
- Voluntary controlled school
- Faith
- Church of England
- Defford-Cum-Besford CofE School2.9 milesOfsted: Good
- Ages
- 5 to 10
- Pupils
- 54
- Type
- Voluntary controlled school
- Faith
- Church of England
- Eckington CofE First School3.5 milesNo Ofsted rating
- Ages
- 4 to 10
- Pupils
- 88
- Type
- Voluntary controlled school
- Faith
- Church of England
- Kempsey Primary School3.6 milesOfsted: Good
- Ages
- 5 to 11
- Pupils
- 386
- Type
- Academy converter
- Hanley Swan St Gabriel's with St Mary's CofE Primary School3.8 milesNo Ofsted rating
- Ages
- 4 to 11
- Pupils
- 115
- Type
- Academy converter
- Faith
- Church of England
Secondary
- Hanley Castle High School2.2 milesOfsted: Good
- Ages
- 11 to 18
- Pupils
- 1,142
- Type
- Academy converter
- The Chase5.2 milesOfsted report card · Jan 2026
- Ages
- 11 to 18
- Pupils
- 1,449
- Type
- Academy converter
- Pershore High School5.4 milesOfsted: Requires improvement
- Ages
- 11 to 18
- Pupils
- 1,055
- Type
- Academy converter
- Blessed Edward Oldcorne Catholic College6.4 milesNo Ofsted rating
- Ages
- 11 to 16
- Pupils
- 1,036
- Type
- Voluntary aided school
- Faith
- Roman Catholic
- Nunnery Wood High School6.5 milesOfsted: Good
- Ages
- 11 to 16
- Pupils
- 1,488
- Type
- Academy converter
Distances are straight-line from the advertised location. Source: the national school registers (DfE, Welsh Government, Scottish Government) and Ofsted.
Schools are just the start: sold prices nearby, planning activity and any flood history are in the full report.
Amenities
Supermarket
GP surgery
Pharmacy
Hospital
Straight-line distances from the advertised location. Sources: NHS records, Geolytix supermarket locations, OS Open Greenspace and the national trails registers.
The area stacks up? Now check the location itself: planning nearby, protected designations and past flooding.
Getting Around
Nearest station
Nearest bus stop
Typical drive times
Straight-line distances from the advertised location; drive times are typical free-flow times over OpenStreetMap road data, so allow more at peak. Public transport locations from DfT NaPTAN.
Easy to reach matters. So do planning activity, flood history and ground risks: all in the full report.
Flood Risk
From Environment Agency flood map open data, checked around the advertised map pin and allowing for the listed acreage where known. This summary comes from LandSale, the advertising platform, not from the listing agent, and is not part of the agent's particulars. Risk can vary across a single holding, so verify anything critical through your own searches before committing.
Rivers and the sea
Surface water
The detail behind these bandings
The full report pinpoints where this location sits on the flood maps, and runs the deeper checks that usually only surface after an offer.
- Exact flood zones & annual chances (included in the full report)
- Any recorded past flooding (included in the full report)
- Planning activity nearby (included in the full report)
- Heritage & conservation (included in the full report)
- Protected nature designations (included in the full report)
- Ground risks (included in the full report)
- Sold prices nearby (included in the full report)
£14.99 · one-off purchase
By LandSale, the platform. Not provided by the listing agent. Ready in about a minute.
Important notice: Information, maps and tags on this page are drawn from the advertising agent's marketing materials or generated automatically. LandSale has not verified them. Relying on these details is at your own risk, always carry out independent checks before committing to a purchase.
LandSale full disclaimer
Marketing information only - not formal particulars. The details on this website are provided for general guidance and do not constitute an offer or contract. Neither LandSale nor the advertising estate/land agent accepts responsibility for any inaccuracy.
1. Source of information
- Listing content: Core description, asking price, tenure, measurements, photographs and planning history originate from the marketing materials of the advertising estate or land agent. LandSale does not author this content and cannot guarantee its accuracy.
- Automated tags & categorisation: Property type, land-use class, acreage bands and similar labels may be applied by machine-learning models. They are intended as a helpful guide only and may not reflect the property's legal status or permitted use.
- Third-party & enriched data layers: Maps, boundary outlines, planning designations, soil reports, broadband coverage and other environmental or location-based insights are licensed from external suppliers. Such data are supplied “as is", may be incomplete or out of date and are subject to change without notice.
2. Verification required
Prospective purchasers must verify critical matters, including but not limited to planning permission, title boundaries, public rights of way, environmental constraints, acreage, services, access and VAT status, through their own inspections, specialist surveys, legal advisers and the selling agent before relying on the information or entering into any contract.
3. No warranty or liability
LandSale gives no warranty, express or implied, as to the accuracy, completeness or fitness for any particular purpose of the information displayed. LandSale shall not be liable for any loss, damage, cost or expense arising directly or indirectly from any use of or reliance on such information, save where liability may not be excluded by law.
4. Updates & feedback
If you believe any detail on this listing is inaccurate, please let us know. We will investigate and, where appropriate, update the listing or notify the agent.
© LandSale | Version 1.3 - August 2026
Listing agent
Jones & Associates, Pershore
14 Bridge Street, Pershore, Worcestershire, WR10 1AT
Contact Jones & Associates, Pershore
14 Bridge Street, Pershore, Worcestershire, WR10 1AT
View agent profileSimilar properties for sale
- Price
- Guide Price£875,000
Kinnersley, Severn Stoke, Worcester, WR8, Severn Stoke, Worcestershire WR8 England
Added on 29/01/2026Building Plot
- Price
- £1,200,000
- Size
- 4.46 acres
Roberts End, Hanley Swan, Hanley Castle, Worcestershire WR8 England
Added on 17/04/2026House with Land
- Price
- Guide Price£1,200,000
- Size
- 1 acres
Eckington, Pershore, WR10, Eckington, Worcestershire WR10 England
Added on 29/01/2026House with Land
- Price
- Guide Price£950,000
Added on 18/08/2026Development Land
- Price
- £850,000
- Size
- 5 acres
Mill Lane, Strensham, Worcester, Strensham, Worcestershire WR8 England
Added on 29/01/2026House with Land
- Price
- Guide Price£1,250,000
- Size
- 1 acres
Hacketts Lane, Eckington, Worcetershire, Eckington, Worcestershire WR10 England
Added on 22/04/2026House with Land
- Price
- Offers in Excess of£850,000
- Size
- 1.35 acres
Lockeridge Lane, Upton-upon-Severn, Worcester, Upton-upon-Severn, Worcestershire WR8 England
Added on 26/08/2026House with Land
- Price
- Guide Price£950,000
- Size
- 1.5 acres
Twyning, Tewkesbury, GL20, Twyning, Gloucestershire GL20 England
Added on 04/07/2026House with Land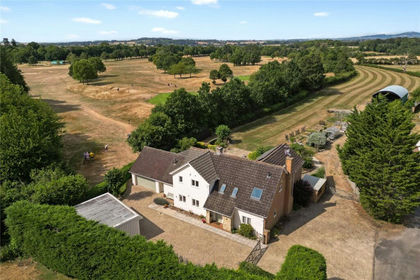
- Price
- Guide Price£895,000
- Size
- 2 acres
Twittocks, Ripple, Gloucestershire, GL20, Twyning, Gloucestershire GL20 England
Added on 04/08/2026House with Land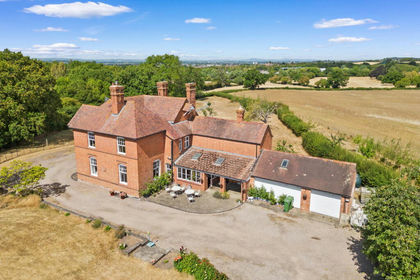
- Price
- Guide Price£1,000,000
- Size
- 2.7 acres
Added on 13/08/2026House with Land