The Green, Poulton, Chester
- Bedrooms
- 5
- Bathrooms
- 4
Key Features
- Small exclusive development
- Impressive Dining Hall
- Living Room with cast-iron log burner and separate Sitting Room
- Large Dining Kitchen and Family Room
- Galleried style landing
- Five Bedrooms
- Family Bathroom and three En-Suite Shower Rooms
- Beautiful walled garden
- Double Garage with electronic remote control garage door, power and light
- Separate Annexe ideal for home working
Description
A stunning five bedroom barn conversion with a walled garden, double garage and self contained annexe, set within open countryside on the edge of Chester. Chapel House Barns is an exclusive development of just eight individually designed homes, tucked at the end of a quiet no through road and bordered by open countryside with far reaching views. It's the kind of setting many people spend years looking for: peaceful, private, and close enough to Chester to stay connected to family and friends. At the heart of the home is a dining hall built for gathering, whether that's Sunday lunch with the family or entertaining on a larger scale. There's a large living room warmed by a cast iron log burner, along with a separate sitting room for quieter moments. The dining kitchen has been beautifully fitted by Brownlow Furniture, with a bespoke range of units and an island unit, opening onto the family room, and there's a useful utility room, boot room and cloakroom besides .Upstairs, a galleried landing with an oak spindled balustrade leads to the principal bedroom, which enjoys a triple aspect, an en-suite wet shower room, and a section of exposed original brickwork left on show as a nod to the building's history. Two further bedrooms have vaulted beamed ceilings and their own en-suite shower rooms, with two more bedrooms and a family bathroom completing the first floor. Practical comforts run throughout, with underfloor heating to both floors on a fully programmable system, and bathrooms fitted with quality Duravit sanitaryware, Merlyn shower enclosures and Hansgrohe taps and valves. In addition to the main house there is a self-contained annexe well equipped for home working. Outside, the home sits within an attractive courtyard setting close to open countryside, with neat lawns to the front and side. To the rear, a beautiful walled garden is well stocked with specimen shrubs and trees, with Indian stone flagged patios to enjoy them from.
There's driveway parking for three cars and a double garage.
A home built for family life and settled countryside living, close to everything Chester has to offer.
Location - Poulton is a civil parish in Cheshire West and Chester. The parish is entirely rural and forms part of the estate of the Duke of Westminster. The property is positioned in a highly desirable country location just a few miles from Chester close to the Wales/England border, and with good access to the Chester Business Park and A55 Expressway. Road communications are excellent, being within easy reach of the A483 Wrexham by-pass which connects to the Chester Southerly by-pass facilitating access to the national motorway network. The Wrexham Industrial Estate, Chester Business Park and Deeside Industrial Park are all within daily commuting distance, as are the larger centres of Liverpool and Manchester which are served by international airports. The Kings School in Chester is easily accessible.
The Accommodation Comprises: -
Dining Hall - Wide entrance door with security peephole and letterbox, tiled floor with recessed matwell, recessed LED ceiling spotlights, mains connected smoke alarm, space for dining table with four pendant lights above, burglar alarm control pad, double glazed French door to the rear garden and turned oak spindled staircase to the galleried style landing. Double opening glazed doors to the Living Room and Breakfast/Kitchen/Family Room and oak panelled door to the Sitting Room.
Living Room - 6.45m x 4.70m (21'2" x 15'5") - Decorative fireplace with stone hearth and wooden mantel housing a cast-iron log burner, ceiling light point and four wall light points with dimmer switch controls, three lamp sockets with dimmer switch controls, feature exposed brickwork, TV, telephone and satellite aerial points and double opening French doors to the Rear Garden.
Sitting Room - 4.47m x 3.43m (14'8" x 11'3") - Double glazed window overlooking the courtyard at the front, recessed LED ceiling spotlights and provision for wall mounted flat screen television.
Dining Kitchen & Family Room - 7.92m x 5.66m (26' x 18'7") - A large open-plan room incorporating a bespoke kitchen with dining area and family room.
Kitchen - Beautifully fitted with a bespoke range of kitchen units by 'Brownlow Furniture' incorporating drawers and cupboards with granite worktops and matching upstands. Twin bowl Belfast style sink unit with brushed stainless steel mixer tap and drainer grooved into the worktop. Large matching island unit with drawers, cupboards, bin store, a built-in Miele electric fan assisted oven and grill and granite worktop with Bora touch control ceramic hob with integral extractor. Integrated Siemens dishwasher, Miele combination microwave oven and warming drawer, space for fridge freezer, recessed LED ceiling spotlights, three pendant light points above the island unit, two wall light points, telephone point and double glazed window overlooking the courtyard at the front. Oak panelled doors to the Cloakroom/WC and Utility Room.
Dining Area - Ample space for dining table and chairs with ceiling light point, three wall light points, double glazed window to side and double glazed window to front. Open-plan to Family Room.
Family Room - 4.39m x 3.66m (14'5" x 12') - Double glazed window to side, double glazed French door to the rear garden, telephone, TV, radio and satellite aerial points, ceiling light point and three wall light points with dimmer switch controls.
Cloakroom - 1.80m x 1.70m (5'11" x 5'7") - Two recessed LED ceiling spotlights, and tiled floor. Door to Downstairs WC.
Downstairs Wc - 2.06m x 0.97m (6'9" x 3'2") - Comprising: low level dual-flush WC; and wall mounted wash hand basin with mixer tap. Part-tiled walls and tiled floor, illuminated wall mirror, extractor and two LED recessed ceiling spotlights.
Utility Room - Fitted with a matching base cupboard, granite worktop with upstands and inset single bowl stainless steel sink unit with brushed stainless steel mixer tap. Tall double cupboard and two single cupboards, one housing a Viessmann gas (LPG) central heating boiler and another housing the electric meter and electrical consumer unit. Fitted wall shelving, plumbing and space for washing machine and space for tumble dryer, tiled floor with recessed mat well, burglar alarm control pad, recessed LED ceiling spotlights, extractor and double glazed door to outside. Door to Boot Room.
Boot Room - 1.78m x 0.94m (5'10" x 3'1") - Cupboard housing the manifold system for the underfloor heating, recessed LED ceiling spotlight and tiled floor.
First Floor Landing - Galleried style landing with oak spindled balustrade, pitched ceiling with double glazed Velux rooflights, mains connected smoke alarm, four wall light points and built-in cupboard housing a pressurised hot water cylinder with immersion heater. Doors to the Principal Bedroom, Bedroom 2, Bedroom 3, Bedroom 4, Bedroom 5 and Family Bathroom.
Principal Bedroom - 7.04m maximum x 3.66m (23'1" maximum x 12') - Feature vaulted ceiling with exposed beams and ceiling light point, two double glazed Velux rooflights with fitted blinds and double glazed window to side, telephone, TV, radio and satellite aerial points, access to eaves storage space, and feature exposed brickwork. Wooden panelled door to En-suite Wet Shower Room.
Wet Shower Room - 3.99m x 1.63m (13'1" x 5'4") - Wet shower area with Hansgrohe and thermostatic mixer shower with canopy style XXXX shower head, external shower attachment and glazed shower screen, low level dual flush WC and wall hung hand wash basin with mixer tap and storage drawers beneath. Part tiled walls, tiled floor, double glazed Velux rooflight, exposed beam, extractor and four recessed LED ceiling spotlights and also chrome ladder style radiator.
Bedroom 2 - 4.67m x 3.18m (15'4" x 10'5") - Feature vaulted ceiling with exposed beams and ceiling light points, double glazed window overlooking the courtyard at the front, television aerial point and telephone point. Door to En-Suite Shower Room.
En-Suite Shower Room - 3.43m x 1.68m (11'3" x 5'6") - Well appointed Duravit suite comprising: tiled shower with Hansgrohe thermostatic mixer shower, canopy style shower head, extendable shower attachment and glazed shower screen; low level dual-flush WC; and wall mounted wash hand basin with mixer tap and storage drawer beneath. Part-tiled walls, exposed timbers with two ceiling light points, extractor, double glazed Velux rooflights, tiled floor, chrome ladder style radiator, and illuminated wall mirror.
Bedroom 3 - 4.67m x 3.15m (15'4" x 10'4") - Double glazed French doors with contemporary glass Juliette style balcony, and feature vaulted ceiling with exposed beams and ceiling light points. Wooden panelled door to En-Suite Shower Room.
En-Suite Shower Room - 3.43m x 1.70m (11'3" x 5'7") - Well appointed Duravit suite comprising: tiled shower with Hansgrohe thermostatic mixer shower, canopy style shower head, extendable shower attachment and glazed shower screen; low level dual-flush WC; and wall mounted wash hand basin with mixer tap and storage drawer beneath. Part-tiled walls, exposed timbers with two ceiling light points, extractor, double glazed Velux rooflights, tiled floor, chrome ladder style radiator, and illuminated wall mirror.
Bedroom 4 - 3.43m x 2.97m (11'3" x 9'9") - Exposed timbers, double glazed Velux rooflight with fitted window blind, two exposed beams, light point, and access to eaves storage cupboard.
Bedroom 5 - 3.45m x 2.69m (11'4" x 8'10") - Double glazed Velux rooflight, exposed beams, light point, and access to eaves storage cupboard.
Family Bathroom - 2.82m x 2.08m (9'3" x 6'10") - Well appointed Duravit suite comprising: double ended bath with wall mounted mixer tap and extendable shower attachment; low level dual-flush WC; and wall hung wash hand basin with mixer tap and storage drawer beneath. Part-tiled walls, tiled floor, illuminated wall mirror, exposed timbers, two light points, chrome ladder style radiator and double glazed Velux rooflight.
Outside Front - The property forms part of Chapel House Barns, a small exclusive courtyard style development set amongst picturesque countryside. To the front and side there are neatly laid lawns with well stocked borders.
Outside Rear - To the rear there is a delightful walled garden with a neatly laid lawn, specimen shrubs, an Indian stone flagged terrace and pathways. Contemporary outside lighting, and outside water tap. Pedestrian access is available to the rear. There is also allocated parking for three cars and a double garage with an up and over remote control garage door. There is also a separate self-contained annexe, ideal as a separate home office located above the garaging.
Double Garage - 6.86m x 5.28m (22'6" x 17'4") - With an up and over remote control electric garage door, power and light.
Annexe Office - A superb self-contained apartment ideal for home working.
Entrance Hall - Tiled floor with recessed matwell, burglar alarm control pad, ceiling light with three ceiling recessed spotlights, main connected smoke alarm, and double radiator with thermostat. Wooden panelled doors leading through to the Dining/Kitchen/Living Room, Bedroom, Bathroom and Boiler Room.
Dining Kitchen/Living Room - 6.22m x 5.26m (20'5" x 17'3") - A large open-plan room with feature exposed beams, four double glazed Velux rooflights with fitted blinds, tiled floor, two double radiator with thermostats, mains connected heat alarm, lighting with dimmer switch controls, double glazed French doors with contemporary glass Juliette style balcony, two lamp sockets, provision for wall mounted flat screen television, ample space for sofas and dining table.
The kitchen area is fitted with a contemporary range of Siematic units to the length of one wall incorporating drawers and cupboards with granite worktops and matching upstands. Inset one and a half bowl stainless steel sink unit with brushed stainless steel mixer tap and drainer grooved into the worktop. Fitted four-ring Bora ceramic hob with integral extractor and built-in electric fan assisted oven and grill, Neff dishwasher, and fridge.
Utility Room - 1.63m x 1.55m (5'4" x 5'1") - Fitted granite worktop with matching upstands and double base cupboard beneath, inset single bowl stainless steel sink unit with brushed stainless steel mixer tap, space for freezer, extractor, exposed timbers, single radiator with thermostat, tiled floor, recessed LED ceiling spotlights and double glazed Velux rooflight.
Bedroom - 3.66m x 3.58m (12' x 11'9") - Feature exposed beams and timbers, TV aerial point, telephone point, single radiator with thermostat, mains connected smoke alarm, two light points and two double glazed Velux rooflights with fitted blinds. Door to walk-in wardrobe.
Walk-In Wardrobe - 3.63m x 1.57m (11'11" x 5'2") - With fitted rails, shelving, exposed beam with light point, double radiator with thermostat and double glazed Velux window.
Shower Room - 2.69m x 1.60m (8'10" x 5'3") - Modern Duravit suite comprising: walk-in tiled shower enclosure with thermostatic mixer shower, canopy style rain shower head, extendable shower attachment and glazed shower screen; low level dual-flush WC, and wall hung wash hand basin with mixer tap and storage drawer beneath. Part-tiled walls, tiled floor, illuminated wall mirror, extractor, two recessed ceiling spotlights, exposed beam, chrome ladder style radiator and double glazed Velux rooflight.
Boiler Room - 1.45m x 0.89m (4'9" x 2'11") - Carbon monoxide alarm, semi-recessed ceiling spotlights, electrical consumer board, tiled floor and wall mounted Viessmann combination condensing (LPG) central heating boiler.
Directions - From Chester proceed over the Grosvenor Bridge to the Overleigh roundabout and take the second exit onto the Wrexham Road, passing the Chester Business Park on the left. At the roundabout with the A55 Expressway continue straight across onto a small stretch of dual carriageway and at the new traffic lights bear left, signposted Pulford and Rossett. Follow the B5445 and continue straight ahead at the new roundabout into Belgrave. Then take the turning left after the Grosvenor Garden Centre signposted Poulton into Straight Mile. Follow the road past Green Barn and Yew Tree Court. The entrance to Chapel House Barns will be then be found at the end of the road.
Tenure - * Tenure of Barn Conversion - Believed to be Freehold. Purchasers should verify this through their solicitors.
* Tenure of Annexe & Double Garage - Believed to be Leasehold. Term of 999 years from 24th June 2017. Purchasers should verify this through their solicitors.
* Standard Management Charge – £132.25 pcm – annually £1,587 (2026), Sinking Fund - £69.44 pcm – annually £833.20 (2026). Total annually - £2,420.28 (2026).
* Management Company - The common parts and the freehold of the garages are owned by the management company of which all owners are Shareholders.
Council Tax - * Council Tax Band G - Cheshire West and Chester.
Agents Notes - * The property has a burglar alarm.
* Underfloor heating at both ground and first floor levels.
* Fully programmable central heating system with a Vaillant boiler and pressurised hot water system.
* Communal satellite dish.
* LPG gas from a communal tank metered to each property.
* Mains water and electric.
*Communal package treatment plant.
* Handmade Cheshire brickwork to barns ad garages.
* Original pitch pine roof trusses and purlins.
Aml - AML - ANTI MONEY LAUNDERING REGULATIONS
Intending purchasers will be asked to produce identification documentation before we can confirm the sale in writing. We would ask for your co-operation in order that there will be no delay in agreeing the sale.
Viewing Chester Office - By appointment through the Agents Chester Office .
FLOOR PLANS - included for identification purposes only, not to scale.
PS/SC
Priority Investor Club - If you are considering purchasing this property as a buy to let investment, our award winning lettings and property management department offer a preferential rate to anyone who purchases a property through Cavendish and lets with Cavendish. For more information contact Lettings Manager, David Adams on or david.
Map Location
Property details
- Tenure
- Freehold
- Council Tax Band
- G
- Date Posted
- 2026-08-26
Energy Performance Certificate
Energy Efficiency Rating
Based on UK Energy Performance Certificate standards (EU Directive 2002/91/EC)
Running costs are one side. Planning activity, flood history and ground risks for this location are in the full report.
Utilities & Restrictions
Utilities
- Electricity
- Ask Agent
- Water
- Ask Agent
- Heating
- Ask Agent
- Broadband
- Ask Agent
- Sewerage
- Ask Agent
Rights & Restrictions
- Public Rights of Way
- Ask Agent
- Private Rights of Way
- Ask Agent
- Listed Property
- Ask Agent
- Restrictions
- Ask Agent
Listed status, conservation areas and planning constraints for this location are in the full report.
Property Features
- Accessibility
- Ask Agent
- Parking
- Parking Available
- Garden
- Garden
Beyond the particulars: planning activity, flood history, heritage and ground risks, checked for this exact spot.
Connectivity
Broadband
Fastest speed available at this postcode
1.8 Gbps
Gigabit full fibre
Suitable for
- 4K streaming on every screen
- Full-time home working
- Online gaming & big downloads
Mobile signal
Outdoor predictions; indoor signal depends on building materials.
Ofcom Connected Nations postcode-level predictions. Speeds and signal are modelled, not measured, and vary between addresses and providers.
Signal is the easy part. Planning activity, flood history and protected designations here are in the full report.
Nearest Schools
Primary
- Eccleston CofE Primary School2.4 milesOfsted report card · Mar 2026
- Ages
- 4 to 11
- Pupils
- 91
- Type
- Voluntary aided school
- Faith
- Church of England
- Dodleston CofE Primary School2.5 milesNo Ofsted rating
- Ages
- 4 to 11
- Pupils
- 65
- Type
- Academy converter
- Faith
- Church of England
- Farndon Primary School2.9 milesOfsted: Good *
- Ages
- 3 to 11
- Pupils
- 313
- Type
- Community school
- Belgrave Primary School3.2 milesOfsted: Good
- Ages
- 4 to 11
- Pupils
- 211
- Type
- Academy converter
- Lache Primary School3.3 milesOfsted: Good
- Ages
- 3 to 11
- Pupils
- 169
- Type
- Academy converter
Secondary
- The Catholic High School, Chester3.6 milesOfsted report card · May 2026
- Ages
- 11 to 18
- Pupils
- 797
- Type
- Academy converter
- Faith
- Roman Catholic
- Queen's Park High School4.1 milesOfsted: Good *
- Ages
- 11 to 18
- Pupils
- 792
- Type
- Academy sponsor led
- Chester International School4.2 milesOfsted: Good
- Ages
- 14 to 19
- Pupils
- 229
- Type
- Studio schools
- The Bishops' Blue Coat Church of England High School4.4 milesOfsted: Good
- Ages
- 11 to 18
- Pupils
- 1,253
- Type
- Academy converter
- Faith
- Church of England
- Christleton High School5 milesOfsted: Good
- Ages
- 11 to 18
- Pupils
- 1,382
- Type
- Academy converter
* Latest graded judgement covers quality of education only; no overall grade was issued under the 2024-25 inspection framework.
Distances are straight-line from the advertised location. Source: the national school registers (DfE, Welsh Government, Scottish Government) and Ofsted.
Schools are just the start: sold prices nearby, planning activity and any flood history are in the full report.
Amenities
Supermarket
GP surgery
Pharmacy
Hospital
Straight-line distances from the advertised location. Sources: NHS records, Geolytix supermarket locations, OS Open Greenspace and the national trails registers.
The area stacks up? Now check the location itself: planning nearby, protected designations and past flooding.
Getting Around
Nearest station
Nearest bus stop
Typical drive times
Straight-line distances from the advertised location; drive times are typical free-flow times over OpenStreetMap road data, so allow more at peak. Public transport locations from DfT NaPTAN.
Easy to reach matters. So do planning activity, flood history and ground risks: all in the full report.
Flood Risk
From Environment Agency flood map open data, checked around the advertised map pin and allowing for the listed acreage where known. This summary comes from LandSale, the advertising platform, not from the listing agent, and is not part of the agent's particulars. Risk can vary across a single holding, so verify anything critical through your own searches before committing.
Rivers and the sea
Surface water
The detail behind these bandings
The full report pinpoints where this location sits on the flood maps, and runs the deeper checks that usually only surface after an offer.
- Exact flood zones & annual chances (included in the full report)
- Any recorded past flooding (included in the full report)
- Planning activity nearby (included in the full report)
- Heritage & conservation (included in the full report)
- Protected nature designations (included in the full report)
- Ground risks (included in the full report)
- Sold prices nearby (included in the full report)
£14.99 · one-off purchase
By LandSale, the platform. Not provided by the listing agent. Ready in about a minute.
Important notice: Information, maps and tags on this page are drawn from the advertising agent's marketing materials or generated automatically. LandSale has not verified them. Relying on these details is at your own risk, always carry out independent checks before committing to a purchase.
LandSale full disclaimer
Marketing information only - not formal particulars. The details on this website are provided for general guidance and do not constitute an offer or contract. Neither LandSale nor the advertising estate/land agent accepts responsibility for any inaccuracy.
1. Source of information
- Listing content: Core description, asking price, tenure, measurements, photographs and planning history originate from the marketing materials of the advertising estate or land agent. LandSale does not author this content and cannot guarantee its accuracy.
- Automated tags & categorisation: Property type, land-use class, acreage bands and similar labels may be applied by machine-learning models. They are intended as a helpful guide only and may not reflect the property's legal status or permitted use.
- Third-party & enriched data layers: Maps, boundary outlines, planning designations, soil reports, broadband coverage and other environmental or location-based insights are licensed from external suppliers. Such data are supplied “as is", may be incomplete or out of date and are subject to change without notice.
2. Verification required
Prospective purchasers must verify critical matters, including but not limited to planning permission, title boundaries, public rights of way, environmental constraints, acreage, services, access and VAT status, through their own inspections, specialist surveys, legal advisers and the selling agent before relying on the information or entering into any contract.
3. No warranty or liability
LandSale gives no warranty, express or implied, as to the accuracy, completeness or fitness for any particular purpose of the information displayed. LandSale shall not be liable for any loss, damage, cost or expense arising directly or indirectly from any use of or reliance on such information, save where liability may not be excluded by law.
4. Updates & feedback
If you believe any detail on this listing is inaccurate, please let us know. We will investigate and, where appropriate, update the listing or notify the agent.
© LandSale | Version 1.3 - August 2026

Listing agent
Cavendish Estate Agents, Chester
14 Grosvenor Street, Chester CH1 2DD
Similar properties for sale
 Added on 11/07/2026Barn Conversion
- Price
- Offers in Excess of£900,000
Added on 14/06/2026Barn Conversion
- Price
- £925,000
Brookside Farm, Pulford, Chester, Poulton and Pulford, Cheshire West and Chester CH4 England
Added on 19/05/2026Barn ConversionLeasehold
- Price
- £950,000
- Size
- 1.4 acres
Added on 31/07/2026House with Land
- Price
- £1,100,000
- Size
- 4.46 acres
Added on 02/04/2026Cottage
- Price
- Offers in Excess of£1,250,000
- Size
- 3.13 acres
Springfield Lane, Marford, Wrexham, LL12, Gresford, Wrexham LL12 Wales
Added on 13/06/2026House with Land Added on 12/07/2026Barn Conversion
 Added on 12/07/2026Barn Conversion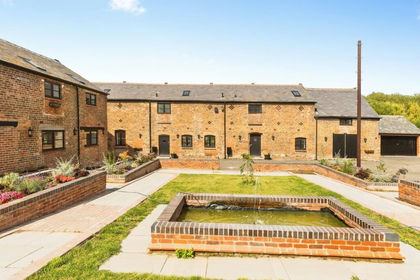
- Price
- £875,000
Meadow Lane, Huntington, Chester, Cheshire, CH3, Huntington, Cheshire West and Chester CH3 England
Added on 17/08/2026Barn Conversion
- Price
- £790,000
Meadow Lane, Huntington, Chester, Cheshire, CH3, Huntington, Cheshire West and Chester CH3 England
Added on 17/08/2026Barn Conversion