Brick Kiln Croft, Moat Lane, Newborough.
- Land size
- 3 acres
- Bedrooms
- 4
- Bathrooms
- 2
Key Features
- Detached four-bedroom country cottage
- Set within approximately three acres
- South-facing garden with open countryside views
- Excellent equestrian potential with stable and tack room
- Garden room overlooking the grounds
- Bathroom and en suite newly fitted last year
- Spacious lounge with brick fireplace and ‘Roman’ multi-fuel burner
- Farmhouse dining kitchen and separate garden/sun room
- Family bathroom and en suite refitted last year
- Peaceful rural setting close to Newborough, Hoar Cross and Abbots Bromley
Description
Brick Kiln Croft, Moat Lane, Newborough
Why would someone choose this home?
For the freedom of living in a beautifully refurbished country cottage, surrounded by approximately three acres of gardens and land, with a south-facing garden, open rural views, equestrian potential and three garages.
Brick Kiln Croft offers a wonderful opportunity to exchange busy roads and close neighbours for open skies, privacy and the space to enjoy country life. The house has four bedrooms, generous living accommodation and a collection of useful outbuildings, all set within approximately three acres.
The property has remained within the same family since 1974, giving it a history that now spans several generations. During recent years, the house has been comprehensively improved, bringing its heating, wiring, kitchen and bathrooms up to date while retaining the warmth and character of a traditional country cottage.
The setting feels wonderfully rural, yet Newborough, Hoar Cross, Abbots Bromley and Yoxall are all close by. It is a home for anyone who dreams of keeping horses, giving children and dogs room to explore or simply enjoying the peace of having countryside immediately around them.
Arriving at Brick Kiln Croft
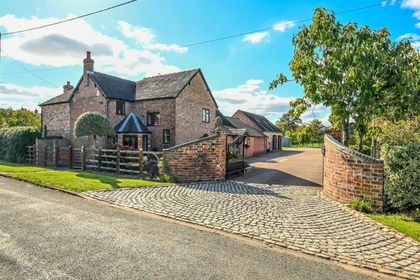
A sweeping gravel driveway, providing a private entrance and ample parking for numerous vehicles.
The attractive cottage exterior has the warmth and individuality expected of a rural home. A composite front door opens into a traditional entrance porch and reception hall, from which the principal ground-floor rooms are reached.
The Lounge
The lounge extends to almost 26 feet, providing plenty of room for generous seating and several pieces of freestanding furniture.
A substantial brick-built fireplace forms the main focal point and houses a ‘Roman’ multi-fuel burner. The fireplace brings texture and character to the room, while windows to more than one aspect look out across the gardens and surrounding countryside.
This is a comfortable and welcoming living room that can accommodate both everyday family life and larger gatherings.
The Garden Room
The garden room adjoins the lounge and provides a closer connection with the grounds. Surrounded by glazing, it looks across the garden towards the countryside beyond.
It is a lovely room to use throughout the year, whether as an additional sitting room, a place to read or somewhere to enjoy the garden when the weather is less inviting. During the warmer months, it becomes a natural link between the house and the south-facing garden.
Farmhouse Dining Kitchen
The farmhouse dining kitchen has been refitted to an excellent standard, with a finish that complements the style of the cottage.
There is ample space for a substantial dining table, allowing cooking and dining to take place together. It is well suited to family breakfasts, relaxed suppers and longer meals with friends.
A rear hall leads from the kitchen to a useful utility area and ground-floor cloakroom.
Study
A separate study provides privacy for anyone working from home. Away from the main living rooms, it offers a practical place for a desk and storage.
Its proportions also allow it to be used as a ground-floor bedroom, playroom or additional sitting room if required.
The First Floor
Four bedrooms are arranged across the first floor, three of which are comfortable doubles.
The principal bedroom is particularly generous, extending to more than 18 feet. There is room for a substantial bed and additional bedroom furniture, together with a private en suite.
The en suite was completely refitted last year and has a fresh, timeless finish.
The remaining bedrooms provide flexible accommodation for family members, visiting guests or anyone requiring a second home office. They are served by the family bathroom, which was also newly fitted last year.
Both bathrooms have been completed to a high standard, leaving the next owners with no immediate work required.
Recent Improvements
Brick Kiln Croft has undergone an extensive programme of refurbishment.
The property has been completely rewired and replacement flooring has been fitted. The central heating system was renewed in 2022, including the installation of a new boiler and cast-iron radiators chosen to complement the character of the cottage.
The boiler has approximately six years of its warranty remaining.
A new underground LPG tank was also installed, keeping the fuel supply discreetly out of view. The kitchen has been refitted, while the family bathroom and principal en suite were completed last year.
These improvements have created a country home that feels established and characterful, yet comfortable and ready to enjoy.
Approximately Three Acres
Brick Kiln Croft stands within approximately three acres of gardens and land, creating an excellent degree of privacy and space around the house.
The south-facing garden enjoys the sun throughout much of the day and provides a lovely setting for outdoor dining and entertaining. Lawns, established planting and an ornamental pond give the garden maturity, while the open views across neighbouring countryside provide an attractive backdrop.
There is space to create different seating areas, grow fruit and vegetables or develop more formal gardens. Children have room to play and explore, while dog owners can enjoy having substantial outdoor space immediately beside the house.
The acreage also gives the property excellent equestrian potential. Gated access from Moat Lane is particularly useful for horse boxes, machinery and the movement of animals, while a stable and tack room are already in place.
For those who do not require equestrian facilities, the land could be used for grazing, a smallholding, outdoor hobbies or simply retained as private countryside surrounding the house.
Three Garages and Outbuildings
Brick Kiln Croft has three garages, providing an exceptional amount of covered parking and storage.
The garages offer space for vehicles, machinery, equestrian equipment and garden tools. One could also be used as a workshop if preferred, without sacrificing all of the garaging.
The stable, tack room and additional buildings add further flexibility. Subject to any necessary planning permission, the buildings may interest anyone looking to create a substantial home office, studio, gym, hobby room or ancillary accommodation.
Life in Newborough and the Surrounding Villages
Brick Kiln Croft lies within the Staffordshire countryside close to Newborough, an attractive village with a strong community and a number of useful local amenities.
At the centre of village life is The Red Lion, a traditional country pub serving food and drinks. Newborough is also home to The Old Bakers Cottage Tearooms, Riverside Park, the Meynell cricket ground and the historic All Saints Church.
The nearby hamlet of Hoar Cross is home to the Meynell Ingram Arms, a handsome country pub and restaurant which has become a popular destination for dining. Hoar Cross Hall Hotel and Spa and Deer Park Farm Shop and Café are also close by.
Abbots Bromley is another nearby village offering a good choice of everyday amenities. These include a community shop, Antlers Coffee House, several village pubs and restaurants, a doctor’s surgery and a range of sports facilities. The village has an active community and is well known for its historic Horn Dance.
Yoxall provides further local facilities, while Burton upon Trent, Uttoxeter, Rugeley and Lichfield offer supermarkets, independent shops, restaurants and leisure facilities.
This part of Staffordshire is especially appealing for anyone who enjoys spending time outdoors. Quiet lanes, bridleways and countryside routes provide opportunities for walking, horse riding and cycling. The National Forest and Cannock Chase offer further countryside to explore.
Local equestrian facilities include Eland Lodge and Marchington Equestrian Centre, adding to the area’s appeal for riders and horse owners.
Schools and Connections
Newborough Church of England Primary School serves the village and feeds into John Taylor High School in Barton under Needwood.
Independent schools within travelling distance include Denstone College, Repton School and Lichfield Cathedral School.
The A515, A38 and A50 provide connections towards Birmingham, Derby, Nottingham and the wider motorway network. Rail services from Lichfield include direct routes to Birmingham and London, while Birmingham and East Midlands airports are also within reach.
Brick Kiln Croft offers something increasingly difficult to find: a beautifully updated country cottage with approximately three acres, a south-facing garden, equestrian potential, three garages and open countryside views.
It is a home with the space to accommodate family life, horses, animals, work and hobbies, all within a wonderfully peaceful part of rural Staffordshire.
Summary
A refurbished four-bedroom country cottage set within approximately three acres, with a south-facing garden, open rural views, equestrian potential, stabling, double-gated access, ample parking and three garages.
Key Features
Detached four-bedroom country cottage
Set within approximately three acres
South-facing garden with open countryside views
Three garages, stable and tack room
Lounge with brick-built fireplace and ‘Roman’ multi-fuel burner
Garden room overlooking the grounds
Farmhouse dining kitchen and separate study
Bathroom and en suite newly fitted last year
2022 boiler, cast-iron radiators and extensive recent refurbishment
Services and Additional Information
Brick Kiln Croft has LPG central heating supplied by an underground tank, private drainage and double-glazed windows.
The boiler was installed in 2022 and has approximately six years of its warranty remaining.
Any proposed conversion, extension or change of use to the existing buildings would be subject to the necessary planning and building regulations approvals.
Room Measurements
Reception Hall
Study / Ground-Floor Bedroom
2.98m x 2.74m (9'9" x 8'11")
Lounge
7.80m x 4.12m narrowing to 3.00m
(25'7" x 13'6" narrowing to 9'10")
Garden Room
3.72m x 3.48m (12'2" x 11'5")
Farmhouse Dining Kitchen
5.50m x 3.63m (18'0" x 11'10")
Rear Hall, Utility Area and Cloakroom
Principal Bedroom
5.57m x 3.13m (18'3" x 10'3")
En Suite
3.00m x 1.54m (9'10" x 5'0")
Bedroom Two
3.05m x 2.82m (10'0" x 9'3")
Bedroom Three
3.65m x 2.65m (11'11" x 8'8")
Bedroom Four
3.96m x 2.00m (12'11" x 6'6")
Family Bathroom
2.44m x 2.38m (8'0" x 7'9")
Garage One
5.67m x 5.20m (18'7" x 17'0")
Garage Two
5.20m x 3.10m (17'0" x 10'2")
Garage Three
7.58m x 5.20m (24'10" x 17'0")
Additional Outbuilding Room
3.80m x 2.60m (12'5" x 8'6")
Paddock Barn
12.4m x 10.3m (40'7" x 34')
Map Location
Property details
- Tenure
- Freehold
- Council Tax Band
- G
- Date Posted
- 2026-08-24
Market Value Analysis
Compared with 998 Homes with Land listings in West Midlands (1+ acres).
Energy Performance Certificate
Energy Efficiency Rating
Based on UK Energy Performance Certificate standards (EU Directive 2002/91/EC)
Running costs are one side. Planning activity, flood history and ground risks for this location are in the full report.
Utilities & Restrictions
Utilities
- Electricity
- Ask Agent
- Water
- Ask Agent
- Heating
- Ask Agent
- Broadband
- Ask Agent
- Sewerage
- Ask Agent
Rights & Restrictions
- Public Rights of Way
- Ask Agent
- Private Rights of Way
- Ask Agent
- Listed Property
- Ask Agent
- Restrictions
- Ask Agent
Listed status, conservation areas and planning constraints for this location are in the full report.
Property Features
- Accessibility
- Ask Agent
- Parking
- Parking Available
- Garden
- Garden
Beyond the particulars: planning activity, flood history, heritage and ground risks, checked for this exact spot.
Connectivity
Broadband
Fastest speed available at this postcode
51 Mbps
Superfast · available to 14% of premises
Suitable for
- HD streaming
- Video calls
- Web & social
Mobile signal
Outdoor predictions; indoor signal depends on building materials.
Ofcom Connected Nations postcode-level predictions. Speeds and signal are modelled, not measured, and vary between addresses and providers.
Signal is the easy part. Planning activity, flood history and protected designations here are in the full report.
Nearest Schools
Primary
- Needwood CofE Primary School660 metresOfsted: Outstanding *
- Ages
- 4 to 11
- Pupils
- 75
- Type
- Academy converter
- Faith
- Church of England
- St Augustine's CofE Academy2.6 milesOfsted: Good
- Ages
- 5 to 9
- Pupils
- 43
- Type
- Academy converter
- Faith
- Church of England
- All Saints CofE (C) Primary School3 milesOfsted: Good
- Ages
- 4 to 11
- Pupils
- 111
- Type
- Academy converter
- Faith
- Church of England
- The Richard Clarke First School3.4 milesNo Ofsted rating
- Ages
- 4 to 9
- Pupils
- 106
- Type
- Academy converter
- Yoxall St Peter's CofE Primary School3.4 milesNo Ofsted rating
- Ages
- 4 to 11
- Pupils
- 111
- Type
- Academy converter
- Faith
- Church of England
Secondary
- John Taylor High School5 milesOfsted: Outstanding *
- Ages
- 11 to 18
- Pupils
- 1,523
- Type
- Academy converter
- John Taylor Free School5.1 milesOfsted: Good
- Ages
- 11 to 19
- Pupils
- 1,315
- Type
- Free schools
- Thomas Alleyne's High School6.2 milesNo Ofsted rating
- Ages
- 13 to 18
- Pupils
- 941
- Type
- Academy converter
- Oldfields Hall Middle School6.3 milesOfsted report card · Jun 2026
- Ages
- 9 to 13
- Pupils
- 527
- Type
- Academy converter
- Paget High School6.4 milesOfsted: Good
- Ages
- 11 to 18
- Pupils
- 606
- Type
- Community school
* Latest graded judgement covers quality of education only; no overall grade was issued under the 2024-25 inspection framework.
Distances are straight-line from the advertised location. Source: the national school registers (DfE, Welsh Government, Scottish Government) and Ofsted.
Schools are just the start: sold prices nearby, planning activity and any flood history are in the full report.
Amenities
Supermarket
GP surgery
Pharmacy
Hospital
Green space
Straight-line distances from the advertised location. Sources: NHS records, Geolytix supermarket locations, OS Open Greenspace and the national trails registers.
The area stacks up? Now check the location itself: planning nearby, protected designations and past flooding.
Getting Around
Nearest station
Nearest bus stop
Typical drive times
Straight-line distances from the advertised location; drive times are typical free-flow times over OpenStreetMap road data, so allow more at peak. Public transport locations from DfT NaPTAN.
Easy to reach matters. So do planning activity, flood history and ground risks: all in the full report.
Flood Risk
From Environment Agency flood map open data, checked around the advertised map pin and allowing for the listed acreage where known. This summary comes from LandSale, the advertising platform, not from the listing agent, and is not part of the agent's particulars. Risk can vary across a single holding, so verify anything critical through your own searches before committing.
Rivers and the sea
Surface water
The detail behind these bandings
The full report pinpoints where this location sits on the flood maps, and runs the deeper checks that usually only surface after an offer.
- Exact flood zones & annual chances (included in the full report)
- Any recorded past flooding (included in the full report)
- Planning activity nearby (included in the full report)
- Heritage & conservation (included in the full report)
- Protected nature designations (included in the full report)
- Ground risks (included in the full report)
- Sold prices nearby (included in the full report)
£14.99 · one-off purchase
By LandSale, the platform. Not provided by the listing agent. Ready in about a minute.
Important notice: Information, maps and tags on this page are drawn from the advertising agent's marketing materials or generated automatically. LandSale has not verified them. Relying on these details is at your own risk, always carry out independent checks before committing to a purchase.
LandSale full disclaimer
Marketing information only - not formal particulars. The details on this website are provided for general guidance and do not constitute an offer or contract. Neither LandSale nor the advertising estate/land agent accepts responsibility for any inaccuracy.
1. Source of information
- Listing content: Core description, asking price, tenure, measurements, photographs and planning history originate from the marketing materials of the advertising estate or land agent. LandSale does not author this content and cannot guarantee its accuracy.
- Automated tags & categorisation: Property type, land-use class, acreage bands and similar labels may be applied by machine-learning models. They are intended as a helpful guide only and may not reflect the property's legal status or permitted use.
- Third-party & enriched data layers: Maps, boundary outlines, planning designations, soil reports, broadband coverage and other environmental or location-based insights are licensed from external suppliers. Such data are supplied “as is", may be incomplete or out of date and are subject to change without notice.
2. Verification required
Prospective purchasers must verify critical matters, including but not limited to planning permission, title boundaries, public rights of way, environmental constraints, acreage, services, access and VAT status, through their own inspections, specialist surveys, legal advisers and the selling agent before relying on the information or entering into any contract.
3. No warranty or liability
LandSale gives no warranty, express or implied, as to the accuracy, completeness or fitness for any particular purpose of the information displayed. LandSale shall not be liable for any loss, damage, cost or expense arising directly or indirectly from any use of or reliance on such information, save where liability may not be excluded by law.
4. Updates & feedback
If you believe any detail on this listing is inaccurate, please let us know. We will investigate and, where appropriate, update the listing or notify the agent.
© LandSale | Version 1.3 - August 2026
Listing agent
Bromley Cross Homes, Covering Staffordshire
Staffordshire
Similar properties for sale
- Price
- Offers in Excess of£1,295,000
- Size
- 4.3 acres
Fairview, Upper Hoar Cross Road, Hadley End, DE13, Yoxall, Staffordshire DE13 England
Added on 29/01/2026Equestrian property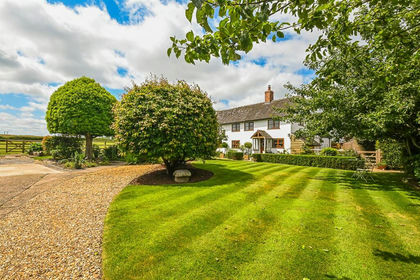
- Price
- Guide Price£1,100,000
- Size
- 1.25 acres
Moat Cottage, Anslow Road, Hanbury, DE13, Hanbury, Staffordshire DE13 England
Added on 07/07/2026Cottage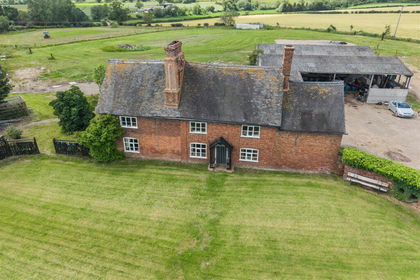
- Price
- Offers in Region of£1,150,000
- Size
- 3 acres
Bromley Hurst, Abbots Bromley, Rugeley, Abbots Bromley, Staffordshire WS15 England
Added on 26/08/2026House with Land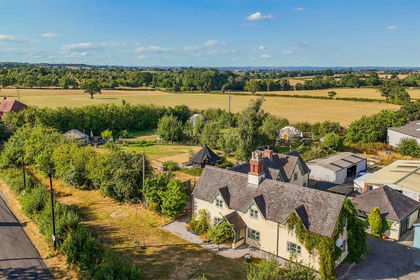
- Price
- Guide Price£1,150,000
- Size
- 1.3 acres
Gate Farm & Peakes Retreats, Hanbury Road, Anslow, DE13, Anslow, Staffordshire DE13 England
Added on 08/08/2026House with Land- Price
- £1,150,000
- Size
- 1.3 acres
Gate Farm & Peakes Retreats, Hanbury Road, Anslow, DE13, Anslow, Staffordshire DE13 England
Added on 11/08/2026House with Land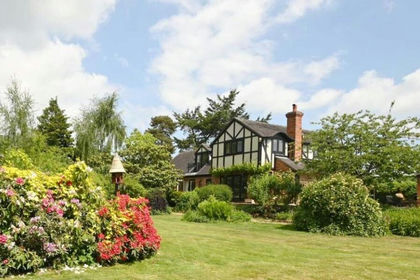
- Price
- Offers in Excess of£1,250,000
- Size
- 1 acres
Tudor Croft, Brown Lane, Yoxall, DE13, Yoxall, Staffordshire DE13 England
Added on 10/05/2026House with Land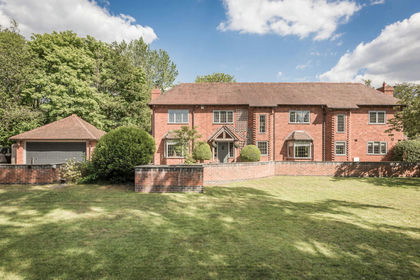
- Price
- Offers Over£1,100,000
- Size
- 1 acres
Added on 21/05/2026House with Land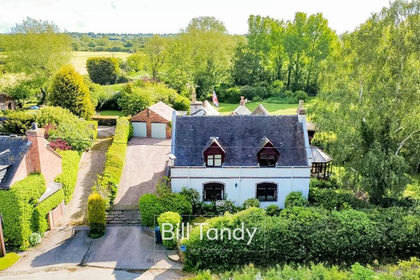
- Price
- £995,000
- Size
- 1 acres
Nethertown, Nethertown, Rugeley, WS15, Hamstall Ridware, Staffordshire WS15 England
Added on 03/07/2026Farmhouse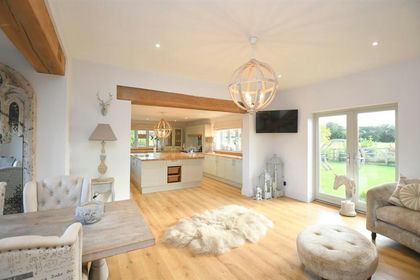
- Price
- Guide Price£1,125,000
- Size
- 4.25 acres
The Pump House, New Gate Court, Main Road, Anslow, DE13, Anslow, Staffordshire DE13 England
Added on 04/08/2026Barn Conversion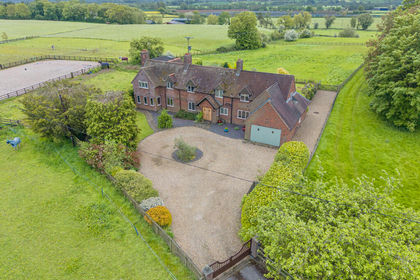
- Price
- £900,000
- Size
- 1.4 acres
Brocksford Park House, Brocksford, Doveridge, Doveridge, Derbyshire DE6 England
Added on 20/05/2026Residential Land