The Moor, Banham
- Land size
- 1 acres
- Bedrooms
- 4
- Bathrooms
- 2
Key Features
- Substantial and highly unique former farmhouse offering approx. 3,380 sq/ft. of versatile accommodation
- Offered chain free - a rare opportunity to finish, enhance and make this country home your own
- Packed with character including exposed timbers, brickwork, timber floors and period-style proportions
- 4 generous bedrooms across 2 upper floors - including 2 en-suite bedrooms, plus a family bathroom
- Superb flexibility with potential for a 5th bedroom, using one of the ground floor reception rooms, if required
- 4 impressive reception spaces - ideal for family life, entertaining and working from home
- Expansive conservatory measuring approx. 27'8 and a stunning feature fireplace to the lounge
- Approx. 1 acre plot with an extensive garden, mature planting, large pond and far-reaching field views
- Generous off-road parking, substantial cart lodge and further outbuilding offering excellent potential
- Solar panels to the cart lodge and solar thermal panels to the house - complementing this unique rural home
Description
SUMMARY
This is a particularly exciting proposition for a family wanting room to grow, a multigenerational household seeking flexibility, someone working from home or a buyer leaving town or city life in search of genuine space and countryside.
This impressive property is a home that refuses to fit neatly into a category. Substantial, characterful and extraordinarily versatile, this former farmhouse offers a rare opportunity for buyers searching for genuine space and a home they can continue to shape around their own lifestyle.
Multiple reception spaces allow family life to spread out, with a lounge, dining room, further reception room, study and impressive conservatory. A striking entrance hall creates a wonderful sense of arrival, while the kitchen is complemented by a utility and WC. 4 bedrooms are arranged across the upper floors, including 2 with en-suites, alongside a family bathroom.
The home remains a work in progress and therein lies much of its appeal. The next owner has the opportunity to finish, refine and personalise the remaining areas rather than inherit somebody else's finished vision - perfect for someone who loves older homes, values character over uniformity and wants to make somewhere truly their own.
OUTSIDE
Enjoying an acre plot (STMS), the grounds create the space and sense of freedom that such a substantial farmhouse deserves. Mature trees and planting sit alongside more open areas of garden, with a large pond adding another focal point and neighbouring fields providing a wonderfully open rural backdrop.
There is extensive off-road parking together with a substantial cart lodge, its roof fitted with solar panels. A further outbuilding provides useful additional space, while solar thermal panels are also installed on the house. Whether the ambition is gardening, entertaining, keeping a substantial workshop, pursuing hobbies or simply enjoying considerably more outdoor space, the setting gives the next owner room to shape a lifestyle around the property.
LOCATION
Banham is a well-regarded village in South Norfolk, known for its strong community spirit and countryside setting. Located around 6 miles from Attleborough, it offers a range of local amenities including a primary school, shop, pub, and the renowned Banham Zoo. With good access to the A11, it’s ideal for those seeking rural living with connections to Norwich, Thetford, and beyond.
DIRECTIONS
Head into Banham on Mill Road and turn right onto Greyhound Lane. Follow the road round as it becomes Blackslough Lane. Head over the crossing onto The Moor and follow the road, where the property can be found on the right-hand side.
AGENTS NOTE
Please be advised that the loft has spray foam insulation, mortgage buyers should confirm suitability with their lender before viewing. Some images have been AI-enhanced to illustrate potential. Please contact the office for clarification regarding the boundary. A planning application has been made within the area and we are yet to see documentation confirming Building Regulations approval for the conservatory, if required.
LOCAL AUTHORITY
Breckland
COUNCIL TAX BAND
E
DISCLAIMER
While we have made diligent efforts to ensure the accuracy of the information relating to each property at the point of listing, you are advised to consult the official local council website for details on conservation areas, flood risks, tree preservation orders, planning applications, and other relevant aspects. These details are for guidance purposes only and we do not seek advice from the seller's legal representative in their preparation. We also strongly advise that you inspect the property and surrounding area on Google Maps and Street View prior to viewing. The photographs do not infer that items shown are included in the sale, the measurements quoted are approximate and the fixtures, fittings and appliances have not been tested, therefore no guarantee can be given that they are in working order. If there is any point which is of particular importance to you then please obtain professional confirmation of it.
GDPR
Should you wish to view one of our properties, we will require certain pieces of personal information from you in order to provide a professional service to you and our client, the seller. The personal information you provide to us will be shared with the seller, but it will not be shared with any other third parties without your consent.
Should you wish to proceed and make an offer on a property, some of the personal information you provide to us will be passed to the seller. Again, it will not be shared with any other third parties without your consent.
More information on how we hold and process your data is available upon request or on our website.
LETTINGS SERVICES
We offer a professional, ARLA accredited Lettings and Management Service via our affiliated agency, Habi Property. If you are considering renting your property in order to purchase, are looking at buy to let or would like a free, no obligation review of your current portfolio then please contact the office to discuss this further.
Map Location
Property details
- Tenure
- Freehold
- Council Tax Band
- E
- Date Posted
- 2026-08-20
Price history
| Date | Change | Price |
|---|---|---|
| 8 Sep 2026 | Reduced 7.1% (−£50,000) | £650,000 |
| 20 Aug 2026 | Listed | £700,000 |
Market Value Analysis
Compared with 1,142 Homes with Land listings in East Anglia (1+ acres).
Energy Performance Certificate
Energy Efficiency Rating
Based on UK Energy Performance Certificate standards (EU Directive 2002/91/EC)
View official EPC certificate ↗
Running costs are one side. Planning activity, flood history and ground risks for this location are in the full report.
Utilities & Restrictions
Utilities
- Electricity
- Ask Agent
- Water
- Ask Agent
- Heating
- Solar Heating, Solar Thermal, Air Source Heat Pump
- Broadband
- Ask Agent
- Sewerage
- Ask Agent
Rights & Restrictions
- Public Rights of Way
- Ask Agent
- Private Rights of Way
- Ask Agent
- Listed Property
- Ask Agent
- Restrictions
- Ask Agent
Listed status, conservation areas and planning constraints for this location are in the full report.
Property Features
- Accessibility
- Ask Agent
- Parking
- Covered Parking, Driveway
- Garden
- Patio
Beyond the particulars: planning activity, flood history, heritage and ground risks, checked for this exact spot.
Connectivity
Broadband
Fastest speed available at this postcode
1.8 Gbps
Gigabit full fibre · available to 78% of premises
Suitable for
- 4K streaming on every screen
- Full-time home working
- Online gaming & big downloads
Mobile signal
Predicted 4G and 5G signal; indoor signal depends on building materials.
Ofcom Connected Nations postcode-level predictions. Speeds and signal are modelled, not measured, and vary between addresses and providers.
Signal is the easy part. Planning activity, flood history and protected designations here are in the full report.
Nearest Schools
Primary
- Banham Primary School1.2 milesOfsted: Good *
- Ages
- 4 to 11
- Pupils
- 95
- Type
- Academy converter
- Kenninghall Primary School2 milesOfsted report card · Jun 2026
- Ages
- 4 to 11
- Pupils
- 104
- Type
- Academy sponsor led
- Old Buckenham Primary School2.2 milesNo Ofsted rating
- Ages
- 2 to 11
- Pupils
- 184
- Type
- Academy sponsor led
- East Harling Primary School and Nursery3.5 milesOfsted: Good
- Ages
- 3 to 11
- Pupils
- 191
- Type
- Foundation school
- Rosecroft Primary School3.6 milesOfsted: Requires improvement
- Ages
- 3 to 11
- Pupils
- 457
- Type
- Academy converter
Secondary
- Old Buckenham High School2.2 milesNo Ofsted rating
- Ages
- 11 to 16
- Pupils
- 501
- Type
- Academy converter
- Attleborough Academy4.2 milesOfsted report card · Mar 2026
- Ages
- 11 to 18
- Pupils
- 976
- Type
- Academy converter
- Wymondham College6.3 milesOfsted: Outstanding
- Ages
- 11 to 18
- Pupils
- 1,427
- Type
- Academy converter
- Diss High School7 milesNo Ofsted rating
- Ages
- 11 to 18
- Pupils
- 877
- Type
- Academy converter
- Wymondham High Academy9.2 milesNo Ofsted rating
- Ages
- 11 to 18
- Pupils
- 1,686
- Type
- Academy converter
* Latest graded judgement covers quality of education only; no overall grade was issued under the 2024-25 inspection framework.
Distances are straight-line from the advertised location. Source: the national school registers (DfE, Welsh Government, Scottish Government) and Ofsted.
Schools are just the start: sold prices nearby, planning activity and any flood history are in the full report.
Amenities
Supermarket
GP surgery
Pharmacy
Hospital
Green space
Straight-line distances from the advertised location. Sources: NHS records, Geolytix supermarket locations, OS Open Greenspace and the national trails registers.
The area stacks up? Now check the location itself: planning nearby, protected designations and past flooding.
Getting Around
Nearest station
Nearest bus stop
Typical drive times
Straight-line distances from the advertised location; drive times are typical free-flow times over OpenStreetMap road data, so allow more at peak. Public transport locations from DfT NaPTAN.
Easy to reach matters. So do planning activity, flood history and ground risks: all in the full report.
Flood Risk
Environment Agency open data, checked around the advertised map pin for the listed acreage. Long-term risk counts flood defences; the planning map's flood zones do not. Provided by LandSale, not the listing agent, and not part of the agent's particulars. Risk varies across a holding, so verify before committing.
Rivers and the sea
Planning map: Flood Zone 1.
Surface water
Not at the pin: mapped about 10 metres away.
These bandings are the summary. Where this location sits on the flood maps, plus planning activity, heritage and ground risks, is in the full report.
Important notice: Information, maps and tags on this page are drawn from the advertising agent's marketing materials or generated automatically. LandSale has not verified them. Relying on these details is at your own risk, always carry out independent checks before committing to a purchase.
LandSale full disclaimer
Marketing information only - not formal particulars. The details on this website are provided for general guidance and do not constitute an offer or contract. Neither LandSale nor the advertising estate/land agent accepts responsibility for any inaccuracy.
1. Source of information
- Listing content: Core description, asking price, tenure, measurements, photographs and planning history originate from the marketing materials of the advertising estate or land agent. LandSale does not author this content and cannot guarantee its accuracy.
- Automated tags & categorisation: Property type, land-use class, acreage bands and similar labels may be applied by machine-learning models. They are intended as a helpful guide only and may not reflect the property's legal status or permitted use.
- Third-party & enriched data layers: Maps, boundary outlines, planning designations, soil reports, broadband coverage and other environmental or location-based insights are licensed from external suppliers. Such data are supplied “as is", may be incomplete or out of date and are subject to change without notice.
2. Verification required
Prospective purchasers must verify critical matters, including but not limited to planning permission, title boundaries, public rights of way, environmental constraints, acreage, services, access and VAT status, through their own inspections, specialist surveys, legal advisers and the selling agent before relying on the information or entering into any contract.
3. No warranty or liability
LandSale gives no warranty, express or implied, as to the accuracy, completeness or fitness for any particular purpose of the information displayed. LandSale shall not be liable for any loss, damage, cost or expense arising directly or indirectly from any use of or reliance on such information, save where liability may not be excluded by law.
4. Updates & feedback
If you believe any detail on this listing is inaccurate, please let us know. We will investigate and, where appropriate, update the listing or notify the agent.
© LandSale | Version 1.3 - August 2026
Listing agent
Hammond & Stratford, Attleborough
Connaught Plain, Attleborough, NR17 2EJ
Similar properties for sale
- Price
- Offers in Excess of£700,000
- Size
- 3 acres
Added on 01/09/2026House with Land
- Price
- Guide Price£700,000
- Size
- 3 acres
Grove Road, Banham, Norwich NR16, Banham, Norfolk NR16 England
Added on 27/06/2026House with Land
- Price
- Offers in Region of£650,000
- Size
- 1 acres
Hargham Road, Old Buckenham, NR17, Old Buckenham, Norfolk NR17 England
Added on 08/08/2026House with Land
- Price
- Guide Price£800,000
- Size
- 1 acres
Added on 19/05/2026Country Home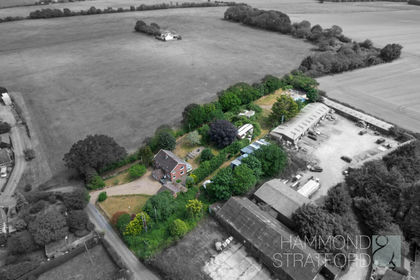
- Price
- Offers in Excess of£800,000
- Size
- 1.17 acres
Added on 30/05/2026Development Land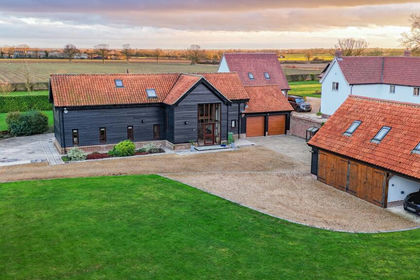
- Price
- £800,000
- Size
- 0.5 acres
High London Lane, Winfarthing, Diss, Norfolk, IP22, Shelfanger, Norfolk IP22 England
Added on 11/05/2026Barn Conversion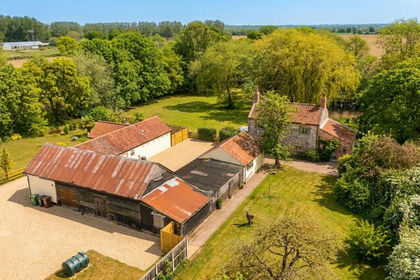
- Price
- Guide Price£725,000
- Size
- 1.9 acres
Thetford Road, South Lopham, Diss, South Lopham, Norfolk IP22 England
Added on 26/09/2026House with Land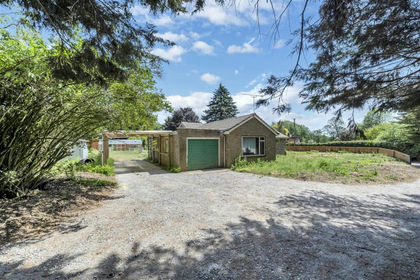
- Price
- Guide Price£650,000
- Size
- 3.5 acres
Added on 05/07/2026House with Land
- Price
- Guide Price£800,000
- Size
- 2.07 acres
Pristow Green Lane, Tibenham, Tibenham, Norfolk NR16 England
Added on 28/04/2026Barn Conversion
- Price
- Offers in Region of£650,000
- Size
- 1 acres
Attleborough Road, Great Ellingham, Attleborough, Great Ellingham, Norfolk NR17 England
Added on 25/08/2026House with Land