Pipe Lane, Orton-On-The-Hill
- Bedrooms
- 2
- Bathrooms
- 2
Key Features
- Stunning two-bedroom barn conversion
- Exclusive rural development
- Open-plan living space with bi-fold doors
- Bespoke kitchen with granite worktops
- Vaulted ceilings throughout
- Two bedrooms and two luxury shower rooms
- Heated insulated garden outbulding
- South-facing landscaped gardens
- EPC Rating C / Council Tax Band C / Freehold
Description
Alexanders are delighted to introduce to the market this beautifully appointed barn conversion, forming part of an exclusive development in an idyllic rural setting on the edge of open countryside. Enjoying a peaceful position with picturesque views across neighbouring fields, the property successfully combines the charm and character of a traditional barn with the comforts expected of modern living.
Finished to an exceptional standard throughout, the accommodation is centred around a stunning bespoke kitchen featuring premium integrated appliances, striking Zimbabwe Black granite work surfaces, a Franke boiling water tap and bespoke cabinetry. Bi-fold doors open directly onto the entertaining patio, creating a seamless connection between the indoor and outdoor spaces.
The accommodation is beautifully presented throughout, with vaulted ceilings, high-quality fixtures and fittings, and an abundance of natural light enhancing the sense of space. Every room has been carefully finished to create a practical and well-considered home.
Externally, the property forms part of a small collection of converted barns in a peaceful rural setting, whilst remaining well placed for nearby villages, market towns and excellent transport connections. Offering attractive countryside views and a high standard of finish throughout, this is a rare opportunity to acquire an exceptional barn conversion in a sought-after location.
Accommodation: - In brief, the accommodation comprises an entrance hall, an excellent open-plan living and dining kitchen, a double bedroom benefitting from a stylish en suite shower room, a further double bedroom with an automated Velux window and easily accessible loft storage, together with a second luxurious shower room.
Gardens And Land: - The property is tucked away within a small exclusive development and is approached via a shared gravel driveway. A block-paved area provides private parking for two vehicles and continues to the side of the property, where there is a useful bike store, two sheds and additional bin storage. A fully powered and heated garden office cabin provides an ideal year-round workspace, studio or gym. The south-facing, low-maintenance landscaped gardens enjoy a high degree of privacy, whilst the heated patio with a Luxaflex awning provides an excellent space for outdoor dining and entertaining.
Location: - Occupying an enviable position within a small exclusive development in the picturesque village of Orton on the Hill, this delightful home enjoys the best of rural village life whilst remaining exceptionally well connected. Surrounded by beautiful Leicestershire countryside, the village is renowned for its charming character, historic architecture and strong sense of community, centred around the village church and scenic country walks.
Despite its peaceful setting, the property is conveniently located for everyday amenities, with the nearby market towns of Market Bosworth, Atherstone and Ashby-de-la-Zouch offering an excellent range of independent shops, cafés, restaurants, supermarkets and leisure facilities. Excellent road links include the A5, M42 and M69, whilst rail services from Atherstone and Tamworth provide direct connections to Birmingham, London and beyond.
The area is also well regarded for its schooling, with access to a number of highly regarded primary, secondary and independent schools in the surrounding villages and towns, further enhancing the appeal of this desirable village location.
Method Of Sale: - The property is offered for sale by Private Treaty.
Measurements: - Every care has been taken to reflect the true dimensions of this property, but they should be treated as approximate and for general guidance only.
Tenure: - The property is being sold freehold with vacant possession upon completion.
Local Authority: - Hinckley & Bosworth Borough Council, Hinckley Hub, Rugby, Hinckley Leics, LE10 0FR. Council Tax Band C.
Viewings: - Viewing strictly by appointment only via sole selling agent, Alexanders of Market Bosworth, 7 Main St, Market Bosworth, Nuneaton CV13 0JN.
Services: - The property is connected to mains electricity, water, and drainage.
Heating is provided by an electric heating system.
Drainage is via a private system.
Please note that none of the services, systems or appliances, including; heating, plumbing, and electrics, have been tested by the selling agents.
Prospective purchasers should be aware that if the private drainage system requires upgrading or replacement, it is assumed that all associated costs have been factored into any offer made. These costs will remain the responsibility of the purchaser. Interested parties are advised to carry out their own investigations, as no further information will be provided by the selling agents.
Public Rights Of Way, Wayleaves & Easements: - The property is sold subject to all existing public rights of way, wayleaves, easements and other legal rights, whether or not specifically mentioned in these particulars.
Plans And Boundaries: - The plans included in these particulars are based on Ordnance Survey data and are intended for guidance only. While believed to be correct, their accuracy is not guaranteed. The purchaser will be deemed to have full knowledge of the boundaries and the extent of the ownership. Neither the vendor nor their agents will be held responsible for defining ownership or boundary lines.
Technical Information: - Further details, including any covenants, overage provisions, or other relevant legal or technical information, can be provided upon request.
Money Laundering: - Where an offer is successfully put forward, we are obliged by law to ask the prospective purchaser for confirmation of their identity. This will include production of their passport or driving licence and recent utility bill to prove residence. Prospective purchasers will also be required to have an AML search conducted at their cost. This evidence and search will be required prior to solicitors being instructed.
General Note: - These particulars whilst believed to be accurate set out as a general outline only for guidance and do not constitute any part of an offer or contract. Intending purchasers should not rely on these particulars of sale as a statement of representation of fact, but must satisfy themselves by inspection or otherwise as to their accuracy. No person in this agents employment has the authority to make or give any representation or warranty in respect to the property.
Map Location
Property details
- Tenure
- Freehold
- Council Tax Band
- C
- Date Posted
- 2026-08-20
Energy Performance Certificate
Energy Efficiency Rating
Based on UK Energy Performance Certificate standards (EU Directive 2002/91/EC)
Running costs are one side. Planning activity, flood history and ground risks for this location are in the full report.
Utilities & Restrictions
Utilities
- Electricity
- Mains
- Water
- Mains
- Heating
- Electric Heating
- Broadband
- Ask Agent
- Sewerage
- Septic Tank / Private
Rights & Restrictions
- Public Rights of Way
- Ask Agent
- Private Rights of Way
- Ask Agent
- Listed Property
- Ask Agent
- Restrictions
- Yes
Listed status, conservation areas and planning constraints for this location are in the full report.
Property Features
- Accessibility
- Ask Agent
- Parking
- Parking Available
- Garden
- Garden
Beyond the particulars: planning activity, flood history, heritage and ground risks, checked for this exact spot.
Connectivity
Broadband
Fastest speed available at this postcode
80 Mbps
Superfast · available to 95% of premises
Suitable for
- HD streaming
- Video calls
- Web & social
Mobile signal
Predicted 4G and 5G signal; indoor signal depends on building materials.
Ofcom Connected Nations postcode-level predictions. Speeds and signal are modelled, not measured, and vary between addresses and providers.
Signal is the easy part. Planning activity, flood history and protected designations here are in the full report.
Nearest Schools
Primary
- Warton Nethersole's CofE Primary School1.3 milesNo Ofsted rating
- Ages
- 2 to 11
- Pupils
- 183
- Type
- Academy converter
- Faith
- Church of England
- Sheepy Magna Church of England Primary School1.9 milesOfsted: Good *
- Ages
- 4 to 11
- Pupils
- 95
- Type
- Voluntary controlled school
- Faith
- Church of England
- Austrey CofE Primary School2 milesNo Ofsted rating
- Ages
- 4 to 11
- Pupils
- 93
- Type
- Academy converter
- Faith
- Church of England
- The Nethersole CofE Academy2.4 milesOfsted report card · Jun 2026
- Ages
- 2 to 11
- Pupils
- 221
- Type
- Academy sponsor led
- Faith
- Church of England
- Newton Regis CofE Primary School2.8 milesNo Ofsted rating
- Ages
- 3 to 11
- Pupils
- 99
- Type
- Academy converter
- Faith
- Church of England
Secondary
- The Polesworth School3.2 milesOfsted: Good
- Ages
- 11 to 18
- Pupils
- 1,459
- Type
- Academy converter
- The Queen Elizabeth Academy3.9 milesNo Ofsted rating
- Ages
- 11 to 16
- Pupils
- 746
- Type
- Academy sponsor led
- Landau Forte Academy, Amington4.7 milesOfsted: Good
- Ages
- 11 to 16
- Pupils
- 892
- Type
- Academy sponsor led
- Lift Tamworth5.1 milesOfsted: Good *
- Ages
- 11 to 16
- Pupils
- 636
- Type
- Academy sponsor led
- The Wilnecote School5.1 milesOfsted: Good
- Ages
- 11 to 16
- Pupils
- 961
- Type
- Academy converter
* Latest graded judgement covers quality of education only; no overall grade was issued under the 2024-25 inspection framework.
Distances are straight-line from the advertised location. Source: the national school registers (DfE, Welsh Government, Scottish Government) and Ofsted.
Schools are just the start: sold prices nearby, planning activity and any flood history are in the full report.
Amenities
Supermarket
GP surgery
Pharmacy
Hospital
Straight-line distances from the advertised location. Sources: NHS records, Geolytix supermarket locations, OS Open Greenspace and the national trails registers.
The area stacks up? Now check the location itself: planning nearby, protected designations and past flooding.
Getting Around
Nearest station
Nearest bus stop
Typical drive times
Straight-line distances from the advertised location; drive times are typical free-flow times over OpenStreetMap road data, so allow more at peak. Public transport locations from DfT NaPTAN.
Easy to reach matters. So do planning activity, flood history and ground risks: all in the full report.
Flood Risk
Environment Agency open data, checked around the advertised map pin for the listed acreage. Long-term risk counts flood defences; the planning map's flood zones do not. The map pin for this listing marks the postcode area rather than the exact location, so these readings describe the surrounding area. Provided by LandSale, not the listing agent, and not part of the agent's particulars. Risk varies across a holding, so verify before committing.
Rivers and the sea
Planning map: Flood Zone 1.
Surface water
These bandings are the summary. Where this location sits on the flood maps, plus planning activity, heritage and ground risks, is in the full report.
Important notice: Information, maps and tags on this page are drawn from the advertising agent's marketing materials or generated automatically. LandSale has not verified them. Relying on these details is at your own risk, always carry out independent checks before committing to a purchase.
LandSale full disclaimer
Marketing information only - not formal particulars. The details on this website are provided for general guidance and do not constitute an offer or contract. Neither LandSale nor the advertising estate/land agent accepts responsibility for any inaccuracy.
1. Source of information
- Listing content: Core description, asking price, tenure, measurements, photographs and planning history originate from the marketing materials of the advertising estate or land agent. LandSale does not author this content and cannot guarantee its accuracy.
- Automated tags & categorisation: Property type, land-use class, acreage bands and similar labels may be applied by machine-learning models. They are intended as a helpful guide only and may not reflect the property's legal status or permitted use.
- Third-party & enriched data layers: Maps, boundary outlines, planning designations, soil reports, broadband coverage and other environmental or location-based insights are licensed from external suppliers. Such data are supplied “as is", may be incomplete or out of date and are subject to change without notice.
2. Verification required
Prospective purchasers must verify critical matters, including but not limited to planning permission, title boundaries, public rights of way, environmental constraints, acreage, services, access and VAT status, through their own inspections, specialist surveys, legal advisers and the selling agent before relying on the information or entering into any contract.
3. No warranty or liability
LandSale gives no warranty, express or implied, as to the accuracy, completeness or fitness for any particular purpose of the information displayed. LandSale shall not be liable for any loss, damage, cost or expense arising directly or indirectly from any use of or reliance on such information, save where liability may not be excluded by law.
4. Updates & feedback
If you believe any detail on this listing is inaccurate, please let us know. We will investigate and, where appropriate, update the listing or notify the agent.
© LandSale | Version 1.3 - August 2026
Listing agent
Alexanders, Market Bosworth
7 Main Street, Market Bosworth, Leicestershire, CV13 0JN
Contact Alexanders, Market Bosworth
7 Main Street, Market Bosworth, Leicestershire, CV13 0JN
View agent profileSimilar properties for sale
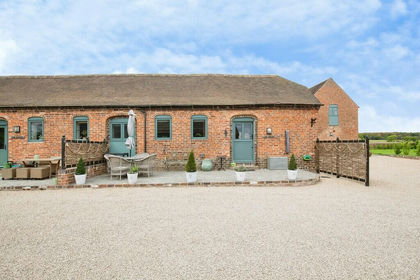
- Price
- Offers Over£400,000
Coleshill Road, Ansley Common, Ansley, Warwickshire CV10 England
Added on 21/09/2026Barn Conversion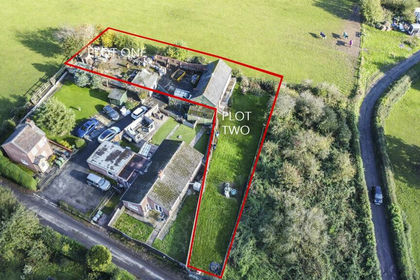 Added on 29/01/2026Development Land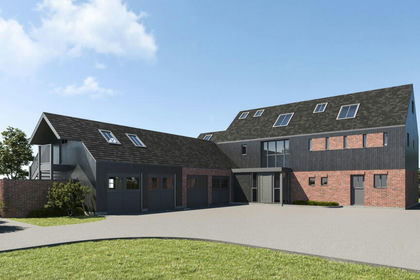
- Price
- Guide Price£450,000
- Size
- 3 acres
Building Plot, The Barns, Nailstone, Nailstone, Leicestershire CV13 England
Added on 02/10/2026Self Build Plot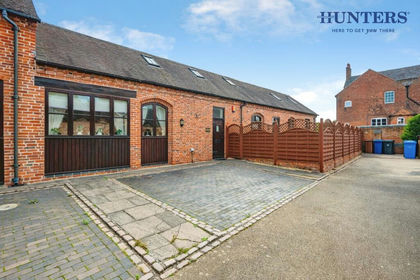
- Price
- £425,000
Back Lane, Whittington, Lichfield, Staffordshire, WS14, Whittington, Staffordshire WS14 England
Added on 26/09/2026Barn Conversion
- Price
- Offers in Region of£350,000
Added on 29/01/2026Building Plot
- Price
- £425,000
Bungalow, Manor Farm, Drakelow Road, Walton-On-Trent, Walton upon Trent, Derbyshire DE12 England
Added on 05/07/2026Barn Conversion Added on 29/09/2026Barn Conversion
- Price
- Guide Price£400,000
Brook Street, Hartshorne, Hartshorne, Derbyshire DE11 England
Added on 25/03/2026Development Land
- Price
- Guide Price£400,000
- Size
- 1 acres
Added on 10/09/2026Development Land
- Price
- Offers in Region of£365,000
Bretby Park, Bretby, Burton-On-Trent, Bretby, Derbyshire DE15 England
Added on 28/09/2026Development Land