Hull Road, Great Hatfield (Seaton)
- Land size
- 12 acres
- Bedrooms
- 4
- Bathrooms
- 2
Key Features
- Set in nearly 12 acres
- Stunning home - extending to nearly 3000sq ft
- Multiple reception rooms
- Flexible layout
- Beautiful formal gardens
- Large well stocked ponds
- 2 large workshops
- Delightful countryside setting
- Simply must be viewed
- Energy Rating -
Description
Rarely available - must be viewed!
Set in approaching 12 acres this superb detached home offers a flexible floor plan for adaptable family living and only needs to be viewed to appreciate the space and quality of accommodation on offer.
Rarely available - must be viewed!
Set in approaching 12 acres this superb detached home offers a flexible floor plan for adaptable family living and only needs to be viewed to appreciate the space and quality of accommodation on offer.
Set in a delightful countryside location with mature grounds, excellent parking, two large workshops offering commercial potential, delightful landscaped gardens with well stocked fishing ponds this truly is a one of a kind home. An additional 1.66 acres of Forest land is available by negotiation.
Location - This property fronts onto Hornsea Road which leads from Hull Road between Hornsea and Great Hatfield. Although the postcode is classed as the village of Seaton this is a historic location dating back to when the Wassand Estate owned much of the land and access roads surrounding Hornsea Mere.
Accommodation - The accommodation has oil fired central heating via hot water radiators from a recently renewed central heating boiler, LPG gas to the cooker, UPVC double glazing and a private water supply from its own borehole and water purification system. The accommodation is arranged on two floors as follows:
Entrance Hall - 2.95m x 2.62m (9'8" x 8'7") - With composite front entrance door, Indian stone flooring, built in dresser unit with storage cupboards and doorways to:
Day Room And Kitchen - 6.96m (max) x 8.05m overall (22'10" (max) x 26'5" - With a double sided log burner set in an exposed brick chimney breast, extensive range of base and wall units incorporating worksurfaces with an inset 1 1/2 sink unit, a Range master cooker with extractor over, integrated dishwasher, fridge, integrated washing machine, Indian stone flooring, double French doors to the conservatory, Kickspace heater, one central heating radiator and open arch to:
Dining Room - 3.33m x 3.63m (10'11" x 11'11") - With windows to all sides and double French doors with feature Apex window above leading to the rear gardens, vaulted ceiling, feature downlighting to the window recesses and Indian stone flooring.
Conservatory - 4.75m x 5.44m (15'7" x 17'10") - A beautifully appointed room with double French doors to the al-fresco dining area, a vaulted glass ceiling and polished tiled flooring, two central heating radiators and downlighting.
Lounge - 2.90m x 6.99m plus 4.65m x 3.68m (9'6" x 22'11" pl - With spectacular views over the gardens and arched double glazed windows, double French doors leading to a covered seating area and two central heating radiators. This room is a wonderful addition to this home and really makes the most of the outside dining areas and country views.
Inner Hall - 4.70m x 4.78m overall (15'5" x 15'8" overall) - With a built in cupboard under the stairs, stairs leading to the first floor, composite door to the al-fresco dining area joining the side of the conservatory, ceramic tile flooring and one central heating radiator complete with cover.
Living Room - 3.66m x 8.08m (12' x 26'6") - With an inglenook fireplace incorporating an electric stove with timber inset above, dual aspect windows and two central heating radiators.
Ground Floor Bedroom (4) - 2.24m x 2.59m (7'4" x 8'6") - With one central heating radiator.
Shower Room / W.C. - 2.90m x 2.24m (9'6" x 7'4") - Beautifully appointed with an extra large shower cubicle incorporating a multi-jet shower with power shower over, vanity unit housing a circular wash hand basin and concealed cistern / W.C., ceramic tile flooring, full height tiling to the walls and a combination radiator and towel warmer.
First Floor -
Landing - With dado rail, one central heating radiator and doorways to:
Master Bedroom (1) - 6.91m x 4.04m (22'8" x 13'3") - With fitted dressing table and drawers, three under eaves storage cupboards, super views to the gardens and beyond, two central heating radiators and an open archway leading to:
Dressing Room - 2.31m x 3.63m (7'7" x 11'11") - With fitted wardrobes and matching drawers, a built in storage cupboard and one central heating radiator.
Bedroom 2 - 5.11m x 3.40m (16'9" x 11'2") - With fitted wardrobes incorporating top storage cupboards, built in under eaves storage areas, a matching side board and one central heating radiator.
Bedroom 3 - 5.05m x 2.34m (16'7" x 7'8") - With fitted wardrobes and drawers and one central heating radiator.
Bathroom / W.C. - 3.78m x 1.65m (12'5" x 5'5") - With a panelled bath incorporating mixer taps and hand shower over, vanity storage with concealed cistern / W.C., and wash hand basin, display shelving and lighting, granite sparkling floor, part tiling to the walls and a ladder radiator.
Party Room & Bar - 7.82m x 6.17m deepening to 8.38m overall (25'8" x - A superb entertainment area which sits between the conservatory and the al-fresco dining area and incorporates a fireplace with stove, tiled flooring, six wall lights, an indoor barbeque, built in island and cupboards, downlighting to the ceiling and a separate BAR with built in fridges, personal door to the garage, personal door to the dog kennel area, two wall light points and downlighting.
Outside - The property sits within land approaching to nearly 12 acres with a gated entry leading to the large turning circle and garage. There are extensive lawns, patio areas, large well stocked fishing ponds which were stocked approximately 18 years ago with 400 mixed carp and additional 250 F1 carp 5 years ago and 250 F1 ghost carp 3 years ago along with a host of roach and rudd. There is an orchard, vegetable gardens, bridges and walkways, summerhouses, garaging, along with two workshops providing scope for potential commercial use (subject to any local planning consents). The property also benefits from its own borehole.
Workshop 1 - 30.48m x 8.84m (100' x 29') - With phase 3 electrics.
Barn / Workshop 2 - 30.48m x 15.24m (100' x 50') - With phase 3 electrics.
Additional Land - There is an additional 1.55 acres of woodland located to the Northern boundary and this is available by negotiation.
Tenure - The tenure of this property is understood to be freehold (confirmation to be provided by the vendors solicitors) and vacant possession will be given upon completion at a date to be agreed.
Council Tax Band - The council tax band for this property is band E.
Map Location
Property details
- Tenure
- Freehold
- Council Tax Band
- E
- Date Posted
- 2026-08-20
Market Value Analysis
Compared with 73 Homes with Land listings in Yorkshire and The Humber (10+ acres).
Utilities & Restrictions
Utilities
- Electricity
- Ask Agent
- Water
- Ask Agent
- Heating
- Oil Heating
- Broadband
- Ask Agent
- Sewerage
- Ask Agent
Rights & Restrictions
- Public Rights of Way
- Ask Agent
- Private Rights of Way
- Ask Agent
- Listed Property
- Ask Agent
- Restrictions
- Ask Agent
Listed status, conservation areas and planning constraints for this location are in the full report.
Property Features
- Accessibility
- Ask Agent
- Parking
- Parking Available
- Garden
- Garden
Beyond the particulars: planning activity, flood history, heritage and ground risks, checked for this exact spot.
Connectivity
Broadband
Fastest speed available at this postcode
1.8 Gbps
Gigabit full fibre
Suitable for
- 4K streaming on every screen
- Full-time home working
- Online gaming & big downloads
Mobile signal
Outdoor predictions; indoor signal depends on building materials.
Ofcom Connected Nations postcode-level predictions. Speeds and signal are modelled, not measured, and vary between addresses and providers.
Signal is the easy part. Planning activity, flood history and protected designations here are in the full report.
Nearest Schools
Primary
- Sigglesthorne Church of England Primary Academy2.5 milesOfsted: Good
- Ages
- 3 to 11
- Pupils
- 49
- Type
- Academy sponsor led
- Faith
- Church of England
- Hornsea Burton Primary School3 milesOfsted: Good
- Ages
- 3 to 11
- Pupils
- 75
- Type
- Community school
- Hornsea Community Primary School3.2 milesOfsted: Good
- Ages
- 4 to 11
- Pupils
- 442
- Type
- Community school
- Skirlaugh Church of England Voluntary Controlled Primary School3.4 milesOfsted: Good *
- Ages
- 3 to 11
- Pupils
- 131
- Type
- Voluntary controlled school
- Faith
- Church of England
- Riston Church of England Primary Academy3.5 milesNo Ofsted rating
- Ages
- 3 to 11
- Pupils
- 79
- Type
- Academy converter
- Faith
- Church of England
Secondary
- Hornsea School and Language College3.3 milesOfsted report card · Feb 2026
- Ages
- 11 to 18
- Pupils
- 1,258
- Type
- Community school
- Lift Kingswood7 milesOfsted: Good *
- Ages
- 11 to 16
- Pupils
- 1,592
- Type
- Academy sponsor led
- The Marvell College7.2 milesNo Ofsted rating
- Ages
- 11 to 16
- Pupils
- 1,232
- Type
- Academy sponsor led
- Winifred Holtby Academy7.6 milesOfsted: Good
- Ages
- 11 to 16
- Pupils
- 1,309
- Type
- Academy converter
- Malet Lambert8 milesOfsted: Good
- Ages
- 11 to 16
- Pupils
- 1,648
- Type
- Academy converter
* Latest graded judgement covers quality of education only; no overall grade was issued under the 2024-25 inspection framework.
Distances are straight-line from the advertised location. Source: the national school registers (DfE, Welsh Government, Scottish Government) and Ofsted.
Schools are just the start: sold prices nearby, planning activity and any flood history are in the full report.
Amenities
Supermarket
GP surgery
Pharmacy
Hospital
Green space
Straight-line distances from the advertised location. Sources: NHS records, Geolytix supermarket locations, OS Open Greenspace and the national trails registers.
The area stacks up? Now check the location itself: planning nearby, protected designations and past flooding.
Getting Around
Nearest station
Nearest bus stop
Typical drive times
Straight-line distances from the advertised location; drive times are typical free-flow times over OpenStreetMap road data, so allow more at peak. Public transport locations from DfT NaPTAN.
Easy to reach matters. So do planning activity, flood history and ground risks: all in the full report.
Flood Risk
From Environment Agency flood map open data, checked around the advertised map pin and allowing for the listed acreage where known. This summary comes from LandSale, the advertising platform, not from the listing agent, and is not part of the agent's particulars. Risk can vary across a single holding, so verify anything critical through your own searches before committing.
Rivers and the sea
Surface water
Mapped within the area searched, not at the advertised map pin itself.
The detail behind these bandings
The full report pinpoints where this location sits on the flood maps, and runs the deeper checks that usually only surface after an offer.
- Exact flood zones & annual chances (included in the full report)
- Any recorded past flooding (included in the full report)
- Planning activity nearby (included in the full report)
- Heritage & conservation (included in the full report)
- Protected nature designations (included in the full report)
- Ground risks (included in the full report)
- Sold prices nearby (included in the full report)
£14.99 · one-off purchase
By LandSale, the platform. Not provided by the listing agent. Ready in about a minute.
Important notice: Information, maps and tags on this page are drawn from the advertising agent's marketing materials or generated automatically. LandSale has not verified them. Relying on these details is at your own risk, always carry out independent checks before committing to a purchase.
LandSale full disclaimer
Marketing information only - not formal particulars. The details on this website are provided for general guidance and do not constitute an offer or contract. Neither LandSale nor the advertising estate/land agent accepts responsibility for any inaccuracy.
1. Source of information
- Listing content: Core description, asking price, tenure, measurements, photographs and planning history originate from the marketing materials of the advertising estate or land agent. LandSale does not author this content and cannot guarantee its accuracy.
- Automated tags & categorisation: Property type, land-use class, acreage bands and similar labels may be applied by machine-learning models. They are intended as a helpful guide only and may not reflect the property's legal status or permitted use.
- Third-party & enriched data layers: Maps, boundary outlines, planning designations, soil reports, broadband coverage and other environmental or location-based insights are licensed from external suppliers. Such data are supplied “as is", may be incomplete or out of date and are subject to change without notice.
2. Verification required
Prospective purchasers must verify critical matters, including but not limited to planning permission, title boundaries, public rights of way, environmental constraints, acreage, services, access and VAT status, through their own inspections, specialist surveys, legal advisers and the selling agent before relying on the information or entering into any contract.
3. No warranty or liability
LandSale gives no warranty, express or implied, as to the accuracy, completeness or fitness for any particular purpose of the information displayed. LandSale shall not be liable for any loss, damage, cost or expense arising directly or indirectly from any use of or reliance on such information, save where liability may not be excluded by law.
4. Updates & feedback
If you believe any detail on this listing is inaccurate, please let us know. We will investigate and, where appropriate, update the listing or notify the agent.
© LandSale | Version 1.3 - August 2026
Listing agent
Quick & Clarke, Hornsea
2 Market Place, Hornsea, HU18 1AW
Similar properties for sale
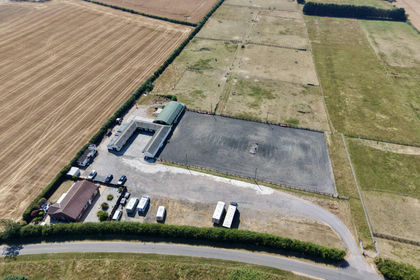
- Price
- £895,000
- Size
- 11 acres
Catwick Heads Lane, HU11, Catwick, East Riding of Yorkshire HU11 England
Added on 22/07/2026House with Land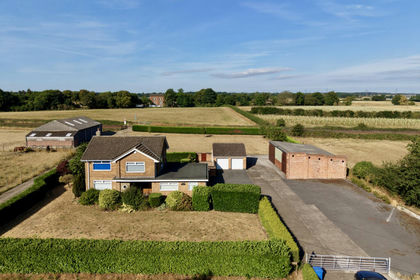
- Price
- £795,000
- Size
- 12.6 acres
Dunswell Road, Cottingham, HU16, Cottingham, East Riding of Yorkshire HU16 England
Added on 14/08/2026House with Land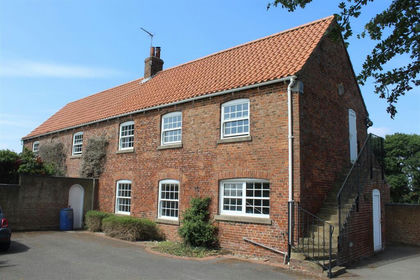
- Price
- Guide Price£999,995
- Size
- 15.07 acres
Dog Kennel Lane, Cherry Burton, Beverley, Bishop Burton, East Riding of Yorkshire HU17 England
Added on 29/01/2026Equestrian property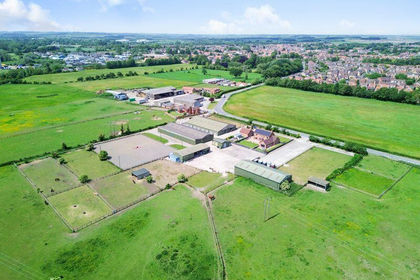
- Price
- Guide Price£1,125,000
- Size
- 21 acres
Wansford Road, Driffield, Driffield, East Riding of Yorkshire YO25 England
Added on 29/01/2026Equestrian property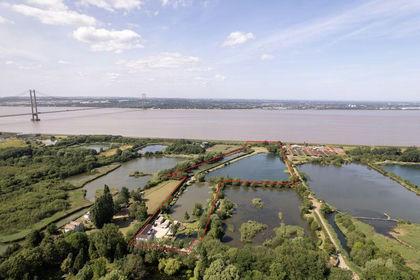
- Price
- £975,000
- Size
- 15 acres
Pasture Wood Fisheries, Barton-Upon-Humber, Barton, North Lincolnshire DN18 England
Added on 29/01/2026Fishery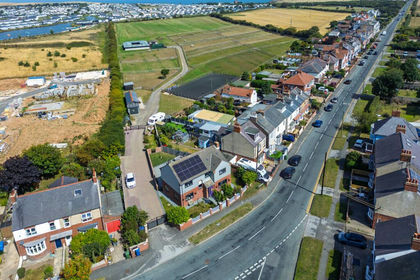
- Price
- Offers in Region of£995,000
- Size
- 12 acres
North Marine Road, Flamborough, Flamborough, East Riding of Yorkshire YO15 England
Added on 03/07/2026Equestrian property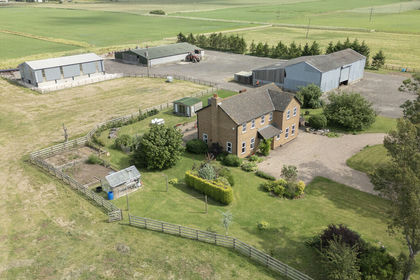
- Price
- Guide Price£995,000
- Size
- 9 acres
Grange Farm, Broomfleet, East Yorkshire, Broomfleet, East Riding of Yorkshire HU15 England
Added on 25/06/2026Farmhouse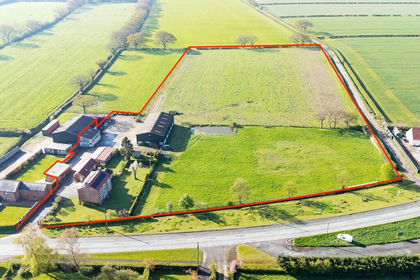
- Price
- Guide Price£825,000
- Size
- 6 acres
Harlthorpe, East Yorkshire, YO8, Foggathorpe, East Riding of Yorkshire YO8 England
Added on 15/02/2026House with Land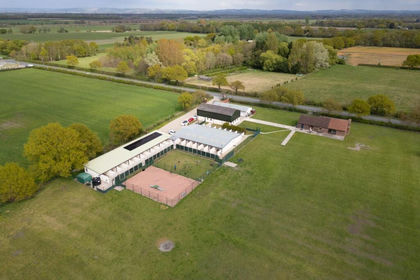
- Price
- Offers in Excess of£1,150,000
- Size
- 10.77 acres
Storwood Kennels, Melbourne, York, YO42, Melbourne, East Riding of Yorkshire YO42 England
Added on 29/01/2026Kennels Property
- Price
- Guide Price£925,000
- Size
- 10.5 acres
The Elms, Fleetway, North Cotes, Grimsby DN36, Grimsby, Lincolnshire DN36 England
Added on 02/04/2026House with Land