33 St. Andrews Road, Paignton, Devon, TQ4
- Bedrooms
- 12
Key Features
- FOR SALE BY AUCTION
- RARE OPPORTUNITY TO ACQUIRE A MULTI-ROOM PROPERTY IN PAIGNTON
- VERSATILE ACCOMODATION OPTIONS
- SCOPE FOR RECONFIGURATION
- SOUGHT AFTER LOCATION
Description
For sale by Online Auction - 13th of May 2026.
SUBSTANTIAL COASTAL DEVELOPMENT OPPORTUNITY 12-BEDROOM PROPERTY WITH SEA VIEWS & PARKING
Description
DEVELOPMENT OPPORTUNITY IN A HIGHLY SOUGHT-AFTER COASTAL LOCATION
Town & Country Property Auctions are delighted to offer an exciting opportunity to acquire a substantial three-storey property occupying a prominent position close to Roundham Harbour, with impressive sea views and generous off-street parking.
The property is in need of remedial works and refurbishment and is considered particularly well suited to investors and developers looking for a substantial redevelopment or conversion project.
Currently configured and previously operated as a guest house/holiday accommodation, the property provides a significant existing footprint with 12 bedrooms, extensive communal accommodation, commercial kitchen facilities, owner's accommodation, outside space and parking.
The scale and configuration of the building could provide an excellent basis for a residential conversion or redevelopment scheme, potentially creating a number of self-contained apartments or other residential accommodation, subject to obtaining all necessary planning permissions, building regulations approvals and other consents.
For investors and developers, the attraction lies in the combination of a large existing building, sought-after coastal location, sea views and development potential. The property offers scope to acquire, comprehensively refurbish and reposition the asset to meet the demands of the local residential or holiday market.
DEVELOPMENT POTENTIAL
The property is likely to appeal particularly strongly to:
* Property developers seeking a substantial coastal conversion project
* Investors looking to create multiple residential units
* Developers exploring apartment schemes
* Buyers considering serviced accommodation or holiday apartments
* Experienced refurbishment investors looking for a value-add opportunity
* Hospitality operators wishing to modernise and reposition the existing accommodation
Potential conversion into multiple self-contained apartments, residential accommodation, an HMO or continued hospitality/holiday use should be considered subject to the necessary planning permissions and consents.
Interested parties should make their own enquiries with the relevant local authority regarding the planning potential and establish the feasibility and costs of any proposed scheme before proceeding.
THE PROPERTY
The property extends over three floors and currently provides a substantial arrangement of accommodation, reflecting its former use as a guest house.
There are 12 bedrooms, a number of which benefit from sea views or sea glimpses, together with extensive communal areas and ancillary accommodation.
The existing layout provides developers with considerable flexibility and could potentially be reconfigured as part of a comprehensive refurbishment and conversion project.
Existing Bedroom Accommodation
Room 1 12' x 9'1"
Double bedroom with front aspect and en-suite bathroom.
Room 2 12' x 9'9"
Twin bedroom with en-suite shower room.
Room 3 12'6" x 10'9"
Four-poster double bedroom with sea glimpses and en-suite shower room.
Room 4 12' x 10'
Double bedroom with sea glimpses and en-suite shower room.
Room 5 20'4" x 13'
Large family room with sea glimpses and en-suite shower room.
Room 6 11'9" x 11'
King-size bedroom with front garden views.
Room 7 15'8" x 13'5"
Four-poster double bedroom with bay window seating overlooking the front garden and en-suite shower room.
Room 8 16'5" x 15'4"
Family suite comprising double bedroom and separate single room, both with Velux windows.
Room 9 8'1" x 20'
Family room with uninterrupted sea views across the bay.
Room 10 20' x 5'
Single room with two Velux windows and sea views, currently used for storage.
Room 11 14'5" x 11'3"
Double bedroom overlooking the central courtyard with en-suite facilities.
Room 12 14' x 12'
Flexible accommodation with a large walk-in shower room.
EXTENSIVE COMMUNAL ACCOMMODATION
Lounge 19' x 12'4"
Front-facing reception/lounge with bay window and period features.
Guest Lounge/Bar 17' x 12'9"
Spacious communal room with seating and decorative fireplace.
Bar Area 12'8" x 10'
Existing fitted bar area.
Dining Room 30' x 10'9"
Large dining space with roof skylights and capacity for approximately 2528 guests.
COMMERCIAL KITCHEN & ANCILLARY SPACE
The property benefits from a substantial existing commercial kitchen, including:
6-ring gas range and oven
4-ring gas cooker with oven
Dual deep-fat fryer
Under-counter and upright refrigeration/freezer facilities
Stainless steel preparation areas
Double sink and dishwasher
Extensive wall and base units
Utility Room 13' x 7'3"
With washing machine, tumble dryer and access to the central and private courtyards.
OWNER'S ACCOMMODATION
The existing owner's accommodation comprises:
Bedroom 13'2" x 8'5"
Lounge 13'2" x 10'
Shower Room Including a large walk-in shower
Private Rear Patio
There is also an office measuring approximately 10'4" x 4'.
EXTERNAL
One of the property's key advantages for redevelopment is the provision of generous off-street parking, which is a valuable and relatively scarce feature in this sought-after coastal location.
The property also benefits from garden and courtyard areas.
LOCATION
The property is positioned close to Roundham Harbour, within easy reach of the area's beaches, coastal walks, shops, cafs, restaurants and other amenities.
The South West Coast Path is nearby, providing access towards Goodrington Sands and the surrounding coastline.
The combination of its coastal position, sea views, accessibility and existing parking makes this a particularly interesting proposition for developers seeking an opportunity in an established and desirable seaside location.
INVESTMENT SUMMARY
This is not simply an opportunity to acquire an existing guest house. The property should be of particular interest to investors and developers prepared to undertake a comprehensive programme of remedial works, refurbishment and potential reconfiguration.
With a substantial three-storey footprint, 12 existing bedrooms, extensive ancillary accommodation, sea views and off-street parking, the property offers considerable scope to explore alternative uses and a potential residential conversion.
The opportunity could suit a developer looking to create multiple apartments, an investor seeking to reposition the asset, or an experienced refurbishment specialist looking for a substantial coastal project.
Potential redevelopment and conversion opportunities are subject to planning permission, building regulations approval and all other necessary consents. Interested parties are strongly advised to make their own independent enquiries regarding the feasibility of their proposed scheme prior to bidding.
KEY INVESTOR HIGHLIGHTS
Substantial three-storey property
12 existing bedrooms
Prominent coastal location
Close to Roundham Harbour
Sea views and sea glimpses
Generous off-street parking
Extensive existing accommodation and footprint
In need of remedial works and refurbishment
Potential for residential conversion/development
Ideal project for experienced developers and investors
Planning potential to be investigated by interested parties
A rare opportunity to acquire a substantial coastal property with significant potential for redevelopment and value enhancement.
Early viewing is strongly recommended for developers and investors looking for their next coastal conversion project.
Legal Pack
A legal pack is a collaboration of important documents of the property or land that is going to be sold at auction. To review the legal pack, click the Legal Documents button at the bottom of this advert or visit.
Auction Information
To view the auction information, click the Online Bidding button at the bottom of this advert or visit.
UNCONDITIONAL LOT Buyers Premium Applies Upon the fall of the hammer, the Purchaser shall pay a 5% deposit and a 5%+VAT (subject to a minimum of £5,000+VAT) buyers premium and contracts are exchanged. The purchaser is legally bound to buy and the vendor is legally bound to sell the Property/Lot. The auction conditions require a full legal completion 28 days following the auction (unless otherwise stated).
Pre Auction Offers Are Considered
The seller of this property may consider a pre-auction offer prior to the auction date. All auction conditions will remain the same for pre-auction offers which include but are not limited to, the special auction conditions which can be viewed within the legal pack, the Buyer's Premium, and the deposit. To make a pre-auction offer we will require two forms of ID, proof of your ability to purchase the property and complete our auction registration processes online. To find out more information or to make a pre-auction offer please contact us.
Special Conditions
Any additional costs will be listed in the Special Conditions within the legal pack and these costs will be payable on completion. The legal pack is available to download free of charge under the LEGAL DOCUMENTS'. Any stamp duty and/or government taxes are not included within the Special Conditions within the legal pack and all potential buyers must make their own investigations.
Map Location
Property details
- Tenure
- Freehold
- Council Tax Band
- Ask Agent
- Date Posted
- 2026-08-20
Energy Performance Certificate
Energy Efficiency Rating
Based on UK Energy Performance Certificate standards (EU Directive 2002/91/EC)
Running costs are one side. Planning activity, flood history and ground risks for this location are in the full report.
Utilities & Restrictions
Utilities
- Electricity
- Mains
- Water
- Mains
- Heating
- Ask Agent
- Broadband
- Ask Agent
- Sewerage
- Mains
Rights & Restrictions
- Public Rights of Way
- Ask Agent
- Private Rights of Way
- Ask Agent
- Listed Property
- Ask Agent
- Restrictions
- Ask Agent
Listed status, conservation areas and planning constraints for this location are in the full report.
Property Features
- Accessibility
- Ask Agent
- Parking
- Parking Available
- Garden
- Garden
Beyond the particulars: planning activity, flood history, heritage and ground risks, checked for this exact spot.
Connectivity
Broadband
Fastest speed available at this postcode
68 Mbps
Superfast
Suitable for
- HD streaming
- Video calls
- Web & social
Mobile signal
Predicted 4G and 5G signal; indoor signal depends on building materials.
Ofcom Connected Nations postcode-level predictions. Speeds and signal are modelled, not measured, and vary between addresses and providers.
Signal is the easy part. Planning activity, flood history and protected designations here are in the full report.
Nearest Schools
Primary
- Curledge Street Academy563 metresNo Ofsted rating
- Ages
- 2 to 11
- Pupils
- 439
- Type
- Academy converter
- St Michael's Church of England Academy587 metresOfsted: Good
- Ages
- 2 to 11
- Pupils
- 101
- Type
- Free schools
- Faith
- Church of England
- Hayes School0.7 milesOfsted: Outstanding *
- Ages
- 3 to 11
- Pupils
- 340
- Type
- Academy converter
- Sacred Heart Catholic School0.7 milesNo Ofsted rating
- Ages
- 3 to 11
- Pupils
- 208
- Type
- Academy converter
- Faith
- Roman Catholic
- Oldway Primary School0.8 milesOfsted: Good
- Ages
- 2 to 11
- Pupils
- 598
- Type
- Academy converter
Secondary
- Paignton Academy1 mileOfsted: Requires improvement *
- Ages
- 11 to 16
- Pupils
- 1,568
- Type
- Academy converter
- Churston Ferrers Grammar School Academy2.3 milesOfsted: Good
- Ages
- 11 to 18
- Pupils
- 1,062
- Type
- Academy converter
- Torquay Boys' Grammar School3.2 milesOfsted report card · Feb 2026
- Ages
- 11 to 18
- Pupils
- 1,087
- Type
- Academy converter
- Gender
- Boys
- Torquay Girls' Grammar School3.3 milesOfsted: Outstanding
- Ages
- 11 to 18
- Pupils
- 1,058
- Type
- Academy converter
- Gender
- Girls
- Brixham College3.5 milesOfsted report card · Mar 2026
- Ages
- 11 to 18
- Pupils
- 1,012
- Type
- Academy converter
* Latest graded judgement covers quality of education only; no overall grade was issued under the 2024-25 inspection framework.
Distances are straight-line from the advertised location. Source: the national school registers (DfE, Welsh Government, Scottish Government) and Ofsted.
Schools are just the start: sold prices nearby, planning activity and any flood history are in the full report.
Amenities
Supermarket
GP surgery
Pharmacy
Hospital
Green space
Walking trail
Straight-line distances from the advertised location. Sources: NHS records, Geolytix supermarket locations, OS Open Greenspace and the national trails registers.
The area stacks up? Now check the location itself: planning nearby, protected designations and past flooding.
Getting Around
Nearest station
Nearest bus stop
Typical drive times
Straight-line distances from the advertised location; drive times are typical free-flow times over OpenStreetMap road data, so allow more at peak. Public transport locations from DfT NaPTAN.
Easy to reach matters. So do planning activity, flood history and ground risks: all in the full report.
Flood Risk
Environment Agency open data, checked around the advertised map pin for the listed acreage. Long-term risk counts flood defences; the planning map's flood zones do not. Provided by LandSale, not the listing agent, and not part of the agent's particulars. Risk varies across a holding, so verify before committing.
Rivers and the sea
Planning map: Flood Zone 1.
Surface water
These bandings are the summary. Where this location sits on the flood maps, plus planning activity, heritage and ground risks, is in the full report.
Important notice: Information, maps and tags on this page are drawn from the advertising agent's marketing materials or generated automatically. LandSale has not verified them. Relying on these details is at your own risk, always carry out independent checks before committing to a purchase.
LandSale full disclaimer
Marketing information only - not formal particulars. The details on this website are provided for general guidance and do not constitute an offer or contract. Neither LandSale nor the advertising estate/land agent accepts responsibility for any inaccuracy.
1. Source of information
- Listing content: Core description, asking price, tenure, measurements, photographs and planning history originate from the marketing materials of the advertising estate or land agent. LandSale does not author this content and cannot guarantee its accuracy.
- Automated tags & categorisation: Property type, land-use class, acreage bands and similar labels may be applied by machine-learning models. They are intended as a helpful guide only and may not reflect the property's legal status or permitted use.
- Third-party & enriched data layers: Maps, boundary outlines, planning designations, soil reports, broadband coverage and other environmental or location-based insights are licensed from external suppliers. Such data are supplied “as is", may be incomplete or out of date and are subject to change without notice.
2. Verification required
Prospective purchasers must verify critical matters, including but not limited to planning permission, title boundaries, public rights of way, environmental constraints, acreage, services, access and VAT status, through their own inspections, specialist surveys, legal advisers and the selling agent before relying on the information or entering into any contract.
3. No warranty or liability
LandSale gives no warranty, express or implied, as to the accuracy, completeness or fitness for any particular purpose of the information displayed. LandSale shall not be liable for any loss, damage, cost or expense arising directly or indirectly from any use of or reliance on such information, save where liability may not be excluded by law.
4. Updates & feedback
If you believe any detail on this listing is inaccurate, please let us know. We will investigate and, where appropriate, update the listing or notify the agent.
© LandSale | Version 1.3 - August 2026
Listing agent
Town & Country Property Auctions, Manchester
First Floor, Swan Buildings, 20 Swan Street, Manchester, Lancashire, M2 5JW
Contact Town & Country Property Auctions, Manchester
First Floor, Swan Buildings, 20 Swan Street, Manchester, Lancashire, M2 5JW
View agent profileSimilar properties for sale
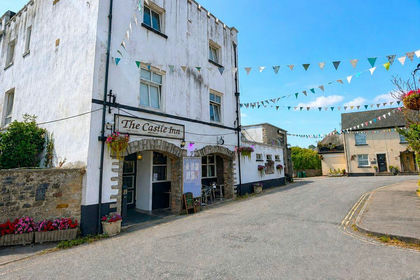
- Price
- £380,000
Added on 08/08/2026PubLeasehold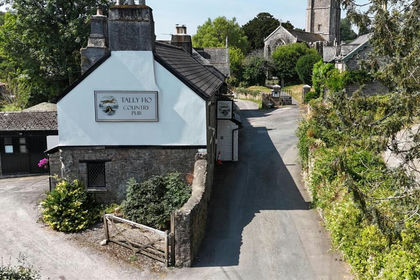
- Price
- Guide Price£395,000
14C South Devon Village Freehouse, Littlehempston, Devon, Littlehempston, Devon TQ9 England
Added on 17/04/2026Pub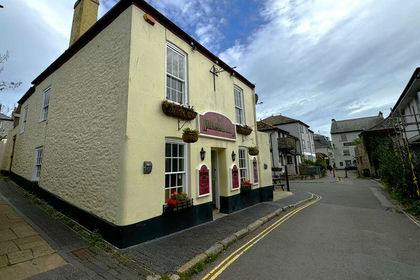
- Price
- £450,000
Added on 29/01/2026Pub
- Price
- Offers in Region of£500,000
Added on 04/06/2026Pub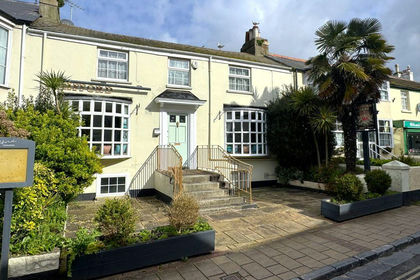
- Price
- £460,000
Added on 03/04/2026Pub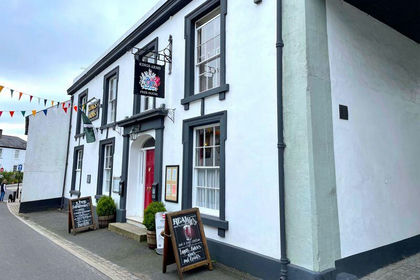
- Price
- £495,000
Added on 29/01/2026Pub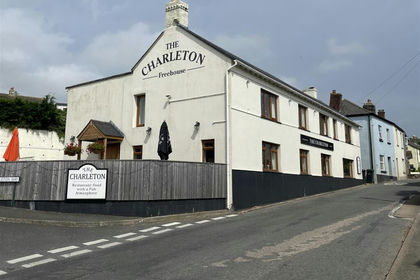
- Price
- Guide Price£395,000
Immaculate Freehouse in South Hams – Recently Renovated, Devon, Charleton, Devon TQ7 England
Added on 28/01/2026Pub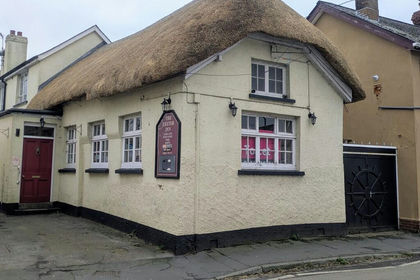
- Price
- Guide Price£395,000
Exeter Inn, 68 High Street, Topsham, Exeter, Devon, EX3, Exmouth and Exeter East, Devon EX3 England
Added on 25/06/2026Pub
- Price
- Guide Price£375,000
- Size
- 0.05 acres
4 Grace Road South, Marsh Barton Trading Estate, Exeter, Devon, EX2, Exeter, Devon EX2 England
Added on 29/01/2026Warehouse
- Price
- Guide Price£425,000
- Size
- 0.23 acres
Added on 29/01/2026Pub