Shaldon
Key Features
- Attractive Pub, Currently Closed, in Sought-After South Devon Estuary Village
- Prime Position Within the Popular Village of Shaldon
- Turnkey Premises – Fully Fitted and Ready for Immediate Occupation
- Previously Successful Business with Huge Influx of Visitors
- Self-Contained 2 Bed Flat with Separate Access & Letting Potential
Description
Attractive Freehold Pub, Currently Closed in Sought After South Devon Estuary Village - Priced to Sell.
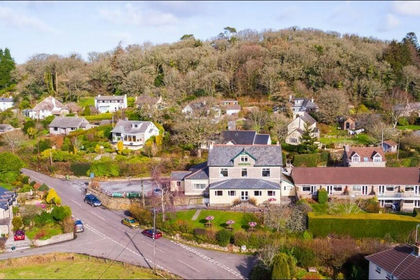
The property occupies a highly prominent trading position within the centre of Shaldon, an exceptionally desirable estuary village situated on the South Devon coastline. Located at the mouth of the River Teign, directly opposite Teignmouth, Shaldon is widely regarded as one of the most attractive and affluent coastal settlements in the region. The village has become an increasingly popular tourist destination, attracting visitors throughout the year rather than purely on a seasonal basis. Its combination of sandy beaches, estuary walks, sailing, boutique shops, cafés and restaurants, together with its quintessential village character, ensures a consistent and diverse visitor demographic.Importantly, Shaldon benefits from strong year-round appeal, supported by a substantial resident population, second home ownership and a steady influx of holidaymakers. This creates a resilient and sustainable local economy, underpinning both commercial and residential demand. Property values within Shaldon are consistently amongst the highest in South Devon, reflecting its status as a premium coastal location. The subject property is therefore not only well positioned to benefit from immediate trading or letting potential, but also from long-term capital growth. The nearby town of Teignmouth provides a mainline railway station and wider amenities, whilst Exeter (approximately 16 miles distant) offers access to the M5 motorway and an international airport. An attractive and substantial period property arranged over two floors beneath a pitched slate roof, offering a highly adaptable premises presented in excellent order throughout. The property is now closed but remains fully fitted, representing a genuine turnkey opportunity ready for immediate occupation, re-launch or repurposing. The existing layout provides extensive and flexible ground floor accommodation together with a fully equipped commercial kitchen, cellar and ancillary areas. A key feature of the property is its inherent versatility. The accommodation lends itself to a wide range of potential uses, subject to any necessary consents, including hospitality, café/restaurant, boutique retail, wellness or alternative commercial concepts. The first floor has a well-proportioned two-bedroom flat with its own separate entrance, providing an excellent owner’s/manager’s residence or a valuable additional income stream through holiday letting or long-term rental. The combination of a prime village centre location, strong year-round tourism, high underlying property values and flexible accommodation creates a compelling opportunity for owner operators, lifestyle purchasers and investors alike. Externally, the property benefits from attractive outside areas to both the front and rear together with a parking space.
MAIN ENTRANCE PORCH
With glazing, leading into the main accommodation.
SPACIOUS OPEN PLAN GROUND FLOOR AREA
A characterful and versatile space featuring original ceiling beams, exposed stone walls and a feature fireplace. The area is arranged to provide a large open plan layout with a mix of finishes including part stripped wood flooring and part carpeted areas. Two feature bay windows provide good natural light and additional seating areas. A central servery area is fitted with timber topped counter and matching back fittings together with a range of equipment including glass washer, bottle fridges and La Marzocco espresso coffee machine. There is also an under stairs storage/cleaning cupboard.
LADIES CLOAKROOM
Comprising 3 WC's and 2 contemporary wash hand basins with tiled splashback and tiled flooring.
GENTS CLOAKROOM
With tiled floor, urinal, WC and wash hand basins.
LOWER GROUND FLOOR AREA
Steps lead down to a further open area providing a more contemporary space with good natural light via double glazed French doors opening to the rear outside seating area. This area is highly flexible and suitable for a variety of uses including dining, events or alternative commercial purposes.
COMMERCIAL KITCHEN
A fully fitted and well-equipped kitchen with extraction system and non-slip flooring. The kitchen includes a comprehensive range of catering equipment together with stainless steel preparation surfaces, refrigeration, cooking range, fryers, ovens, dishwasher, sinks and associated fixtures.
BASEMENT/CELLAR
Arranged as a number of storage areas with additional refrigeration, delivery access and ancillary space. Fully refurbished and recently refloored.
TEMPERATURE CONTROLLED CELLAR
Purpose-built cellar with racking, suitable for a range of storage uses. Brand new cellar beer management system and lines.
FIRST FLOOR - PRIVATE LIVING ACCOMMODATION
Attractive and refurbished, self-contained accommodation arranged as follows:
LIVING ROOM
A spacious room with central fireplace.
MASTER BEDROOM
Double bedroom with fitted wardrobes.
BEDROOM 2
Further double bedroom.
BATHROOM
Comprising bath, WC and wash hand basin.
AIRING CUPBOARD
Housing separate combi boiler.
DOMESTIC KITCHEN
Fitted with units, electric hob, electric oven and extractor, integrated fridge and freezer. Plumbing for washing machine. The flat benefits from its own separate access and offers excellent potential for independent occupation or letting.
OUTSIDE
TO THE REAR
An attractive enclosed area arranged to provide a pleasant external seating space with decking and planting. Access through to a parking space for one vehicle.
PARKING
Private parking space to the rear of the property (can park 2 cars in front of one another)together with roadside parking nearby and a public car park within easy walking distance.
TO THE FRONT
A paved patio area providing additional external space directly onto Fore Street.
GENERAL INFORMATION
TENURE
Freehold.
RATEABLE VALUE
2026 List: £9,000.
Please note this is not Rates Payable. 100% Small Business Rates will be available for eligible parties. Interested parties are advised to make their own enquiries with the Local Billing Authority.
SERVICES
All mains services connected (not tested). 3 Phase electric.
EPC RATING B
VIEWING
Viewing is highly recommended and can be arranged by prior appointment with the Agents, Bettesworths.
Map Location
Property details
- Tenure
- Freehold
- Council Tax Band
- Ask Agent
- Date Posted
- 2026-04-03
Utilities & Restrictions
Utilities
- Electricity
- Ask Agent
- Water
- Ask Agent
- Heating
- Ask Agent
- Broadband
- Ask Agent
- Sewerage
- Ask Agent
Rights & Restrictions
- Public Rights of Way
- Ask Agent
- Private Rights of Way
- Ask Agent
- Listed Property
- Ask Agent
- Restrictions
- Ask Agent
Listed status, conservation areas and planning constraints for this location are in the full report.
Property Features
- Accessibility
- Ask Agent
- Parking
- Parking Available
- Garden
- Garden
Beyond the particulars: planning activity, flood history, heritage and ground risks, checked for this exact spot.
Connectivity
Broadband
Fastest speed available at this postcode
1.8 Gbps
Superfast
Suitable for
- 4K streaming on every screen
- Full-time home working
- Online gaming & big downloads
Mobile signal
Predicted 4G and 5G signal; indoor signal depends on building materials.
Ofcom Connected Nations postcode-level predictions. Speeds and signal are modelled, not measured, and vary between addresses and providers.
Signal is the easy part. Planning activity, flood history and protected designations here are in the full report.
Nearest Schools
Primary
- Shaldon Primary School82 metresOfsted: Outstanding *
- Ages
- 0 to 11
- Pupils
- 229
- Type
- Academy converter
- Our Lady and St Patrick's Roman Catholic Primary School0.8 milesOfsted: Good
- Ages
- 2 to 11
- Pupils
- 134
- Type
- Academy sponsor led
- Faith
- Roman Catholic
- Teignmouth Primary School1 mileOfsted: Good
- Ages
- 3 to 11
- Pupils
- 197
- Type
- Academy converter
- Stokeinteignhead School1.5 milesOfsted: Good
- Ages
- 4 to 11
- Pupils
- 104
- Type
- Foundation school
- Hazeldown School1.5 milesOfsted: Good *
- Ages
- 4 to 11
- Pupils
- 403
- Type
- Community school
Secondary
- Teignmouth Community School, Exeter Road0.9 milesOfsted: Requires improvement *
- Ages
- 11 to 18
- Pupils
- 748
- Type
- Academy converter
- Dawlish College3.7 milesNo Ofsted rating
- Ages
- 11 to 16
- Pupils
- 782
- Type
- Academy converter
- St Cuthbert Mayne School4 milesOfsted: Good *
- Ages
- 11 to 18
- Pupils
- 1,001
- Type
- Voluntary aided school
- Faith
- Roman Catholic/Church of England
- Teign School4.2 milesOfsted: Good
- Ages
- 11 to 18
- Pupils
- 1,111
- Type
- Academy converter
- South Devon UTC4.3 milesOfsted report card · Feb 2026
- Ages
- 14 to 19
- Pupils
- 184
- Type
- University technical college
* Latest graded judgement covers quality of education only; no overall grade was issued under the 2024-25 inspection framework.
Distances are straight-line from the advertised location. Source: the national school registers (DfE, Welsh Government, Scottish Government) and Ofsted.
Schools are just the start: sold prices nearby, planning activity and any flood history are in the full report.
Amenities
Supermarket
GP surgery
Pharmacy
Hospital
Green space
Walking trail
Straight-line distances from the advertised location. Sources: NHS records, Geolytix supermarket locations, OS Open Greenspace and the national trails registers.
The area stacks up? Now check the location itself: planning nearby, protected designations and past flooding.
Getting Around
Nearest station
Nearest bus stop
Typical drive times
Straight-line distances from the advertised location; drive times are typical free-flow times over OpenStreetMap road data, so allow more at peak. Public transport locations from DfT NaPTAN.
Easy to reach matters. So do planning activity, flood history and ground risks: all in the full report.
Flood Risk
Environment Agency open data, checked around the advertised map pin for the listed acreage. Long-term risk counts flood defences; the planning map's flood zones do not. The map pin for this listing marks the postcode area rather than the exact location, so these readings describe the surrounding area. Provided by LandSale, not the listing agent, and not part of the agent's particulars. Risk varies across a holding, so verify before committing.
Rivers and the sea
Planning map: Flood Zone 3.
Surface water
Not at the pin: mapped about 10 metres away.
These bandings are the summary. Where this location sits on the flood maps, plus planning activity, heritage and ground risks, is in the full report.
Important notice: Information, maps and tags on this page are drawn from the advertising agent's marketing materials or generated automatically. LandSale has not verified them. Relying on these details is at your own risk, always carry out independent checks before committing to a purchase.
LandSale full disclaimer
Marketing information only - not formal particulars. The details on this website are provided for general guidance and do not constitute an offer or contract. Neither LandSale nor the advertising estate/land agent accepts responsibility for any inaccuracy.
1. Source of information
- Listing content: Core description, asking price, tenure, measurements, photographs and planning history originate from the marketing materials of the advertising estate or land agent. LandSale does not author this content and cannot guarantee its accuracy.
- Automated tags & categorisation: Property type, land-use class, acreage bands and similar labels may be applied by machine-learning models. They are intended as a helpful guide only and may not reflect the property's legal status or permitted use.
- Third-party & enriched data layers: Maps, boundary outlines, planning designations, soil reports, broadband coverage and other environmental or location-based insights are licensed from external suppliers. Such data are supplied “as is", may be incomplete or out of date and are subject to change without notice.
2. Verification required
Prospective purchasers must verify critical matters, including but not limited to planning permission, title boundaries, public rights of way, environmental constraints, acreage, services, access and VAT status, through their own inspections, specialist surveys, legal advisers and the selling agent before relying on the information or entering into any contract.
3. No warranty or liability
LandSale gives no warranty, express or implied, as to the accuracy, completeness or fitness for any particular purpose of the information displayed. LandSale shall not be liable for any loss, damage, cost or expense arising directly or indirectly from any use of or reliance on such information, save where liability may not be excluded by law.
4. Updates & feedback
If you believe any detail on this listing is inaccurate, please let us know. We will investigate and, where appropriate, update the listing or notify the agent.
© LandSale | Version 1.3 - August 2026
Listing agent
Bettesworths, Devon
Fleet Street, Torquay, TQ1 1BB
Similar properties for sale

- Price
- Offers in Region of£500,000
Added on 04/06/2026Pub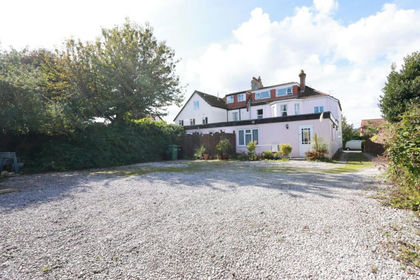
- Price
- Guide Price£420,000
33 St. Andrews Road, Paignton, Devon, TQ4, Torbay, Torbay TQ4 England
Added on 20/08/2026Development Land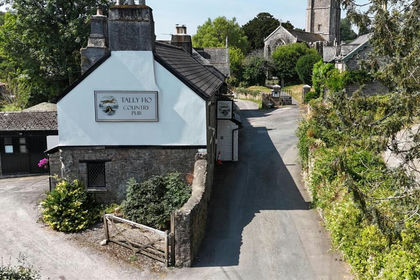
- Price
- Guide Price£395,000
14C South Devon Village Freehouse, Littlehempston, Devon, Littlehempston, Devon TQ9 England
Added on 17/04/2026Pub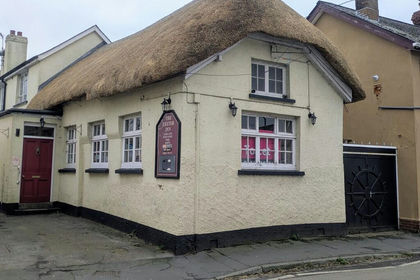
- Price
- Guide Price£395,000
Exeter Inn, 68 High Street, Topsham, Exeter, Devon, EX3, Exmouth and Exeter East, Devon EX3 England
Added on 25/06/2026Pub
- Price
- £380,000
Added on 08/08/2026PubLeasehold
- Price
- £450,000
Added on 29/01/2026Pub
- Price
- Guide Price£375,000
- Size
- 0.05 acres
4 Grace Road South, Marsh Barton Trading Estate, Exeter, Devon, EX2, Exeter, Devon EX2 England
Added on 29/01/2026Warehouse Added on 20/02/2026Pub
 Added on 17/07/2026Pub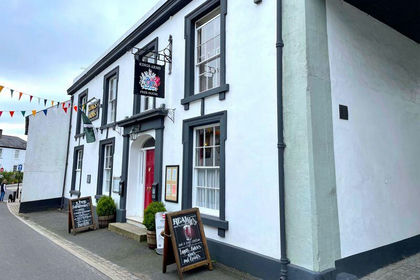
- Price
- £495,000
Added on 29/01/2026Pub