Chorley Road, Standish, Wigan
- Land size
- 2 acres
- Bedrooms
- 4
- Bathrooms
- 3
Key Features
- An Exceptional Detached Residence
- Extending to approximately 3,100 sq ft of Accommodation
- Occupying a Magnificent Plot of more than Two Acres
- Lounge, Dining Room and a Spectacular Open-plan Kitchen, Dining and Family Living Space
- Beautifully Crafted Bar Room
- Four Well-Appointed Double Bedrooms
- Extensive Off Road Parking and a Detached Double Garage
- Panoramic Views across the Gardens and the Rolling Douglas Valley Beyond
Description
Jolly Mill Cottage is, quite simply, an extraordinary home. Nestled within an idyllic riverside setting and surrounded by some of the most captivating countryside in the region, this remarkable residence effortlessly combines historic character, contemporary luxury and an unrivalled connection to nature.
Extensively remodelled and thoughtfully enhanced by the current owners, the property has been transformed to an exceptional standard, with every detail carefully considered to create a home of outstanding quality and refinement. Extending to approximately 3,100 sq ft, Jolly Mill Cottage occupies a magnificent plot of more than two acres, where beautifully landscaped gardens merge seamlessly with mature woodland and far-reaching views across the breathtaking Douglas Valley.
From the moment of arrival, the property conveys a sense of distinction and exclusivity. Set behind an elegant brick and wrought-iron boundary wall, secure gates open onto a sweeping carriage driveway that winds through the grounds, creating a memorable approach while providing extensive parking facilities.
The setting is wonderfully private and tranquil, with the gentle flow of the nearby River Douglas providing a picturesque backdrop throughout the changing seasons.
Steeped in local history, the site has been associated with milling since the 14th century, with the waters of the River Douglas powering a corn mill here until 1921. Today, this rich heritage is woven into the fabric of a home that successfully balances timeless character with the demands of modern family living, offering a rare opportunity to enjoy both history and luxury in an exceptional natural setting.
The welcoming entrance porch leads into the formal dining room, an elegant and generously proportioned space featuring a striking fireplace and a bespoke staircase rising to the first floor. The beautifully appointed lounge enjoys an abundance of natural light from a feature bay window and centres around an attractive open alcove fireplace, creating a warm and inviting setting in which to relax and unwind.
Both reception rooms flow seamlessly into the heart of the home – a spectacular open-plan kitchen, dining and family living space. Thoughtfully designed to embrace its exceptional surroundings, this impressive room is flooded with natural light and enjoys panoramic views across the gardens and the rolling Douglas Valley beyond.
Expansive bi-fold doors effortlessly blur the boundary between indoors and out, opening onto generous natural stone terraces that provide the perfect setting for outdoor dining, entertaining, or simply enjoying the tranquillity and beauty of the surrounding landscape. The result is a superb living environment that combines style, comfort and practicality, perfectly suited to modern family life.
The bespoke contemporary kitchen is as stylish as it is functional, featuring an extensive range of sleek cabinetry, premium integrated appliances and luxurious finishes throughout. Thoughtfully designed for modern living, the space effortlessly accommodates cooking, dining and relaxed family life, making it the natural heart of the home.
Complementing the kitchen is an adjoining utility room and cloakroom, providing valuable additional storage and everyday practicality while ensuring the main living areas remain both elegant and uncluttered.
Additional standout features of the home include a beautifully crafted bar room, perfectly designed for entertaining family and friends. With bi-fold doors opening onto the expansive rear garden, this impressive space flows seamlessly outdoors, where a variety of thoughtfully positioned seating areas allow the terraces and gardens to be enjoyed throughout the day.
Dedicated outdoor cooking and dining areas further enhance the entertaining experience, creating the perfect setting for everything from intimate family gatherings to larger celebrations against the backdrop of the surrounding countryside.
Ascending to the first floor, the exceptional standard of quality and craftsmanship continues throughout. Four beautifully appointed double bedrooms provide generous and versatile accommodation, each enjoying delightful views across the surrounding countryside and gardens.
The principal suite is particularly impressive, offering a luxurious retreat reminiscent of a boutique hotel. A dramatic vaulted ceiling enhances the sense of space and character, while the beautifully appointed en-suite shower room adds a touch of everyday indulgence.
French doors open onto a private balcony, creating a peaceful sanctuary from which to enjoy a morning coffee as the sun rises over the valley, or simply relax and admire the ever-changing colours of the landscape throughout the seasons. Combining comfort, elegance and breathtaking views, the principal suite provides a truly exceptional place to unwind.
The second bedroom also benefits from its own beautifully appointed en-suite shower room and dedicated dressing area, providing comfortable and private accommodation for family members or guests.
The remaining bedrooms are served by a stylish family bathroom, finished to the same exacting standard found throughout the home. Currently configured as an impressive dressing room, Bedroom Three is fitted with an extensive range of bespoke built-in wardrobes and storage solutions, together with a dressing table and central seating area with integrated drawer storage beneath. This versatile room could, of course, be easily reinstated as a spacious double bedroom if required.
Bedroom Four is another generously proportioned double room, enjoying attractive views over the surrounding grounds and countryside.
The family bathroom is beautifully appointed and features a contemporary white suite comprising a double-ended bath with shower attachment, WC and wash hand basin with an illuminated mirror above. Built-in storage units provide excellent practicality while maintaining the room's clean and elegant aesthetic.
Externally, the property continues to impress, with a spacious driveway providing extensive off-road parking for multiple vehicles. Complementing the main residence is a substantial detached double garage, equipped with two remote-controlled up-and-over doors, power, lighting, a rear service door and a built-in storage cupboard. Currently utilised as a home gym, this highly versatile building offers excellent flexibility to suit a variety of lifestyle requirements.
Further enhancing its appeal, the garage benefits from connected services and approved planning permission for conversion into a self-contained one or two-bedroom annexe. This presents a superb opportunity for multi-generational living, guest accommodation, independent living space, or a home-based business, subject to individual requirements.
The grounds of Jolly Mill Cottage are nothing short of spectacular. Extending to more than two acres, they have been thoughtfully designed to provide a harmonious balance of formal structure and natural beauty. Sweeping lawns, mature specimen trees, secluded seating areas and enchanting woodland walks combine to create a landscape that perfectly complements the property's idyllic riverside setting. Rich in wildlife and ever-changing with the seasons, the grounds offer a rare sense of tranquillity and connection to nature.
Nestled within the grounds is an impressive detached leisure building housing a state-of-the-art golf simulator. This exceptional facility provides year-round practice and entertainment for golf enthusiasts, representing a lifestyle feature rarely found in private residences and further enhancing the property's unique appeal.
Whether hosting family celebrations on the terraces, enjoying outdoor dining with friends, exploring the grounds with children and grandchildren, or simply unwinding to the gentle sound of the nearby River Douglas, Jolly Mill Cottage offers a lifestyle of exceptional quality and distinction.
Remarkably, despite its wonderfully secluded atmosphere, the property remains conveniently positioned within easy reach of excellent schools, major motorway networks, rail connections, historic attractions and the vibrant amenities of Standish village.
Offering a rare combination of privacy, heritage, natural beauty and contemporary luxury, Jolly Mill Cottage is far more than simply a home—it is a lifestyle property of genuine distinction. Opportunities to acquire a residence of such character, quality and setting are exceptionally rare. With its rich history, outstanding accommodation, breathtaking grounds and unrivalled riverside location, Jolly Mill Cottage stands among the finest homes in the region and represents a truly unique opportunity in today's market.
Map Location
Property details
- Tenure
- Freehold
- Council Tax Band
- D
- Date Posted
- 2026-06-22
Price history
| Date | Change | Price |
|---|---|---|
| 10 Oct 2026 | Reduced 20% (−£250,000) | £1,000,000 |
| Until 10 Oct 2026 | Asking price | £1,250,000 |
Market Value Analysis
Compared with 21 Woodland listings in North West England (1+ acres).
Energy Performance Certificate
Energy Efficiency Rating
Based on UK Energy Performance Certificate standards (EU Directive 2002/91/EC)
Running costs are one side. Planning activity, flood history and ground risks for this location are in the full report.
Utilities & Restrictions
Utilities
- Electricity
- Ask Agent
- Water
- Ask Agent
- Heating
- Ask Agent
- Broadband
- Ask Agent
- Sewerage
- Ask Agent
Rights & Restrictions
- Public Rights of Way
- Ask Agent
- Private Rights of Way
- Ask Agent
- Listed Property
- Ask Agent
- Restrictions
- Ask Agent
Listed status, conservation areas and planning constraints for this location are in the full report.
Property Features
- Accessibility
- Ask Agent
- Parking
- Parking Available
- Garden
- Garden
Beyond the particulars: planning activity, flood history, heritage and ground risks, checked for this exact spot.
Connectivity
Broadband
Fastest speed available at this postcode
1.8 Gbps
Gigabit full fibre · available to 89% of premises
Suitable for
- 4K streaming on every screen
- Full-time home working
- Online gaming & big downloads
Mobile signal
Predicted 4G and 5G signal; indoor signal depends on building materials.
Ofcom Connected Nations postcode-level predictions. Speeds and signal are modelled, not measured, and vary between addresses and providers.
Signal is the easy part. Planning activity, flood history and protected designations here are in the full report.
Nearest Schools
Primary
- Standish St Wilfrid's Church of England Primary Academy0.9 milesOfsted report card · Mar 2026
- Ages
- 3 to 11
- Pupils
- 582
- Type
- Academy converter
- Faith
- Church of England
- Woodfield Primary School1.2 milesOfsted: Outstanding *
- Ages
- 4 to 11
- Pupils
- 209
- Type
- Community school
- Wood Fold Primary School1.3 milesOfsted: Outstanding *
- Ages
- 4 to 11
- Pupils
- 425
- Type
- Community school
- St Marie's Catholic Primary School Standish1.3 milesOfsted: Outstanding
- Ages
- 4 to 11
- Pupils
- 197
- Type
- Voluntary aided school
- Faith
- Roman Catholic
- Beech Hill Community Primary School1.5 milesOfsted: Good
- Ages
- 3 to 11
- Pupils
- 282
- Type
- Community school
Secondary
- Standish Community High School1.7 milesOfsted report card · Feb 2026
- Ages
- 11 to 16
- Pupils
- 1,276
- Type
- Academy converter
- St John Fisher Catholic High School1.7 milesOfsted report card · Mar 2026
- Ages
- 11 to 16
- Pupils
- 998
- Type
- Voluntary aided school
- Faith
- Roman Catholic
- Shevington High School2 milesOfsted report card · May 2026
- Ages
- 11 to 16
- Pupils
- 878
- Type
- Community school
- The Deanery Church of England High School and Sixth Form College2.3 milesOfsted report card · Jun 2026
- Ages
- 11 to 18
- Pupils
- 1,365
- Type
- Voluntary aided school
- Faith
- Church of England
- Dean Trust Rose Bridge2.6 milesOfsted: Requires improvement *
- Ages
- 11 to 16
- Pupils
- 692
- Type
- Academy sponsor led
* Latest graded judgement covers quality of education only; no overall grade was issued under the 2024-25 inspection framework.
Distances are straight-line from the advertised location. Source: the national school registers (DfE, Welsh Government, Scottish Government) and Ofsted.
Schools are just the start: sold prices nearby, planning activity and any flood history are in the full report.
Amenities
Supermarket
GP surgery
Pharmacy
Hospital
Green space
Straight-line distances from the advertised location. Sources: NHS records, Geolytix supermarket locations, OS Open Greenspace and the national trails registers.
The area stacks up? Now check the location itself: planning nearby, protected designations and past flooding.
Getting Around
Nearest station
Nearest bus stop
Typical drive times
Straight-line distances from the advertised location; drive times are typical free-flow times over OpenStreetMap road data, so allow more at peak. Public transport locations from DfT NaPTAN.
Easy to reach matters. So do planning activity, flood history and ground risks: all in the full report.
Flood Risk
Environment Agency open data, checked around the advertised map pin for the listed acreage. Long-term risk counts flood defences; the planning map's flood zones do not. The map pin for this listing marks the postcode area rather than the exact location, so these readings describe the surrounding area. Provided by LandSale, not the listing agent, and not part of the agent's particulars. Risk varies across a holding, so verify before committing.
Rivers and the sea
Planning map: Flood Zone 1.
Surface water
These bandings are the summary. Where this location sits on the flood maps, plus planning activity, heritage and ground risks, is in the full report.
Important notice: Information, maps and tags on this page are drawn from the advertising agent's marketing materials or generated automatically. LandSale has not verified them. Relying on these details is at your own risk, always carry out independent checks before committing to a purchase.
LandSale full disclaimer
Marketing information only - not formal particulars. The details on this website are provided for general guidance and do not constitute an offer or contract. Neither LandSale nor the advertising estate/land agent accepts responsibility for any inaccuracy.
1. Source of information
- Listing content: Core description, asking price, tenure, measurements, photographs and planning history originate from the marketing materials of the advertising estate or land agent. LandSale does not author this content and cannot guarantee its accuracy.
- Automated tags & categorisation: Property type, land-use class, acreage bands and similar labels may be applied by machine-learning models. They are intended as a helpful guide only and may not reflect the property's legal status or permitted use.
- Third-party & enriched data layers: Maps, boundary outlines, planning designations, soil reports, broadband coverage and other environmental or location-based insights are licensed from external suppliers. Such data are supplied “as is", may be incomplete or out of date and are subject to change without notice.
2. Verification required
Prospective purchasers must verify critical matters, including but not limited to planning permission, title boundaries, public rights of way, environmental constraints, acreage, services, access and VAT status, through their own inspections, specialist surveys, legal advisers and the selling agent before relying on the information or entering into any contract.
3. No warranty or liability
LandSale gives no warranty, express or implied, as to the accuracy, completeness or fitness for any particular purpose of the information displayed. LandSale shall not be liable for any loss, damage, cost or expense arising directly or indirectly from any use of or reliance on such information, save where liability may not be excluded by law.
4. Updates & feedback
If you believe any detail on this listing is inaccurate, please let us know. We will investigate and, where appropriate, update the listing or notify the agent.
© LandSale | Version 1.3 - August 2026
Listing agent
Tracy Phillips Estates, Standish
1 High Street, Standish, WN6 0HA
Similar properties for sale
- Price
- Offers in Region of£1,025,000
- Size
- 1.1 acres
Atherton Road, Hindley Green, WN2, Makerfield, Wigan WN2 England
Added on 05/06/2026Development Land
- Price
- Offers in Region of£850,000
- Size
- 1.32 acres
Coppice Lane, Heapey, Chorley, Lancashire, Heapey, Lancashire PR6 England
Added on 29/01/2026Development Land
- Price
- £900,000
- Size
- 2 acres
Added on 29/04/2026Development Land
- Price
- Guide Price£795,000
- Size
- 2.42 acres
Hollands Farm, Church Lane, Lydiate, Merseyside, L31, Lydiate, Sefton L31 England
Added on 16/09/2026Development Land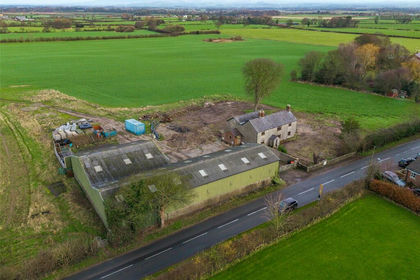
- Price
- Offers in Excess of£800,000
- Size
- 1.21 acres
Preston Road, Inskip, Preston, Inskip-with-Sowerby, Lancashire PR4 England
Added on 29/01/2026Development Land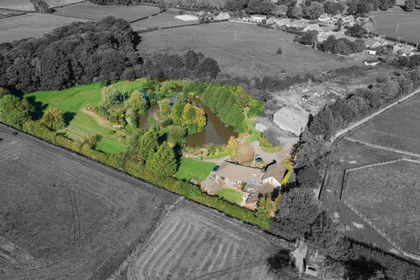
- Price
- £900,000
- Size
- 5 acres
Blackpool Road, St. Michaels, Preston, Upper Rawcliffe-with-Tarnacre, Lancashire PR3 England
Added on 11/07/2026Development Land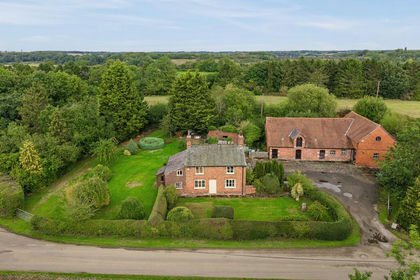
- Price
- Offers in Excess of£1,000,000
- Size
- 7.5 acres
Thorn Tree Farm, Ainsworth Lane, Crowton, Northwich, Crowton, Cheshire West and Chester CW8 England
Added on 11/09/2026Development Land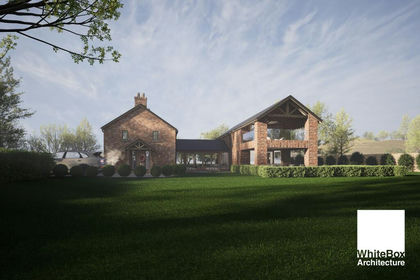
- Price
- £1,200,000
- Size
- 2 acres
Cinder Lane, Over Peover, WA16, Peover Superior and Snelson, Cheshire East WA16 England
Added on 09/04/2026Redevelopment Land
- Price
- £950,000
- Size
- 1.25 acres
Added on 25/09/2026Building Plot
- Price
- Offers Over£850,000
- Size
- 4 acres
The Limes, Holme Street, Tarvin, Chester, Barrow, Cheshire West and Chester CH3 England
Added on 08/08/2026Development Land