Oversley Green, Alcester
- Bedrooms
- 4
- Bathrooms
- 3
Description
** One of the Alcester Area’s Most Distinctive Homes ** Spectacular Open-Plan Kitchen, Dining & Living Space ** Self-Contained Annexe ** Landscaped Gardens & Countryside Views ** Sought-After Oversley Green Setting ** Tucked away within the picturesque hamlet of Oversley Green, just moments from the highly sought-after market town of Alcester, Apple Barn is a remarkable conversion of a traditional Warwickshire barn. Soaring vaulted ceilings, exposed oak timbers and original brickwork reveal the building’s agricultural origins, while expansive glazing and contemporary design have created a home that feels entirely relevant to modern life. With landscaped gardens, countryside views and a detached self-contained annexe, Apple Barn brings together architecture, setting and versatility in a way rarely found so close to Alcester.
Approached via a generous gravel driveway providing parking for several vehicles, Apple Barn sits within mature gardens, with established planting and a series of outdoor spaces enjoying views across the surrounding countryside. The setting is distinctly rural, yet Alcester, with its independent shops, cafés, restaurants and excellent local amenities, is close by.
Inside, the original fabric of the barn remains central to the character of the house. Its Grade II listed heritage can be seen in the exposed oak framework, vaulted ceilings and original brickwork, complemented by contemporary finishes and hardwood detailing that sit comfortably alongside the original structure.
The open-plan kitchen, dining and living space sets the tone for the home. A dramatic vaulted ceiling exposes the original oak trusses, while a double-height glazed elevation and rooflights bring an abundance of natural light into the room. Flagstone flooring runs beneath the space, complemented by underfloor heating, and the combination of brick, oak and expansive glazing gives the room a strong architectural identity.
The kitchen sits naturally within the open-plan arrangement, with sleek cabinetry and stone worktops complemented by integrated appliances, a Rangemaster-style cooker and wine cooler. Alongside is ample room for a substantial dining table, while the living area is centred around an exposed brick inglenook fireplace with a log burner. Large glazed doors open directly onto the terrace and gardens, connecting the living space with the countryside beyond.
A contemporary open-tread staircase with oak treads and stainless steel balustrades rises to the galleried first floor. The relationship between the double-height glazing, galleried landing and original oak structure is one of the defining features of the conversion, allowing the architecture of the former barn to remain visible from almost every angle.
Beyond the main living space, an inner hallway leads to the ground-floor bedroom. A generous double with fitted wardrobes, engineered oak flooring and exposed brick detailing, it is served by its own en-suite shower room with a walk-in rainfall shower and contemporary fittings. Its position on the ground floor also provides the option of single-level living when required.
Upstairs, Bedroom 2 retains much of the character of the original barn, with exposed oak beams, vaulted ceilings and rooflights shaping the room. Also on this level is the separate bathroom, where the original timber structure forms part of the room alongside a freestanding bath, separate walk-in rainfall shower and vanity unit, continuing the balance between old and new found throughout the house.
The third bedroom follows the same architectural language, with exposed timbers, vaulted ceilings, fitted storage and natural light from above. Its proportions allow it to work comfortably as a double bedroom while retaining the individuality found throughout the first floor.
Separate from the main house, the self-contained annexe adds considerable flexibility to Apple Barn. The detached building provides an open-plan living space with its own kitchenette and contemporary shower room, with stairs rising to a separate first-floor bedroom. French doors open directly outside. Its independence from the main house makes it particularly useful for extended family, visiting guests or those wanting a dedicated place to work from home.
Outside, the gardens are arranged as a series of distinct areas rather than one conventional lawn. Paved terraces provide space for outdoor dining and entertaining, while mature planting, established hedging and maintained borders bring structure, colour and privacy.
Beyond the more formal garden, the outlook opens across the surrounding Warwickshire countryside. A secluded terrace with hot tub is positioned to make the most of the views, creating a quieter space away from the main terrace and entertaining areas.
Apple Barn combines the character of its agricultural past with a conversion designed around contemporary living. Original architecture, the dramatic open-plan living space, independent annexe, landscaped gardens and countryside views all contribute to its individuality. Set within Oversley Green with the heart of Alcester close by, it is a combination that is particularly difficult to find in this part of Warwickshire.
Why We Like It - A home with genuine individuality – Apple Barn isn’t a property that can easily be replicated. Its exposed oak structure, vaulted architecture, original brickwork and contemporary additions give the house a character entirely of its own.
The main living space defines the home – Double-height glazing, exposed oak trusses, flagstone flooring and an inglenook fireplace combine with the scale of the room to create a space with real presence.
The annexe adds another dimension – Completely separate from the main house, the self-contained accommodation provides genuine independence for family, guests or home working.
The countryside is part of the experience – Landscaped gardens give way to views across the surrounding Warwickshire countryside, with terraces and seating areas positioned to enjoy the setting.
Rural, without feeling remote – Oversley Green offers the peace and outlook of a countryside location, with Alcester and its shops, cafés, restaurants and amenities close by.
Difficult to replicate – The combination of barn architecture, independent accommodation, landscaped gardens and rural views is not often found within such easy reach of Alcester
Kitchen/Diner/Family Room - 5.00m x 8.64m (16'4" x 28'4") -
Bedroom 1 - 3.12m x 3.68m (10'2" x 12'0") -
En-Suite - 1.43m max x 2.00m (4'8" max x 6'6") -
Bedroom 2 - 4.75m x 4.25m (15'7" x 13'11" ) -
Bathroom - 2.17m x 2.46m max (7'1" x 8'0" max) -
Bedroom 3 - 4.05m x 3.10m (13'3" x 10'2") -
Self Contained Annexe - 7.26m x 5.30m (23'9" x 17'4") -
Shower Room - 1.97m x 2.85m (6'5" x 9'4") -
Annexe Bedroom - 6.66m x 4.39m (21'10" x 14'4") -
Map Location
Property details
- Tenure
- Freehold
- Council Tax Band
- Ask Agent
- Date Posted
- 2026-08-19
Utilities & Restrictions
Utilities
- Electricity
- Ask Agent
- Water
- Ask Agent
- Heating
- Ask Agent
- Broadband
- Ask Agent
- Sewerage
- Ask Agent
Rights & Restrictions
- Public Rights of Way
- Ask Agent
- Private Rights of Way
- Ask Agent
- Listed Property
- Ask Agent
- Restrictions
- Ask Agent
Listed status, conservation areas and planning constraints for this location are in the full report.
Property Features
- Accessibility
- Ask Agent
- Parking
- Parking Available
- Garden
- Garden
Beyond the particulars: planning activity, flood history, heritage and ground risks, checked for this exact spot.
Connectivity
Broadband
Fastest speed available at this postcode
80 Mbps
Superfast
Suitable for
- HD streaming
- Video calls
- Web & social
Mobile signal
Predicted 4G and 5G signal; indoor signal depends on building materials.
Ofcom Connected Nations postcode-level predictions. Speeds and signal are modelled, not measured, and vary between addresses and providers.
Signal is the easy part. Planning activity, flood history and protected designations here are in the full report.
Nearest Schools
Primary
- Our Lady's Catholic Primary School0.7 milesOfsted: Outstanding *
- Ages
- 4 to 11
- Pupils
- 109
- Type
- Academy converter
- Faith
- Roman Catholic
- St Nicholas CofE Primary0.7 milesOfsted: Good
- Ages
- 4 to 11
- Pupils
- 413
- Type
- Academy converter
- Faith
- Church of England
- Tudor Grange Primary Academy, Haselor1.7 milesOfsted report card · Nov 2025
- Ages
- 3 to 11
- Pupils
- 102
- Type
- Academy converter
- Great Alne Primary School1.7 milesOfsted: Requires improvement *
- Ages
- 4 to 11
- Pupils
- 13
- Type
- Community school
- Coughton CofE Primary School2.2 milesNo Ofsted rating
- Ages
- 4 to 11
- Pupils
- 184
- Type
- Academy converter
- Faith
- Church of England
Secondary
- St Benedict's Catholic High School754 metresOfsted: Good
- Ages
- 11 to 18
- Pupils
- 455
- Type
- Academy converter
- Faith
- Roman Catholic
- Alcester Academy0.7 milesOfsted: Good
- Ages
- 11 to 16
- Pupils
- 636
- Type
- Academy converter
- Alcester Grammar School0.7 milesOfsted: Outstanding
- Ages
- 11 to 18
- Pupils
- 1,299
- Type
- Academy converter
- Studley High School4.3 milesOfsted: Outstanding
- Ages
- 11 to 16
- Pupils
- 829
- Type
- Academy converter
- Ridgeway Secondary School4.3 milesOfsted: Good *
- Ages
- 11 to 16
- Pupils
- 432
- Type
- Academy converter
* Latest graded judgement covers quality of education only; no overall grade was issued under the 2024-25 inspection framework.
Distances are straight-line from the advertised location. Source: the national school registers (DfE, Welsh Government, Scottish Government) and Ofsted.
Schools are just the start: sold prices nearby, planning activity and any flood history are in the full report.
Amenities
Supermarket
GP surgery
Pharmacy
Hospital
Green space
Straight-line distances from the advertised location. Sources: NHS records, Geolytix supermarket locations, OS Open Greenspace and the national trails registers.
The area stacks up? Now check the location itself: planning nearby, protected designations and past flooding.
Getting Around
Nearest station
Nearest bus stop
Typical drive times
Straight-line distances from the advertised location; drive times are typical free-flow times over OpenStreetMap road data, so allow more at peak. Public transport locations from DfT NaPTAN.
Easy to reach matters. So do planning activity, flood history and ground risks: all in the full report.
Flood Risk
Environment Agency open data, checked around the advertised map pin for the listed acreage. Long-term risk counts flood defences; the planning map's flood zones do not. The map pin for this listing marks the postcode area rather than the exact location, so these readings describe the surrounding area. Provided by LandSale, not the listing agent, and not part of the agent's particulars. Risk varies across a holding, so verify before committing.
Rivers and the sea
Not at the pin: mapped about 10 metres away.
Planning map: Flood Zone 3, about 20 metres away.
Surface water
Not at the pin: mapped about 20 metres away.
These bandings are the summary. Where this location sits on the flood maps, plus planning activity, heritage and ground risks, is in the full report.
Important notice: Information, maps and tags on this page are drawn from the advertising agent's marketing materials or generated automatically. LandSale has not verified them. Relying on these details is at your own risk, always carry out independent checks before committing to a purchase.
LandSale full disclaimer
Marketing information only - not formal particulars. The details on this website are provided for general guidance and do not constitute an offer or contract. Neither LandSale nor the advertising estate/land agent accepts responsibility for any inaccuracy.
1. Source of information
- Listing content: Core description, asking price, tenure, measurements, photographs and planning history originate from the marketing materials of the advertising estate or land agent. LandSale does not author this content and cannot guarantee its accuracy.
- Automated tags & categorisation: Property type, land-use class, acreage bands and similar labels may be applied by machine-learning models. They are intended as a helpful guide only and may not reflect the property's legal status or permitted use.
- Third-party & enriched data layers: Maps, boundary outlines, planning designations, soil reports, broadband coverage and other environmental or location-based insights are licensed from external suppliers. Such data are supplied “as is", may be incomplete or out of date and are subject to change without notice.
2. Verification required
Prospective purchasers must verify critical matters, including but not limited to planning permission, title boundaries, public rights of way, environmental constraints, acreage, services, access and VAT status, through their own inspections, specialist surveys, legal advisers and the selling agent before relying on the information or entering into any contract.
3. No warranty or liability
LandSale gives no warranty, express or implied, as to the accuracy, completeness or fitness for any particular purpose of the information displayed. LandSale shall not be liable for any loss, damage, cost or expense arising directly or indirectly from any use of or reliance on such information, save where liability may not be excluded by law.
4. Updates & feedback
If you believe any detail on this listing is inaccurate, please let us know. We will investigate and, where appropriate, update the listing or notify the agent.
© LandSale | Version 1.3 - August 2026
Listing agent
King Homes, Warwickshire
Head Office, Unit 1 Moorfield Road, Alcester, B49 5DA
Contact King Homes, Warwickshire
Head Office, Unit 1 Moorfield Road, Alcester, B49 5DA
View agent profileSimilar properties for sale
- Price
- Guide Price£975,000
- Size
- 0.33 acres
The Brew House, Mill Lane, Broom B50, Bidford-on-Avon, Warwickshire B50 England
Added on 10/09/2026Barn Conversion Added on 15/07/2026Barn Conversion
- Price
- Guide Price£995,000
- Size
- 1.3 acres
The Cart Hovel, Little Alne, B95, Aston Cantlow, Warwickshire B95 England
Added on 02/05/2026Barn Conversion
- Price
- Offers Over£750,000
- Size
- 2 acres
Alcester Road, Inkberrow, Worcester, Inkberrow, Worcestershire WR7 England
Added on 01/09/2026Barn Conversion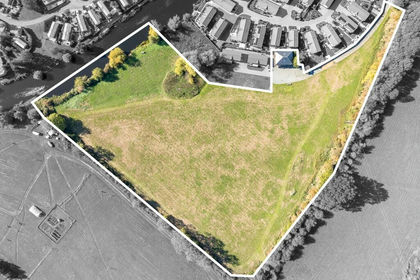
- Price
- Offers in Excess of£700,000
- Size
- 7 acres
Welford Chase House, Welford Chase, CV37, Welford-on-Avon, Warwickshire CV37 England
Added on 29/01/2026House with Land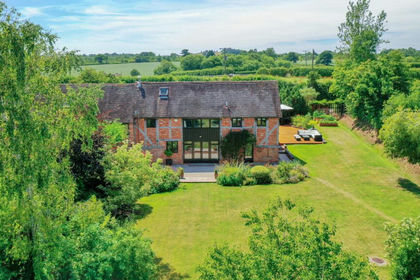
- Price
- Guide Price£1,000,000
Shelfield, Near Henley in Arden, Warwickshire, B49, Aston Cantlow, Warwickshire B49 England
Added on 18/06/2026Barn Conversion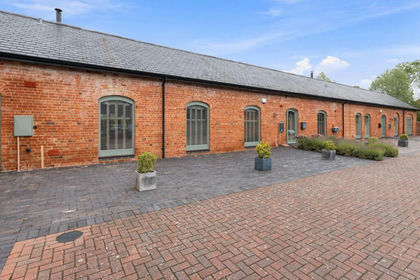
- Price
- Guide Price£775,000
Netherstead Court, Morton Bagot, Studley, B80, Morton Bagot, Warwickshire B80 England
Added on 08/09/2026Barn Conversion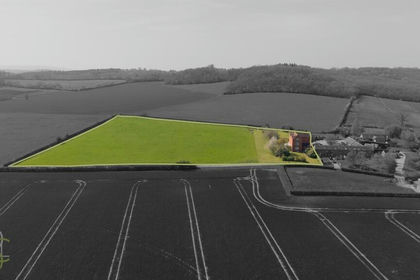
- Price
- Guide Price£875,000
- Size
- 5.2 acres
Morton Wood Lane, Abbots Morton, Worcester, Abbots Morton, Worcestershire WR7 England
Added on 03/06/2026House with Land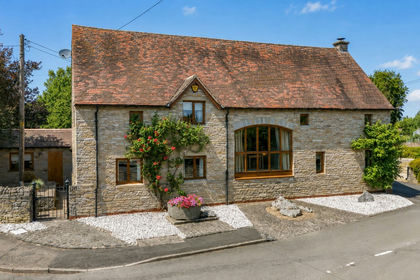
- Price
- Guide Price£1,000,000
- Size
- 0.5 acres
Cleeve Barn, Froglands Lane, Cleeve Prior, WR11, Cleeve Prior, Worcestershire WR11 England
Added on 28/07/2026Barn Conversion
- Price
- £975,000
- Size
- 2.4 acres
Dorsington, Stratford Upon Avon, Warwickshire, CV37, Dorsington, Warwickshire CV37 England
Added on 19/09/2026House with Land