Mountfield Lane, Robertsbridge, TN32
- Land size
- 1.3 acres
- Bedrooms
- 6
- Bathrooms
- 3
Description
GUIDE PRICE: £1,250,000 to £1,350,000
• Substantial detached six-bedroom, three-bathroom country home with approximately 1.3 acres (TBV) extending to approximately 3,980 sq ft including the outbuilding
• Wealth of period character including exposed timber framing, ceiling beams, wide-board floors and impressive brick fireplaces
• Excellent family accommodation with drawing room, dining room, playroom, study and striking vaulted reception hall
• Characterful farmhouse-style kitchen/breakfast room with timber cabinetry, terracotta-style flooring and inglenook fireplace with wood-burning stove
• Generous principal bedroom with en-suite, plus five further versatile bedrooms arranged across the first and second floors
• Detached 367 sq ft outbuilding/workshop providing excellent storage and ancillary space
• Extensive, mature and private gardens with large lawns, established trees, landscaped borders and sheltered courtyard dining area
• Generous off-road parking and turning space within the grounds
• Idyllic rural setting surrounded by open farmland, woodland and rolling Rother Valley countryside, yet convenient for Robertsbridge and Battle
• Excellent commuter and schooling options, with Robertsbridge mainline station offering services towards London Charing Cross and a choice of well-regarded state and independent schools nearby. The fast train service from Battle to London Bridge takes only 1hr 8 minutes.
LOCATION: The property occupies an attractive rural position on Mountfield Lane, surrounded by the rolling countryside, farmland and woodland of the Rother Valley, yet within convenient reach of both Robertsbridge and Battle. Robertsbridge provides a good range of everyday amenities, while the historic town of Battle offers further shops, cafés and services. The setting is particularly well suited to those seeking a country lifestyle while retaining practical access to nearby towns and transport connections.
For London commuters, Robertsbridge mainline station is the nearest National Rail station, with Southeastern services towards London Charing Cross; journey times are typically around 1 hour 20 minutes. Battle station is also within easy reach and provides an alternative service on the same Hastings line. The fast train service from Battle to London Bridge takes only 1hr 8 minutes. All stations offer car parking available.
There is a good selection of schooling in the surrounding area. State provision includes Mountfield and Whatlington Church of England Primary School for primary-age children, together with Robertsbridge Community College for secondary education; Claverham Community College in Battle provides a further state secondary option. Independent schooling is especially well represented locally, with Marlborough House Vinehall School at Robertsbridge offering co-educational nursery and preparatory education for children aged 2–13, while Battle Abbey School provides independent co-educational education through to age 18.
ENTRANCE HALL: The main entrance opens into a welcoming hall providing access to the principal reception accommodation. The arrangement of the ground floor is particularly flexible, with a series of interconnecting reception rooms that suit both family life and entertaining.
KITCHEN/BREAKFAST ROOM: A particularly atmospheric farmhouse-style kitchen and breakfast room, rich in period detail. Exposed ceiling beams span the room, while a substantial inglenook-style brick fireplace with heavy timber bressummer houses a wood-burning stove and provides an impressive focal point.
Traditional timber cabinetry offers plentiful storage, with work surfaces arranged beneath a wide window overlooking the garden. There is ample room for a generous breakfast or dining table, and the terracotta-style tiled floor further enhances the room's warm, rustic character.
DRAWING ROOM: A substantial principal reception room of excellent proportions, offering generous space for formal entertaining and everyday family use. The room forms part of the older section of the house and enjoys a pleasing sense of scale, with attractive traditional detailing and good natural light.
DINING ROOM: A beautifully characterful formal dining room with exposed vertical and ceiling timbers, boarded flooring and an attractive fireplace. The proportions comfortably accommodate a large dining table and associated furniture, while the room's period detailing makes it particularly suitable for entertaining.
PLAYROOM: A versatile secondary reception room currently arranged as a playroom. The room is well suited to a variety of alternative uses, including family room, snug, television room or additional sitting room, and benefits from a bright outlook.
STUDY: A useful home office or reading room positioned beyond the playroom, offering a quieter and more private working environment.
RECEPTION HALL: One of the most memorable spaces within the house, the reception hall is distinguished by an impressive vaulted ceiling and extensive exposed timber framing. Wide wooden floorboards, high-level timbers and a handsome staircase create a strong sense of history, while glazed doors open directly onto the garden and allow excellent natural light into the space.
The hall is sufficiently generous to accommodate occasional furniture and seating and is presently arranged with rugs, tables and armchairs, making it a genuine reception space rather than simply a circulation area.
DOWNSTAIRS SHOWER ROOM: A useful ground-floor shower room fitted with a glazed walk-in shower enclosure, WC and wash basin.
UTILITY ROOM: An unusually substantial utility room providing excellent practical accommodation. Features include a large utility sink, space and plumbing for laundry appliances, additional refrigeration and a generous amount of freestanding and fitted storage.
Exposed brickwork, ceiling timbers and tiled flooring continue the architectural character found elsewhere in the house. The scale of the room also offers considerable flexibility for household storage, boot-room functions or further ancillary use.
PRINCIPAL BEDROOM: A generous principal bedroom with excellent proportions and exposed ceiling timbers. The room comfortably accommodates a large double bed together with additional seating and bedroom furniture.
En-Suite: The principal bedroom benefits from its own en-suite facility.
BEDROOM 2: A well-proportioned double bedroom with a pleasant outlook and ample space for freestanding furniture.
BEDROOM 3: Another generous bedroom with attractive exposed timbers and considerable character. The proportions make this an excellent guest or family bedroom.
BEDROOM 4: A smaller bedroom suitable for use as a child's bedroom, nursery, dressing room or additional study.
FAMILY BATHROOM: A spacious family bathroom fitted with a panelled bath, pedestal wash basin, WC and bidet. The room is generously proportioned and naturally lit.
BEDROOM 5: A charming upper-floor bedroom featuring extensive exposed roof timbers and boarded floors. The sloping ceilings and historic framing give the room considerable individuality.
BEDROOM 6: A particularly impressive top-floor bedroom extending through a substantial section of the roof space. Exposed structural timbers frame the room and create a striking architectural feature, while wide-board floors reinforce the historic character.
The room is large enough to provide distinct sleeping and sitting areas and would work equally well as an impressive guest suite, teenager's bedroom or substantial home-working space.
OUTBUILDING
The detached outbuilding provides approximately 367 sq ft of additional accommodation, divided into three principal sections measuring approximately:
The building is currently used for storage and workshop purposes and retains exposed brick and stone walls, open roof timbers and considerable period character. It provides useful space for garden equipment, bicycles, machinery and general storage.
GARDEN AND GROUNDS
The property sits within extensive established grounds with large areas of lawn stretching away from the house and framed by mature trees and hedging. The gardens feel notably private and sheltered, with the mature planting creating a strong sense of seclusion.
A particularly large lawn lies beyond the main house, offering an excellent area for children's play, outdoor entertaining or simply enjoying the rural surroundings. Its scale is unusual and gives the property the feeling of occupying its own small country estate.
Closer to the house are more intimate areas of garden with mature shrubs, hydrangeas, climbing plants and flowering borders. The front elevation is softened by established planting and mature climbers, enhancing the traditional country-house appearance.
A paved courtyard lies immediately behind part of the house and is enclosed by the historic elevations and adjoining outbuildings. Established climbing vines create a particularly attractive canopy over part of the courtyard, forming a sheltered outdoor dining area with considerable charm. This space is well suited to summer entertaining and provides a more intimate contrast to the broader lawns.
Gravelled areas provide useful off-road parking and turning space, with mature trees creating an attractive approach.
SETTING
The property is surrounded by an attractive patchwork of open farmland, mature woodland and rolling countryside, while remaining within reach of neighbouring properties and village amenities. The immediate setting is particularly green and private, with mature trees surrounding much of the house and gardens.
The wider views extend across fields, woodland and gently undulating countryside, creating a strong sense of openness and rural tranquillity.
The combination of extensive private gardens, mature tree cover and open countryside beyond gives the property a notably secluded feel without appearing isolated.
AGENTS NOTE: Please note that these details have been prepared as a general guide and do not form part of a contract. We have not carried out a detailed survey, nor tested the services, appliances and specific fittings. Room sizes are approximate and should not be relied upon. Any verbal statements or information given about this property, again, should not be relied on and should not form part of a contract or agreement to purchase.
Map Location
Property details
- Tenure
- Ask Agent
- Council Tax Band
- G
- Date Posted
- 2026-08-17
Market Value Analysis
Compared with 1,735 Homes with Land listings in South East England (1+ acres).
Energy Performance Certificate
Energy Efficiency Rating
Based on UK Energy Performance Certificate standards (EU Directive 2002/91/EC)
Running costs are one side. Planning activity, flood history and ground risks for this location are in the full report.
Utilities & Restrictions
Utilities
- Electricity
- Ask Agent
- Water
- Ask Agent
- Heating
- Ask Agent
- Broadband
- Ask Agent
- Sewerage
- Ask Agent
Rights & Restrictions
- Public Rights of Way
- Ask Agent
- Private Rights of Way
- Ask Agent
- Listed Property
- Ask Agent
- Restrictions
- Ask Agent
Listed status, conservation areas and planning constraints for this location are in the full report.
Property Features
- Accessibility
- Ask Agent
- Parking
- Parking Available
- Garden
- Garden
Beyond the particulars: planning activity, flood history, heritage and ground risks, checked for this exact spot.
Connectivity
Broadband
Fastest speed available at this postcode
1.8 Gbps
Gigabit full fibre
Suitable for
- 4K streaming on every screen
- Full-time home working
- Online gaming & big downloads
Mobile signal
Predicted 4G and 5G signal; indoor signal depends on building materials.
Ofcom Connected Nations postcode-level predictions. Speeds and signal are modelled, not measured, and vary between addresses and providers.
Signal is the easy part. Planning activity, flood history and protected designations here are in the full report.
Nearest Schools
Primary
- Netherfield CofE Primary School1.8 milesOfsted report card · Apr 2026
- Ages
- 5 to 11
- Pupils
- 126
- Type
- Voluntary controlled school
- Faith
- Church of England
- Salehurst Church of England Primary School2 milesOfsted: Good
- Ages
- 4 to 11
- Pupils
- 125
- Type
- Voluntary controlled school
- Faith
- Church of England
- Battle and Langton Church of England Primary School2.8 milesNo Ofsted rating
- Ages
- 4 to 11
- Pupils
- 412
- Type
- Voluntary controlled school
- Faith
- Church of England
- Staplecross Methodist Primary School3.2 milesOfsted: Good *
- Ages
- 4 to 11
- Pupils
- 88
- Type
- Voluntary controlled school
- Faith
- Methodist
- Sedlescombe Church of England Primary School3.3 milesNo Ofsted rating
- Ages
- 4 to 11
- Pupils
- 199
- Type
- Academy converter
- Faith
- Church of England
Secondary
- Robertsbridge Community College2.1 milesOfsted: Inadequate
- Ages
- 11 to 16
- Pupils
- 644
- Type
- Academy sponsor led
- Claverham Community College2.8 milesNo Ofsted rating
- Ages
- 11 to 16
- Pupils
- 1,147
- Type
- Community school
- Ark Alexandra Academy7 milesOfsted report card · Jun 2026
- Ages
- 11 to 16
- Pupils
- 1,315
- Type
- Academy sponsor led
- Faith
- Church of England
- Bexhill High Academy7 milesOfsted: Good *
- Ages
- 11 to 16
- Pupils
- 1,441
- Type
- Academy converter
- Mulberry Academy St Leonards7.5 milesOfsted: Inadequate *
- Ages
- 11 to 16
- Type
- Academy sponsor led
* Latest graded judgement covers quality of education only; no overall grade was issued under the 2024-25 inspection framework.
Distances are straight-line from the advertised location. Source: the national school registers (DfE, Welsh Government, Scottish Government) and Ofsted.
Schools are just the start: sold prices nearby, planning activity and any flood history are in the full report.
Amenities
Supermarket
GP surgery
Pharmacy
Hospital
Green space
Straight-line distances from the advertised location. Sources: NHS records, Geolytix supermarket locations, OS Open Greenspace and the national trails registers.
The area stacks up? Now check the location itself: planning nearby, protected designations and past flooding.
Getting Around
Nearest station
Nearest bus stop
Typical drive times
Straight-line distances from the advertised location; drive times are typical free-flow times over OpenStreetMap road data, so allow more at peak. Public transport locations from DfT NaPTAN.
Easy to reach matters. So do planning activity, flood history and ground risks: all in the full report.
Flood Risk
Environment Agency open data, checked around the advertised map pin for the listed acreage. Long-term risk counts flood defences; the planning map's flood zones do not. Provided by LandSale, not the listing agent, and not part of the agent's particulars. Risk varies across a holding, so verify before committing.
Rivers and the sea
Planning map: Flood Zone 1.
Surface water
Not at the pin: mapped about 20 metres away.
These bandings are the summary. Where this location sits on the flood maps, plus planning activity, heritage and ground risks, is in the full report.
Important notice: Information, maps and tags on this page are drawn from the advertising agent's marketing materials or generated automatically. LandSale has not verified them. Relying on these details is at your own risk, always carry out independent checks before committing to a purchase.
LandSale full disclaimer
Marketing information only - not formal particulars. The details on this website are provided for general guidance and do not constitute an offer or contract. Neither LandSale nor the advertising estate/land agent accepts responsibility for any inaccuracy.
1. Source of information
- Listing content: Core description, asking price, tenure, measurements, photographs and planning history originate from the marketing materials of the advertising estate or land agent. LandSale does not author this content and cannot guarantee its accuracy.
- Automated tags & categorisation: Property type, land-use class, acreage bands and similar labels may be applied by machine-learning models. They are intended as a helpful guide only and may not reflect the property's legal status or permitted use.
- Third-party & enriched data layers: Maps, boundary outlines, planning designations, soil reports, broadband coverage and other environmental or location-based insights are licensed from external suppliers. Such data are supplied “as is", may be incomplete or out of date and are subject to change without notice.
2. Verification required
Prospective purchasers must verify critical matters, including but not limited to planning permission, title boundaries, public rights of way, environmental constraints, acreage, services, access and VAT status, through their own inspections, specialist surveys, legal advisers and the selling agent before relying on the information or entering into any contract.
3. No warranty or liability
LandSale gives no warranty, express or implied, as to the accuracy, completeness or fitness for any particular purpose of the information displayed. LandSale shall not be liable for any loss, damage, cost or expense arising directly or indirectly from any use of or reliance on such information, save where liability may not be excluded by law.
4. Updates & feedback
If you believe any detail on this listing is inaccurate, please let us know. We will investigate and, where appropriate, update the listing or notify the agent.
© LandSale | Version 1.3 - August 2026
Listing agent
Neville & Neville Estate Agents, Cowbeech
Forge Meadow Hammer Lane, Cowbeech, BN27 4JL
Contact Neville & Neville Estate Agents, Cowbeech
Forge Meadow Hammer Lane, Cowbeech, BN27 4JL
View agent profileSimilar properties for sale
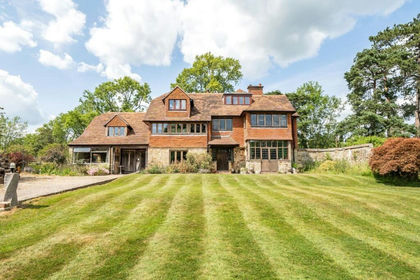
- Price
- Guide Price£1,250,000
- Size
- 7.7 acres
Silverhill, Robertsbridge, Salehurst and Robertsbridge, East Sussex TN32 England
Added on 31/08/2026House with Land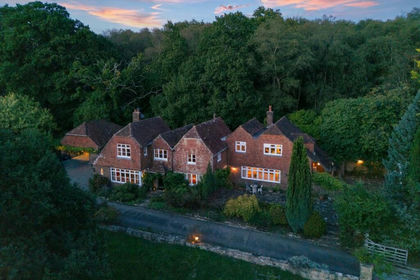
- Price
- Guide Price£1,300,000
- Size
- 14 acres
Bakers Lane, Dallington, Heathfield, Dallington, East Sussex TN21 England
Added on 07/10/2026House with Land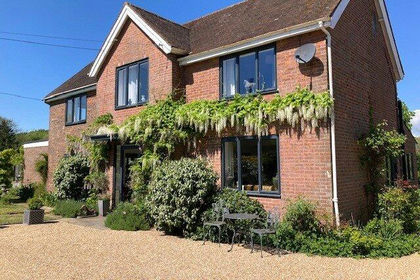
- Price
- Guide Price£1,200,000
- Size
- 6 acres
South Lane, Dallington, East Sussex, TN21, Dallington, East Sussex TN21 England
Added on 28/01/2026Country Home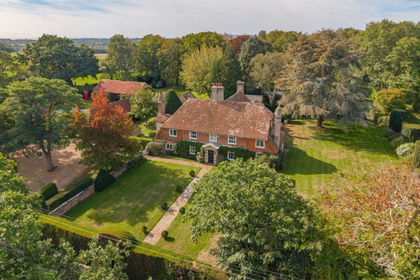
- Price
- Offers Over£1,300,000
- Size
- 7.38 acres
Ninfield Road, Bexhill-on-sea, TN39, Ninfield, East Sussex TN39 England
Added on 04/09/2026Country Home
- Price
- Guide Price£1,500,000
- Size
- 3.5 acres
Three Cups, Heathfield, TN21, Warbleton, East Sussex TN21 England
Added on 11/09/2026Country Home
- Price
- Guide Price£1,495,000
- Size
- 2 acres
Foxhole Lane, Sandhurst, Kent, TN18, Sandhurst, Kent TN18 England
Added on 09/07/2026Country Home
- Price
- Guide Price£995,000
- Size
- 1.2 acres
Rye Road, Sandhurst, Kent, TN18, Sandhurst, Kent TN18 England
Added on 05/09/2026House with Land
- Price
- £1,350,000
- Size
- 17 acres
Wartling Road, Wartling, East Sussex, Wartling, East Sussex BN27 England
Added on 29/01/2026Equestrian property
- Price
- Guide Price£1,550,000
- Size
- 9.21 acres
Whitebread Lane, Beckley, Rye, East Sussex, TN31, Beckley, East Sussex TN31 England
Added on 10/06/2026Farmhouse
- Price
- Guide Price£1,050,000
- Size
- 2.25 acres
Church Road, Flowers Green, Herstmonceux, BN27, Herstmonceux, East Sussex BN27 England
Added on 09/07/2026House with Land