Groomsdale Lane, Hawarden, CH5
- Land size
- 1 acres
- Bedrooms
- 3
- Bathrooms
- 3
Key Features
- Impressive Detached Home with One Acre of Gardens
- Excellent Renovation Potential
- Three Bedrooms & Three Ensuites
- Double Garage
- Positioned on a Private Road
- Highly Sought After Area
Description
*This property is offered for sale at a guide price of £700,000 - £800,000*
Welcome to Orchard House, an exceptional home nestled on a private road in one of Hawarden’s most exclusive postcodes.
Set back behind a gated driveway, this remarkable home sits on a generous one-acre plot creating an amazing sense of privacy and exclusivity.
Upon arrival, you’re greeted by a covered porch, which invites you to kick off your shoes and step inside into a spacious entrance hallway. To your right, a well-proportioned utility room ensures household tasks are kept neatly out of sight, while to your left, the substantial double garage offers ample room for vehicles, storage, or even a dedicated workshop - ideal for those with hobbies or requiring extra space.
Ascend up the striking spiral staircase to discover the heart of this reversed-living home, where the first floor unfolds into a bright and airy landing. Natural light pours in through multiple windows, illuminating a thoughtfully designed nook that serves as the perfect home office or reading corner.
The living room is undoubtedly the heart of the home, featuring extensive glass windows that frame picturesque views of the expansive front garden, bathing the space in sunlight and creating a cosy and relaxing space to unwind and enjoy. Entertaining is a delight in the inviting dining room, where a large window overlooks the side garden, offering a tranquil backdrop for gatherings with friends and family or intimate dinners alike. Meanwhile, the kitchen is both functional and charming, featuring an abundance of cabinetry, a quirky serving hatch to the living room, and peaceful views over the garden, making it a joy for both every-day living and culinary creativity. The open-plan design of the living spaces fosters a wonderful sense of connectivity, perfectly suited to modern family life.
On the opposite side of the landing, three generous double bedrooms await, each thoughtfully appointed with its own ensuite bathroom - one of which includes a bath for indulgent relaxation - and fitted wardrobes for ample storage. The first bedroom enjoys the added luxury of direct access to the side garden, offering a private retreat and a touch of indoor-outdoor living.
Step outside and discover the expansive wraparound gardens, a defining feature of Orchard House and one that further enhances the home’s sense of space, privacy and exclusivity. To the front, a generous lawn creates an impressive approach to the property, continuing around the side where there is direct access back into the home.
Beyond, the rear garden opens into a wonderfully private outdoor haven, offering an abundance of space for entertaining, summer barbecues, relaxing in the sunshine or simply enjoying the peaceful surroundings. With no properties overlooking from the rear and plenty of scope for keen gardeners to make their mark, this beautifully secluded setting feels like a true sanctuary - perfectly complementing the scale and individuality of the home.
Orchard House is a property that truly stands apart, offering a rare blend of space, versatility, and character in a coveted location. With its unique layout, substantial footprint, and endless possibilities for personalisation, this home is poised to become a stunning family sanctuary. Situated in Hawarden, you’ll enjoy the tranquillity and seclusion of a private setting while remaining within easy reach of local amenities, reputable schools, and excellent transport links.
EPC Rating: D
Garden
Wrap around gardens
Parking - Double garage
Parking - Driveway
Gated driveway with room for multiple vehicles
Disclaimer
Disclaimer: These particulars are for guidance only and do not form part of any contract. All dimensions, details, and statements are provided in good faith but should be independently verified by purchasers and their legal advisers. The agent and vendor accept no liability for inaccuracies. Floorplan is for illustrative purposes only; dimensions and layout are approximate and subject to verification.
Map Location
Property details
- Tenure
- Freehold
- Council Tax Band
- H
- Date Posted
- 2026-08-17
Market Value Analysis
Compared with 1,045 Homes with Land listings in Wales (1+ acres).
Energy Performance Certificate
Energy Efficiency Rating
Based on UK Energy Performance Certificate standards (EU Directive 2002/91/EC)
Running costs are one side. Planning activity, flood history and ground risks for this location are in the full report.
Utilities & Restrictions
Utilities
- Electricity
- Mains, Wind Turbine
- Water
- Ask Agent
- Heating
- Gas Central Heating
- Broadband
- Ask Agent
- Sewerage
- Ask Agent
Rights & Restrictions
- Public Rights of Way
- Ask Agent
- Private Rights of Way
- Ask Agent
- Listed Property
- Ask Agent
- Restrictions
- Ask Agent
Listed status, conservation areas and planning constraints for this location are in the full report.
Property Features
- Accessibility
- Ask Agent
- Parking
- Garage, Driveway
- Garden
- Private Garden
Beyond the particulars: planning activity, flood history, heritage and ground risks, checked for this exact spot.
Connectivity
Broadband
Fastest speed available at this postcode
1.8 Gbps
Gigabit full fibre
Suitable for
- 4K streaming on every screen
- Full-time home working
- Online gaming & big downloads
Fixed wireless access may also be an option here.
Mobile signal
Predicted 4G and 5G signal; indoor signal depends on building materials.
Ofcom Connected Nations postcode-level predictions. Speeds and signal are modelled, not measured, and vary between addresses and providers.
Signal is the easy part. Planning activity, flood history and protected designations here are in the full report.
Nearest Schools
Primary
- Penarlag CP857 metres
- Pupils
- 152
- Type
- Nursery, Infants & Juniors
- Language
- English medium school / provision
- Hawarden Village VA860 metres
- Pupils
- 386
- Type
- Nursery, Infants & Juniors
- Language
- English medium school / provision
- St. Ethelwolds1.1 miles
- Pupils
- 83
- Type
- Nursery, Infants & Juniors
- Language
- English medium school / provision
- Ewloe Green1.1 miles
- Pupils
- 380
- Type
- Nursery, Infants & Juniors
- Language
- English medium school / provision
- Sandycroft CP1.3 miles
- Pupils
- 352
- Type
- Nursery, Infants & Juniors
- Language
- English medium school / provision
Secondary
- Hawarden High School494 metres
- Pupils
- 1,161
- Type
- Secondary (ages 11-19)
- Language
- English medium school / provision
- Elfed High School2.2 miles
- Pupils
- 901
- Type
- Secondary (ages 11-16)
- Language
- English medium school / provision
- Argoed School3 miles
- Pupils
- 599
- Type
- Secondary (ages 11-16)
- Language
- English medium school / provision
- Connah's Quay High School,3.1 miles
- Pupils
- 1,014
- Type
- Secondary (ages 11-16)
- Language
- English medium school / provision
- St. David's High School4 miles
- Pupils
- 351
- Type
- Secondary (ages 11-16)
- Language
- English medium school / provision
Distances are straight-line from the advertised location. Source: the national school registers (DfE, Welsh Government, Scottish Government) and Ofsted.
Schools are just the start: sold prices nearby, planning activity and any flood history are in the full report.
Amenities
Supermarket
GP surgery
Pharmacy
Green space
Straight-line distances from the advertised location. Sources: NHS records, Geolytix supermarket locations, OS Open Greenspace and the national trails registers.
The area stacks up? Now check the location itself: planning nearby, protected designations and past flooding.
Getting Around
Nearest station
Nearest bus stop
Typical drive times
Straight-line distances from the advertised location; drive times are typical free-flow times over OpenStreetMap road data, so allow more at peak. Public transport locations from DfT NaPTAN.
Easy to reach matters. So do planning activity, flood history and ground risks: all in the full report.
Flood Risk
Natural Resources Wales open data, checked around the advertised map pin for the listed acreage. Long-term risk counts flood defences; the planning map's flood zones do not. Provided by LandSale, not the listing agent, and not part of the agent's particulars. Risk varies across a holding, so verify before committing.
Rivers and the sea
Planning map: Flood Zone 1.
Surface water
These bandings are the summary. Where this location sits on the flood maps, plus planning activity, heritage and ground risks, is in the full report.
Important notice: Information, maps and tags on this page are drawn from the advertising agent's marketing materials or generated automatically. LandSale has not verified them. Relying on these details is at your own risk, always carry out independent checks before committing to a purchase.
LandSale full disclaimer
Marketing information only - not formal particulars. The details on this website are provided for general guidance and do not constitute an offer or contract. Neither LandSale nor the advertising estate/land agent accepts responsibility for any inaccuracy.
1. Source of information
- Listing content: Core description, asking price, tenure, measurements, photographs and planning history originate from the marketing materials of the advertising estate or land agent. LandSale does not author this content and cannot guarantee its accuracy.
- Automated tags & categorisation: Property type, land-use class, acreage bands and similar labels may be applied by machine-learning models. They are intended as a helpful guide only and may not reflect the property's legal status or permitted use.
- Third-party & enriched data layers: Maps, boundary outlines, planning designations, soil reports, broadband coverage and other environmental or location-based insights are licensed from external suppliers. Such data are supplied “as is", may be incomplete or out of date and are subject to change without notice.
2. Verification required
Prospective purchasers must verify critical matters, including but not limited to planning permission, title boundaries, public rights of way, environmental constraints, acreage, services, access and VAT status, through their own inspections, specialist surveys, legal advisers and the selling agent before relying on the information or entering into any contract.
3. No warranty or liability
LandSale gives no warranty, express or implied, as to the accuracy, completeness or fitness for any particular purpose of the information displayed. LandSale shall not be liable for any loss, damage, cost or expense arising directly or indirectly from any use of or reliance on such information, save where liability may not be excluded by law.
4. Updates & feedback
If you believe any detail on this listing is inaccurate, please let us know. We will investigate and, where appropriate, update the listing or notify the agent.
© LandSale | Version 1.3 - August 2026
Listing agent
Tate & Co, Hawarden
9 Glynne Way, Hawarden, Deeside, CH5 3NS
Similar properties for sale
- Price
- Offers Over£575,000
Padeswood Road South, Padeswood, CH7, Buckley, Flintshire CH7 Wales
Added on 05/06/2026Barn Conversion
- Price
- Offers Over£650,000
- Size
- 2.65 acres
Rhos Avenue, Penyffordd, CH4, Penyffordd, Flintshire CH4 Wales
Added on 03/10/2026House with Land
- Price
- £775,000
- Size
- 1 acres
Added on 21/07/2026House with Land
- Price
- Offers in Excess of£750,000
- Size
- 1 acres
Wrexham Road, Pontblyddyn, CH7, Leeswood and Pontblyddyn, Flintshire CH7 Wales
Added on 17/04/2026House with Land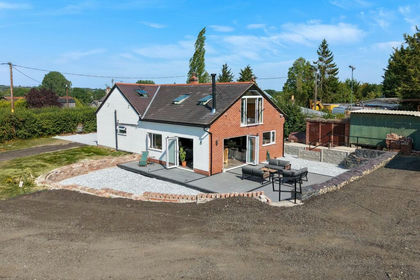
- Price
- £595,000
- Size
- 2.8 acres
Wrexham Road, Pontblyddyn, CH7, Leeswood and Pontblyddyn, Flintshire CH7 Wales
Added on 08/08/2026House with Land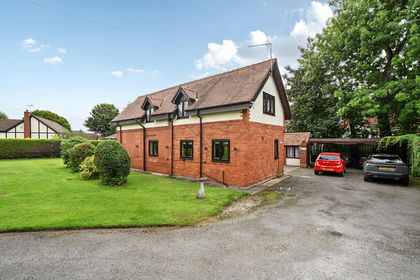
- Price
- Offers in Region of£615,000
The Coach House, Bryn Coch Lane, Mold, Flintshire, Mold, Flintshire CH7 Wales
Added on 18/09/2026Barn Conversion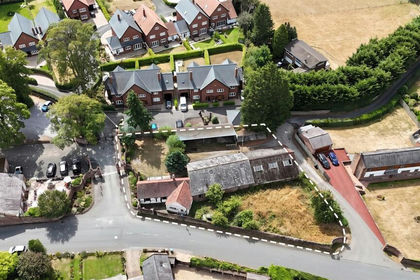
- Price
- Offers Over£695,000
The Village, Burton, Neston, Chester North and Neston, Cheshire West and Chester CH64 England
Added on 07/09/2026Development Land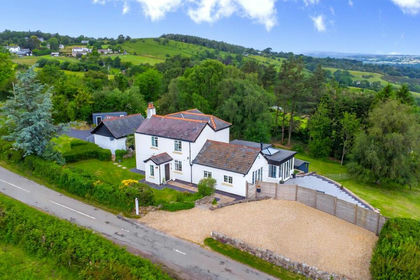
- Price
- Offers Over£775,000
- Size
- 3.5 acres
Hope Mountain, Caergwrle, Wrexham, Hope, Flintshire LL12 Wales
Added on 27/06/2026House with Land
- Price
- Guide Price£725,000
- Size
- 1.55 acres
Added on 12/06/2026Farmhouse
- Price
- Offers Over£700,000
- Size
- 2 acres
Swan Lane, Gwernymynydd, CH7, Gwernymynydd, Flintshire CH7 Wales
Added on 11/10/2026House with Land