The Coach House, Bryn Coch Lane, Mold, Flintshire
- Bedrooms
- 3
Key Features
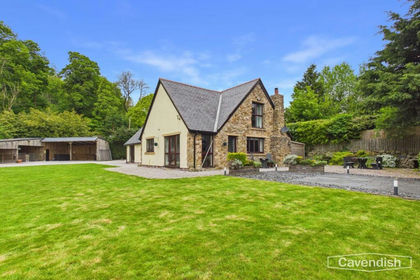
- DETACHED 3 BED BARN CONVERSION OCCUPYING A GENEROUS PLOT
- PLANNING PERMISSION GRANTED FOR 1 ADDITIONAL FOUR BED DETACHED DWELLING WITH GARAGE
- SPACIOUS VERSATILE ACCOMMODATION INC OPEN PLAN KITCHEN/DINER AND CONSERVATORY
- HIGHLY SOUGHT AFTER LOCATION WITHIN WALKING DISTANCE OF MOLD TOWN CENTRE AND BOTH PRIMARY AND SECONDARY SCHOOLS
- EXTENSIVE GROUNDS WHICH WRAP AROUND THE PROPERTY AND INCLUDE VEGETABLE PLOT, COURT-YARD - GREAT FOR ENTERTAINING
- AMPLE PARKING SPACE, OUTBUILDING, GARAGE AND CAR PORT
- NO ONWARD CHAIN
Description
J Bradburne Price and Co are delighted to offer to the market ‘The Coach House’, an exceptional and unique opportunity to acquire a spacious three bedroom detached barn conversion, occupying a generous and highly desirable plot. The property benefits from full planning permission for the construction of an additional dwelling within the grounds, presenting outstanding potential for developers, investors, or multi generational living.
Situated in a highly sought after residential area, within walking distance of Mold Town Centre, the property enjoys convenient access to both English and Welsh primary and secondary schools together with excellent transport links via the A55 North Wales, only a short drive away.
The main residence offers well-proportioned accommodation arranged over two floors, including an open plan kitchen/diner, expansive lounge, bright conservatory, and three bedrooms. The layout provides versatility for modern family living, with scope for further enhancement if desired.
The property sits to the rear of an impressively large plot and the extensive grounds wrap around the property providing ample off road parking, courtyard area perfectly suited for outdoor dining and entertaining. Beyond this lies a series of vegetable plots and further garden space to the rear, providing excellent scope for families, gardening enthusiasts, or those seeking a generous outdoor area for children's activities
There is a useful brick outbuilding and garage ideal for storage or workshop use.
Early viewing is highly recommended to fully appreciate the scope and potential on offer.
Ground Floor Accommodation
Hall
A welcoming entrance hallway entered via the arched front porch, featuring stairs rising to the first floor landing with useful understairs storage, radiator, and doors leading to the ground floor living spaces.
Open Plan Kitchen/Diner
A functional kitchen space fitted with a range of wall and base units with white shaker style cupboard fronts and contrasting work surfaces over, tiled splashbacks, stainless steel sink and drainer, integrated appliances including electric oven and hob and dishwasher, and voids and plumbing for washing machine and dryer, window overlooking the front and rear aspects. Recessed spotlights, tiled floor and radiator.
Lounge
A bright and generous living reception room offering ample space for seating and entertainment. Plenty of natural light floods the room, feature fireplace with gas fire – ideal for those cosy nights, television point, and double doors giving direct access through to the conservatory.
Conservatory
Constructed with a brick base and UPVC double-glazing, providing a versatile extra reception room with views over the extensive private grounds and side opening French doors opening out onto the patio area. Fan, electric sockets and tiled floor.
Downstairs WC / Cloakroom
Conveniently located off the rear hallway, fitted with a low-level WC and a wash hand basin with part tiled walls and floor.
First Floor Accommodation
Landing
Providing access to all three bedrooms and the family bathroom.
Bedroom One
A spacious bedroom, bright and airy with ample room for wardrobes and freestanding furniture, featuring a window to the front and side elevation, carpet and radiator.
Bedroom Two
A further well-proportioned bedroom overlooking the courtyard and gardens, with carpet and radiator.
Bedroom Three
A third bedroom, with a window to the front elevation, carpet and radiator.
Family Bathroom
Fitted with a complete suite comprising a panelled bath with shower over, pedestal wash hand basin, low-level WC, chrome ladder style radiator, fully tiled walls and cushioned flooring.
Exterior & Development Plot
The property sits to the rear of the impressively large plot approached over the private driveway flanked by garden spaces, primarily laid to lawn on either side, leading to ample parking space. To the front, there is a useful brick outbuilding ideal for storage or workshop use, together with a courtyard area perfectly suited for outdoor dining and entertaining. Beyond this lies a block paved patio area, a series of vegetable plots and further garden space to the rear predominantly laid to lawn including an array of mature shrubs and plants, providing excellent scope for families, gardening enthusiasts, or those seeking a generous outdoor area for children's activities
Planning Permission
Full details of the planning permission for the detached four bed dwelling with sigle detached garage can be found via the Flintshire County Council planning portal using reference number [063583] or via the following link:
Outline plans and site maps are available upon request from the selling agent.
Guide Price – Offers in the region of £615,000
Council Tax Band ‘F’
Directions: From our offices, head towards the cross in mold and go straight on at the traffic lights. Continue for just under half a mile, heading up Ruthin Road and take the left onto Bryn Coch Lane and the property is located on the right hand side identified by our ‘For Sale’ board.
W3W: upcoming.yachting.cape
GENERAL REMARKS & STIPULATIONS
Tenure
The property is sold freehold with vacant possession upon completion.
Easements, Wayleaves, Public & Private Rights of Way
The property is sold subject to and with the benefit of all public and private rights of way, light, drainage, cable, pylons or other easements, restrictions or obligations, whether or not the same are described in these particulars or contract of sale.
Sale Particulars & Plans
The plans and schedule of land is based on the Ordnance Survey. These particulars and plans are believed to be correct, but neither the vendor nor the agents shall be held liable for any error or mis-statement, fault or defect in the particulars and plans, neither shall such error, mis-statement, fault or defect anul the sale. The purchasers will be deemed to have inspected the property and satisfied themselves as to the condition and circumstances thereof.
Money Laundering
The purchaser will be required to provide verification documents for identity and address purposes and will be notified of acceptable documents at point of sale.
GUIDE PRICE - OFFERS IN THE REGION OF £615,000
Map Location
Property details
- Tenure
- Ask Agent
- Council Tax Band
- Ask Agent
- Date Posted
- 2026-09-18
Utilities & Restrictions
Utilities
- Electricity
- Ask Agent
- Water
- Ask Agent
- Heating
- Ask Agent
- Broadband
- Ask Agent
- Sewerage
- Ask Agent
Rights & Restrictions
- Public Rights of Way
- Ask Agent
- Private Rights of Way
- Ask Agent
- Listed Property
- Ask Agent
- Restrictions
- Ask Agent
Listed status, conservation areas and planning constraints for this location are in the full report.
Property Features
- Accessibility
- Ask Agent
- Parking
- Parking Available
- Garden
- Garden
Beyond the particulars: planning activity, flood history, heritage and ground risks, checked for this exact spot.
Connectivity
Broadband
Fastest speed available at this postcode
1.8 Gbps
Gigabit full fibre
Suitable for
- 4K streaming on every screen
- Full-time home working
- Online gaming & big downloads
Fixed wireless access may also be an option here.
Mobile signal
Outdoor predictions; indoor signal depends on building materials.
Ofcom Connected Nations postcode-level predictions. Speeds and signal are modelled, not measured, and vary between addresses and providers.
Signal is the easy part. Planning activity, flood history and protected designations here are in the full report.
Nearest Schools
Primary
- Ysgol Glanrafon216 metres
- Pupils
- 326
- Type
- Nursery, Infants & Juniors
- Language
- Welsh medium school / provision (including transitional)
- Ysgol Bryn Gwalia533 metres
- Pupils
- 138
- Type
- Nursery, Infants & Juniors
- Language
- English medium school / provision
- Ysgol Bryn Coch694 metres
- Pupils
- 636
- Type
- Nursery, Infants & Juniors
- Language
- English medium school / provision
- St David's Catholic Primary School0.8 miles
- Pupils
- 75
- Type
- Nursery, Infants & Juniors
- Language
- English medium school / provision
- Gwernymynydd CP School1 mile
- Pupils
- 62
- Type
- Nursery, Infants & Juniors
- Language
- English medium school / provision
Secondary
- Alun School517 metres
- Pupils
- 1,480
- Type
- Secondary (ages 11-19)
- Language
- English medium school / provision
- Maes Garmon524 metres
- Pupils
- 578
- Type
- Secondary (ages 11-19)
- Language
- Welsh medium school / provision (including transitional)
- Argoed School2 miles
- Pupils
- 599
- Type
- Secondary (ages 11-16)
- Language
- English medium school / provision
- Elfed High School2.8 miles
- Pupils
- 901
- Type
- Secondary (ages 11-16)
- Language
- English medium school / provision
- Hawarden High School4.8 miles
- Pupils
- 1,161
- Type
- Secondary (ages 11-19)
- Language
- English medium school / provision
Distances are straight-line from the advertised location. Source: the national school registers (DfE, Welsh Government, Scottish Government) and Ofsted.
Schools are just the start: sold prices nearby, planning activity and any flood history are in the full report.
Amenities
Supermarket
GP surgery
Pharmacy
Green space
Straight-line distances from the advertised location. Sources: NHS records, Geolytix supermarket locations, OS Open Greenspace and the national trails registers.
The area stacks up? Now check the location itself: planning nearby, protected designations and past flooding.
Getting Around
Nearest station
Nearest bus stop
Typical drive times
Straight-line distances from the advertised location; drive times are typical free-flow times over OpenStreetMap road data, so allow more at peak. Public transport locations from DfT NaPTAN.
Easy to reach matters. So do planning activity, flood history and ground risks: all in the full report.
Flood Risk
From Natural Resources Wales flood map open data, checked around the advertised map pin and allowing for the listed acreage where known. This summary comes from LandSale, the advertising platform, not from the listing agent, and is not part of the agent's particulars. Risk can vary across a single holding, so verify anything critical through your own searches before committing.
Rivers and the sea
Surface water
These bandings are the summary. Where this location sits on the flood maps, plus planning activity, heritage and ground risks, is in the full report.
Important notice: Information, maps and tags on this page are drawn from the advertising agent's marketing materials or generated automatically. LandSale has not verified them. Relying on these details is at your own risk, always carry out independent checks before committing to a purchase.
LandSale full disclaimer
Marketing information only - not formal particulars. The details on this website are provided for general guidance and do not constitute an offer or contract. Neither LandSale nor the advertising estate/land agent accepts responsibility for any inaccuracy.
1. Source of information
- Listing content: Core description, asking price, tenure, measurements, photographs and planning history originate from the marketing materials of the advertising estate or land agent. LandSale does not author this content and cannot guarantee its accuracy.
- Automated tags & categorisation: Property type, land-use class, acreage bands and similar labels may be applied by machine-learning models. They are intended as a helpful guide only and may not reflect the property's legal status or permitted use.
- Third-party & enriched data layers: Maps, boundary outlines, planning designations, soil reports, broadband coverage and other environmental or location-based insights are licensed from external suppliers. Such data are supplied “as is", may be incomplete or out of date and are subject to change without notice.
2. Verification required
Prospective purchasers must verify critical matters, including but not limited to planning permission, title boundaries, public rights of way, environmental constraints, acreage, services, access and VAT status, through their own inspections, specialist surveys, legal advisers and the selling agent before relying on the information or entering into any contract.
3. No warranty or liability
LandSale gives no warranty, express or implied, as to the accuracy, completeness or fitness for any particular purpose of the information displayed. LandSale shall not be liable for any loss, damage, cost or expense arising directly or indirectly from any use of or reliance on such information, save where liability may not be excluded by law.
4. Updates & feedback
If you believe any detail on this listing is inaccurate, please let us know. We will investigate and, where appropriate, update the listing or notify the agent.
© LandSale | Version 1.3 - August 2026
Listing agent
J Bradburne Price & Co, Mold
14-16 Chester Street, Mold, CH7 1EG
Similar properties for sale
- Price
- Offers Over£700,000
- Size
- 2 acres
Swan Lane, Gwernymynydd, Mold, Gwernymynydd, Flintshire CH7 Wales
Added on 25/06/2026House with Land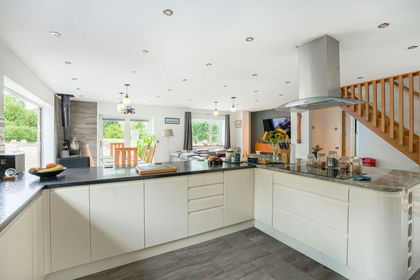
- Price
- £595,000
- Size
- 2.8 acres
Wrexham Road, Pontblyddyn, CH7, Leeswood and Pontblyddyn, Flintshire CH7 Wales
Added on 08/08/2026House with Land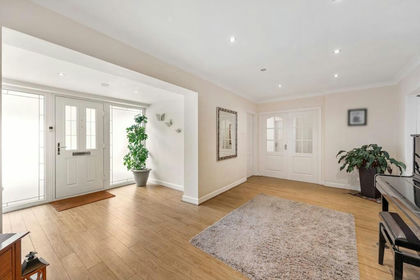
- Price
- Offers in Excess of£750,000
- Size
- 1 acres
Wrexham Road, Pontblyddyn, CH7, Leeswood and Pontblyddyn, Flintshire CH7 Wales
Added on 17/04/2026House with Land
- Price
- Offers Over£575,000
Added on 25/08/2026Barn Conversion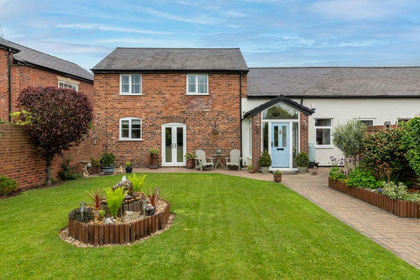 Added on 05/06/2026Barn Conversion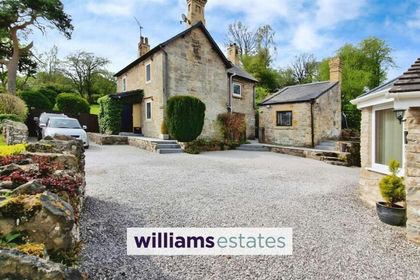
- Price
- Offers in Region of£583,000
- Size
- 3 acres
Rhydymwyn Road, Rhydymwyn, CH7, Cilcain, Flintshire CH7 Wales
Added on 01/02/2026House with Land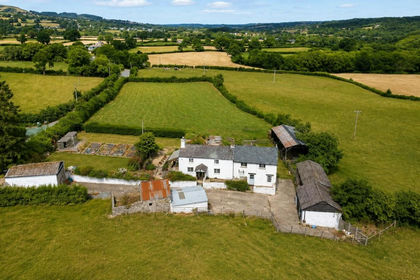
- Price
- £725,000
- Size
- 5 acres
Loggerheads Road, Cilcain, Mold, Cilcain, Flintshire CH7 Wales
Added on 27/08/2026House with Land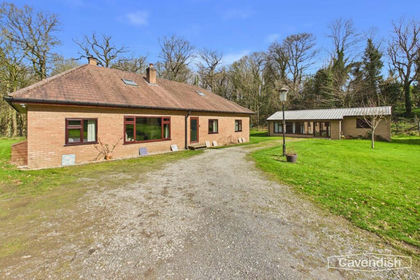
- Price
- £650,000
- Size
- 5.23 acres
Garreg Boeth, Rhydymwyn, Mold, Cilcain, Flintshire CH7 Wales
Added on 09/07/2026House with Land
- Price
- Guide Price£600,000
- Size
- 1.88 acres
Added on 29/01/2026House with Land
- Price
- Offers in Region of£595,000
Northop Road, Flint Mountain, Flint, Flintshire, CH6, Flint, Flintshire CH6 Wales
Added on 07/05/2026Barn Conversion