Rhos Avenue, Penyffordd, CH4
- Land size
- 2.65 acres
- Bedrooms
- 4
- Bathrooms
- 2
Key Features
- Impressive Four Bedroom Detached Family Home
- Four Stables, Tack Room, Barn & Large Garage
- Beautifully Secluded and Manicured Gardens
- Private Driveway
- Idyllic Equestrian Setting
- Set Within Approximately 2.65 Acres of Private Land
- Conveniently Located
Description
Welcome to Hope Hey, a gorgeous and well-loved four bedroom home set down a sweeping private driveway, offering a rare sense of seclusion and serenity on 2.65 acres of private land and only a ten minute drive to Chester. Purchased as an uninhabitable cottage over 25 years ago, this remarkable property has been sympathetically renovated by its current owners, blending timeless charm and character with the warmth and cosiness of a cherished family home.
As you make your way down the gravelled driveway, a superb sense of privacy unfolds, setting the tone for the peaceful lifestyle that awaits. The expansive driveway provides ample parking for several vehicles, while the stable yard offers easily enough additional space for a horsebox, caravan or campervan. Glimpses of the property’s equestrian facilities - including four stables, a dedicated tack room, a barn and a large garage - hint at the versatility and potential for country living. Manicured gardens, lovingly cared for, gently wrap around the home, ensuring that every window frames a view of greenery and nature, creating a tranquil backdrop for daily life.
Step inside to a spacious and welcoming hallway, where warm wood-effect flooring underfoot immediately invites you to relax and feel at home. Throughout the property, stable-style doors pay homage to the home’s rural heritage, enhancing the sense of character and continuity. The living room is a true haven, with a striking brick fireplace housing a glowing gas fire, perfect for cosy evenings spent unwinding with family and friends. Generous windows flood the space with natural light and provide peaceful views over the front gardens, inviting the outdoors in. The breakfast kitchen is beautifully appointed, exuding a subtle cottage feel with its neutral cabinetry and thoughtful layout, while an adjoining utility room adds a practical touch for everyday chores.
On the ground floor, two double bedrooms are both immaculately presented, offering restful retreats with serene garden views from every aspect. Further along the hall, a spacious dining room provides the perfect setting for family dinners, entertaining, or simply enjoying the company of loved ones, with versatility to suit your lifestyle needs. Finally, the contemporary and immaculate ground floor bathroom, complete with a large bath, offers a sanctuary in which to soak away the stresses of the day.
Ascend the staircase to a generous landing illuminated by a skylight, where two further bedrooms await. The master suite is particularly impressive, boasting fitted storage, double aspect windows, and an abundance of space, while the additional upstairs family bathroom features another bath, ensuring comfort and convenience for all.
Throughout, the home is designed to embrace its natural surroundings, with every room benefiting from its own individual charm and character, alongside an abundance of natural light that allows you to enjoy peaceful views across the beautifully established gardens.
Step outside and the grounds continue to impress. The rear garden offers an exceptional amount of space, surrounded by mature planting, flourishing greenery and an abundance of wildlife, creating a wonderfully private setting in which to relax and unwind. A completely private, south-facing patio and garden provide the perfect spot for sunbathing, sunny barbecues and family gatherings, where you can enjoy music and conversation without worrying about disturbing immediate neighbours.
Combined with the extensive land, four stables, tack room, barn, garage and additional outdoor facilities, Hope Hey lends itself perfectly to those who cherish a country lifestyle and want to make the most of outdoor living. There is also a wonderful opportunity for those looking to become more self-sufficient, with plenty of space to grow your own fruit and vegetables, as well as ample room to introduce a chicken coop if desired.
EPC Rating: D
Yard
Including four stables, one tack room, and one barn.
Parking - Driveway
The expansive driveway provides ample parking for several vehicles, while the stable yard offers easily enough additional space for a horsebox, caravan or campervan.
Disclaimer
Disclaimer: These particulars are for guidance only and do not form part of any contract. All dimensions, details, and statements are provided in good faith but should be independently verified by purchasers and their legal advisers. The agent and vendor accept no liability for inaccuracies. Floorplan is for illustrative purposes only; dimensions and layout are approximate and subject to verification.
AI Image Disclaimer: Some images within this listing may have been digitally enhanced or virtually staged using AI technology for illustrative purposes. These enhancements may include the addition, removal or alteration of furnishings, décor, plants or other cosmetic elements. The property itself has not been materially altered, and prospective buyers should rely on their own viewing of the property to assess its condition, features and appearance.
Map Location
Property details
- Tenure
- Freehold
- Council Tax Band
- F
- Date Posted
- 2026-10-03
Market Value Analysis
Compared with 1,045 Homes with Land listings in Wales (1+ acres).
Energy Performance Certificate
Energy Efficiency Rating
Based on UK Energy Performance Certificate standards (EU Directive 2002/91/EC)
Running costs are one side. Planning activity, flood history and ground risks for this location are in the full report.
Utilities & Restrictions
Utilities
- Electricity
- Mains
- Water
- Mains
- Heating
- Ask Agent
- Broadband
- Ask Agent
- Sewerage
- Septic Tank / Private
Rights & Restrictions
- Public Rights of Way
- Ask Agent
- Private Rights of Way
- Ask Agent
- Listed Property
- Ask Agent
- Restrictions
- Ask Agent
Listed status, conservation areas and planning constraints for this location are in the full report.
Property Features
- Accessibility
- Ask Agent
- Parking
- Driveway
- Garden
- Front Garden, Private Garden, Rear Garden
Beyond the particulars: planning activity, flood history, heritage and ground risks, checked for this exact spot.
Connectivity
Broadband
Fastest speed available at this postcode
1.8 Gbps
Gigabit full fibre · available to 83% of premises
Suitable for
- 4K streaming on every screen
- Full-time home working
- Online gaming & big downloads
Fixed wireless access may also be an option here.
Mobile signal
Predicted 4G and 5G signal; indoor signal depends on building materials.
Ofcom Connected Nations postcode-level predictions. Speeds and signal are modelled, not measured, and vary between addresses and providers.
Signal is the easy part. Planning activity, flood history and protected designations here are in the full report.
Nearest Schools
Primary
- Ysgol Penyffordd284 metres
- Pupils
- 345
- Type
- Nursery, Infants & Juniors
- Language
- English medium school / provision
- St John the Baptist VA School1.2 miles
- Pupils
- 109
- Type
- Nursery, Infants & Juniors
- Language
- English medium school / provision
- Ysgol Derwenfa CP1.8 miles
- Pupils
- 79
- Type
- Nursery, Infants & Juniors
- Language
- English medium school / provision
- Drury Primary School1.9 miles
- Pupils
- 139
- Type
- Nursery, Infants & Juniors
- Language
- English medium school / provision
- Derwen Foundation School2 miles
- Pupils
- 187
- Type
- Nursery, Infants & Juniors
- Language
- English medium school / provision
Secondary
- Castell Alun High School1.7 miles
- Pupils
- 1,283
- Type
- Secondary (ages 11-19)
- Language
- English medium school / provision
- Elfed High School2.4 miles
- Pupils
- 901
- Type
- Secondary (ages 11-16)
- Language
- English medium school / provision
- Argoed School3.1 miles
- Pupils
- 599
- Type
- Secondary (ages 11-16)
- Language
- English medium school / provision
- Hawarden High School3.2 miles
- Pupils
- 1,161
- Type
- Secondary (ages 11-19)
- Language
- English medium school / provision
- Alun School4 miles
- Pupils
- 1,480
- Type
- Secondary (ages 11-19)
- Language
- English medium school / provision
Distances are straight-line from the advertised location. Source: the national school registers (DfE, Welsh Government, Scottish Government) and Ofsted.
Schools are just the start: sold prices nearby, planning activity and any flood history are in the full report.
Amenities
Supermarket
GP surgery
Pharmacy
Green space
Straight-line distances from the advertised location. Sources: NHS records, Geolytix supermarket locations, OS Open Greenspace and the national trails registers.
The area stacks up? Now check the location itself: planning nearby, protected designations and past flooding.
Getting Around
Nearest station
Nearest bus stop
Typical drive times
Straight-line distances from the advertised location; drive times are typical free-flow times over OpenStreetMap road data, so allow more at peak. Public transport locations from DfT NaPTAN.
Easy to reach matters. So do planning activity, flood history and ground risks: all in the full report.
Flood Risk
Natural Resources Wales open data, checked around the advertised map pin for the listed acreage. Long-term risk counts flood defences; the planning map's flood zones do not. Provided by LandSale, not the listing agent, and not part of the agent's particulars. Risk varies across a holding, so verify before committing.
Rivers and the sea
Planning map: Flood Zone 1.
Surface water
These bandings are the summary. Where this location sits on the flood maps, plus planning activity, heritage and ground risks, is in the full report.
Important notice: Information, maps and tags on this page are drawn from the advertising agent's marketing materials or generated automatically. LandSale has not verified them. Relying on these details is at your own risk, always carry out independent checks before committing to a purchase.
LandSale full disclaimer
Marketing information only - not formal particulars. The details on this website are provided for general guidance and do not constitute an offer or contract. Neither LandSale nor the advertising estate/land agent accepts responsibility for any inaccuracy.
1. Source of information
- Listing content: Core description, asking price, tenure, measurements, photographs and planning history originate from the marketing materials of the advertising estate or land agent. LandSale does not author this content and cannot guarantee its accuracy.
- Automated tags & categorisation: Property type, land-use class, acreage bands and similar labels may be applied by machine-learning models. They are intended as a helpful guide only and may not reflect the property's legal status or permitted use.
- Third-party & enriched data layers: Maps, boundary outlines, planning designations, soil reports, broadband coverage and other environmental or location-based insights are licensed from external suppliers. Such data are supplied “as is", may be incomplete or out of date and are subject to change without notice.
2. Verification required
Prospective purchasers must verify critical matters, including but not limited to planning permission, title boundaries, public rights of way, environmental constraints, acreage, services, access and VAT status, through their own inspections, specialist surveys, legal advisers and the selling agent before relying on the information or entering into any contract.
3. No warranty or liability
LandSale gives no warranty, express or implied, as to the accuracy, completeness or fitness for any particular purpose of the information displayed. LandSale shall not be liable for any loss, damage, cost or expense arising directly or indirectly from any use of or reliance on such information, save where liability may not be excluded by law.
4. Updates & feedback
If you believe any detail on this listing is inaccurate, please let us know. We will investigate and, where appropriate, update the listing or notify the agent.
© LandSale | Version 1.3 - August 2026
Listing agent
Tate & Co, Hawarden
9 Glynne Way, Hawarden, Deeside, CH5 3NS
Similar properties for sale
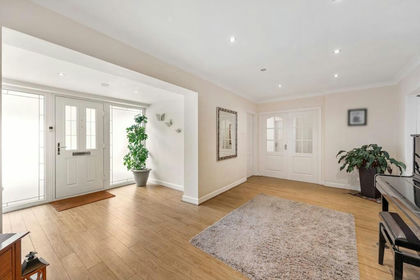
- Price
- Offers in Excess of£750,000
- Size
- 1 acres
Wrexham Road, Pontblyddyn, CH7, Leeswood and Pontblyddyn, Flintshire CH7 Wales
Added on 17/04/2026House with Land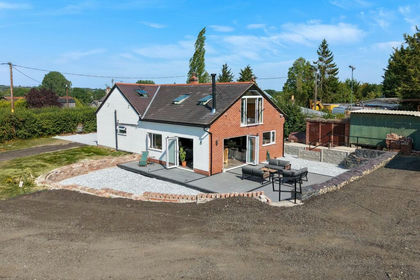
- Price
- £595,000
- Size
- 2.8 acres
Wrexham Road, Pontblyddyn, CH7, Leeswood and Pontblyddyn, Flintshire CH7 Wales
Added on 08/08/2026House with Land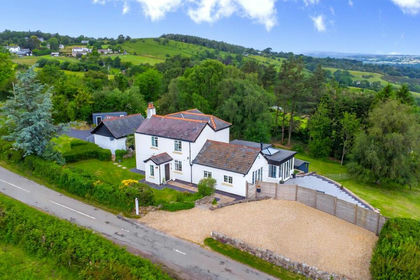
- Price
- Offers Over£775,000
- Size
- 3.5 acres
Hope Mountain, Caergwrle, Wrexham, Hope, Flintshire LL12 Wales
Added on 27/06/2026House with Land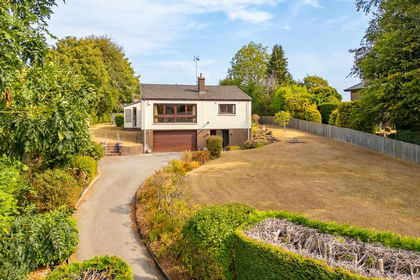
- Price
- Guide Price£700,000
- Size
- 1 acres
Groomsdale Lane, Hawarden, CH5, Hawarden, Flintshire CH5 Wales
Added on 17/08/2026House with Land
- Price
- £775,000
- Size
- 1 acres
Added on 21/07/2026House with Land
- Price
- Guide Price£725,000
- Size
- 1.55 acres
Added on 12/06/2026Farmhouse
- Price
- £599,950
- Size
- 2.34 acres
Added on 10/05/2026House with Land
- Price
- £795,000
- Size
- 5 acres
Added on 18/04/2026House with Land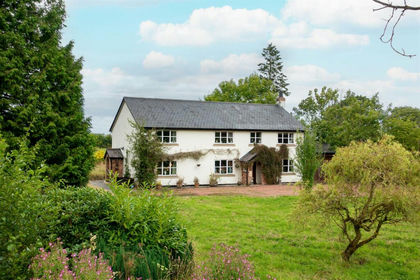
- Price
- Guide Price£600,000
- Size
- 1.88 acres
Added on 29/01/2026House with Land
- Price
- Offers in Excess of£595,000
- Size
- 3 acres
Added on 29/01/2026House with Land