Wycoller Road, Wycoller, BB8
- Bedrooms
- 4
- Bathrooms
- 3
Key Features
- Grade 2 listed Barn Conversion
- Beautiful family home with flexible living accommodation
- 1 Bed + 1 Bathroom Annexe - private driveway
- Freehold
- Beautiful Landscaped gardens
- Oil Supply
- Septic Tank
- Spring Water supply
- Featured in The Sunday Times Best Places to Live (Northwest 2022)
Description
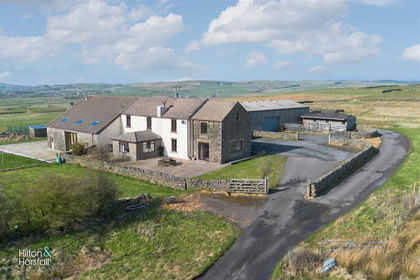
Welcome to Oaklands Cottage, nestled in the storybook hamlet of Wycoller, a truly magical place steeped in history, charm and no traffic. Yes, really… it’s a vehicle-free hamlet, so peace and quiet come as standard here.
Part of the Trawden Forest and featured in The Sunday Times Best Places to Live 2022 (Northwest), Wycoller is famed for its links to the Brontë sisters, with countryside so beautiful it inspired literary legends.
Oaklands Cottage forms part of an original farmhouse and is full of surprises, over 2,600 sq ft of deceptively spacious living, three reception rooms (one with a gorgeous mezzanine), a central dining kitchen, three bedrooms upstairs with en suite and a stylish family bathroom.
Outside, there’s private garden space and parking to the front and rear and if that wasn’t enough, an attached one-bedroom annex which offers exciting potential for an AirBnB, guest house, or dependent relative.
This barn has been thoughtfully updated by its current owners, blending period features with modern comforts and all set in a location that feels straight out of a novel.
Viewings are essential to appreciate just how special this home really is. Fancy a wander back in time?
EPC: Exempt. The property is Grade II listed and is considered exempt from the requirement to provide an Energy Performance Certificate due to its protected historic character.
Entrance hallway
This bright and spacious entrance hallway creates an elegant first impression, enhanced by the galleried landing above and the full-height glazing that floods the space with natural light. A central staircase with painted spindles and a wooden handrail rises to the upper floor, lots of storage in the hallway, under stairs and a cupboard with hanging and shelving, while the flagstone flooring adds character and durability. Exposed beams and traditional finishes complement the home's period charm, and the generous proportions provide a warm yet grand welcome to this exceptional residence.
Lounge
This generously proportioned lounge is brimming with traditional charm and character, featuring exposed ceiling beams and a striking stone fireplace that serves as a focal point. Natural light pours in through the large, mullioned windows, creating a warm and inviting atmosphere. The room offers ample space for both relaxation and entertaining, with an open-plan layout that flows seamlessly into the formal dining area. Immaculately presented, this space blends timeless architectural features with the comfort expected of a high-calibre home.
Garden room
This stunning garden room offers an idyllic connection between indoor and outdoor living, with full-height glazed doors opening directly onto the landscaped garden. Natural light floods the space via twin Velux skylights, enhancing the bright and airy ambiance. Character is retained through exposed stonework and original detailing, while the stone flooring adds a sense of continuity and quality. Perfectly positioned to enjoy garden views year-round, this versatile space is ideal for relaxation, entertaining or quiet retreat.
Kitchen
This exceptional dining kitchen is both charming and highly functional, showcasing a timeless farmhouse style with bespoke cabinetry, a central island, and a Belfast sink. Traditional terracotta floor tiles complement the country aesthetic, while integrated appliances and clever storage solutions ensure modern practicality. A skylight above the dining area allows natural light to pour in, highlighting the original beams and warm tones throughout. The space is designed for both everyday family living and entertaining, with a built-in dining nook providing a cosy setting for informal meals.
Family room + Gallery
An extraordinary reception space offering a dramatic sense of scale, this vaulted room is characterised by its exposed timber beams, double-height ceilings, and gallery-style mezzanine. Understairs storage cupboard space. The design blends architectural grandeur with a bold, contemporary palette. A log-burning stove provides a cosy focal point, while the mezzanine above adds a versatile zone ideal for reading, home working or studio space. This is a true statement room, perfect for both relaxed living and impressive entertaining.
Bedroom One
The principal bedroom is a beautifully appointed retreat, offering generous proportions, soft pastel tones, and an abundance of natural light. Traditional features such as exposed ceiling beams and a classic cottage-style door add charm and character, while the high ceiling enhances the feeling of space. A large window frames peaceful views of the surrounding greenery, and there is ample room for freestanding furniture and dressing area. Thoughtfully styled and filled with warmth, this room provides an elegant yet calming space to unwind.
Bedroom Two
Bedroom two is a bright and beautifully styled double room, enjoying elevated views through a wide set of mullioned windows. Light décor and soft tones create a tranquil atmosphere, while exposed beams and characterful radiators add subtle period charm. The room benefits from extensive built-in storage, including floor-to-ceiling wardrobes and overhead cupboards, offering practical and discreet solutions without compromising on space. A versatile and inviting room, perfect for guests, children, or extended family.
Bedroom Three + En Suite
Bedroom three is a delightful single room, currently styled as a child’s bedroom but equally suited to guests or a home office. Light and neutral tones enhance the sense of space, while a wide window allows for plenty of natural light and countryside glimpses. The room benefits from direct access to a modern Jack and Jill en-suite shower room, shared conveniently with the neighbouring bedroom. Thoughtfully designed and well presented, this space offers comfort and flexibility for a range of needs.
Family bathroom
The family bathroom is a true sanctuary, blending elegant design with everyday practicality. Set beneath a sloping ceiling with Velux window, the room is bathed in natural light, adding to the spa-like atmosphere. Featuring a freestanding roll-top bath, twin stone vessel sinks and a walk-in rainfall shower with glass screening, every element has been carefully selected for comfort and style. Warm-toned travertine tiles run throughout, complemented by natural textures and soft lighting. Thoughtful built-in storage and ambient shelving complete this luxurious yet functional family space.
Ground Floor Annex
This beautifully presented self-contained annex offers exceptional versatility and potential, featuring its own private entrance and exit. Ideal for multi-generational living, a teenager’s retreat, or as an income-generating Airbnb, the space is both functional and full of character. The annex includes a stylish fitted kitchen with integrated cooking facilities and a cosy seating area complete with log-burning stove and stone-flagged flooring. A well-proportioned double bedroom sits to the rear, complemented by a modern three-piece en-suite shower room. This charming and practical space is finished to a high standard and offers a superb opportunity for flexible living or investment.
Garden
The rear of the property opens onto an impressive, well-established garden bordered by mature trees and lush greenery, providing total privacy and a tranquil countryside setting. A beautifully maintained lawn wraps around a cobbled rear driveway, multiple patio seating areas perfect for entertaining or enjoying a morning coffee. Children will adore the wooden play house, slide and swing set, cleverly nestled into a leafy backdrop and patio seating area. This idyllic rear aspect is truly the heart of the home, peaceful, private and utterly picturesque.
Parking - Driveway
This impressive home offers ample off-road parking to both the front and rear. To the front, a spacious stone-set courtyard comfortably accommodates multiple vehicles and provides an elegant arrival point framed by climbing greenery and mature planting. At the rear, a charming cobbled driveway winds through the garden space. Whether you’re coming home or hosting, parking here is never an issue.
Disclaimer
We have not tested any appliances, fixtures, fittings, or services and cannot confirm they are in working order. Buyers must satisfy themselves as to condition, and no employee of Fardella & Bell is authorised to give any warranty or guarantee.
All measurements are approximate and may be subject to error. They should not be relied upon for furniture, fixtures, or floor coverings.
These particulars are provided in good faith, approved by the vendor(s), and are subject to error and omission. They do not form part of any offer or contract. Buyers should satisfy themselves on all matters, including any alterations or works and the relevant consents or approvals.
AML
All buyers and sellers must complete Anti-Money Laundering checks in line with HMRC regulations before a transaction can proceed. Fardella & Bell uses Coadjute’s Assured Compliance service, and a fee is payable for each individual check.
Map Location
Property details
- Tenure
- Freehold
- Council Tax Band
- E
- Date Posted
- 2026-08-17
Price history
| Date | Change | Price |
|---|---|---|
| 3 Sep 2026 | Reduced 3.7% (−£25,050) | £649,950 |
| 17 Aug 2026 | Listed | £675,000 |
Utilities & Restrictions
Utilities
- Electricity
- Mains
- Water
- Private Supply
- Heating
- Oil Heating, Gas Central Heating, Wood Burner
- Broadband
- Cable Internet
- Sewerage
- Septic Tank / Private
Rights & Restrictions
- Public Rights of Way
- Ask Agent
- Private Rights of Way
- Ask Agent
- Listed Property
- Yes
- Restrictions
- Ask Agent
Listed status, conservation areas and planning constraints for this location are in the full report.
Property Features
- Accessibility
- Ask Agent
- Parking
- Driveway
- Garden
- Private Garden
Beyond the particulars: planning activity, flood history, heritage and ground risks, checked for this exact spot.
Connectivity
Broadband
Fastest speed available at this postcode
1.8 Gbps
Under 10 Mbps here
Suitable for
- 4K streaming on every screen
- Full-time home working
- Online gaming & big downloads
Mobile signal
Predicted 4G and 5G signal; indoor signal depends on building materials.
Ofcom Connected Nations postcode-level predictions. Speeds and signal are modelled, not measured, and vary between addresses and providers.
Signal is the easy part. Planning activity, flood history and protected designations here are in the full report.
Nearest Schools
Primary
- Laneshaw Bridge Primary1.1 milesOfsted: Outstanding
- Ages
- 4 to 11
- Pupils
- 204
- Type
- Academy converter
- Trawden Forest Primary School1.4 milesNo Ofsted rating
- Ages
- 4 to 11
- Pupils
- 193
- Type
- Community school
- Colne Christ Church Church of England Voluntary Aided Primary School1.7 milesNo Ofsted rating
- Ages
- 5 to 11
- Pupils
- 187
- Type
- Voluntary aided school
- Faith
- Church of England
- Park Primary School2.2 milesOfsted: Good
- Ages
- 4 to 11
- Pupils
- 319
- Type
- Community school
- West Street Community Primary School2.5 milesOfsted: Requires improvement *
- Ages
- 3 to 11
- Pupils
- 181
- Type
- Community school
Secondary
- Colne Park High School2.2 milesOfsted report card · Apr 2026
- Ages
- 11 to 16
- Pupils
- 989
- Type
- Academy converter
- Colne Primet Academy3.4 milesOfsted: Requires improvement
- Ages
- 11 to 16
- Pupils
- 805
- Type
- Academy sponsor led
- Ss John Fisher and Thomas More Roman Catholic High School3.4 milesOfsted report card · May 2026
- Ages
- 11 to 16
- Pupils
- 812
- Type
- Voluntary aided school
- Faith
- Roman Catholic
- Pendle Vale College3.8 milesOfsted report card · Feb 2026
- Ages
- 11 to 16
- Pupils
- 1,046
- Type
- Community school
- Marsden Heights Community College5.1 milesOfsted: Good
- Ages
- 11 to 16
- Pupils
- 1,047
- Type
- Academy sponsor led
* Latest graded judgement covers quality of education only; no overall grade was issued under the 2024-25 inspection framework.
Distances are straight-line from the advertised location. Source: the national school registers (DfE, Welsh Government, Scottish Government) and Ofsted.
Schools are just the start: sold prices nearby, planning activity and any flood history are in the full report.
Amenities
Supermarket
GP surgery
Pharmacy
Hospital
Green space
Walking trail
Straight-line distances from the advertised location. Sources: NHS records, Geolytix supermarket locations, OS Open Greenspace and the national trails registers.
The area stacks up? Now check the location itself: planning nearby, protected designations and past flooding.
Getting Around
Nearest station
Nearest bus stop
Typical drive times
Straight-line distances from the advertised location; drive times are typical free-flow times over OpenStreetMap road data, so allow more at peak. Public transport locations from DfT NaPTAN.
Easy to reach matters. So do planning activity, flood history and ground risks: all in the full report.
Flood Risk
Environment Agency open data, checked around the advertised map pin for the listed acreage. Long-term risk counts flood defences; the planning map's flood zones do not. Provided by LandSale, not the listing agent, and not part of the agent's particulars. Risk varies across a holding, so verify before committing.
Rivers and the sea
Not at the pin: mapped about 20 metres away.
Planning map: Flood Zone 3, about 10 metres away.
Surface water
These bandings are the summary. Where this location sits on the flood maps, plus planning activity, heritage and ground risks, is in the full report.
Important notice: Information, maps and tags on this page are drawn from the advertising agent's marketing materials or generated automatically. LandSale has not verified them. Relying on these details is at your own risk, always carry out independent checks before committing to a purchase.
LandSale full disclaimer
Marketing information only - not formal particulars. The details on this website are provided for general guidance and do not constitute an offer or contract. Neither LandSale nor the advertising estate/land agent accepts responsibility for any inaccuracy.
1. Source of information
- Listing content: Core description, asking price, tenure, measurements, photographs and planning history originate from the marketing materials of the advertising estate or land agent. LandSale does not author this content and cannot guarantee its accuracy.
- Automated tags & categorisation: Property type, land-use class, acreage bands and similar labels may be applied by machine-learning models. They are intended as a helpful guide only and may not reflect the property's legal status or permitted use.
- Third-party & enriched data layers: Maps, boundary outlines, planning designations, soil reports, broadband coverage and other environmental or location-based insights are licensed from external suppliers. Such data are supplied “as is", may be incomplete or out of date and are subject to change without notice.
2. Verification required
Prospective purchasers must verify critical matters, including but not limited to planning permission, title boundaries, public rights of way, environmental constraints, acreage, services, access and VAT status, through their own inspections, specialist surveys, legal advisers and the selling agent before relying on the information or entering into any contract.
3. No warranty or liability
LandSale gives no warranty, express or implied, as to the accuracy, completeness or fitness for any particular purpose of the information displayed. LandSale shall not be liable for any loss, damage, cost or expense arising directly or indirectly from any use of or reliance on such information, save where liability may not be excluded by law.
4. Updates & feedback
If you believe any detail on this listing is inaccurate, please let us know. We will investigate and, where appropriate, update the listing or notify the agent.
© LandSale | Version 1.3 - August 2026
Similar properties for sale
- Price
- £675,000
- Size
- 4.15 acres
New Laithe Farm, Hollin Hall, Trawden, Trawden Forest, Lancashire BB8 England
Added on 31/03/2026FarmhouseLeasehold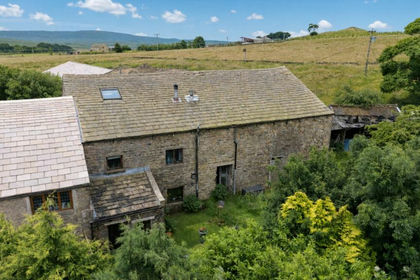
- Price
- £575,000
- Size
- 4 acres
Warley Wise Lane, Laneshawbridge, Colne, Lancashire, BB8, Laneshaw Bridge, Lancashire BB8 England
Added on 20/07/2026House with Land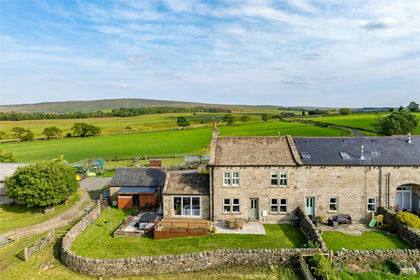
- Price
- £650,000
- Size
- 7.68 acres
Shelfield Lane, Southfield, Burnley, Lancashire, Nelson, Lancashire BB10 England
Added on 01/05/2026House with LandLeasehold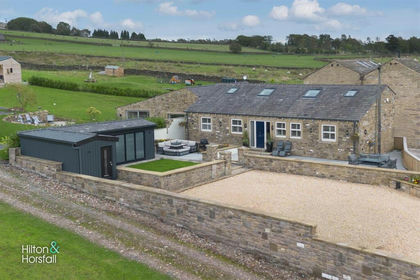
- Price
- Offers in Region of£595,000
- Size
- 1 acres
Brook View Barn, Skipton Road, Foulridge, Foulridge, Lancashire BB8 England
Added on 08/09/2026Barn Conversion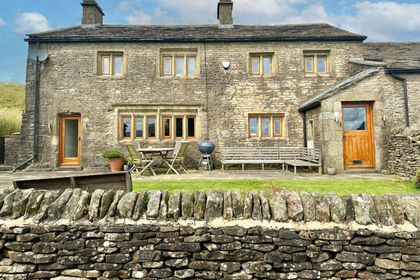
- Price
- Guide Price£679,000
- Size
- 1.3 acres
Cowling Hill, Cowling, Lothersdale, North Yorkshire BD22 England
Added on 17/02/2026Farmhouse
- Price
- Offers in Region of£680,000
Bleara Road, Earby, Barnoldswick, Lancashire, BB18, Kelbrook and Sough, Lancashire BB18 England
Added on 28/07/2026Farmhouse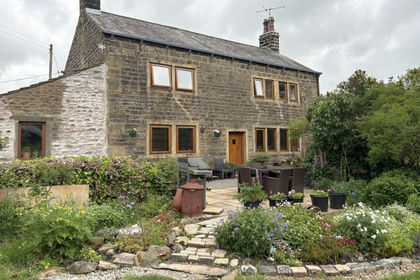
- Price
- Guide Price£575,000
- Size
- 11 acres
Added on 11/07/2026House with Land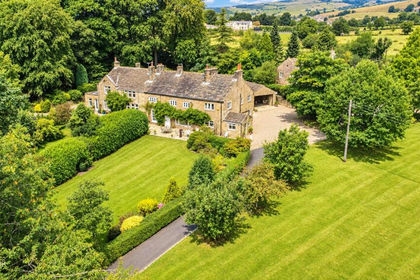
- Price
- Offers Over£750,000
- Size
- 3 acres
Added on 19/08/2026House with Land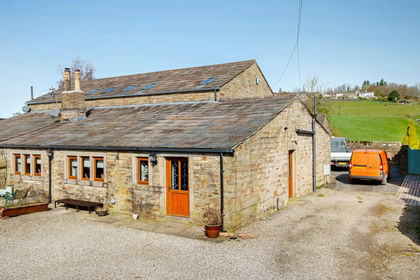 Added on 19/09/2026Barn Conversion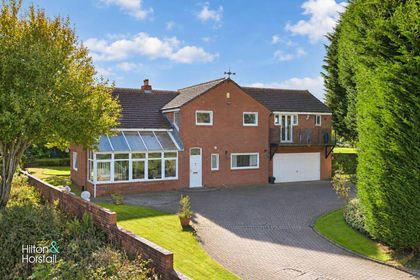
- Price
- Offers Over£695,000
- Size
- 1 acres
Delph Heights, Dunderdale Avenue, Nelson, Nelson, Lancashire BB9 England
Added on 16/10/2026House with Land