Wherwell, Hampshire, SP11
- Land size
- 1.79 acres
- Bedrooms
- 6
- Bathrooms
- 3
Key Features
- 1.79 Acres of Private Grounds
- Over 5000sq.ft. of Accommodation
- Triple Car Port and Double Gated Driveway
- Solar Panels, Battery Storage, and Backup Generator
- Luxury Redesigned High Specification Kitchen
- Own Private Water Supply
- Air Conditioning
- Separate Annexe
Description
Owners’ Perspective
“We looked at several places before deciding where to build our home, but this plot immediately stood out. Its position between the villages of Wherwell and Longparish was a huge attraction, offering a wonderful sense of privacy while being exceptionally well connected. In fact, it is one of the best-connected locations we have ever lived in - the road network makes it remarkably easy to get almost anywhere, while the River Test is just a stone’s throw away.
What we have loved most about living here is the garden. It is such a peaceful space, and we have spent countless days enjoying the nature and tranquillity around us. We even installed lighting in the trees, which transforms the garden in the evenings and makes it a wonderful place to sit outside long after the sun has gone down. Inside, it is almost impossible to choose a favourite room. The principal bedroom is somewhere you could happily spend all day, with its dressing room, balcony and Jacuzzi bath, while the living room comes into its own in the winter, with the fire roaring and the perfect atmosphere for relaxing. The kitchen is equally special to us; we lovingly redesigned it with every detail considered, and it has truly become the heart of our home.”
Agents’ Perspective
“In our view, this is one of the most impressive properties in the area, offering a combination of space, privacy and individuality that is rarely found. Despite being exceptionally well connected, it feels like a true oasis, with a remarkable sense of peace and tranquillity extending throughout the gardens. Set within 1.79 acres, there is also an abundance of opportunity. The grounds are already exceptionally well utilised, with established fruit trees, vegetable gardens, beautiful lawns, stabling and extensive secure parking, yet the scale of the plot offers considerable scope for the future.
Internally, the property is in excellent condition and has clearly been maintained to a very high standard. Having been designed and built by the current owners and thoughtfully improved over the years, there is a real sense that every detail has been carefully considered. The result is an exceptionally versatile home, with generous accommodation throughout and the additional flexibility of an annexe, making it a property that could work equally well for a wide range of buyers and families.”
Kitchen
A truly outstanding kitchen, completely redesigned and refitted in recent years to an exceptional standard, with a carefully considered combination of high-quality finishes, sophisticated appliances and thoughtful technology. The result is a highly functional yet impressive space, designed as much for everyday family life as it is for entertaining.
The kitchen is equipped with Wolf ovens and Miele appliances, alongside an invisible induction hob and a Westin extractor. Touch-opening and closing wall cupboards add a sleek, user-friendly touch, while a television is cleverly concealed within the worktop and rises from its own sunken housing with 360-degree rotation. A walk-in temperature-controlled larder provides excellent additional storage, complemented by underfloor heating and electric blinds. There is ample space for a large breakfast table, while a dedicated bar area completes what is undoubtedly one of the home's standout spaces.
Living Room
An impressive and wonderfully light reception room, with a generous ceiling height and an excellent connection to the garden. Four windows, together with glazed doors opening directly outside, flood the room with natural light and create a strong sense of space. At the heart of the room, a large open fireplace provides a natural focal point and brings a particularly welcoming atmosphere during the winter months, making this an equally enjoyable space throughout the seasons.
Dining Room
A generous and versatile dining room, designed with entertaining and family occasions in mind. The large bay window creates an attractive focal point and incorporates French doors opening directly onto the garden, bringing plenty of natural light into the room and providing an easy connection to the outside. With ample space for a substantial dining table, it is ideally suited to everything from relaxed family meals to larger gatherings, celebrations and Christmas lunches.
Study
A well-proportioned study offering a dedicated and comfortable space for working from home. Large windows provide plenty of natural light throughout the day, creating a bright and pleasant environment away from the main living areas. With generous proportions, it is ideal for a home office, study or quiet workspace without compromising one of the property's bedrooms.
Ground Floor Bedrooms & Bathrooms
The ground floor provides an unusually generous four bedrooms, offering excellent flexibility for family living, guests or those looking for single-level accommodation. The principal ground floor bedroom is particularly impressive, featuring a large bay window with French doors opening onto the garden, together with a private hot tub and a substantial modern en-suite shower room.
Three further well-proportioned bedrooms are served by a pleasant family bathroom, while a separate downstairs WC adds further convenience. The overall arrangement makes this level exceptionally versatile, with the additional bedrooms readily adaptable to suit individual requirements.
Hallway & Landing
The entrance to Bluebell Lodge immediately establishes a sense of scale, with an impressive reception hallway centred around a striking chandelier and a broad staircase rising to the first floor. The staircase continues to a generous galleried landing, creating an attractive architectural feature and providing a strong sense of space throughout the centre of the home.
Principal Bedroom Suite
A particularly impressive principal bedroom suite, offering generous proportions, an abundance of natural light and a wonderful outlook across the gardens and surrounding fields. Glazed doors open directly onto a private balcony, providing an elevated vantage point from which to enjoy the peaceful surroundings, with views extending towards the River Test beyond.
The large dressing room provides excellent storage and separation from the bedroom, while the en-suite is an exceptional space in its own right. At its centre sits a Jacuzzi bath, complemented by a high-end shower enclosure, twin vanity basins and WC, creating a luxurious and highly individual suite.
Games Room & Guest Suite
Across the galleried landing from the principal bedroom suite is an exceptional games and entertaining space, centred around a full-sized snooker table, pool table and piano. A well-equipped bar completes the room, creating an impressive setting for entertaining and social occasions.
The games room also provides access to a substantial guest bedroom and a separate shower room, giving visitors a comfortable degree of privacy away from the principal bedroom and the main family accommodation. This arrangement works particularly well for hosting friends and family, while also offering excellent flexibility for different uses.
Gardens & Grounds
The grounds extend to 1.79 acres and offer an impressive variety of spaces, combining formal areas with more natural and productive parts of the garden. Beautifully maintained lawns are supported by a built-in irrigation system, while a pond with waterfall feature provides an attractive focal point. The garden also includes a dedicated pavilion with bar and seating, creating an excellent setting for outdoor entertaining.
Beyond the principal garden areas are a wooded section with its own pathway, space for chickens and approximately 140 sq. m. of allotment space, together with a selection of established fruit trees. Lighting has been thoughtfully incorporated into the trees, creating an entirely different atmosphere after dark and allowing the gardens to be enjoyed well into the evening.
Parking & Outbuildings
Two electrically operated gates provide access to the property, opening onto a substantial driveway with extensive parking for multiple vehicles. A triple carport offers sheltered parking, with useful additional storage space alongside.
The grounds also include a set of stables, adding further versatility and making the property particularly well suited to those requiring dedicated equestrian facilities or additional outbuilding space.
Annexe
The former stable block has been thoughtfully adapted to create a self-contained annexe, offering excellent flexibility for relatives, guests or independent living. The accommodation includes a generous open-plan kitchen, dining and living space, together with a bedroom and bathroom, providing everything required for comfortable day-to-day living.
Adjacent to the annexe, a further stable has also been converted to provide an additional bedroom, offering useful extra accommodation that could be utilised in a variety of ways depending on the requirements of the next owner.
Exceptional Features & Infrastructure
Bluebell Lodge benefits from a range of thoughtful features and modern infrastructure designed to enhance both comfort and practicality. Air conditioning is installed across a large proportion of the house, while the property benefits from its own private water supply and drainage system, with the septic tank and associated pipework replaced approximately two years ago.
Solar panels with battery storage provide an additional source of energy, complemented by an automatic backup generator. Should the electricity supply fail, the generator starts automatically and switches off again once the mains supply is restored, providing valuable reassurance and continuity of power.
This is a truly distinctive property, combining an exceptional amount of accommodation with beautiful grounds, impressive facilities and a remarkable sense of privacy. There is so much to discover both inside and out. The scale, quality and individuality of the property are difficult to fully convey on paper, and must be seen to be appreciated.
Council Tax Band: G
Council Tax is also payable on the annexe: Band A
EPC rating: A
Map Location
Property details
- Tenure
- Freehold
- Council Tax Band
- G
- Date Posted
- 2026-08-17
Market Value Analysis
Compared with 1,733 Homes with Land listings in South East England (1+ acres).
Utilities & Restrictions
Utilities
- Electricity
- Mains
- Water
- Private Supply
- Heating
- Solar Heating, Double Glazing, Oil Heating, Central Heating, Open Fire, Underfloor Heating, Air Conditioning
- Broadband
- Ask Agent
- Sewerage
- Septic Tank / Private
Rights & Restrictions
- Public Rights of Way
- Ask Agent
- Private Rights of Way
- Ask Agent
- Listed Property
- Ask Agent
- Restrictions
- Ask Agent
Listed status, conservation areas and planning constraints for this location are in the full report.
Property Features
- Accessibility
- Ask Agent
- Parking
- Driveway, Gated Parking
- Garden
- Patio, Private Garden, Terrace
Beyond the particulars: planning activity, flood history, heritage and ground risks, checked for this exact spot.
Connectivity
Broadband
Fastest speed available at this postcode
12 Mbps
Standard (10-30 Mbps)
Suitable for
- Web & social
- Music streaming
- Standard video calls
Mobile signal
Predicted 4G and 5G signal; indoor signal depends on building materials.
Ofcom Connected Nations postcode-level predictions. Speeds and signal are modelled, not measured, and vary between addresses and providers.
Signal is the easy part. Planning activity, flood history and protected designations here are in the full report.
Nearest Schools
Primary
- Wherwell Primary School891 metresNo Ofsted rating
- Ages
- 4 to 11
- Pupils
- 135
- Type
- Community school
- Longparish Church of England Primary School1.6 milesOfsted: Good *
- Ages
- 4 to 11
- Pupils
- 104
- Type
- Voluntary aided school
- Faith
- Church of England
- Barton Stacey Church of England Primary School2.1 milesNo Ofsted rating
- Ages
- 4 to 11
- Pupils
- 109
- Type
- Voluntary controlled school
- Faith
- Church of England
- Pilgrims' Cross CofE Aided Primary School2.2 milesOfsted: Requires improvement
- Ages
- 4 to 11
- Pupils
- 359
- Type
- Voluntary aided school
- Clatford Church of England Primary School2.9 milesOfsted: Good *
- Ages
- 4 to 11
- Pupils
- 210
- Type
- Voluntary aided school
- Faith
- Church of England
Secondary
- Lift Winton3.1 milesNo Ofsted rating
- Ages
- 11 to 16
- Pupils
- 978
- Type
- Academy sponsor led
- John Hanson Community School4.2 milesNo Ofsted rating
- Ages
- 11 to 16
- Pupils
- 987
- Type
- Community school
- Harrow Way Community School4.6 milesNo Ofsted rating
- Ages
- 11 to 16
- Pupils
- 992
- Type
- Community school
- Testbourne Community School4.8 milesOfsted: Good
- Ages
- 11 to 16
- Pupils
- 949
- Type
- Foundation school
- Danebury School5.8 milesOfsted: Inadequate
- Ages
- 11 to 16
- Pupils
- 357
- Type
- Academy sponsor led
* Latest graded judgement covers quality of education only; no overall grade was issued under the 2024-25 inspection framework.
Distances are straight-line from the advertised location. Source: the national school registers (DfE, Welsh Government, Scottish Government) and Ofsted.
Schools are just the start: sold prices nearby, planning activity and any flood history are in the full report.
Amenities
Supermarket
GP surgery
Pharmacy
Hospital
Straight-line distances from the advertised location. Sources: NHS records, Geolytix supermarket locations, OS Open Greenspace and the national trails registers.
The area stacks up? Now check the location itself: planning nearby, protected designations and past flooding.
Getting Around
Nearest station
Nearest bus stop
Typical drive times
Straight-line distances from the advertised location; drive times are typical free-flow times over OpenStreetMap road data, so allow more at peak. Public transport locations from DfT NaPTAN.
Easy to reach matters. So do planning activity, flood history and ground risks: all in the full report.
Flood Risk
Environment Agency open data, checked around the advertised map pin for the listed acreage. Long-term risk counts flood defences; the planning map's flood zones do not. Provided by LandSale, not the listing agent, and not part of the agent's particulars. Risk varies across a holding, so verify before committing.
Rivers and the sea
Planning map: Flood Zone 1.
Surface water
These bandings are the summary. Where this location sits on the flood maps, plus planning activity, heritage and ground risks, is in the full report.
Important notice: Information, maps and tags on this page are drawn from the advertising agent's marketing materials or generated automatically. LandSale has not verified them. Relying on these details is at your own risk, always carry out independent checks before committing to a purchase.
LandSale full disclaimer
Marketing information only - not formal particulars. The details on this website are provided for general guidance and do not constitute an offer or contract. Neither LandSale nor the advertising estate/land agent accepts responsibility for any inaccuracy.
1. Source of information
- Listing content: Core description, asking price, tenure, measurements, photographs and planning history originate from the marketing materials of the advertising estate or land agent. LandSale does not author this content and cannot guarantee its accuracy.
- Automated tags & categorisation: Property type, land-use class, acreage bands and similar labels may be applied by machine-learning models. They are intended as a helpful guide only and may not reflect the property's legal status or permitted use.
- Third-party & enriched data layers: Maps, boundary outlines, planning designations, soil reports, broadband coverage and other environmental or location-based insights are licensed from external suppliers. Such data are supplied “as is", may be incomplete or out of date and are subject to change without notice.
2. Verification required
Prospective purchasers must verify critical matters, including but not limited to planning permission, title boundaries, public rights of way, environmental constraints, acreage, services, access and VAT status, through their own inspections, specialist surveys, legal advisers and the selling agent before relying on the information or entering into any contract.
3. No warranty or liability
LandSale gives no warranty, express or implied, as to the accuracy, completeness or fitness for any particular purpose of the information displayed. LandSale shall not be liable for any loss, damage, cost or expense arising directly or indirectly from any use of or reliance on such information, save where liability may not be excluded by law.
4. Updates & feedback
If you believe any detail on this listing is inaccurate, please let us know. We will investigate and, where appropriate, update the listing or notify the agent.
© LandSale | Version 1.3 - August 2026
Listing agent
Collins Hillier Minton, Covering Hampshire & West Berkshire
Covering Hampshire & West Berkshire
Contact Collins Hillier Minton, Covering Hampshire & West Berkshire
Covering Hampshire & West Berkshire
View agent profileSimilar properties for sale
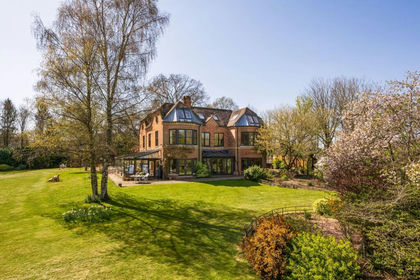
- Price
- Offers Over£1,750,000
- Size
- 5 acres
Added on 08/08/2026House with Land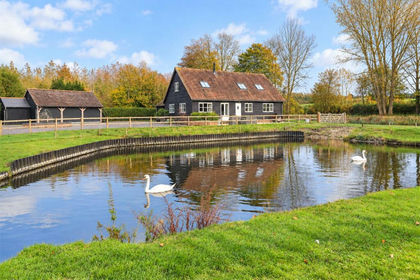
- Price
- Guide Price£1,750,000
- Size
- 16 acres
Mill Lane, Longparish, Andover, Hampshire, SP11, Longparish, Hampshire SP11 England
Added on 01/10/2026Smallholding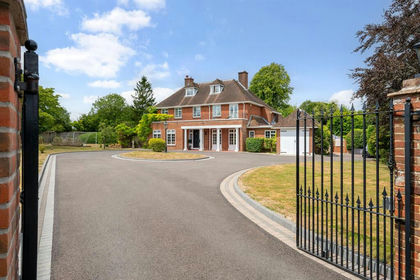
- Price
- Guide Price£1,599,500
- Size
- 1.25 acres
Added on 22/06/2026House with Land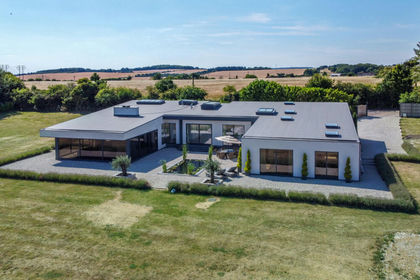
- Price
- £2,500,000
- Size
- 3 acres
Texas Drive, Winchester, Hampshire, SO22, Olivers Battery, Hampshire SO22 England
Added on 28/04/2026House with Land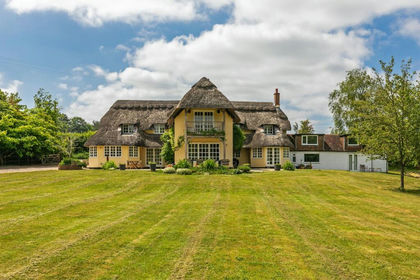
- Price
- Offers in Excess of£1,750,000
- Size
- 3 acres
Chapel Lane, Easton, SO21, Itchen Valley, Hampshire SO21 England
Added on 07/03/2026House with Land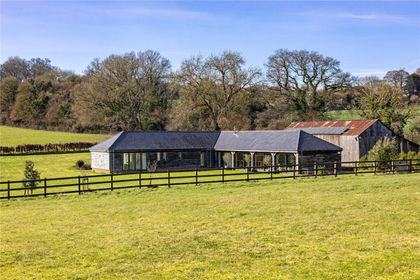
- Price
- £1,500,000
- Size
- 4.5 acres
Stony Batter Lane, West Tytherley, Salisbury, Hampshire, SP5, West Tytherley, Hampshire SP5 England
Added on 12/03/2026House with Land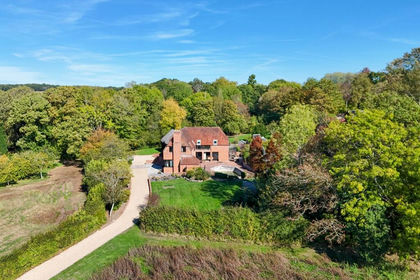
- Price
- £1,600,000
- Size
- 2 acres
Michelmersh, Romsey, SO51, Michelmersh and Timsbury, Hampshire SO51 England
Added on 07/10/2026House with Land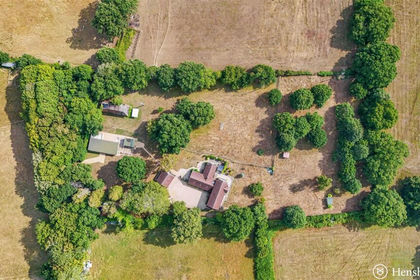
- Price
- £1,650,000
- Size
- 3 acres
Winchester Road, Ampfield, Hampshire, Ampfield, Hampshire SO51 England
Added on 29/01/2026House with Land
- Price
- Guide Price£1,500,000
- Size
- 1.88 acres
Straight Mile, Ampfield, Romsey, Ampfield, Hampshire SO51 England
Added on 10/05/2026House with Land
- Price
- Guide Price£1,595,000
- Size
- 0.2 acres
Hazeley Road, Twyford, Winchester, Hampshire, SO21, Owslebury, Hampshire SO21 England
Added on 06/02/2026Barn Conversion