Parkhead Lane, Barnacre, Preston, Lancashire, PR3
- Land size
- 3.54 acres
- Bedrooms
- 3
- Bathrooms
- 2
Key Features
- EPC grade - F
- Historic farmstead dating from circa 1730
- Approximately 3.54 acres
- Three-bedroom farmhouse
- Three grazing paddocks
- Running water troughs to two paddocks
- Generous living accommodation
- Dedicated home office
- Separate utility room
- Substantial garage/workshop
Description
A Remarkable Historic Farmstead with Approximately 3.54 Acres, Three Grazing Paddocks and Exceptional Further Potential.
Dating from circa 1730, Beesleys Farm represents a rare opportunity to acquire a characterful Lancashire farmstead combining a three-bedroom farmhouse with approximately 3.54 acres of land, three grazing paddocks, ancillary buildings and an intriguing history of planning consent and commenced works.
Set within the attractive rural surroundings of Barnacre, the property offers a lifestyle increasingly difficult to find: a genuine country home with sufficient land for equestrian pursuits, livestock, smallholding interests or simply the enjoyment of extensive private outdoor space.
The principal residence extends to approximately 1,149 sq ft (106.7 sq m) and provides well-proportioned accommodation arranged over two floors. The ground floor includes a welcoming hallway, generous living room, separate dining room, fitted kitchen, utility room and dedicated office. To the first floor are three bedrooms and a family bathroom, providing a versatile layout for family occupation, guests and home working.
The farmhouse retains the proportions and atmosphere associated with its historic origins, whilst offering an excellent opportunity for a new owner to introduce their own style and specification.
The Land
A major attraction is the approximately 3.54 acres accompanying the property.
The land is divided into three grazing paddocks, providing a practical arrangement for those wishing to keep horses, sheep, goats or other livestock. Two of the paddocks benefit from a running water trough, an important practical advantage for equestrian or smallholding use.
The combination of acreage, paddock provision and ancillary buildings gives the property genuine versatility and makes it particularly well suited to purchasers seeking a rural lifestyle rather than simply a larger garden.
Garage, Workshop
The property is further enhanced by a substantial garage/workshop, measuring approximately 28'4" x 16'3", providing excellent space for vehicles, machinery, workshop activities, storage or rural equipment.
There is also a garage loft, together with a storage room and WC, while further outbuildings provide additional useful accommodation.
For the purchaser, these buildings offer considerable scope. In particular, the garage/workshop could potentially be considered for conversion to an annexe or ancillary accommodation, subject to the necessary planning permissions, building regulations and other statutory consents.
Planning History
Beesleys Farm also benefits from an interesting planning history. Planning permission was granted on 13 May 2009 and works were commenced, according to information supplied by the seller.
This is an important point of interest for prospective purchasers and may provide a useful foundation for investigating future possibilities. The precise status, conditions, approved plans and implementation of the historic permission should, however, be independently verified with the relevant planning authority. We hold a copy of the previous drawings on file - please contact the office for further information.
A Rare Rural Proposition
Beesleys Farm is difficult to categorise simply as a house with land. It is a historic rural holding with genuine versatility and scope.
The circa-1730 origins provide an appealing sense of heritage; the three-bedroom farmhouse offers comfortable family accommodation; the 3.54 acres provide meaningful grazing and lifestyle opportunities; and the garage, workshop and further outbuildings create the kind of practical infrastructure rarely found alongside modern residential property.
Whether the aspiration is to create an exceptional family country home, establish a smallholding, accommodate horses or livestock, pursue rural hobbies and projects, or explore the property's longer-term development potential, Beesleys Farm offers an unusually exciting canvas.
EPC GRADE - F
GROUND FLOOR
Entrance Hallway
A welcoming entrance area providing access into the principal ground-floor accommodation, with staircase rising to the first floor and doors leading through to the reception rooms.
Living Room
5.54m x 4.47m (18'2" x 14'8")
An impressive and generously proportioned principal reception room, providing excellent space for a variety of furniture configurations. This substantial room with stunning open fire forms the heart of the farmhouse and is ideally suited to both relaxed family living and entertaining. The generous proportions provide an excellent opportunity for a future owner to create a particularly comfortable country living space.
Dining Room
3.39m x 3.67m (11'1" x 12'0")
A well-proportioned separate dining room positioned conveniently alongside the living accommodation. The room provides ample space for a family dining table and chairs and would also lend itself to more formal entertaining, a snug or additional reception space if required.
Office
2.05m x 3.58m (6'8" x 11'9")
A useful dedicated office providing an increasingly important space for home working, study or administration. The room could equally serve as a hobby room, reading room or occasional bedroom, subject to individual requirements.
Kitchen
2.73m x 4.52m (8'11" x 14'9")
A practical kitchen arranged with a range of fitted units and workspace.
Utility Room
2.21m x 3.52m (7'3" x 11'6")
A particularly useful separate utility room providing excellent practical space for laundry facilities, storage and the everyday demands of rural living. The room is ideally suited to muddy boots, coats, outdoor clothing and equipment associated with the property's extensive grounds and paddocks.
FIRST FLOOR
Landing
The first-floor landing provides access to all three bedrooms and the family bathroom, with the staircase rising from the ground floor.
Bedroom One
3.33m x 3.71m (10'11" x 12'1")
A well-proportioned principal bedroom offering comfortable space for a double bed and associated bedroom furniture. The room provides a peaceful private retreat and has ample potential for bespoke fitted storage or freestanding furniture.
Bedroom Two
3.35m x 3.48m (11'0" x 11'5")
A second generous double bedroom offering excellent flexibility for family members or guests. The proportions allow for a full range of bedroom furniture and provide scope for creating a comfortable and characterful country bedroom.
Bedroom Three
2.10m x 3.63m (6'10" x 11'10")
A versatile bedroom with useful proportions and potential for a single bedroom, nursery, dressing room, guest accommodation or home office, depending upon the purchaser's requirements.
Family Bathroom
2.10m x 3.63m (6'10" x 11'10")
A generous family bathroom providing useful space for the necessary sanitaryware and offering scope for modernisation or a new contemporary suite, subject to the purchaser's preferences.
GARAGE
Garage / Workshop
4.96m x 8.65m (16'3" x 28'4")
A substantial and highly versatile garage/workshop providing approximately 42.9 sq m of useful space. This impressive ancillary building offers excellent capacity for vehicles, agricultural equipment, machinery, workshop use, storage or hobbies.
Its scale and configuration also make it particularly interesting from a future-use perspective. The building could potentially be considered for conversion to ancillary accommodation or an annexe, subject to planning permission, building regulations and all other necessary consents.
Garage Loft
4.39m x 3.64m (14'4" x 11'11")
A useful loft area above the garage, providing additional storage or workspace. The space could offer further potential depending upon the purchaser's intended use and any applicable planning and building regulation requirements.
Storage Room
3.30m x 4.05m (10'9" x 13'3")
A substantial enclosed storage room providing excellent additional capacity for household items, tools, equipment or rural paraphernalia. Particularly useful given the acreage and outbuilding provision associated with the property.
WC
1.62m x 2.59m (5'3" x 8'5")
A useful WC serving the ancillary building accommodation, adding considerably to the practicality of the garage and workshop facilities.
IMPORTANT NOTE TO POTENTIAL PURCHASERS & TENANTS: We endeavour to make our particulars accurate and reliable, however, they do not constitute or form part of an offer or any contract and none is to be relied upon as statements of representation or fact. The services, systems and appliances listed in this specification have not been tested by us and no guarantee as to their operating ability or efficiency is given. All photographs and measurements have been taken as a guide only and are not precise. Floor plans where included are not to scale and accuracy is not guaranteed. If you require clarification or further information on any points, please contact us, especially if you are traveling some distance to view. POTENTIAL PURCHASERS: Fixtures and fittings other than those mentioned are to be agreed with the seller. POTENTIAL TENANTS: All properties are available for a minimum length of time, with the exception of short term accommodation. Please contact the branch for details. A security deposit of at least one month’s rent is required. Rent is to be paid one month in advance. It is the tenant’s responsibility to insure any personal possessions. Payment of all utilities including water rates or metered supply and Council Tax is the responsibility of the tenant in most cases.
GAR250151/2
EPC Grade
F
Council Tax Band
D
Tenure
Freehold
Agents Note
To be able to purchase a property in the United Kingdom all agents have a legal requirement to conduct Identity checks on all customers involved in the transaction to fulfil their obligations under Anti Money Laundering regulations. We outsource this check to a third party and a charge will apply. Ask the branch for further details.
Map Location
Property details
- Tenure
- Freehold
- Council Tax Band
- D
- Date Posted
- 2026-08-14
Market Value Analysis
Compared with 778 Homes with Land listings in North West England (1+ acres).
Energy Performance Certificate
Energy Efficiency Rating
Based on UK Energy Performance Certificate standards (EU Directive 2002/91/EC)
Utilities & Restrictions
Utilities
- Electricity
- Ask Agent
- Water
- Ask Agent
- Heating
- Ask Agent
- Broadband
- Ask Agent
- Sewerage
- Ask Agent
Rights & Restrictions
- Public Rights of Way
- Ask Agent
- Private Rights of Way
- Ask Agent
- Listed Property
- Ask Agent
- Restrictions
- Ask Agent
Property Features
- Accessibility
- Ask Agent
- Parking
- Garage, Driveway
- Garden
- Garden
Connectivity
Broadband
Fastest speed available at this postcode
1 Gbps
Gigabit full fibre · available to 60% of premises
Suitable for
- 4K streaming on every screen
- Full-time home working
- Online gaming & big downloads
Mobile signal
Outdoor predictions; indoor signal depends on building materials.
Ofcom Connected Nations postcode-level predictions. Speeds and signal are modelled, not measured, and vary between addresses and providers.
Nearest Schools
Primary
- St Mary and St Michael's Catholic Primary School, Garstang1 mileOfsted: Good
- Ages
- 4 to 11
- Pupils
- 97
- Type
- Academy converter
- Faith
- Roman Catholic
- Garstang Community Primary School1.1 milesOfsted: Good
- Ages
- 4 to 11
- Pupils
- 202
- Type
- Community school
- Garstang St Thomas' Church of England Primary School1.4 milesOfsted: Outstanding *
- Ages
- 2 to 11
- Pupils
- 257
- Type
- Voluntary aided school
- Faith
- Church of England
- Calder Vale St John Church of England Primary School1.9 milesOfsted report card · Mar 2026
- Ages
- 3 to 11
- Pupils
- 39
- Type
- Voluntary aided school
- Faith
- Church of England
- Scorton Church of England Primary School2 milesOfsted: Good *
- Ages
- 4 to 11
- Pupils
- 66
- Type
- Voluntary aided school
- Faith
- Church of England
Secondary
- Garstang Community Academy1.2 milesOfsted: Requires improvement
- Ages
- 11 to 16
- Pupils
- 750
- Type
- Academy converter
- Broughton High School6.7 milesOfsted: Outstanding
- Ages
- 11 to 16
- Pupils
- 932
- Type
- Community school
- Longridge High School7.9 milesOfsted: Requires improvement
- Ages
- 11 to 16
- Pupils
- 810
- Type
- Academy converter
- St Cecilia's RC High School8 milesOfsted: Good *
- Ages
- 11 to 16
- Pupils
- 581
- Type
- Voluntary aided school
- Faith
- Roman Catholic
- Fulwood Academy8.2 milesOfsted: Good
- Ages
- 11 to 16
- Pupils
- 973
- Type
- Academy sponsor led
* Latest graded judgement covers quality of education only; no overall grade was issued under the 2024-25 inspection framework.
Distances are straight-line from the advertised location. Source: the national school registers (DfE, Welsh Government, Scottish Government) and Ofsted.
Amenities
Supermarket
GP surgery
Pharmacy
Hospital
Straight-line distances from the advertised location. Sources: NHS records, Geolytix supermarket locations, OS Open Greenspace and the national trails registers.
Getting Around
Nearest station
Nearest bus stop
Typical drive times
Straight-line distances from the advertised location; drive times are typical free-flow times over OpenStreetMap road data, so allow more at peak. Public transport locations from DfT NaPTAN.
Flood Risk
From Environment Agency flood map open data, checked around the advertised map pin and allowing for the listed acreage where known. This summary comes from LandSale, the advertising platform, not from the listing agent, and is not part of the agent's particulars. Risk can vary across a single holding, so verify anything critical through your own searches before committing.
Rivers and the sea
Surface water
The detail behind these bandings, including exact zones and annual chances, any recorded past flooding, plus planning, heritage, nature and ground checks, is in the .
Important notice: Information, maps and tags on this page are supplied by the advertising agent or generated automatically. LandSale has not verified them. Relying on these details is at your own risk, always carry out independent checks before committing to a purchase.
LandSale full disclaimer
Marketing information only - not formal particulars. The details on this website are provided for general guidance and do not constitute an offer or contract. Neither LandSale nor the advertising estate/land agent accepts responsibility for any inaccuracy.
1. Source of information
- Agent-supplied content: Core description, asking price, tenure, measurements, photographs and planning history are uploaded by the appointed agent, who remains solely responsible for their accuracy.
- Automated tags & categorisation: Property type, land-use class, acreage bands and similar labels may be applied by machine-learning models. They are intended as a helpful guide only and may not reflect the property's legal status or permitted use.
- Third-party & enriched data layers: Maps, boundary outlines, planning designations, soil reports, broadband coverage and other environmental or location-based insights are licensed from external suppliers. Such data are supplied “as is", may be incomplete or out of date and are subject to change without notice.
2. Verification required
Prospective purchasers must verify critical matters, including but not limited to planning permission, title boundaries, public rights of way, environmental constraints, acreage, services, access and VAT status, through their own inspections, specialist surveys, legal advisers and the selling agent before relying on the information or entering into any contract.
3. No warranty or liability
LandSale gives no warranty, express or implied, as to the accuracy, completeness or fitness for any particular purpose of the information displayed. LandSale shall not be liable for any loss, damage, cost or expense arising directly or indirectly from any use of or reliance on such information, save where liability may not be excluded by law.
4. Updates & feedback
If you believe any detail on this listing is inaccurate, please let us know. We will investigate and, where appropriate, update the listing or notify the agent.
© LandSale | Version 1.2 - January 2026
Listing agent
Reeds Rains, Garstang
2 High Street, Garstang, PR3 1FA
Similar properties for sale
- Price
- £600,000
- Size
- 1.2 acres
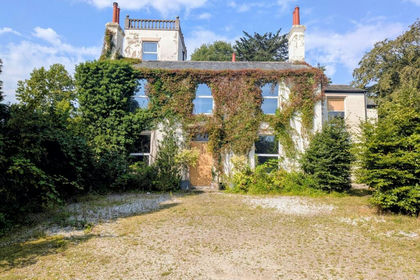
Dimples Lane, Barnacre, Preston, Barnacre-with-Bonds, Lancashire PR3 England
Added on 14/08/2026House with Land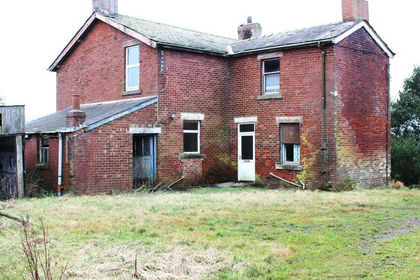
- Price
- £495,000
- Size
- 1.75 acres
Poplar Farm, Cogie Hill, Preston, PR3, Cockerham, Lancashire PR3 England
Added on 28/03/2026Farmhouse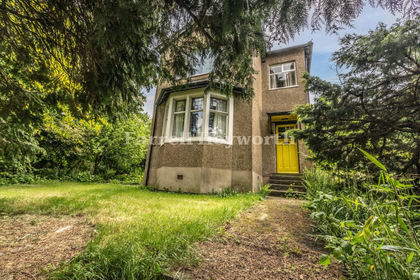
- Price
- £650,000
- Size
- 3.86 acres
Barton Lane, Barton, Preston, Barton, Lancashire PR3 England
Added on 16/05/2026House with Land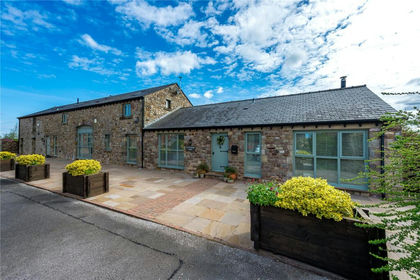
- Price
- Offers in Region of£650,000
- Size
- 2 acres
Sandside, Cockerham, Lancaster, Lancashire, Cockerham, Lancashire LA2 England
Added on 15/05/2026Barn Conversion
- Price
- Offers Over£700,000
- Size
- 1.09 acres
Watery Gate Lane, Great Eccleston, Preston, Lancashire, Great Eccleston, Lancashire PR3 England
Added on 22/05/2026House with Land
- Price
- Offers in Region of£550,000
- Size
- 1.51 acres
School Lane, Pilling, Preston, PR3, Pilling, Lancashire PR3 England
Added on 09/06/2026Farmhouse
- Price
- Offers in Region of£700,000
- Size
- 1.21 acres
Lightfoot Green Lane, Lightfoot Green, Preston, Lancashire, Woodplumpton, Lancashire PR4 England
Added on 27/02/2026Development Land
- Price
- Offers Over£550,000
- Size
- 2 acres
Springwood Farm, Sower Carr Lane, Hambleton, Poulton-Le-Fylde, Hambleton, Lancashire FY6 England
Added on 18/06/2026House with Land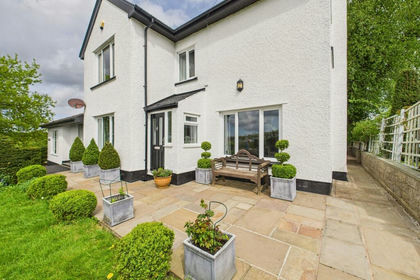
- Price
- £550,000
- Size
- 1 acres
Brindle Brow House, Scotforth | One Acre Peaceful Setting, Scotforth, Lancashire LA2 England
Added on 16/04/2026House with Land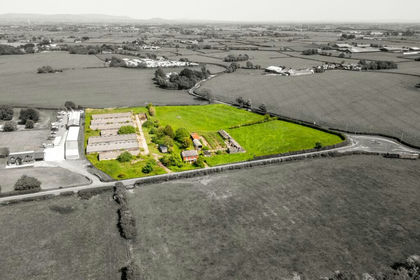
- Price
- Offers in Excess of£500,000
- Size
- 7.22 acres
Shard Lane, Hambleton, Poulton-le-Fylde, FY6, Hambleton, Lancashire FY6 England
Added on 27/06/2026Commercial Land