Main Street, Wombleton, York
- Land size
- 2.74 acres
- Bedrooms
- 4
- Bathrooms
- 3
Key Features
- Substantial detached village home
- Approx. 2.74 acres in total
- Approx. two-acre paddock
- Stables and tack room
- Beautiful landscaped gardens
- Impressive principal bedroom suite
- Bedroom two with en suite
- Versatile self-contained annexe
- Extensive gated driveway and garage
- Excellent entertaining and family space
Description
An exceptional detached home offering a flexible combination of beautifully presented family accommodation, extensive gardens, approximate 2-acre paddock used for equestrian facilities and a versatile self-contained annexe.
The main house extends to approximately 2,500 sq ft and has been thoughtfully arranged to balance impressive family spaces with more intimate reception rooms. At the heart of the ground floor is an outstanding kitchen, breakfast and living room extending to almost 30 feet. Generously proportioned and filled with natural light, it provides clearly defined areas for cooking, dining and relaxing, with extensive glazing and doors opening directly onto the gardens. A separate utility room complements the kitchen.
For more formal entertaining, there is a substantial dining room, while the separate sitting room provides an equally impressive reception space centred around a fireplace and opening through to the rear living accommodation. A study/snug adds further flexibility for home working or quieter everyday use, with a ground floor WC completing the principal accommodation at this level.
Upstairs, the principal bedroom suite is one of the defining features of the property. The bedroom itself is exceptionally generous, extending to approximately 19 feet, before flowing into a substantial dedicated dressing room with extensive fitted storage. Its beautifully appointed en suite completes the suite, featuring twin wash basins, an impressive walk-in shower and an infra-red sauna creating a private principal suite of a scale rarely found in a village home.
There are three further generous bedrooms. Bedroom two also benefits from its own en suite, while the remaining bedroom is served by the family bathroom. The size and configuration of the first-floor accommodation make the house particularly well suited to a growing family as well as those regularly hosting overnight guests.
A major further advantage is the separate annexe above the garage, providing approximately 382 sq ft of additional accommodation; a first-floor bedroom and shower room, it provides superb flexibility for extended family, independent guest accommodation, working from home or a range of lifestyle uses.
The grounds are an integral part of the property's appeal. Immediately surrounding the house are beautifully established and extensive landscaped gardens, offering large lawns, mature trees, hedging and richly planted borders which create a particularly private setting. A choice of seating and entertaining areas provides ample space for summer dining, larger gatherings and family occasions, while the maturity of the planting gives the gardens a character that has clearly developed over many years.
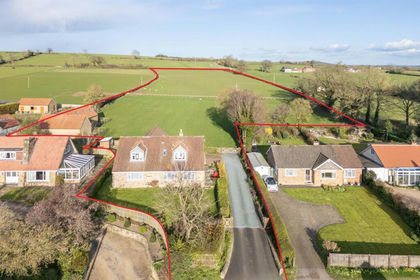
Beyond the main garden, and separated from it by a small private track, is the approximate two-acre paddock. Together with the domestic grounds, the property extends to approximately 2.74 acres in total. The paddock is complemented by a stable block incorporating two loose boxes and a tack room, making this a particularly compelling proposition for an equestrian buyer. Equally, the additional land could appeal to buyers simply seeking greater privacy, space for animals or the freedom associated with a more rural lifestyle.
Externally, there is extensive gated driveway parking together with a substantial garage, while the arrangement of the house, annexe, gardens and equestrian facilities gives the whole property an unusually versatile feel. For those who enjoy entertaining, the scale of both the internal reception spaces and gardens allows large family gatherings and parties to be accommodated with ease, without compromising the more private areas of the home.
Wombleton is an attractive and established North Yorkshire village surrounded by the rolling countryside for which this part of Ryedale is so well known. Its setting offers an appealing balance of village life and rural surroundings, with the market towns of Helmsley and Kirkbymoorside accessible for a wider range of everyday amenities and York within reach for those requiring the city. The surrounding countryside also provides an excellent base for walking, riding and enjoying the wider North York Moors area. Combining a substantial family home, a two-acre paddock, stables, annexe and excellent entertaining space, this is a particularly rare village property with the flexibility to accommodate family life, horses and guests on an impressive scale.
In accordance with Anti-Money Laundering Regulations, we are required to carry out identity and anti-money laundering checks on all purchasers. A non-refundable fee of £30 + VAT (£36 including VAT) per purchaser is payable for these checks. The fee must be paid before we can issue a Memorandum of Sale to the solicitors and is non-refundable should the purchase subsequently not proceed.
Tenure: Freehold
Broadband Coverage: Up to 1000* Mbps download speed.
EPC Rating: tbc
Council Tax: G - North Yorkshire
Current Planning Permission: No current planning permissions
Imagery Disclaimer: Some photographs and videos within these sales particulars may have been digitally enhanced or edited for marketing purposes. They are intended to provide a general representation of the property and should not be relied upon as an exact depiction.
Map Location
Property details
- Tenure
- Freehold
- Council Tax Band
- G
- Date Posted
- 2026-08-12
Market Value Analysis
Compared with 675 Homes with Land listings in Yorkshire and The Humber (1+ acres).
Utilities & Restrictions
Utilities
- Electricity
- Mains
- Water
- Mains
- Heating
- Oil Heating
- Broadband
- Ask Agent
- Sewerage
- Mains
Rights & Restrictions
- Public Rights of Way
- Ask Agent
- Private Rights of Way
- Ask Agent
- Listed Property
- Ask Agent
- Restrictions
- Ask Agent
Listed status, conservation areas and planning constraints for this location are in the full report.
Property Features
- Accessibility
- Ask Agent
- Parking
- Garage
- Garden
- Garden
Beyond the particulars: planning activity, flood history, heritage and ground risks, checked for this exact spot.
Connectivity
Broadband
Fastest speed available at this postcode
1.8 Gbps
Gigabit full fibre
Suitable for
- 4K streaming on every screen
- Full-time home working
- Online gaming & big downloads
Fixed wireless access may also be an option here.
Mobile signal
Predicted 4G and 5G signal; indoor signal depends on building materials.
Ofcom Connected Nations postcode-level predictions. Speeds and signal are modelled, not measured, and vary between addresses and providers.
Signal is the easy part. Planning activity, flood history and protected designations here are in the full report.
Nearest Schools
Primary
- Nawton Community Primary School1 mileOfsted report card · Mar 2026
- Ages
- 3 to 11
- Pupils
- 90
- Type
- Community school
- Kirkbymoorside Community Primary School2.1 milesOfsted: Good
- Ages
- 3 to 11
- Pupils
- 181
- Type
- Academy converter
- Helmsley Community Primary School3.4 milesOfsted: Good
- Ages
- 2 to 11
- Pupils
- 177
- Type
- Academy converter
- Gillamoor Church of England Voluntary Controlled Primary School4 milesNo Ofsted rating
- Ages
- 4 to 11
- Pupils
- 61
- Type
- Voluntary controlled school
- Faith
- Church of England
- Sinnington Community Primary School4.6 milesNo Ofsted rating
- Ages
- 2 to 11
- Pupils
- 110
- Type
- Academy converter
Secondary
- Ryedale School0.9 milesOfsted: Outstanding
- Ages
- 11 to 16
- Pupils
- 698
- Type
- Academy converter
- Lady Lumley's Academy7.7 milesOfsted: Good
- Ages
- 11 to 18
- Pupils
- 676
- Type
- Academy sponsor led
- Malton School9.9 milesOfsted: Good
- Ages
- 11 to 18
- Pupils
- 999
- Type
- Academy converter
- Norton School11 milesOfsted: Good
- Ages
- 11 to 18
- Pupils
- 651
- Type
- Academy converter
- Outwood Academy Easingwold13 milesOfsted: Outstanding
- Ages
- 11 to 18
- Pupils
- 823
- Type
- Academy sponsor led
Distances are straight-line from the advertised location. Source: the national school registers (DfE, Welsh Government, Scottish Government) and Ofsted.
Schools are just the start: sold prices nearby, planning activity and any flood history are in the full report.
Amenities
Supermarket
GP surgery
Pharmacy
Hospital
Green space
Straight-line distances from the advertised location. Sources: NHS records, Geolytix supermarket locations, OS Open Greenspace and the national trails registers.
The area stacks up? Now check the location itself: planning nearby, protected designations and past flooding.
Getting Around
Nearest station
Nearest bus stop
Typical drive times
Straight-line distances from the advertised location; drive times are typical free-flow times over OpenStreetMap road data, so allow more at peak. Public transport locations from DfT NaPTAN.
Easy to reach matters. So do planning activity, flood history and ground risks: all in the full report.
Flood Risk
Environment Agency open data, checked around the advertised map pin for the listed acreage. Long-term risk counts flood defences; the planning map's flood zones do not. The map pin for this listing marks the postcode area rather than the exact location, so these readings describe the surrounding area. Provided by LandSale, not the listing agent, and not part of the agent's particulars. Risk varies across a holding, so verify before committing.
Rivers and the sea
Planning map: Flood Zone 1.
Surface water
These bandings are the summary. Where this location sits on the flood maps, plus planning activity, heritage and ground risks, is in the full report.
Important notice: Information, maps and tags on this page are drawn from the advertising agent's marketing materials or generated automatically. LandSale has not verified them. Relying on these details is at your own risk, always carry out independent checks before committing to a purchase.
LandSale full disclaimer
Marketing information only - not formal particulars. The details on this website are provided for general guidance and do not constitute an offer or contract. Neither LandSale nor the advertising estate/land agent accepts responsibility for any inaccuracy.
1. Source of information
- Listing content: Core description, asking price, tenure, measurements, photographs and planning history originate from the marketing materials of the advertising estate or land agent. LandSale does not author this content and cannot guarantee its accuracy.
- Automated tags & categorisation: Property type, land-use class, acreage bands and similar labels may be applied by machine-learning models. They are intended as a helpful guide only and may not reflect the property's legal status or permitted use.
- Third-party & enriched data layers: Maps, boundary outlines, planning designations, soil reports, broadband coverage and other environmental or location-based insights are licensed from external suppliers. Such data are supplied “as is", may be incomplete or out of date and are subject to change without notice.
2. Verification required
Prospective purchasers must verify critical matters, including but not limited to planning permission, title boundaries, public rights of way, environmental constraints, acreage, services, access and VAT status, through their own inspections, specialist surveys, legal advisers and the selling agent before relying on the information or entering into any contract.
3. No warranty or liability
LandSale gives no warranty, express or implied, as to the accuracy, completeness or fitness for any particular purpose of the information displayed. LandSale shall not be liable for any loss, damage, cost or expense arising directly or indirectly from any use of or reliance on such information, save where liability may not be excluded by law.
4. Updates & feedback
If you believe any detail on this listing is inaccurate, please let us know. We will investigate and, where appropriate, update the listing or notify the agent.
© LandSale | Version 1.3 - August 2026
Listing agent
Stephensons, Haxby
41 The Village, Haxby, York, YO32 2HU
Similar properties for sale
- Price
- Guide Price£895,000
- Size
- 8.18 acres
Lytel Garth, Keldholme, Kirkbymoorside, York, Kirkbymoorside, North Yorkshire YO62 England
Added on 09/04/2026House with Land
- Price
- Offers in Excess of£800,000
- Size
- 1.1 acres
The Heights, Keldholme, Kirkbymoorside, North Yorkshire YO62 England
Added on 08/10/2026House with Land
- Price
- Offers in Excess of£845,000
- Size
- 2 acres
Hutton-Le-Hole, York, Hutton-le-Hole, North Yorkshire YO62 England
Added on 29/01/2026House with Land
- Price
- Guide Price£975,000
- Size
- 1.12 acres
Gales House Farm Cottages, Kirkby Lane, Gillamoor, York, Gillamoor, North Yorkshire YO62 England
Added on 16/04/2026Holiday Let Property
- Price
- Offers Over£895,000
- Size
- 1.7 acres
Potters Lodge, Marton, Sinnington, YO62, Marton, North Yorkshire YO62 England
Added on 14/03/2026House with Land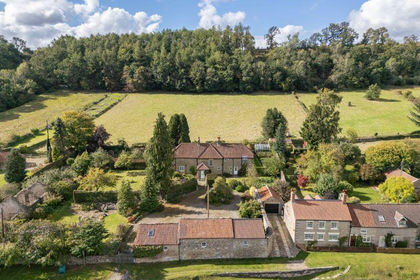
- Price
- Guide Price£955,000
- Size
- 3.3 acres
Hutton-Le-Hole, York, Hutton-le-Hole, North Yorkshire YO62 England
Added on 28/01/2026House with Land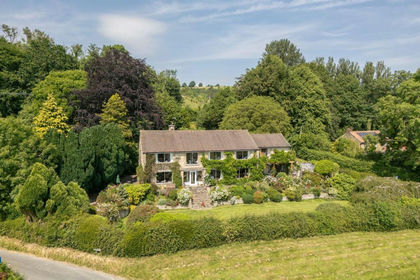
- Price
- Offers in Excess of£1,000,000
- Size
- 1.6 acres
West End, Ampleforth, York, Ampleforth, North Yorkshire YO62 England
Added on 09/09/2026House with Land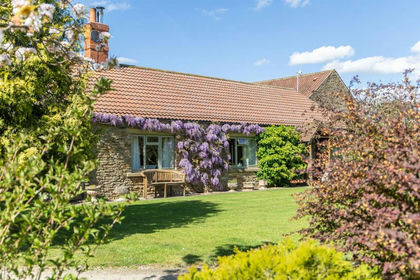
- Price
- Guide Price£750,000
- Size
- 1.8 acres
The Paddocks, Gilling East, York, Grimstone, North Yorkshire YO62 England
Added on 07/05/2026Cottage
- Price
- Guide Price£825,000
- Size
- 1 acres
Added on 20/08/2026Cottage
- Price
- £995,000
- Size
- 1.65 acres
Carlton Husthwaite, Carlton Husthwaite, North Yorkshire YO7 England
Added on 29/01/2026Barn Conversion