Birchinley Lane, Milnrow, OL16
- Bedrooms
- 3
- Bathrooms
- 2
Key Features
- STUNNING 17TH CENTURY STONE BARN CONVERSION
- IMPRESSIVE OPEN PLAN LIVING KITCHEN WITH VAULTED BEAMED CEILINGS
- THREE DOUBLE BEDROOMS, WITH EN-SUITE
- PRIVATE COURTYARD GARDEN
- SURROUNDED BY COUNTRYSIDE WITH EASY ACCESS TO SCHOOLS, TRAIN STATIONS, METROLINK, HOLLINGWORTH LAKE & THE M62
- TWO ALLOCATED PARKING SPACES
- EPC RATING C
- COUNCIL TAX BAND D
- LEASEHOLD
Description
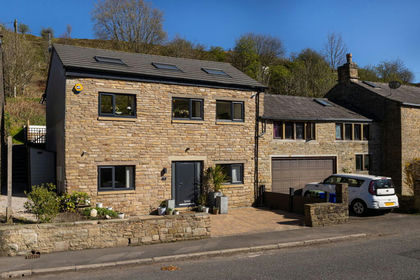
Hunters Estate Agents are delighted to present to the market this truly wonderful three-bedroom stone barn conversion, forming part of the exclusive Birchinley Manor Hamlet. Beautifully blending timeless character with stylish contemporary interiors, this unique home offers an enviable lifestyle within a peaceful countryside setting.
Designed with an 'upside-down' layout to maximise the natural light, the first floor boasts a stunning open-plan living kitchen and dining area. Featuring vaulted beamed ceilings, exposed character features and quality fixtures and fittings, this impressive space is perfect for both everyday living and entertaining.
The welcoming entrance hallway benefits from underfloor heating and a feature staircase leading to the first floor. The ground floor offers three double bedrooms, a stylish en-suite shower room, together with a contemporary three-piece family bathroom.
Birchinley Manor is a beautiful Grade II Listed hamlet dating back to the 17th Century, renowned for its rich history, character and idyllic setting. This exclusive development offers a rare opportunity to enjoy period charm within a thoughtfully converted stone barn.
Externally, the property enjoys an enclosed courtyard garden with a flagged patio and exterior lighting, ideal for outdoor dining and relaxing. The property also benefits from two allocated parking spaces, plus extra visitor spaces.
Surrounded by open countryside, yet conveniently positioned for everyday amenities, excellent primary and secondary schools are within easy reach, along with Littleborough and Smithy Bridge train stations providing direct links to Leeds and Manchester. Regular bus services and easy access to the Metrolink tram network further enhance connectivity, while the M62 motorway is also within easy reach. The ever-popular Hollingworth Lake is just a short distance away.
Offering an outstanding combination of historic character, contemporary styling and an enviable semi-rural location.
Entrance Hallway - 16'5" x 8'11" - This welcoming hallway boasts sleek grey tiled flooring, with underfloor heating beneath and a striking staircase with carpeted treads and grey balustrades. The white walls create a bright and airy entrance, complemented by a wooden door with window panels that allow natural light to filter through. Practical storage solutions include wall-mounted racks to be able to hang and store coats and shoes, with the house alarm system accessible.
Open Plan Living Room / Dining Room / Kitchen - 20'10" x 31'3" - A stunning first-floor open-plan living space, thoughtfully designed to create a bright, sociable hub for modern living. The impressive vaulted ceiling with exposed timber beams adds character and a wonderful sense of scale, while large rooflights and dual-aspect windows flood the room with natural light.
The contemporary kitchen is fitted with a sleek range of high-gloss wall and base units, complemented by generous worktops and integrated appliances. A substantial central island with inset sink provides additional preparation space, casual breakfast seating and the perfect focal point for entertaining.
Flowing seamlessly from the kitchen, the spacious dining and living areas offer ample room for both family life and hosting guests. The expansive lounge comfortably accommodates multiple seating arrangements, with the vaulted ceiling and exposed beams creating a striking architectural feature throughout. Large windows frame pleasant views and enhance the bright, airy atmosphere, making this an exceptional space for relaxing, dining and entertaining.
Bedroom 1 - 13'1" x 12'8" - This peaceful double bedroom has a rear aspect window, offering plenty of space for bedroom furniture. An en-suite bathroom is accessed through a door, offering privacy and convenience.
En-Suite - 5'5" x 8'11" - This modern en-suite bathroom is fitted with sleek grey tiling and a walk-in shower with a glass screen. The white vanity unit with drawers supports a basin, and a mirror above provides a practical finishing touch. A chrome towel radiator complements the contemporary design, offering both style and functionality.
Bedroom 2 - 12'11" x 9' - A bright and cheerful double bedroom designed for comfort. Natural light streams in through the window, illuminating the soft carpeted floor and creating an inviting atmosphere ideal for relaxation. Access to the main bathroom with a 'Jack and Jill' style door.
Bedroom 3 - 7'5" x 12'8" - This charming third double bedroom has a window with blinds to the front aspect which allows for natural light and privacy. The soft carpeted floor and light walls enhance the room's peaceful feel, making it an ideal personal retreat or guest room.
Bathroom - 7'7" x 9' - The family bathroom offers a contemporary and clean design with light grey tiling and white sanitaryware. A freestanding bathtub, wall-mounted vanity unit with a wash basin, and a toilet are arranged for convenience and style. A large mirror with integrated lighting adds brightness and a sense of space, while a heated towel rail provides comfort.
Garden - The garden and patio area provide a generous outdoor space for dining and relaxation. The paved patio is spacious enough for a dining table and seating, as well as additional outdoor furniture. Surrounding stone walls and mature trees create a wonderful setting. This outdoor space is ideal for enjoying the countryside surroundings and al fresco entertaining.
Parking - Complete with two allocated off-road parking spaces, ensuring ample parking for residents and visitors.
Material Information - Littleborough - Tenure Type; LEASEHOLD (FREEHOLD is available to purchase)
Leasehold Years remaining on lease; 239
Leasehold Annual Service Charge Amount £744.00
Leasehold Ground Rent Amount: £322.75
Council Tax Banding; ROCHDALE COUNCIL BAND D
Map Location
Property details
- Tenure
- Leasehold
- Council Tax Band
- D
- Date Posted
- 2026-08-12
Energy Performance Certificate
Energy Efficiency Rating
Based on UK Energy Performance Certificate standards (EU Directive 2002/91/EC)
Running costs are one side. Planning activity, flood history and ground risks for this location are in the full report.
Leasehold Information
- Annual Ground Rent
- £322.75
- Annual Service Charge
- £744
- Length of Lease
- 239 years remaining
Tenure is one layer. The full report checks the location itself: planning activity, flood history and heritage.
Utilities & Restrictions
Utilities
- Electricity
- Mains
- Water
- Mains
- Heating
- Gas Central Heating, Underfloor Heating
- Broadband
- Cable Internet
- Sewerage
- Septic Tank / Private
Rights & Restrictions
- Public Rights of Way
- Ask Agent
- Private Rights of Way
- Ask Agent
- Listed Property
- Yes
- Restrictions
- Yes
Listed status, conservation areas and planning constraints for this location are in the full report.
Property Features
- Accessibility
- Ask Agent
- Parking
- Communal Parking
- Garden
- Garden
Beyond the particulars: planning activity, flood history, heritage and ground risks, checked for this exact spot.
Connectivity
Broadband
No premises records for this postcode, which is common for bare land and rural plots. A new connection would be quoted by the provider.
Mobile signal
No address-level signal records for this postcode, which is common for bare land.
Ofcom Connected Nations postcode-level predictions. Speeds and signal are modelled, not measured, and vary between addresses and providers.
Signal is the easy part. Planning activity, flood history and protected designations here are in the full report.
Nearest Schools
Primary
- Crossgates Primary School689 metresOfsted: Good
- Ages
- 4 to 11
- Pupils
- 312
- Type
- Foundation school
- Milnrow Parish Church of England Primary School0.7 milesOfsted: Good
- Ages
- 4 to 11
- Pupils
- 192
- Type
- Voluntary aided school
- Faith
- Church of England
- Moorhouse Academy0.7 milesOfsted: Good
- Ages
- 3 to 11
- Pupils
- 210
- Type
- Academy sponsor led
- Smithy Bridge Foundation Primary School0.8 milesOfsted: Good
- Ages
- 3 to 11
- Pupils
- 402
- Type
- Foundation school
- Belfield Community School1 mileOfsted: Good *
- Ages
- 3 to 11
- Pupils
- 429
- Type
- Community school
Secondary
- Hollingworth Academy0.9 milesOfsted: Good
- Ages
- 11 to 16
- Pupils
- 1,331
- Type
- Academy converter
- Wardle Academy1.6 milesNo Ofsted rating
- Ages
- 11 to 16
- Pupils
- 1,366
- Type
- Academy converter
- Kingsway Park High School1.7 milesNo Ofsted rating
- Ages
- 11 to 16
- Pupils
- 1,289
- Type
- Academy converter
- St Cuthbert's Roman Catholic High School, a Voluntary Academy2.5 milesOfsted: Requires improvement
- Ages
- 11 to 16
- Pupils
- 1,023
- Type
- Academy sponsor led
- Faith
- Roman Catholic
- Falinge Park High School2.5 milesNo Ofsted rating
- Ages
- 11 to 16
- Pupils
- 1,344
- Type
- Academy converter
* Latest graded judgement covers quality of education only; no overall grade was issued under the 2024-25 inspection framework.
Distances are straight-line from the advertised location. Source: the national school registers (DfE, Welsh Government, Scottish Government) and Ofsted.
Schools are just the start: sold prices nearby, planning activity and any flood history are in the full report.
Amenities
Supermarket
GP surgery
Pharmacy
Hospital
Green space
Walking trail
Straight-line distances from the advertised location. Sources: NHS records, Geolytix supermarket locations, OS Open Greenspace and the national trails registers.
The area stacks up? Now check the location itself: planning nearby, protected designations and past flooding.
Getting Around
Nearest station
Nearest bus stop
Typical drive times
Straight-line distances from the advertised location; drive times are typical free-flow times over OpenStreetMap road data, so allow more at peak. Public transport locations from DfT NaPTAN.
Easy to reach matters. So do planning activity, flood history and ground risks: all in the full report.
Flood Risk
Environment Agency open data, checked around the advertised map pin for the listed acreage. Long-term risk counts flood defences; the planning map's flood zones do not. Provided by LandSale, not the listing agent, and not part of the agent's particulars. Risk varies across a holding, so verify before committing.
Rivers and the sea
Planning map: Flood Zone 1.
Surface water
Not at the pin: mapped about 30 metres away.
These bandings are the summary. Where this location sits on the flood maps, plus planning activity, heritage and ground risks, is in the full report.
Important notice: Information, maps and tags on this page are drawn from the advertising agent's marketing materials or generated automatically. LandSale has not verified them. Relying on these details is at your own risk, always carry out independent checks before committing to a purchase.
LandSale full disclaimer
Marketing information only - not formal particulars. The details on this website are provided for general guidance and do not constitute an offer or contract. Neither LandSale nor the advertising estate/land agent accepts responsibility for any inaccuracy.
1. Source of information
- Listing content: Core description, asking price, tenure, measurements, photographs and planning history originate from the marketing materials of the advertising estate or land agent. LandSale does not author this content and cannot guarantee its accuracy.
- Automated tags & categorisation: Property type, land-use class, acreage bands and similar labels may be applied by machine-learning models. They are intended as a helpful guide only and may not reflect the property's legal status or permitted use.
- Third-party & enriched data layers: Maps, boundary outlines, planning designations, soil reports, broadband coverage and other environmental or location-based insights are licensed from external suppliers. Such data are supplied “as is", may be incomplete or out of date and are subject to change without notice.
2. Verification required
Prospective purchasers must verify critical matters, including but not limited to planning permission, title boundaries, public rights of way, environmental constraints, acreage, services, access and VAT status, through their own inspections, specialist surveys, legal advisers and the selling agent before relying on the information or entering into any contract.
3. No warranty or liability
LandSale gives no warranty, express or implied, as to the accuracy, completeness or fitness for any particular purpose of the information displayed. LandSale shall not be liable for any loss, damage, cost or expense arising directly or indirectly from any use of or reliance on such information, save where liability may not be excluded by law.
4. Updates & feedback
If you believe any detail on this listing is inaccurate, please let us know. We will investigate and, where appropriate, update the listing or notify the agent.
© LandSale | Version 1.3 - August 2026
Listing agent
Hunters, Littleborough and Surrounding Areas
Littleborough
Similar properties for sale
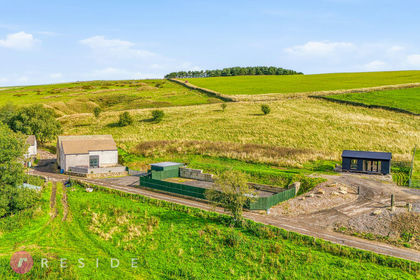
- Price
- Offers in Excess of£475,000
- Size
- 4 acres
HIGHER TUNSHILL FARM BARN, Tunshill Lane, Milnrow, Rochdale OL16, Rochdale, Rochdale OL16 England
Added on 29/09/2026Agricultural Land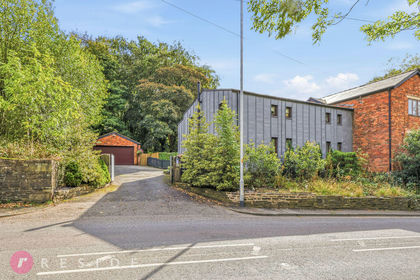
- Price
- Offers in Excess of£450,000
Added on 06/10/2026Barn Conversion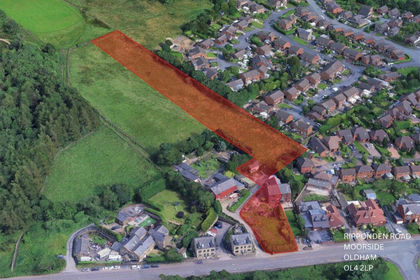
- Price
- £495,000
Added on 15/03/2026Development Land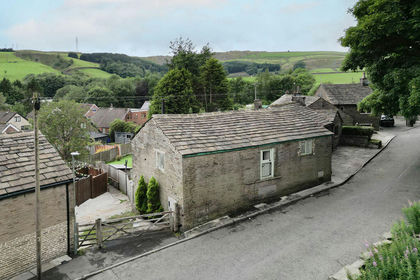 Added on 05/07/2026Barn Conversion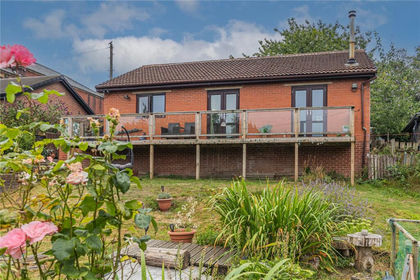
- Price
- £400,000
- Size
- 2 acres
Added on 17/08/2026House with Land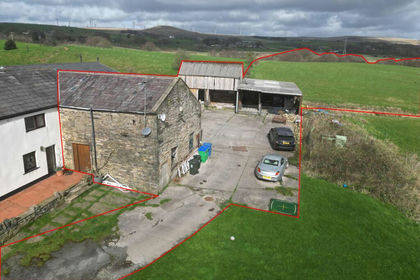
- Price
- Guide Price£350,000
- Size
- 10.9 acres
Added on 02/07/2026Barn Conversion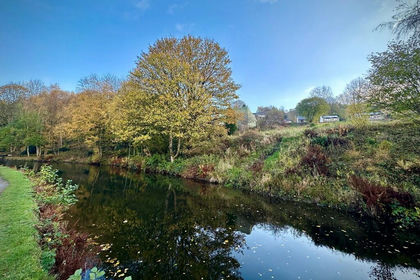
- Price
- £349,999
- Size
- 0.4 acres
Woodbottom Mill, Hollins Road, Todmorden, Calderdale, Todmorden, Calderdale OL14 England
Added on 18/06/2026Development Land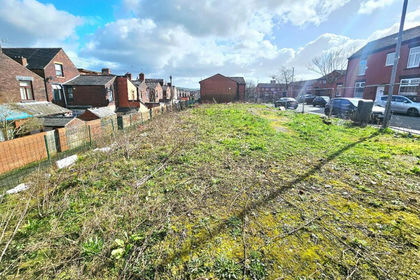 Added on 13/03/2026Development Land
 Added on 29/07/2026Barn Conversion
- Price
- £400,000
Added on 14/08/2026Development LandLeasehold