Llanboidy, Whitland, SA34
- Land size
- 8 acres
- Bedrooms
- 9
- Bathrooms
- 10
Key Features
- No Onward Chain
- Exceptional West Wales Lifestyle Estate
- Set Within 8 Acres
- Established Award Winning Vineyard
- Eight Individually Presented En Suite Guest Bedrooms
- Substantial Principle Residence
- Impressive Seperate Restaurant, Bar & Events Venue
- Multiple Established Income Streams 2025 Turnover £352,535
- Planning Permission for 3 Static Caravans
- Paddock, Pond, Stables, Polytunnel
Description
A Vineyard. A Home. A Business. A Completely Different Way of Life.
There are properties that offer a change of address, and then there are properties that offer the opportunity to change the way you live entirely.
Set amongst just under eight acres of beautiful West Wales countryside, close to the Carmarthenshire and Pembrokeshire border, this is one of those rare places where home, landscape and opportunity come together.
At its heart is an established, award-winning vineyard. Rows of mature vines sweep through the grounds, surrounded by open lawns, mature trees, a pond and wonderful countryside views. Yet the vineyard is only one chapter of what has been created here.
Over the years, this former drovers farm has evolved into an established destination, bringing together boutique guest accommodation, dining, private events and wine production while retaining the atmosphere and character of a rural Welsh home.
For its next owners, the possibilities are considerable.
It could continue as an established hospitality business. It could evolve further as an exclusive wedding and events venue, a vineyard retreat, a wellness destination or a collection of luxury holiday stays. Equally, someone may simply fall in love with the land, reclaim more of the accommodation as their own and create an extraordinary private country home with carefully selected income streams alongside it.
That flexibility is perhaps its greatest luxury.
Life Amongst the Vines
Arriving at the property immediately gives a sense of space and escape.
Three separate access points serve different areas of the estate, allowing the private, guest and commercial elements to operate independently when required.
The gravelled driveway meanders through the grounds, passing mature planting, sweeping lawns and the pond before the vineyard itself becomes increasingly prominent. Beyond are paddocks and open countryside, giving the entire property a wonderful feeling of being immersed within the landscape.
There are numerous places to simply stop and enjoy it.
Morning coffee overlooking the vines. Long summer lunches outside. Guests wandering through the grounds before dinner. A glass of wine produced from grapes grown only metres away. An evening spent entertaining friends as the light disappears across the surrounding countryside.
It is easy to understand why this setting has worked so naturally as a hospitality destination.
The Main House
The substantial principal house has evolved to accommodate both private living and guest accommodation, but importantly, its layout remains wonderfully adaptable.
The current arrangement provides generous owners’ accommodation alongside a collection of individually presented en-suite guest rooms, with the configuration allowing future owners to determine exactly how much of the property they wish to retain privately.
The owners’ accommodation centres around a generous open-plan kitchen and living space, where bespoke oak cabinetry, oak worktops, a Belfast sink and professional-style cooking range sit alongside a dining area and comfortable seating arranged around a character fireplace with multifuel stove.
It feels warm and informal — somewhere designed for everyday life rather than simply presentation.
A separate study provides another particularly versatile room. Currently suited to working from home, its generous proportions and direct garden access would allow it to become an additional reception room or bedroom if required.
There are also substantial utility and laundry facilities, particularly valuable given the scale of the existing accommodation business.
Upstairs, the principal bedroom becomes something altogether more indulgent.
Triple-aspect windows capture views across the surrounding countryside, while the open en-suite incorporates twin basins, a walk-in shower and a striking freestanding brass bath.
It is an impressive private retreat within what is otherwise a remarkably hardworking and versatile property.
Boutique Guest Accommodation
Throughout the main house is a collection of individually arranged en-suite bedrooms, including the Lilac, Lavender, Willow and Holly rooms together with the Garden Suite and further bedroom accommodation.
Rather than feeling institutional, the rooms retain the proportions and personality of a country house.
Bay windows, countryside views, individual bathrooms and character details give each room its own identity, while the Garden Suite enjoys independent access and views towards the vineyard.
The existing configuration lends itself naturally to boutique accommodation, yet the clever connection between the private and guest areas means additional bedrooms could readily be incorporated back into the principal residence.
A future owner could therefore determine exactly where home ends and business begins.
This flexibility is particularly valuable. For one buyer, the extensive guest accommodation may be central to their plans; for another, the attraction may be creating a considerably larger family home while retaining only a handful of premium guest suites.
The Restaurant, Bar & Events Building
Across the courtyard, a substantial converted stone building introduces another dimension entirely.
This characterful building currently accommodates the restaurant, bar and events operation and is filled with the architectural details one hopes to discover in a converted rural building — exposed stone walls, substantial beams, oak flooring and generous entertaining spaces.
The bar provides an inviting starting point, with its bespoke oak bar and relaxed seating creating a warm environment for guests to gather.
From here, the restaurant offers an intimate dining setting, complemented by a substantial commercial kitchen and associated preparation, chiller and storage facilities.
Beyond it, the larger events space is particularly impressive.
Exposed stone, oak framing and a multifuel stove create a wonderfully atmospheric room capable of hosting celebrations, dinners and private events, with doors opening towards the outside entertaining areas.
A further first-floor function area and mezzanine provide additional flexible space, allowing larger events to flow naturally through the building while also creating more intimate areas for private dining and smaller gatherings.
Together, these spaces give the estate the infrastructure to host guests for far more than an overnight stay.
They can sleep here, dine here, celebrate here and experience the vineyard itself.
The Grain Store
Accessed independently via an original slate staircase, the Grain Store provides another beautiful en-suite bedroom suite.
Exposed stonework, oak flooring and substantial exposed beams create an entirely different atmosphere from the accommodation within the main house.
A generous bedroom is accompanied by an impressive bathroom with freestanding slipper bath and separate walk-in shower.
Its independent position makes it particularly well suited to premium guest accommodation while further demonstrating the variety of spaces found throughout the estate.
The Vineyard
And then there are the vines.
An established vineyard is not something one expects to discover with a country property in West Wales, and it gives this estate an identity that cannot simply be recreated.
The mature vineyard has produced award-winning wines from grapes grown on the estate, creating both another potential income stream and an experience around which the wider hospitality offering can be built.
Guests have been able to explore the vineyard, discover the wine-making process and experience tastings of wines produced from the very vines surrounding them.
For someone passionate about wine, hospitality or experiential tourism, it presents an exceptional platform from which to build.
For somebody with entirely different ambitions, it is simply a beautiful and unusual landscape to call their own.
Either way, there is something rather special about looking from your home across rows of your own vines.
Outdoor Entertaining
The relationship between the buildings and their grounds is another significant part of the property’s appeal.
Numerous private seating areas are positioned throughout the estate, allowing both owners and guests to find their own spaces within the grounds.
Adjacent to the events building is an extensive deck and external bar, creating a natural continuation of the indoor entertaining areas during warmer months.
A substantial stretch tent, measuring approximately 15m x 10.5m, has also been professionally installed, providing another impressive setting for celebrations and events.
Open to the gardens during fine weather or capable of becoming a more enclosed function space, it adds yet another dimension to the hospitality possibilities available here.
Almost Eight Acres to Explore
The grounds extend to just under eight acres, arranged around the principal buildings and providing an impressive balance between landscaped gardens, productive vineyard and more traditional rural land.
Alongside the vines are extensive lawns, mature gardens, established trees and numerous seating and entertaining areas.
A pond creates an attractive focal point within the grounds, while a separate paddock provides useful grazing and would naturally appeal to buyers with equestrian or smallholding interests.
There is also a stable block providing two large stables together with tack/storage space and an adjoining log store, as well as a polytunnel.
For someone dreaming of combining hospitality with horses, growing produce, smallholding life or simply enjoying their own acreage, the possibilities extend well beyond the existing business.
Further Potential
Despite everything that has already been established, there remains considerable scope for the next owners to make their own mark.
Planning permission is understood to be in place for three static caravans, creating the potential for an additional accommodation offering.
There is also scope within the existing buildings to explore further guest accommodation, while the paddock and wider grounds may offer possibilities for further tourism or leisure uses, subject of course to any necessary planning permissions and consents.
Potential vineyard stays, glamping, retreats, wellness experiences, weddings, corporate events and expanded private dining are just some of the directions a future owner may wish to explore.
The important distinction is that this is not simply a property where somebody needs to start from scratch.
Much of the infrastructure is already here.
A Proven Business — With Room to Become Something More
Unlike purchasing a country property and then attempting to create a viable enterprise around it, this remarkable estate already has an established history as a successful hospitality and lifestyle business.
The vendors advise that the business achieved a turnover of £352,535 in 2025, generated through its complementary accommodation, hospitality, events and vineyard activities.
Yet the figures tell only part of the story.
What makes the opportunity particularly compelling is the way each element works alongside the next.
The accommodation supports the events. The events complement the restaurant and bar. The restaurant enhances the guest experience. And the vineyard gives the entire estate an identity and story that is incredibly difficult to replicate.
Rather than relying upon one single income stream, the property provides several complementary elements that a future owner could continue, expand or reshape around their own skills and ambitions.
For the next owner, there is the opportunity to continue what has already been created, develop individual elements further, or completely reimagine the estate around their own vision.
Rural, Yet Remarkably Connected
For all the sense of escape, the property is far from isolated.
Whitland is approximately five minutes away, providing everyday amenities, schooling, a railway station and excellent access to the A40.
The larger centres of Carmarthen and Haverfordwest are both readily accessible, while the Pembrokeshire Coast National Park and some of West Wales’ most celebrated coastline, beaches, restaurants and destinations can be reached with ease.
Rail connections from Whitland provide links towards Pembrokeshire, Carmarthen, Cardiff and beyond, while the strategic road network makes the estate surprisingly accessible for guests travelling from further afield.
That combination is particularly valuable for a property operating within hospitality and tourism — visitors can experience the tranquillity of rural West Wales without feeling disconnected from everything around them.
The Opportunity
What makes this estate exceptional is not simply the number of bedrooms, the acreage, the restaurant or even the vineyard.
It is the life that could be created here.
Imagine waking up and walking through your own vines before breakfast.
Hosting a private dinner that evening using produce sourced from across West Wales.
Welcoming guests for a weekend celebration.
Creating intimate vineyard stays or destination weddings.
Keeping horses in the paddock.
Developing a food and wine experience centred around the land.
Or simply closing the gates at the end of the day, pouring a glass of your own wine and enjoying almost eight acres as your private country retreat.
Few properties allow home, lifestyle and business to coexist so naturally — and fewer still provide so many different directions in which their next chapter could be taken.
For someone looking for more than simply a house in the country, this is a rare opportunity to acquire a remarkable home, an established destination and an entirely new way of life.
MAIN HOUSE
Open Plan Kitchen/Lounge
Utility Area
Ground Floor WC
Study
Master Bedroom with Ensuite
MAIN HOUSE GUEST ACCOMODATION
Hallway
Laundry Room 2
Bedroom One
En-suite Bedroom 1
Bedroom 2
En-suite Bedroom 2
Lilac Room
En-suite 3
Lavender Room
En-suite Four
Willow Room
En-suite Five
Holly Room
En-suite Six
Garden Suite
En-suite Seven
RESTAURANT, BAR & EVENT ROOM
Landsker Bar
Restaurant
Entertainment Room
Commercial Kitchen
Games Room
Grain Store Suite
En-suite Eight
Map Location
Property details
- Tenure
- Ask Agent
- Council Tax Band
- Ask Agent
- Date Posted
- 2026-08-11
Market Value Analysis
Compared with 1,129 listings of all property types in Wales (5+ acres).
Energy Performance Certificate
Energy Efficiency Rating
Based on UK Energy Performance Certificate standards (EU Directive 2002/91/EC)
Running costs are one side. Planning activity, flood history and ground risks for this location are in the full report.
Utilities & Restrictions
Utilities
- Electricity
- Ask Agent
- Water
- Ask Agent
- Heating
- Ask Agent
- Broadband
- Ask Agent
- Sewerage
- Ask Agent
Rights & Restrictions
- Public Rights of Way
- Ask Agent
- Private Rights of Way
- Ask Agent
- Listed Property
- Ask Agent
- Restrictions
- Ask Agent
Listed status, conservation areas and planning constraints for this location are in the full report.
Property Features
- Accessibility
- Ask Agent
- Parking
- Ask Agent
- Garden
- Ask Agent
Beyond the particulars: planning activity, flood history, heritage and ground risks, checked for this exact spot.
Connectivity
Broadband
Fastest speed available at this postcode
80 Mbps
Superfast · available to 70% of premises
Suitable for
- HD streaming
- Video calls
- Web & social
Mobile signal
Predicted 4G and 5G signal; indoor signal depends on building materials.
Ofcom Connected Nations postcode-level predictions. Speeds and signal are modelled, not measured, and vary between addresses and providers.
Signal is the easy part. Planning activity, flood history and protected designations here are in the full report.
Nearest Schools
Primary
- Bro Brynach1.7 miles
- Pupils
- 90
- Type
- Nursery, Infants & Juniors
- Language
- Welsh medium school / provision (including transitional)
- Llys Hywel3.2 miles
- Pupils
- 135
- Type
- Infants & Juniors
- Language
- Dual language school / provision (Welsh and English) (including transitional)
- Meidrim4 miles
- Pupils
- 31
- Type
- Infants & Juniors
- Language
- Welsh medium school / provision (including transitional)
- Griffith Jones4.3 miles
- Pupils
- 297
- Type
- Nursery, Infants & Juniors
- Language
- Dual language school / provision (Welsh and English) (including transitional)
- Tavernspite Community Primary School6.1 miles
- Pupils
- 208
- Type
- Nursery, Infants & Juniors
- Language
- English medium school / provision
Secondary
- Dyffryn Taf3.2 miles
- Pupils
- 890
- Type
- Secondary (ages 11-19)
- Language
- Dual language school / provision (Welsh and English) (including transitional)
- Ysgol Bro Preseli8.3 miles
- Pupils
- 932
- Type
- Middle (ages 3-19)
- Language
- Welsh medium school / provision (including transitional)
- Queen Elizabeth High School11 miles
- Pupils
- 1,289
- Type
- Secondary (ages 11-19)
- Language
- English medium school / provision
- Ysgol Gyfun Gymraeg Bro Myrddin11 miles
- Pupils
- 929
- Type
- Secondary (ages 11-19)
- Language
- Welsh medium school / provision (including transitional)
- Ysgol Gyfun Emlyn13 miles
- Pupils
- 502
- Type
- Secondary (ages 11-19)
- Language
- Dual language school / provision (Welsh and English) (including transitional)
Distances are straight-line from the advertised location. Source: the national school registers (DfE, Welsh Government, Scottish Government) and Ofsted.
Schools are just the start: sold prices nearby, planning activity and any flood history are in the full report.
Amenities
Supermarket
GP surgery
Pharmacy
Straight-line distances from the advertised location. Sources: NHS records, Geolytix supermarket locations, OS Open Greenspace and the national trails registers.
The area stacks up? Now check the location itself: planning nearby, protected designations and past flooding.
Getting Around
Nearest station
Nearest bus stop
Typical drive times
Straight-line distances from the advertised location; drive times are typical free-flow times over OpenStreetMap road data, so allow more at peak. Public transport locations from DfT NaPTAN.
Easy to reach matters. So do planning activity, flood history and ground risks: all in the full report.
Flood Risk
Natural Resources Wales open data, checked around the advertised map pin for the listed acreage. Long-term risk counts flood defences; the planning map's flood zones do not. Provided by LandSale, not the listing agent, and not part of the agent's particulars. Risk varies across a holding, so verify before committing.
Rivers and the sea
Planning map: Flood Zone 1.
Surface water
These bandings are the summary. Where this location sits on the flood maps, plus planning activity, heritage and ground risks, is in the full report.
Important notice: Information, maps and tags on this page are drawn from the advertising agent's marketing materials or generated automatically. LandSale has not verified them. Relying on these details is at your own risk, always carry out independent checks before committing to a purchase.
LandSale full disclaimer
Marketing information only - not formal particulars. The details on this website are provided for general guidance and do not constitute an offer or contract. Neither LandSale nor the advertising estate/land agent accepts responsibility for any inaccuracy.
1. Source of information
- Listing content: Core description, asking price, tenure, measurements, photographs and planning history originate from the marketing materials of the advertising estate or land agent. LandSale does not author this content and cannot guarantee its accuracy.
- Automated tags & categorisation: Property type, land-use class, acreage bands and similar labels may be applied by machine-learning models. They are intended as a helpful guide only and may not reflect the property's legal status or permitted use.
- Third-party & enriched data layers: Maps, boundary outlines, planning designations, soil reports, broadband coverage and other environmental or location-based insights are licensed from external suppliers. Such data are supplied “as is", may be incomplete or out of date and are subject to change without notice.
2. Verification required
Prospective purchasers must verify critical matters, including but not limited to planning permission, title boundaries, public rights of way, environmental constraints, acreage, services, access and VAT status, through their own inspections, specialist surveys, legal advisers and the selling agent before relying on the information or entering into any contract.
3. No warranty or liability
LandSale gives no warranty, express or implied, as to the accuracy, completeness or fitness for any particular purpose of the information displayed. LandSale shall not be liable for any loss, damage, cost or expense arising directly or indirectly from any use of or reliance on such information, save where liability may not be excluded by law.
4. Updates & feedback
If you believe any detail on this listing is inaccurate, please let us know. We will investigate and, where appropriate, update the listing or notify the agent.
© LandSale | Version 1.3 - August 2026

Listing agent
Fine and Country West Wales, Aberystwyth
Second Floor Suites 8 Great Darkgate Street Aberystwyth, SY23 1DE
Contact Fine and Country West Wales, Aberystwyth
Second Floor Suites 8 Great Darkgate Street Aberystwyth, SY23 1DE
View agent profileSimilar properties for sale
- Price
- £750,000
- Size
- 25.9 acres
Added on 14/09/2026House with Land
- Price
- Guide Price£1,200,000
- Size
- 74.3 acres
Llangynin, St Clears, SA33, St Clears, Carmarthenshire SA33 Wales
Added on 05/09/2026Smallholding
- Price
- Offers in Region of£760,000
- Size
- 15 acres
St. Clears, Carmarthen, SA33, Llangynin, Carmarthenshire SA33 Wales
Added on 23/05/2026Smallholding
- Price
- Guide Price£775,000
- Size
- 34.89 acres
Waungron Uchaf, Velfrey Road, Whitland, Lampeter Velfrey, Pembrokeshire SA34 Wales
Added on 26/09/2026House with Land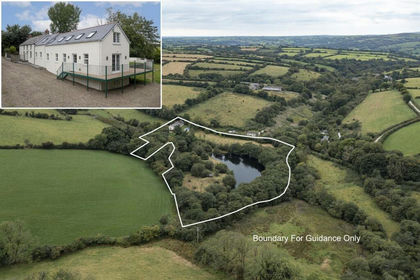
- Price
- Offers in Region of£750,000
- Size
- 6.5 acres
Added on 02/06/2026House with Land
- Price
- Offers in Region of£975,000
- Size
- 66 acres
Login, Whitland, SA34, Cilymaenllwyd, Carmarthenshire SA34 Wales
Added on 23/09/2026Country Estate
- Price
- Offers in Region of£900,000
- Size
- 48 acres
Added on 04/08/2026Smallholding
- Price
- £750,000
- Size
- 12 acres
Bwlchnewydd Road, Laugharne, SA33, Llanddowror, Carmarthenshire SA33 Wales
Added on 29/01/2026House with Land
- Price
- Offers in Region of£795,000
- Size
- 20 acres
Llandissilio, Clynderwen, SA66, Clynderwen, Pembrokeshire SA66 Wales
Added on 20/05/2026Smallholding
- Price
- Offers in Region of£900,000
- Size
- 47 acres
Tegryn, Llanfyrnach CARDIGAN SA35, Clydau, Pembrokeshire SA35 Wales
Added on 29/01/2026Smallholding