Whitland, SA34
- Land size
- 48 acres
- Dwelling size
- 4263 sqft
- Bedrooms
- 10
- Bathrooms
- 5
Key Features
- 48 Acres of prime pastureland, paddocks, and private countryside with Four Independent Dwellings near to Narberth and Whitland.
- Four Bedroom Traditional Farmhouse, rich in original features dating back to circa 1850, rear patio and gardens.
- Claytons Cow Shed; Four Bedroom, Two Bathroom Single-Storey Cottage finished to a high standard throughout.
- The Granary; 2-Bedroom Eco, self contained-Cottage with gardens.
- The Old Smokehouse; 1-Bedroom Holiday Cottage, gardens with large wooden shelter and established trees.
- Private Fishing Lake (with planning permission for 2 additional lakes and Lodge with dedicated car park).
- Planning Consents Include: Conversion of Coach House & Stables into holiday letting units, Leisure Lodge with dedicated car park. Residential static caravan on serviced hardstanding.
- Extensive Outbuildings: Workshops, traditional stone barns, and agricultural buildings. Commercial Unit previously utilised as a cafe.
- Sustainable Features: Solar panels, air-source heating, and an EPC Rating D (Farmhouse). Large Polytunnel.
- Unmatched Versatility:Perfect for multi-generational living, equestrian setups, Smallholding, rural enterprise, or a luxury holiday let portfolio.
Description
Welcome to Llwyngwyddel—an extraordinary lifestyle estate set within approximately 48 acres of private, rolling West Wales countryside. Tucked seamlessly into the peaceful folds of rural Pembrokeshire near the vibrant town of Narberth, this captivating property offers a rare sanctuary where the pace slows, the views stretch endlessly, and the possibilities for luxury living, multi-generational accommodation, or commercial enterprise are genuinely boundless.
Pastureland and paddocks wrap around the estate in every direction, offering complete privacy and seclusion, while Narberth, Whitland, and the main regional transport networks remain comfortably within reach.
The Residences
At the heart of the estate lies an exceptional combination of residential homes, providing unparalleled versatility across 10 total bedrooms:
The Farmhouse
4 Bedrooms | Traditional Character original build circa 1850 | EPC Rating D
Sits at the heart of the estate—grounded, generous, and full of irreplaceable period charm.
Features original exposed beams, grand inglenook fireplaces, and sprawling family living spaces.
Modern practicalities include oil-fired central heating and solar panels, alongside genuine scope to update and bespoke-finish to your personal luxury standard.
Claytons Cow Shed
4 Bedrooms | 2 Bathrooms | Single-Storey
A spacious, self-contained residential cottage offering effortless single-level living. Ideal for extended family or high-end residential letting.
The Granary
2 Bedrooms | Eco-Conscious Living
A beautifully appointed, self-contained two-bedroom cottage benefiting from sustainable energy solutions, including an air-source heat pump and solar panels.
The Old Smokehouse
1 Bedroom | Charming Character Cottage
A delightful, self-contained retreat that has previously operated as a highly successful holiday let.
Grounds, Development & Commercial Potential
What elevates Llwyngwyddel beyond a conventional country home is its remarkable infrastructure, expansive land, and current planning consents.
The Fishing Lake & Leisure: Features an established, tranquil private fishing lake, complemented by active planning permission for two additional lakes, plus consent for a leisure lodge with a dedicated car park.
Coach House & Stables Conversion: Full planning consent is in place to convert the former traditional coach house and stables into further luxury holiday accommodation with private gardens at the rear for use as additional glamping / camping options.
Caravan Hardstanding: A designated hardstanding area complete with existing service connections and planning permission for a residential static caravan.
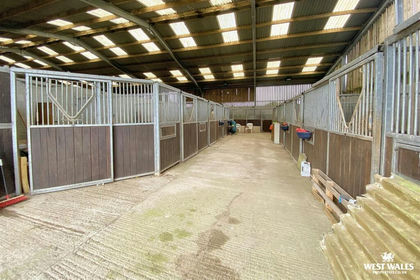
Agricultural & Equestrian Facilities: An extensive collection of traditional outbuildings, Dutch Barn, workshops, and modern agricultural barns reflects the property’s rich farming heritage—offering the perfect layout for equestrian use, a thriving smallholding, or commercial storage. The property is positioned within about 48 acres. The land is divided by a railway line to the north that runs between Whitland to the east and Narberth to the west. The land is made up of various paddocks and also benefits from a large lake.
Few properties in West Wales offer such an impressive balance of secluded countryside lifestyle, substantial acreage, immediate income potential, and tangible future growth. Viewing is strictly by appointment to fully appreciate the scale and tranquillity of the Llwyngwyddel Estate.
Nice to know
Freehold
Original Build of Farmhouse approx 1850
Council Tax Farmhouse: F, Claytons Cow Shed: E, The Granary: C
Drainage: Septic Tanks
We are advised mains services are Electric, Water.
Oil for heating and hot water.
Air Source Heat Pump
Under floor heating in Clayton’s Cow Shed Kitchen & Bathroom
Private Water Source - Well never used - Yearly abstract licence £25
Fibre Internet Connection
PV Solar Panels are owned with money back from grid.
48 Acres approx in total, Network Rail have access to the railway line for maintenance.
Equestrian Facilities include: Stables, Tack Room, Turnout Paddocks, Access to nearby bridleways.
Located on a private road, a maintenance agreement is in place with the farm next door.
Location
Llwyngwyddel is situated close to the village of Lampeter Velfrey and short drive to Narberth and County towns of Haverfordwest and Carmarthen with its fabulous shopping centre and leisure centre and major road links. The attractive town of Narberth is approximately three miles away providing amenities and daily necessities and the town of Whitland is two miles away with rail links to London.
What3words:///rates.catapult.wording
Map Location
Property details
- Tenure
- Freehold
- Council Tax Band
- E
- Date Posted
- 2026-08-04
Price history
| Date | Change | Price |
|---|---|---|
| 15 Sep 2026 | Reduced 10% (−£100,000) | £900,000 |
| 4 Aug 2026 | Listed | £1,000,000 |
Market Value Analysis
Compared with 123 Farms & Smallholdings listings in Wales (25+ acres).
Energy Performance Certificate
Energy Efficiency Rating
Based on UK Energy Performance Certificate standards (EU Directive 2002/91/EC)
View official EPC certificate ↗
Running costs are one side. Planning activity, flood history and ground risks for this location are in the full report.
Utilities & Restrictions
Utilities
- Electricity
- Ask Agent
- Water
- Ask Agent
- Heating
- Ask Agent
- Broadband
- Ask Agent
- Sewerage
- Ask Agent
Rights & Restrictions
- Public Rights of Way
- Ask Agent
- Private Rights of Way
- Ask Agent
- Listed Property
- Ask Agent
- Restrictions
- Ask Agent
Listed status, conservation areas and planning constraints for this location are in the full report.
Property Features
- Accessibility
- Ask Agent
- Parking
- Driveway providing numerous parking spaces.; Planning for a dedicated car park providing ample parking.
- Garden
- Gardens to the rear of The Farmhouse, to the fore of The Granary, to the rear of the Old Smokehouse and the Coach House.
Beyond the particulars: planning activity, flood history, heritage and ground risks, checked for this exact spot.
Connectivity
Broadband
Fastest speed available at this postcode
1.8 Gbps
Gigabit full fibre · available to 47% of premises
Suitable for
- 4K streaming on every screen
- Full-time home working
- Online gaming & big downloads
Mobile signal
Outdoor predictions; indoor signal depends on building materials.
Ofcom Connected Nations postcode-level predictions. Speeds and signal are modelled, not measured, and vary between addresses and providers.
Signal is the easy part. Planning activity, flood history and protected designations here are in the full report.
Nearest Schools
Primary
- Tavernspite Community Primary School1.9 miles
- Pupils
- 208
- Type
- Nursery, Infants & Juniors
- Language
- English medium school / provision
- Llys Hywel2.2 miles
- Pupils
- 135
- Type
- Infants & Juniors
- Language
- Dual language school / provision (Welsh and English) (including transitional)
- Narberth Community Primary School3.2 miles
- Pupils
- 281
- Type
- Nursery, Infants & Juniors
- Language
- Dual language school / provision (Welsh and English) (including transitional)
- Templeton Community Primary School3.9 miles
- Pupils
- 126
- Type
- Nursery, Infants & Juniors
- Language
- English medium school / provision
- Ysgol Gymunedol Brynconin4.7 miles
- Pupils
- 71
- Type
- Nursery, Infants & Juniors
- Language
- Welsh medium school / provision (including transitional)
Secondary
- Dyffryn Taf2.1 miles
- Pupils
- 890
- Type
- Secondary (ages 11-19)
- Language
- Dual language school / provision (Welsh and English) (including transitional)
- Ysgol Greenhill School9.5 miles
- Pupils
- 877
- Type
- Secondary (ages 11-19)
- Language
- English medium school / provision
- Ysgol Bro Preseli11 miles
- Pupils
- 932
- Type
- Middle (ages 3-19)
- Language
- Welsh medium school / provision (including transitional)
- Ysgol Caer Elen13 miles
- Pupils
- 907
- Type
- Middle (ages 3-16)
- Language
- Welsh medium school / provision (including transitional)
- Haverfordwest High VC School14 miles
- Pupils
- 1,699
- Type
- Secondary (ages 11-19)
- Language
- English medium school / provision
Distances are straight-line from the advertised location. Source: the national school registers (DfE, Welsh Government, Scottish Government) and Ofsted.
Schools are just the start: sold prices nearby, planning activity and any flood history are in the full report.
Amenities
Supermarket
GP surgery
Pharmacy
Straight-line distances from the advertised location. Sources: NHS records, Geolytix supermarket locations, OS Open Greenspace and the national trails registers.
The area stacks up? Now check the location itself: planning nearby, protected designations and past flooding.
Getting Around
Nearest station
Nearest bus stop
Typical drive times
Straight-line distances from the advertised location; drive times are typical free-flow times over OpenStreetMap road data, so allow more at peak. Public transport locations from DfT NaPTAN.
Easy to reach matters. So do planning activity, flood history and ground risks: all in the full report.
Flood Risk
From Natural Resources Wales flood map open data, checked around the advertised map pin and allowing for the listed acreage where known. This summary comes from LandSale, the advertising platform, not from the listing agent, and is not part of the agent's particulars. Risk can vary across a single holding, so verify anything critical through your own searches before committing.
Rivers and the sea
Surface water
Mapped within the area searched, not at the advertised map pin itself.
These bandings are the summary. Where this location sits on the flood maps, plus planning activity, heritage and ground risks, is in the full report.
Important notice: Information, maps and tags on this page are drawn from the advertising agent's marketing materials or generated automatically. LandSale has not verified them. Relying on these details is at your own risk, always carry out independent checks before committing to a purchase.
LandSale full disclaimer
Marketing information only - not formal particulars. The details on this website are provided for general guidance and do not constitute an offer or contract. Neither LandSale nor the advertising estate/land agent accepts responsibility for any inaccuracy.
1. Source of information
- Listing content: Core description, asking price, tenure, measurements, photographs and planning history originate from the marketing materials of the advertising estate or land agent. LandSale does not author this content and cannot guarantee its accuracy.
- Automated tags & categorisation: Property type, land-use class, acreage bands and similar labels may be applied by machine-learning models. They are intended as a helpful guide only and may not reflect the property's legal status or permitted use.
- Third-party & enriched data layers: Maps, boundary outlines, planning designations, soil reports, broadband coverage and other environmental or location-based insights are licensed from external suppliers. Such data are supplied “as is", may be incomplete or out of date and are subject to change without notice.
2. Verification required
Prospective purchasers must verify critical matters, including but not limited to planning permission, title boundaries, public rights of way, environmental constraints, acreage, services, access and VAT status, through their own inspections, specialist surveys, legal advisers and the selling agent before relying on the information or entering into any contract.
3. No warranty or liability
LandSale gives no warranty, express or implied, as to the accuracy, completeness or fitness for any particular purpose of the information displayed. LandSale shall not be liable for any loss, damage, cost or expense arising directly or indirectly from any use of or reliance on such information, save where liability may not be excluded by law.
4. Updates & feedback
If you believe any detail on this listing is inaccurate, please let us know. We will investigate and, where appropriate, update the listing or notify the agent.
© LandSale | Version 1.3 - August 2026

Listing agent
Luxury Welsh Homes, Covering South & West Wales
12 Old School Estate, Station Road, Narberth, SA67 7DU
Contact Luxury Welsh Homes, Covering South & West Wales
12 Old School Estate, Station Road, Narberth, SA67 7DU
View agent profileSimilar properties for sale
- Price
- £700,000
- Size
- 25 acres
Tavernspite, Whitland, Eglwyscummin, Carmarthenshire SA34 Wales
Added on 29/01/2026Smallholding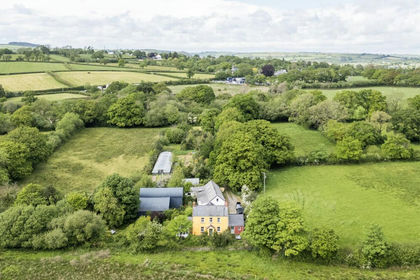
- Price
- Guide Price£745,000
- Size
- 42 acres
St Clears CARMARTHENSHIRE, St. Clears, Carmarthenshire SA33 Wales
Added on 23/05/2026Farmhouse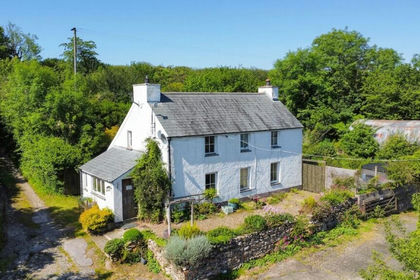
- Price
- Offers in Region of£695,000
- Size
- 28 acres
Llanycefn, Clynderwen, SA66, Maenclochog, Pembrokeshire SA66 Wales
Added on 05/06/2026Smallholding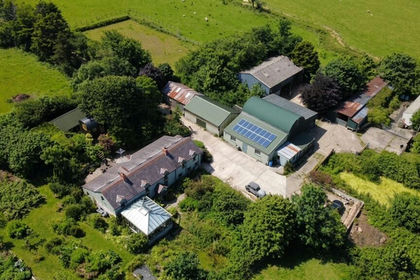
- Price
- Guide Price£795,000
- Size
- 30.59 acres
Ty Canol, Rhosfach, Clunderwen, Mynachlog-Ddu, Pembrokeshire SA66 Wales
Added on 16/07/2026Smallholding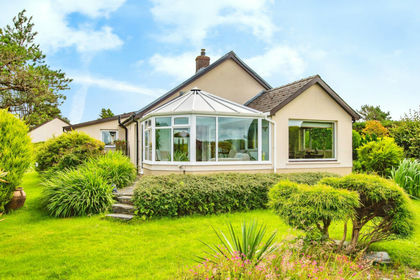
- Price
- Offers in Region of£900,000
- Size
- 47 acres
Tegryn, Llanfyrnach CARDIGAN SA35, Clydau, Pembrokeshire SA35 Wales
Added on 29/01/2026Smallholding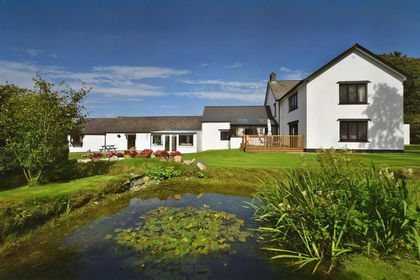
- Price
- £850,000
- Size
- 26 acres
Added on 29/01/2026Farmhouse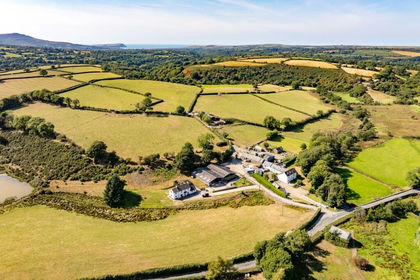
- Price
- £1,000,000
- Size
- 50 acres
Eglwyswrw, Crymych, SA41, Eglwyswrw, Pembrokeshire SA41 Wales
Added on 30/05/2026Farm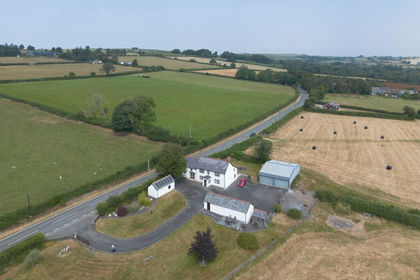
- Price
- £750,000
- Size
- 25.8 acres
Added on 25/07/2026Smallholding
- Price
- £895,000
- Size
- 37.55 acres
Wolfscastle, Haverfordwest, SA62, Wolfscastle, Pembrokeshire SA62 Wales
Added on 29/01/2026Farm
- Price
- £800,000
- Size
- 33.12 acres
Llechryd, Cardigan, SA43, Manordeifi, Pembrokeshire SA43 Wales
Added on 08/08/2026Smallholding