Lisle Court Road, Lymington, SO41
- Land size
- 3.5 acres
- Bedrooms
- 4
- Bathrooms
- 3
Key Features
- On the banks of the Lymington River
- Immediate, uninterrupted views to The Solent and Isle of Wight
- Once in a lifetime opportunity to create a dream home in one of the area's most sought after locations
- Subject to planning there is potential for a re-sited 4,294 sq ft new house on the plot
- Sitting in approximately 3.5 acres
Description
On the banks of the Lymington River and with immediate, uninterrupted views to The Solent and Isle of Wight this charming and substantial house offers a once in a lifetime opportunity to create a dream home in one of the area's most sought after locations. Subject to planning permission, with a pre-application approved in principle there is potential for a re-sited 4,294 sq ft new house, and outbuildings on the plot.
Sitting in approximately 3.5 acres of south facing lawn gardens the house currently offers 3,700 sq ft of accommodation with a range of garaging and outbuildings. Now in need of updating the property represents one of the area's most exciting projects available in recent years. EPR - E
The property occupies a position that is unrivalled in terms of water views, privacy and proximity to Lymington. The house itself sits just off a quiet lane in an extremely peaceful yet convenient location. Occupying a slightly elevated position, the house faces south and enjoys exceptional unspoilt views across its own land to the Lymington River, The Solent and the Isle of Wight. Lisle Court Road is a little used road that serves the few houses and farms along its length. It therefore provides an extremely peaceful and private setting yet is only a mile and a half from Lymington with its bustling High Street and sailing clubs. The property is surrounded by the New Forest National Park and, as a result, is remarkably unspoilt. The Forest offers endless walks, cycle trails and out riding as well as beautiful open countryside.
Built in 1936 and only previously sold once in its life time, the house is a substantial property which faces south and enjoys one of the finest outlooks in Lymington across its own land to the water. Positive pre-planning applications have already been conducted with the relevant planning authorities to allow further tree removal, demolition of the existing house, addition of 30%, replacement of outbuildings, re-siting and re-building slightly further south. Based on planning allowances we have been advised that an accommodation footprint of 4,294 sq ft would be allowable.
The front door opens to an entrance hall with adjoining cloak room and wc. There is a generous sitting room with open fire place and a bay window with sliding doors to the garden which are designed, like all the principle reception rooms and bedrooms, to take in the exceptional southerly views of the water. Beyond the sitting room is a further large reception room providing access to a view-facing conservatory and separate study. Beyond the study is a garden room which could be used for a variety of purposes. Also on the ground floor, on the other side of the entrance hall is a dining room, again with views to the water, off which is the kitchen with an adjoining utility room. Leading off the dining room is a further reception room, again with water views, and sliding doors to the garden as well as a door to a store room.
It should be noted that all principle reception rooms have very large windows and sliding glass doors to the garden. These were designed to maximise the impact of the views. From a future planning permission, these are hugely beneficial as the planning authorities assess existing window size when considering potential light pollution from a new design.
Upstairs the main bedroom has an adjoining dressing room and separate en suite bathroom. Bedroom 2 has an en suite shower room while bedrooms 3 and 4, like all other bedrooms have built in wardrobes and views across the garden to the Isle of White. There is also a family bathroom and separate wc.
The house is approached over a carriage drive with two vehicular entrances. The drive leads to a parking area and the garage which is integral to the house. The main formal gardens lie to the south of the house with a stone paved terrace immediately in front of the house which can be accessed from most of the reception rooms. Beyond the terrace, the lawn gardens slope gently down to the water with the boundaries planted with mature shrubs and trees. There are several outbuildings on the property as well as a detached single garage. Halfway down the garden is spring fed pond beyond which the gardens adjoin the beginnings of the foreshore where there is a gate to access the water.
The neighbouring property Deeracres has a vehicular right of way part way down the extreme eastern edge of the property to provide access to their paddock. This access is largely secluded but could easily be further screened by fencing or planting if required.
Services
Tenure: Freehold
Council Tax - F
Energy Performance Rating: E Current: 54 Potential: 74
Property Construction: Brick elevations with tile roof
Heating: Gas central heating
Utility Supplies: Mains Electricity, gas and water
Private drainage, property has sole use of cesspit located within the boundary of the property
Broadband: Basic broadband with speeds of up to 16mbps is available at this property (ofcom)
Mobile Signal / Coverage: No known issues, buyer to check with their provider
Easements: Right of way for Deeracres to lower field only
Conservation Area: Yes, Forest South East
Map Location
Property details
- Tenure
- Freehold
- Council Tax Band
- F
- Date Posted
- 2026-08-11
Market Value Analysis
Compared with 1,735 Homes with Land listings in South East England (1+ acres).
Energy Performance Certificate
Energy Efficiency Rating
Based on UK Energy Performance Certificate standards (EU Directive 2002/91/EC)
Running costs are one side. Planning activity, flood history and ground risks for this location are in the full report.
Utilities & Restrictions
Utilities
- Electricity
- Mains
- Water
- Mains
- Heating
- Gas Central Heating
- Broadband
- Ask Agent
- Sewerage
- Septic Tank / Private
Rights & Restrictions
- Public Rights of Way
- Ask Agent
- Private Rights of Way
- Ask Agent
- Listed Property
- Ask Agent
- Restrictions
- Ask Agent
Listed status, conservation areas and planning constraints for this location are in the full report.
Property Features
- Accessibility
- Ask Agent
- Parking
- Garage, Driveway
- Garden
- Garden
Beyond the particulars: planning activity, flood history, heritage and ground risks, checked for this exact spot.
Connectivity
Broadband
Fastest speed available at this postcode
23 Mbps
Standard (10-30 Mbps)
Suitable for
- Web & social
- Music streaming
- Standard video calls
Mobile signal
Predicted 4G and 5G signal; indoor signal depends on building materials.
Ofcom Connected Nations postcode-level predictions. Speeds and signal are modelled, not measured, and vary between addresses and providers.
Signal is the easy part. Planning activity, flood history and protected designations here are in the full report.
Nearest Schools
Primary
- South Baddesley Church of England Primary School & Nursery0.9 milesNo Ofsted rating
- Ages
- 3 to 11
- Pupils
- 131
- Type
- Voluntary controlled school
- Faith
- Church of England
- Lymington Church of England Infant School1.4 milesOfsted: Outstanding
- Ages
- 5 to 7
- Pupils
- 180
- Type
- Voluntary aided school
- Faith
- Church of England
- Lymington Junior School1.5 milesNo Ofsted rating
- Ages
- 7 to 11
- Pupils
- 250
- Type
- Community school
- Pennington Church of England Primary School1.8 milesOfsted: Good
- Ages
- 4 to 11
- Pupils
- 170
- Type
- Voluntary controlled school
- Faith
- Church of England
- William Gilpin Church of England Primary School2 milesOfsted report card · Mar 2026
- Ages
- 4 to 11
- Pupils
- 74
- Type
- Voluntary aided school
- Faith
- Church of England
Secondary
- Priestlands School1.7 milesNo Ofsted rating
- Ages
- 11 to 16
- Pupils
- 1,205
- Type
- Academy converter
- The Arnewood School6.5 milesOfsted report card · Mar 2026
- Ages
- 11 to 18
- Pupils
- 839
- Type
- Academy converter
- Lift New Forest7.9 milesOfsted: Good
- Ages
- 11 to 16
- Pupils
- 504
- Type
- Academy sponsor led
- Applemore College8.1 milesOfsted: Good *
- Ages
- 11 to 16
- Pupils
- 478
- Type
- Foundation school
- Noadswood School8.3 milesNo Ofsted rating
- Ages
- 11 to 16
- Pupils
- 1,102
- Type
- Academy converter
* Latest graded judgement covers quality of education only; no overall grade was issued under the 2024-25 inspection framework.
Distances are straight-line from the advertised location. Source: the national school registers (DfE, Welsh Government, Scottish Government) and Ofsted.
Schools are just the start: sold prices nearby, planning activity and any flood history are in the full report.
Amenities
Supermarket
GP surgery
Pharmacy
Hospital
Green space
Straight-line distances from the advertised location. Sources: NHS records, Geolytix supermarket locations, OS Open Greenspace and the national trails registers.
The area stacks up? Now check the location itself: planning nearby, protected designations and past flooding.
Getting Around
Nearest station
Nearest bus stop
Typical drive times
Straight-line distances from the advertised location; drive times are typical free-flow times over OpenStreetMap road data, so allow more at peak. Public transport locations from DfT NaPTAN.
Easy to reach matters. So do planning activity, flood history and ground risks: all in the full report.
Flood Risk
Environment Agency open data, checked around the advertised map pin for the listed acreage. Long-term risk counts flood defences; the planning map's flood zones do not. The map pin for this listing marks the postcode area rather than the exact location, so these readings describe the surrounding area. Provided by LandSale, not the listing agent, and not part of the agent's particulars. Risk varies across a holding, so verify before committing.
Rivers and the sea
Planning map: Flood Zone 1.
Surface water
Not at the pin: mapped about 30 metres away.
These bandings are the summary. Where this location sits on the flood maps, plus planning activity, heritage and ground risks, is in the full report.
Important notice: Information, maps and tags on this page are drawn from the advertising agent's marketing materials or generated automatically. LandSale has not verified them. Relying on these details is at your own risk, always carry out independent checks before committing to a purchase.
LandSale full disclaimer
Marketing information only - not formal particulars. The details on this website are provided for general guidance and do not constitute an offer or contract. Neither LandSale nor the advertising estate/land agent accepts responsibility for any inaccuracy.
1. Source of information
- Listing content: Core description, asking price, tenure, measurements, photographs and planning history originate from the marketing materials of the advertising estate or land agent. LandSale does not author this content and cannot guarantee its accuracy.
- Automated tags & categorisation: Property type, land-use class, acreage bands and similar labels may be applied by machine-learning models. They are intended as a helpful guide only and may not reflect the property's legal status or permitted use.
- Third-party & enriched data layers: Maps, boundary outlines, planning designations, soil reports, broadband coverage and other environmental or location-based insights are licensed from external suppliers. Such data are supplied “as is", may be incomplete or out of date and are subject to change without notice.
2. Verification required
Prospective purchasers must verify critical matters, including but not limited to planning permission, title boundaries, public rights of way, environmental constraints, acreage, services, access and VAT status, through their own inspections, specialist surveys, legal advisers and the selling agent before relying on the information or entering into any contract.
3. No warranty or liability
LandSale gives no warranty, express or implied, as to the accuracy, completeness or fitness for any particular purpose of the information displayed. LandSale shall not be liable for any loss, damage, cost or expense arising directly or indirectly from any use of or reliance on such information, save where liability may not be excluded by law.
4. Updates & feedback
If you believe any detail on this listing is inaccurate, please let us know. We will investigate and, where appropriate, update the listing or notify the agent.
© LandSale | Version 1.3 - August 2026
Listing agent
Spencers, Lymington
74 High Street, Lymington, SO41 9AL
Similar properties for sale
- Price
- £4,000,000
- Size
- 2 acres
Adlams Lane, Sway, Lymington, SO41, Sway, Hampshire SO41 England
Added on 31/07/2026Country Home
- Price
- Guide Price£4,050,000
- Size
- 8.5 acres
Totland Bay, Isle of Wight, Totland, Isle of Wight PO39 England
Added on 01/05/2026Country Home
- Price
- £2,995,000
- Size
- 3 acres
Southfield Lane, Burley, Ringwood, BH24, Burley, Hampshire BH24 England
Added on 29/01/2026House with Land
- Price
- £3,950,000
- Size
- 5 acres
Emery Down, Lyndhurst, SO43, Minstead, Hampshire SO43 England
Added on 10/09/2026Country Home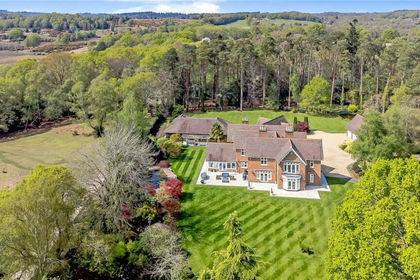
- Price
- £3,950,000
- Size
- 5 acres
Emery Down, Lyndhurst, Hampshire, SO43, Minstead, Hampshire SO43 England
Added on 26/03/2026Country Home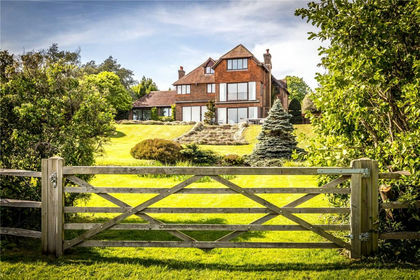
- Price
- Guide Price£3,500,000
- Size
- 5 acres
High Street, Bursledon, Southampton, Hampshire, SO31, Bursledon, Hampshire SO31 England
Added on 22/06/2026House with Land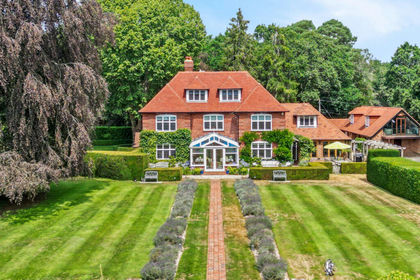
- Price
- Guide Price£3,750,000
- Size
- 6.5 acres
St. Aubyns Lane, Hangersley, Ringwood, Hampshire, BH24, Ringwood, Hampshire BH24 England
Added on 09/09/2026House with Land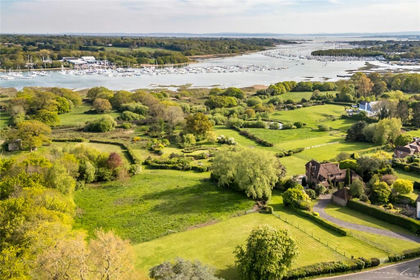
- Price
- Guide Price£3,500,000
- Size
- 5 acres
High Street, Bursledon, Southampton, Hampshire, SO31, Bursledon, Hampshire SO31 England
Added on 11/06/2026House with Land
- Price
- Guide Price£3,000,000
- Size
- 24 acres
Highwood, Ringwood, Ellingham, Harbridge and Ibsley, Hampshire BH24 England
Added on 04/06/2026Country Home
- Price
- Guide Price£3,500,000
- Size
- 1.3 acres
Avon Castle Drive, Ringwood, Dorset, BH24, St. Leonards and St. Ives, Dorset BH24 England
Added on 29/05/2026House with Land