Fish Well Close, Skillington, NG33
- Bedrooms
- 2
- Bathrooms
- 2
Key Features
- Charming Single-Storey Barn Conversion
- Vaulted Living Room with Exposed Beams
- Contemporary Kitchen / Diner
- Popular Village Location
- Master Bedroom with Modern En-Suite
- Four-Piece Family Bathroom
- Private Rear Garden
- Scenic Countryside & Open Field Views
- Courtyard with Ample Off-Road Parking
- Integrated Garage & Ample Storage
Description
An exceptional single-storey barn conversion combining rustic charm with sleek modern interiors, this impressive home enjoys a desirable position with scenic views over neighbouring countryside. The bright and spacious accommodation features a striking glazed entrance hall leading to an expansive vaulted living room complete with exposed timber beams, a log burner, and doors out to the garden, alongside a contemporary refitted kitchen. The accommodation continues with a generous principal bedroom suite benefiting from character floor-to-ceiling windows and a stylish en-suite shower room, further versatile bedrooms, and a luxurious four-piece family bathroom. Externally, the property is approached via a large tarmac courtyard offering ample off-road parking and access to an integrated garage, while the private rear garden boasts a paved patio, raised decking, and a lawn dotted with mature trees overlooking open fields.
EPC Rating: D
ENTRANCE HALL
Entered via a uPVC stable-style door, this exceptionally spacious and light-filled entrance hall creates a grand first impression. Featuring neutral decor, soft fitted carpet, and rich dark wood skirtings, the space is centered around striking floor-to-ceiling wooden double doors with glazed panels that open seamlessly into the vaulted living room. Complete with a wall-mounted radiator and access to the inner hallway leading toward the bedrooms, and bathroom, it serves as a bright and characterful gateway to the rest of the home.
LIVING ROOM
The centerpiece of the home, this breathtaking dual-aspect living room boasts impressive vaulted ceilings adorned with dramatic exposed timber beams and trusses. Generously proportioned, the space is centered around an understated focal fireplace complete with a log-burning stove set upon a brick hearth. French doors flood the room with natural light and open directly onto the garden patio, while full-height glazed double doors connect seamlessly back into the entrance hall. Finished with plush carpet, wall-mounted radiators, and secondary access leading through to the kitchen, this room offers an ideal blend of rustic character and open-plan elegance.
KITCHEN / DINER
A beautifully finished, contemporary kitchen fitted with a sleek range of handleless soft-grey wall and base units, complemented by contrasting light work surfaces and tiled splashbacks. Integrated appliances include an eye-level oven, electric hob with extractor above, space for an under-counter washing machine, and dedicated tall storage units. A rear window, and full-height French doors with glazed side panels that lead directly outside, uPVC door to garage, the space also features characterful details such as a rustic timber latch door leading to the living room. Finished with practical slate-effect tiled flooring, spotlighting, and ample room for a dining table.
GARAGE / STORAGE AREA
BEDROOM ONE
An exceptionally generous principal bedroom suite benefiting from fantastic natural light via dual-aspect windows, including a prominent floor-to-ceiling uPVC window section. Decorated in fresh neutral tones with soft plush carpet and contrasting dark wood skirtings, this expansive room offers ample space for a king-sized bed alongside freestanding wardrobes and bedroom furniture. Further benefits include direct access to a stylish en-suite shower room, a wall-mounted radiator, and multiple power points
EN-SUITE
A stylishly appointed modern en-suite featuring large-format stone-effect wall and floor tiles, seamlessly paired with striking vertical sage-green tiles inside the shower enclosure. The suite includes a glass-enclosed shower cubicle with sleek black matte fittings and rainfall showerhead, alongside a muted green vanity unit with an integrated wash hand basin, matching black hardware, and a wall-mounted mirror above. Complete with integrated ceiling spotlights and ventilation.
FAMILY BATHROOM
A beautifully proportioned four-piece family bathroom complete with neutral, contemporary tiled surrounds and sleek chrome fittings. The suite features a panelled bath with a handheld shower attachment, a separate curved corner glass shower cubicle with a rainfall showerhead, and a modern vanity unit housing a wash hand basin with chrome mixer tap. A hidden-cistern WC, a heated towel rail, a shaver point, and a wall-mounted mirror
BEDROOM TWO
A well-proportioned double bedroom featuring crisp white walls paired with rich, dark wood skirtings and a matching rustic wooden latch door. A uPVC window brings in natural light, while soft grey carpeting adds a cozy touch underfoot. Complete with a wall-mounted radiator, ceiling pendant lighting, and a timber ceiling hatch providing access to additional storage space
EXTERIOR
Approached via a generous tarmac courtyard providing ample off-road parking for multiple vehicles alongside access to the integrated garage, this attractive brick and stone barn conversion enjoys a highly desirable position with views over neighbouring countryside.
To the rear, the private garden features a paved patio area ideal for outdoor dining, raised wooden decking steps leading directly into the living room, and a lawned area dotted with mature trees and established shrubs. Enclosed by a combination of timber fencing and post-and-rail hedgerows bordering open fields, the outdoor space offers a tranquil and scenic backdrop to this charming single-storey home.
SKILLINGTON
Skillington is ideally located between the Vale of Belvoir and Rutland Waters. It is 30 minutes from the City of Nottingham and 20 minutes from the picturesque town of Stamford. The railway station at Grantham offers an easy commute to London in 1 hour 5 minutes to Kings Cross.
AGENTS NOTE
Please note these particulars may be subject to change and must not be relied upon as an entirely accurate description of the property. Although these particulars are thought to be materially correct, their accuracy cannot be guaranteed and they do not form part of any contract. Some measurements are overall measurements and others are maximum measurements. All services and appliances have not and will not be tested.
NOTE
Newton Fallowell and our partners provide a range of services to buyers, although you are free to use an alternative provider. If you require a solicitor to handle your purchase and/or sale, we can refer you to one of the panel solicitors we use. We may receive a fee of up to £300 if you use their services. If you need help arranging finance, we can refer you to the Mortgage Advice Bureau who are in-house. We may receive a fee of £300 if you use their services. For more information please call in the office or telephone .
Anti-Money Laundering Checks
We are required by law to conduct anti-money laundering checks on all those selling or buying a property. Whilst we retain responsibility for ensuring checks and any ongoing monitoring are carried out correctly, the initial checks are carried out on our behalf by Lifetime Legal who will contact you once you have agreed to instruct us in your sale or had an offer accepted on a property you wish to buy. The cost of these checks is £62 (incl. VAT), which covers the cost of obtaining relevant data and any manual checks and monitoring which might be required. This fee will need to be paid by you in advance of us publishing your property (in the case of a vendor) or issuing a memorandum of sale (in the case of a buyer), directly to Lifetime Legal, and is non-refundable. We will receive some of the fee taken by Lifetime Legal to compensate for its role in the provision of these checks
Map Location
Property details
- Tenure
- Freehold
- Council Tax Band
- D
- Date Posted
- 2026-08-10
Price history
| Date | Change | Price |
|---|---|---|
| 30 Sep 2026 | Reduced 7.1% (−£25,000) | £325,000 |
| 10 Aug 2026 | Listed | £350,000 |
Energy Performance Certificate
Energy Efficiency Rating
Based on UK Energy Performance Certificate standards (EU Directive 2002/91/EC)
Running costs are one side. Planning activity, flood history and ground risks for this location are in the full report.
Utilities & Restrictions
Utilities
- Electricity
- Mains
- Water
- Mains
- Heating
- Oil Heating
- Broadband
- Full Fibre (FTTP)
- Sewerage
- Mains
Rights & Restrictions
- Public Rights of Way
- Ask Agent
- Private Rights of Way
- Ask Agent
- Listed Property
- Ask Agent
- Restrictions
- Ask Agent
Listed status, conservation areas and planning constraints for this location are in the full report.
Property Features
- Accessibility
- Ask Agent
- Parking
- Parking Available
- Garden
- Garden
Beyond the particulars: planning activity, flood history, heritage and ground risks, checked for this exact spot.
Connectivity
Broadband
Fastest speed available at this postcode
74 Mbps
Superfast
Suitable for
- HD streaming
- Video calls
- Web & social
Mobile signal
Predicted 4G and 5G signal; indoor signal depends on building materials.
Ofcom Connected Nations postcode-level predictions. Speeds and signal are modelled, not measured, and vary between addresses and providers.
Signal is the easy part. Planning activity, flood history and protected designations here are in the full report.
Nearest Schools
Primary
- Buckminster Primary School2.3 milesOfsted: Requires improvement
- Ages
- 3 to 11
- Pupils
- 41
- Type
- Academy sponsor led
- Colsterworth Church of England Primary School2.4 milesOfsted: Good
- Ages
- 4 to 11
- Pupils
- 159
- Type
- Academy sponsor led
- Faith
- Church of England
- Great Ponton Church of England School3.5 milesOfsted: Good
- Ages
- 4 to 11
- Pupils
- 55
- Type
- Voluntary aided school
- Faith
- Church of England
- The Harlaxton Church of England Primary School4.1 milesOfsted: Good
- Ages
- 4 to 11
- Pupils
- 167
- Type
- Voluntary controlled school
- Faith
- Church of England
- Croxton Kerrial Church of England Primary School4.4 milesNo Ofsted rating
- Ages
- 4 to 11
- Pupils
- 34
- Type
- Academy converter
- Faith
- Church of England
Secondary
- Walton Academy5.3 milesOfsted: Good
- Ages
- 11 to 18
- Pupils
- 822
- Type
- Academy converter
- West Grantham Church of England Secondary Academy5.9 milesOfsted: Good
- Ages
- 11 to 16
- Pupils
- 486
- Type
- Academy converter
- Faith
- Church of England
- Kesteven and Grantham Girls' School6.5 milesOfsted: Outstanding
- Ages
- 11 to 18
- Pupils
- 1,238
- Type
- Academy converter
- Gender
- Girls
- Charles Read Academy6.5 milesOfsted report card · Jun 2026
- Ages
- 11 to 16
- Pupils
- 277
- Type
- Academy converter
- The King's School, Grantham6.6 milesOfsted: Good
- Ages
- 11 to 18
- Pupils
- 1,221
- Type
- Academy converter
- Gender
- Boys
Distances are straight-line from the advertised location. Source: the national school registers (DfE, Welsh Government, Scottish Government) and Ofsted.
Schools are just the start: sold prices nearby, planning activity and any flood history are in the full report.
Amenities
Supermarket
GP surgery
Pharmacy
Hospital
Green space
Straight-line distances from the advertised location. Sources: NHS records, Geolytix supermarket locations, OS Open Greenspace and the national trails registers.
The area stacks up? Now check the location itself: planning nearby, protected designations and past flooding.
Getting Around
Nearest station
Nearest bus stop
Typical drive times
Straight-line distances from the advertised location; drive times are typical free-flow times over OpenStreetMap road data, so allow more at peak. Public transport locations from DfT NaPTAN.
Easy to reach matters. So do planning activity, flood history and ground risks: all in the full report.
Flood Risk
Environment Agency open data, checked around the advertised map pin for the listed acreage. Long-term risk counts flood defences; the planning map's flood zones do not. Provided by LandSale, not the listing agent, and not part of the agent's particulars. Risk varies across a holding, so verify before committing.
Rivers and the sea
Planning map: Flood Zone 1.
Surface water
Not at the pin: mapped about 10 metres away.
These bandings are the summary. Where this location sits on the flood maps, plus planning activity, heritage and ground risks, is in the full report.
Important notice: Information, maps and tags on this page are drawn from the advertising agent's marketing materials or generated automatically. LandSale has not verified them. Relying on these details is at your own risk, always carry out independent checks before committing to a purchase.
LandSale full disclaimer
Marketing information only - not formal particulars. The details on this website are provided for general guidance and do not constitute an offer or contract. Neither LandSale nor the advertising estate/land agent accepts responsibility for any inaccuracy.
1. Source of information
- Listing content: Core description, asking price, tenure, measurements, photographs and planning history originate from the marketing materials of the advertising estate or land agent. LandSale does not author this content and cannot guarantee its accuracy.
- Automated tags & categorisation: Property type, land-use class, acreage bands and similar labels may be applied by machine-learning models. They are intended as a helpful guide only and may not reflect the property's legal status or permitted use.
- Third-party & enriched data layers: Maps, boundary outlines, planning designations, soil reports, broadband coverage and other environmental or location-based insights are licensed from external suppliers. Such data are supplied “as is", may be incomplete or out of date and are subject to change without notice.
2. Verification required
Prospective purchasers must verify critical matters, including but not limited to planning permission, title boundaries, public rights of way, environmental constraints, acreage, services, access and VAT status, through their own inspections, specialist surveys, legal advisers and the selling agent before relying on the information or entering into any contract.
3. No warranty or liability
LandSale gives no warranty, express or implied, as to the accuracy, completeness or fitness for any particular purpose of the information displayed. LandSale shall not be liable for any loss, damage, cost or expense arising directly or indirectly from any use of or reliance on such information, save where liability may not be excluded by law.
4. Updates & feedback
If you believe any detail on this listing is inaccurate, please let us know. We will investigate and, where appropriate, update the listing or notify the agent.
© LandSale | Version 1.3 - August 2026
Listing agent
Newton Fallowell, Grantham
68 High Street, Grantham, NG31 6NR
Similar properties for sale
 Added on 29/01/2026Building Plot
- Price
- Guide Price£305,000
- Size
- 0.7 acres
Barrowby Road, Grantham, Lincolnshire, Grantham, Lincolnshire NG31 England
Added on 18/07/2026Development Land
- Price
- £370,000
Pond Street, Great Gonerby, Grantham, Lincolnshire, NG31, Great Gonerby, Lincolnshire NG31 England
Added on 01/08/2026Barn Conversion
- Price
- Guide Price£280,000
Church Lane, Bottesford, Nottingham, Nottinghamshire, NG13, Bottesford, Leicestershire NG13 England
Added on 29/01/2026Barn Conversion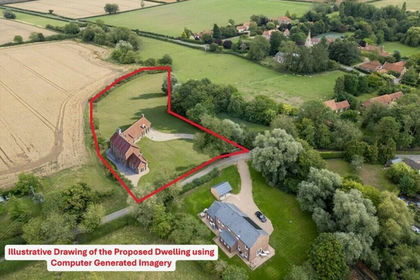
- Price
- Guide Price£275,000
- Size
- 1.5 acres
Added on 16/06/2026Self Build Plot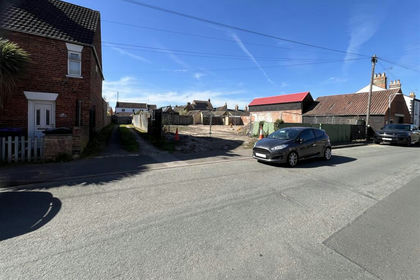
- Price
- Guide Price£350,000
- Size
- 0.14 acres
Land with Planning, Meadowgate, Bourne PE10, Bourne, Lincolnshire PE10 England
Added on 17/04/2026Building Plot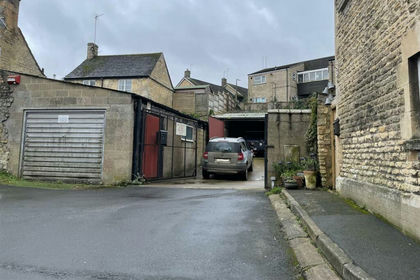
- Price
- Guide Price£275,000
- Size
- 0.08 acres
Added on 05/02/2026Development Land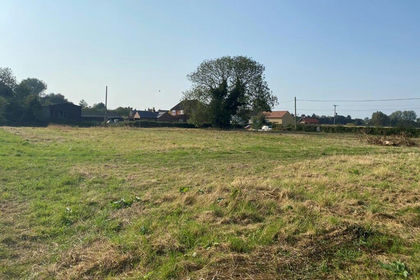
- Price
- £275,000
- Size
- 1.03 acres
Added on 29/01/2026Development Land
- Price
- Offers in Excess of£400,000
- Size
- 2 acres
Billingborough Road, Horbling, Sleaford, Lincolnshire, NG34, Horbling, Lincolnshire NG34 England
Added on 01/03/2026House with Land
- Price
- Guide Price£380,000
The Stables, Cleveland Farm, Main Street, Claypole, Newark, Claypole, Lincolnshire NG23 England
Added on 21/09/2026Barn Conversion