Tunstill Fold, Fence, BB12
- Bedrooms
- 3
- Bathrooms
- 2
Description
This exceptional three-bedroom, two-bathroom semi-detached barn conversion seamlessly blends rustic charm with contemporary living, offering an inviting and spacious family home. The property is thoughtfully arranged over two floors, with a bright and welcoming entrance hall featuring modern tile flooring, natural light from a stylish front door, and practical under-stair storage. The ground floor boasts a generous open-plan living area, highlighted by a cosy wood-burning stove set against an exposed stone wall and large French doors that lead into a conservatory. The conservatory, flooded with natural light via its expansive windows, provides panoramic views of the beautifully landscaped garden and offers seamless indoor-outdoor living with direct access to the patio and lawn.
The heart of the home is the impressive kitchen, fitted with modern grey shaker-style units, warm wooden countertops, an integrated oven, and a central island for additional workspace and casual dining. Exposed wooden beams and a large wooden dining table enhance the rustic yet contemporary feel, while garden access via a wooden door further promotes the indoor-outdoor lifestyle. A practical utility room is also located on the ground floor, complete with a washer point, ample storage, and countertop space ideal for household tasks. Upstairs, three well-proportioned bedrooms each feature abundant natural light and ample storage. The master bedroom offers a sleek modern design and a spacious feel, while the children's bedrooms are thoughtfully finished with playful wallpaper and decor. Two modern bathrooms serve the first floor: one with a stylish walk-in shower and contemporary vanity, and another featuring a freestanding bath and decorative panelling, blending luxury with functionality.
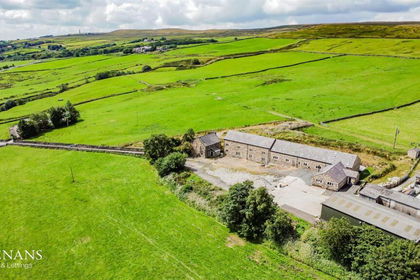
Externally, the property is set within a picturesque rural landscape, boasting a charming traditional stone facade and period features. The private, well-maintained garden provides multiple areas for relaxation and play, including a lawn and paved patio perfect for al fresco dining. The conservatory offers year-round enjoyment of garden views, while mature landscaping and a fenced boundary ensure privacy. The cobblestone courtyard provides off-road parking and shared driveway for access. This outstanding barn conversion offers a rare combination of countryside tranquillity, family-friendly features, and modern comforts, making it a truly desirable home.
EPC Rating: D
Hallway
Tiled flooring, radiator, open balustrade staircase, ceiling light point, uPVC double glazed window, understairs storage and access to the downstairs WC and also utility room.
Utility Room
Tiled flooring, washing machine point, sink with chrome taps and drainer, GCH boiler, shelving for storage, uPVC double glazed window and ceiling light point.
Downstairs WC
Push button WC, frosted uPVC double glazed window, sink with chrome taps and fitted carpet.
Lounge
Exposed stone walls, gorgeous wood burning stove, TV point, side wall lighting points and ceiling light points, access via bi folding doors into the conservatory area, fitted carpet, two uPVC double glazed windows overlooking the front aspect, two radiators and space for dining table and chairs.
Conservatory
Accessed via either the kitchen or lounge - Exposed stone walls, Laminate flooring, fully uPVC double glazed windows and doors, ceiling light point and fan, TV point and access to the garden with patio doors.
Breakfast kitchen
Stunning breakfast kitchen with island - a mix of wall and base storage units, integrated dishwasher and fridge, built in oven and grill, induction hob, partially tiled walls, exposed beams, kitchen island ( moveable ) tiled flooring, ceramic sink with chrome mixer and drainer, fridge/freezer point, radiator, barn style door leading to conservatory / rear garden and ceiling light points.
Landing
Fitted carpet, spotlights to the ceiling, storage cupboards and access to bedrooms and main family bathroom.
Bedroom 1
Fitted carpet, radiator, uPVC double glazed window overlooking rear aspect, fitted storage and ceiling light point.
En-suite
Push button WC, chrome heated towel rail, pedestal sink with chrome taps, shower enclosure with mains fed shower, storage cupboards, uPVC frosted double glazed window and ceiling light point.
Bedroom 2
Dual aspect - two uPVC double glazed windows, fitted carpet, fitted storage, spotlights to the ceiling and radiator.
Bedroom 3
Fitted carpet, uPVC double glazed window, spotlights to the ceiling and radiator.
Bathroom
Large bathroom - freestanding bath with decorative chrome taps and shower attachment, radiator, two uPVC double glazed windows with stone windowsills, exposed beam, wall panelling, push button WC, vinyl flooring, shower enclosure with mains fed shower, vanity unit with basin and chrome mixer tap, side wall lighting and ceiling light point.
Front Garden
Shared driveway providing access for parking - easement in place to allow for parking space on the Cobbled area. Area to the front which has plant pots which add to the character and appeal of the property.
Garden
Patio area for sitting, side gate access via shared path to the side of the property, laid to lawn area, fenced boundaries, mature bushes and shrubs and access to conservatory.
Disclaimer
We have not tested any appliances, fixtures, fittings, or services and cannot confirm they are in working order. Buyers must satisfy themselves as to condition, and no employee of Fardella & Bell is authorised to give any warranty or guarantee.
All measurements are approximate and may be subject to error. They should not be relied upon for furniture, fixtures, or floor coverings.
These particulars are provided in good faith, approved by the vendor(s), and are subject to error and omission. They do not form part of any offer or contract. Buyers should satisfy themselves on all matters, including any alterations or works and the relevant consents or approvals.
AML
All buyers and sellers must complete Anti-Money Laundering checks in line with HMRC regulations before a transaction can proceed. Fardella & Bell uses Coadjute’s Assured Compliance service, and a fee is payable for each individual check.
Map Location
Property details
- Tenure
- Freehold
- Council Tax Band
- E
- Date Posted
- 2026-08-08
Energy Performance Certificate
Energy Efficiency Rating
Based on UK Energy Performance Certificate standards (EU Directive 2002/91/EC)
Utilities & Restrictions
Utilities
- Electricity
- Mains
- Water
- Mains
- Heating
- Gas Central Heating, Wood Burner
- Broadband
- Ask Agent
- Sewerage
- Mains
Rights & Restrictions
- Public Rights of Way
- Yes
- Private Rights of Way
- Yes
- Listed Property
- Ask Agent
- Restrictions
- Ask Agent
Property Features
- Accessibility
- Ask Agent
- Parking
- Parking Available
- Garden
- Front Garden, Private Garden
Connectivity
Broadband
Fastest speed available at this postcode
1.8 Gbps
Gigabit full fibre
Suitable for
- 4K streaming on every screen
- Full-time home working
- Online gaming & big downloads
Mobile signal
Outdoor predictions; indoor signal depends on building materials.
Ofcom Connected Nations postcode-level predictions. Speeds and signal are modelled, not measured, and vary between addresses and providers.
Nearest Schools
Primary
- Wheatley Lane Methodist Primary School670 metresNo Ofsted rating
- Ages
- 4 to 11
- Pupils
- 207
- Type
- Academy converter
- Faith
- Methodist
- Newchurch-In-Pendle St Mary's Church of England Primary School1.1 milesOfsted: Good
- Ages
- 4 to 11
- Pupils
- 53
- Type
- Academy sponsor led
- Faith
- Church of England
- Lomeshaye Junior School1.2 milesNo Ofsted rating
- Ages
- 7 to 11
- Pupils
- 352
- Type
- Community school
- Roughlee Church of England Primary School1.2 milesNo Ofsted rating
- Ages
- 4 to 11
- Pupils
- 50
- Type
- Voluntary controlled school
- Faith
- Church of England
- Barrowford St Thomas Church of England Primary School1.3 milesOfsted: Outstanding
- Ages
- 4 to 11
- Pupils
- 121
- Type
- Voluntary aided school
- Faith
- Church of England
Secondary
- Marsden Heights Community College1.4 milesOfsted: Good
- Ages
- 11 to 16
- Pupils
- 1,047
- Type
- Academy sponsor led
- Pendle Vale College2.3 milesOfsted report card · Feb 2026
- Ages
- 11 to 16
- Pupils
- 1,046
- Type
- Community school
- Ss John Fisher and Thomas More Roman Catholic High School2.6 milesOfsted report card · May 2026
- Ages
- 11 to 16
- Pupils
- 812
- Type
- Voluntary aided school
- Faith
- Roman Catholic
- Colne Primet Academy2.7 milesOfsted: Requires improvement
- Ages
- 11 to 16
- Pupils
- 805
- Type
- Academy sponsor led
- Sir John Thursby Community College2.8 milesOfsted: Good
- Ages
- 11 to 16
- Pupils
- 1,121
- Type
- Foundation school
Distances are straight-line from the advertised location. Source: the national school registers (DfE, Welsh Government, Scottish Government) and Ofsted.
Amenities
Supermarket
GP surgery
Pharmacy
Hospital
Green space
Straight-line distances from the advertised location. Sources: NHS records, Geolytix supermarket locations, OS Open Greenspace and the national trails registers.
Getting Around
Nearest station
Nearest bus stop
Typical drive times
Straight-line distances from the advertised location; drive times are typical free-flow times over OpenStreetMap road data, so allow more at peak. Public transport locations from DfT NaPTAN.
Flood Risk
From Environment Agency flood map open data, checked around the advertised map pin and allowing for the listed acreage where known. This summary comes from LandSale, the advertising platform, not from the listing agent, and is not part of the agent's particulars. Risk can vary across a single holding, so verify anything critical through your own searches before committing.
Rivers and the sea
Surface water
The detail behind these bandings, including exact zones and annual chances, any recorded past flooding, plus planning, heritage, nature and ground checks, is in the .
Important notice: Information, maps and tags on this page are supplied by the advertising agent or generated automatically. LandSale has not verified them. Relying on these details is at your own risk, always carry out independent checks before committing to a purchase.
LandSale full disclaimer
Marketing information only - not formal particulars. The details on this website are provided for general guidance and do not constitute an offer or contract. Neither LandSale nor the advertising estate/land agent accepts responsibility for any inaccuracy.
1. Source of information
- Agent-supplied content: Core description, asking price, tenure, measurements, photographs and planning history are uploaded by the appointed agent, who remains solely responsible for their accuracy.
- Automated tags & categorisation: Property type, land-use class, acreage bands and similar labels may be applied by machine-learning models. They are intended as a helpful guide only and may not reflect the property's legal status or permitted use.
- Third-party & enriched data layers: Maps, boundary outlines, planning designations, soil reports, broadband coverage and other environmental or location-based insights are licensed from external suppliers. Such data are supplied “as is", may be incomplete or out of date and are subject to change without notice.
2. Verification required
Prospective purchasers must verify critical matters, including but not limited to planning permission, title boundaries, public rights of way, environmental constraints, acreage, services, access and VAT status, through their own inspections, specialist surveys, legal advisers and the selling agent before relying on the information or entering into any contract.
3. No warranty or liability
LandSale gives no warranty, express or implied, as to the accuracy, completeness or fitness for any particular purpose of the information displayed. LandSale shall not be liable for any loss, damage, cost or expense arising directly or indirectly from any use of or reliance on such information, save where liability may not be excluded by law.
4. Updates & feedback
If you believe any detail on this listing is inaccurate, please let us know. We will investigate and, where appropriate, update the listing or notify the agent.
© LandSale | Version 1.2 - January 2026
Listing agent
Fardella & Bell Ltd, Burnley
143 Burnley Road, Padiham, BB12 8BA
Similar properties for sale
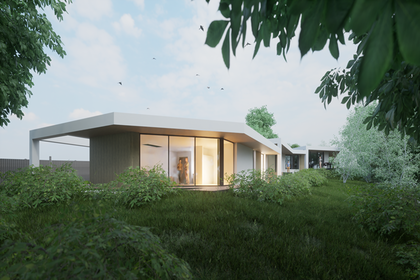
- Price
- Offers in Region of£300,000
Nova, Primrose Road, Clitheroe, Lancashire, Clitheroe, Lancashire BB7 England
Added on 11/07/2026Self Build Plot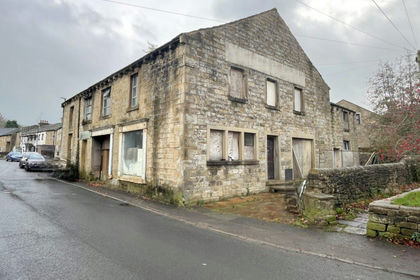
- Price
- Guide Price£345,000
Added on 28/01/2026Development Land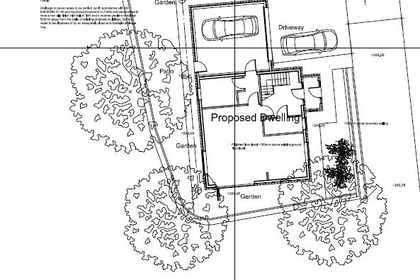 Added on 29/01/2026Self Build Plot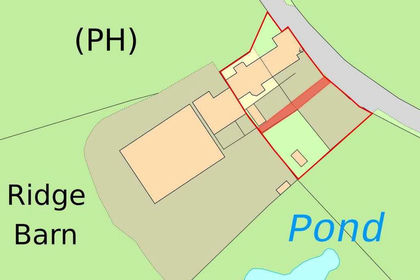
- Price
- Guide Price£350,000
Added on 29/01/2026Development Land
- Price
- Guide Price£295,000
- Size
- 0.25 acres
Martin Croft Road, Rossendale, Lancashire, BB4, Hyndburn, Lancashire BB4 England
Added on 03/06/2026Farmhouse
- Price
- Offers Over£374,950
- Size
- 1 acres
Todmorden Road, Bacup, Rossendale and Darwen, Lancashire OL13 England
Added on 29/01/2026House with Land
- Price
- Offers in Excess of£350,000
Higher Murgatshaw Barn, Blackshaw Head, Hebden Bridge, Blackshaw, Calderdale HX7 England
Added on 30/07/2026Development Land Added on 19/02/2026Development Land
 Added on 29/01/2026Barn Conversion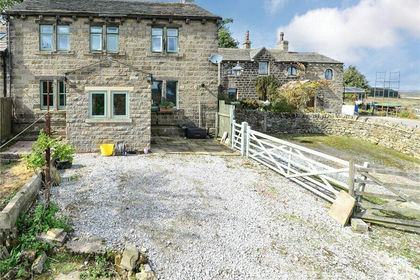
- Price
- Offers Over£400,000
- Size
- 1 acres
Harbour Lodge, Haworth Moor, Haworth, Keighley, BD22, Haworth and Stanbury, Bradford BD22 England
Added on 28/01/2026Farmhouse