Chiserley Stile Barn Hebden Bridge - HX7
- Bedrooms
- 3
- Bathrooms
- 3
Key Features
- Character Stone Barn Conversion
- Convenient Village Location
- Attractive Gallery Landing
- Excellent Connectivity
- Well Regarded Schools
- Countryside Views
- Beams Galore
- Ample Parking
Description
Character Stone Barn Conversion | Countryside Views | Attractive Gallery Landing | Excellent Connectivity | Well Regarded Schools | Beams Galore | Hebden Bridge | Magnificent Countryside Views | Beautifully Landscaped Gardens | Period Features In Abundance | Parking
EPC Rating: D
1 Chiserley Stile Barn
A rare and refined stone barn conversion of exceptional character
Nestled in a peaceful village setting above the celebrated market town of Hebden Bridge, Chiserley Stile Barn is a superbly converted semi-detached stone barn that masterfully balances centuries of architectural heritage with the comforts of contemporary living. Original beamed ceilings, mullioned windows, exposed stonework and an impressive arched barn doorway create an atmosphere of timeless elegance, while the property has been meticulously refurbished throughout to the highest standards.
From the principal elevation, the views are truly magnificent - sweeping across a large, beautifully landscaped garden to the open countryside of the South Pennines beyond. To the rear lies a further attractive garden, with convenient parking to the side.
Ground Floor
An inviting entrance hallway with exposed stone jambs, original lintel and attractive stone niches leads into the heart of the home. Rich in period detail, featuring mullion windows, stone niches, a handsome stone fireplace with cast-iron open fire, and dual aspect light.
The sitting room is distinguished by its original stone-arched double barn doorway that opens directly onto the front garden - a dramatic and memorable focal point.
First Floor
An attractive gallery landing with original beams, exposed timber framing and stonework reveals the property’s history.
Three well-proportioned double bedrooms, each retaining original beams and character features, offer flexible and inviting sleeping accommodation. The principal bedroom benefits from built-in shelving and the potential to create an en-suite. Two bathrooms serve the first floor: one with a three-piece suite including bath with hand shower, and a second wet room which has recently been installed by current owners, both finished to a high standard.
The Gardens
Well-established gardens to both front and rear form a private and delightful setting. Yorkshire stone flagging, lawns, flower borders, mature trees and shrubberies create a haven that attracts abundant wildlife. The front garden is particularly special, enclosed by a traditional dry-stone boundary wall
Location
Chiserley Stile Barn enjoys a sought-after village position with excellent local amenities, including a highly regarded school, post office/shop, bowling green, cricket club and communal facilities.
Approximately 1½ miles from the centre of Hebden Bridge - with its independent shops, restaurants, cafés and strong community spirit - the property offers convenient access to rail services and road links to Leeds and Manchester. Leeds Bradford Airport is approximately 24 miles away, Manchester Airport around 40 miles, with the M62 (Junction 24 or 21) within easy reach. This is a rare opportunity to acquire a property of genuine character and quality in one of West Yorkshire’s most desirable locations - a home that offers both soul and sophistication in equal measure.
Viewings / Open Day
Highly recommended to fully appreciate the space, light and views this lovely townhouse has to offer. Please get in touch with Willars Property Co to arrange your private viewing
Open day on 15/08 Register now to join
Notice
Please be aware that once an offer is accepted, we are legally required to carry out Anti-Money Laundering (AML) verification checks as mandated by HMRC. This is a standard regulatory requirement for all UK estate agents. We work with Kotini, our specialist compliance partner, to manage this process efficiently. A small fee is payable for this service.
Parking - Off street
Parking - Driveway
Map Location
Property details
- Tenure
- Freehold
- Council Tax Band
- Ask Agent
- Date Posted
- 2026-08-08
Energy Performance Certificate
Energy Efficiency Rating
Based on UK Energy Performance Certificate standards (EU Directive 2002/91/EC)
Running costs are one side. Planning activity, flood history and ground risks for this location are in the full report.
Utilities & Restrictions
Utilities
- Electricity
- Ask Agent
- Water
- Ask Agent
- Heating
- Gas Central Heating, Wood Burner
- Broadband
- Ask Agent
- Sewerage
- Ask Agent
Rights & Restrictions
- Public Rights of Way
- Ask Agent
- Private Rights of Way
- Ask Agent
- Listed Property
- Ask Agent
- Restrictions
- Ask Agent
Listed status, conservation areas and planning constraints for this location are in the full report.
Property Features
- Accessibility
- Ask Agent
- Parking
- Driveway, Off-Street Parking
- Garden
- Front Garden, Rear Garden
Beyond the particulars: planning activity, flood history, heritage and ground risks, checked for this exact spot.
Connectivity
Broadband
Fastest speed available at this postcode
79 Mbps
Superfast
Suitable for
- HD streaming
- Video calls
- Web & social
Fixed wireless access may also be an option here.
Mobile signal
Predicted 4G and 5G signal; indoor signal depends on building materials.
Ofcom Connected Nations postcode-level predictions. Speeds and signal are modelled, not measured, and vary between addresses and providers.
Signal is the easy part. Planning activity, flood history and protected designations here are in the full report.
Nearest Schools
Primary
- Old Town Primary School88 metresOfsted: Outstanding
- Ages
- 4 to 11
- Pupils
- 84
- Type
- Academy converter
- Stubbings Infant School0.7 milesNo Ofsted rating
- Ages
- 3 to 7
- Pupils
- 71
- Type
- Community school
- Riverside Junior School0.9 milesNo Ofsted rating
- Ages
- 7 to 11
- Pupils
- 118
- Type
- Community school
- Central Street Infant and Nursery School1 mileOfsted: Good
- Ages
- 3 to 7
- Pupils
- 53
- Type
- Community school
- Heptonstall Junior Infant and Nursery School1.1 milesOfsted: Good
- Ages
- 4 to 11
- Pupils
- 50
- Type
- Academy converter
Secondary
- The Calder Learning Trust1.5 milesOfsted: Good
- Ages
- 4 to 16
- Pupils
- 1,250
- Type
- Academy converter
- Ryburn Valley High School4.2 milesNo Ofsted rating
- Ages
- 11 to 18
- Pupils
- 1,589
- Type
- Academy converter
- Trinity Academy Grammar4.4 milesOfsted: Good
- Ages
- 11 to 16
- Pupils
- 968
- Type
- Academy sponsor led
- The Halifax Academy4.6 milesOfsted: Good
- Ages
- 4 to 16
- Pupils
- 1,461
- Type
- Academy converter
- The North Halifax Grammar School4.7 milesOfsted: Good
- Ages
- 11 to 18
- Pupils
- 1,207
- Type
- Academy converter
Distances are straight-line from the advertised location. Source: the national school registers (DfE, Welsh Government, Scottish Government) and Ofsted.
Schools are just the start: sold prices nearby, planning activity and any flood history are in the full report.
Amenities
Supermarket
GP surgery
Pharmacy
Hospital
Green space
Straight-line distances from the advertised location. Sources: NHS records, Geolytix supermarket locations, OS Open Greenspace and the national trails registers.
The area stacks up? Now check the location itself: planning nearby, protected designations and past flooding.
Getting Around
Nearest station
Nearest bus stop
Typical drive times
Straight-line distances from the advertised location; drive times are typical free-flow times over OpenStreetMap road data, so allow more at peak. Public transport locations from DfT NaPTAN.
Easy to reach matters. So do planning activity, flood history and ground risks: all in the full report.
Flood Risk
Environment Agency open data, checked around the advertised map pin for the listed acreage. Long-term risk counts flood defences; the planning map's flood zones do not. The map pin for this listing marks the postcode area rather than the exact location, so these readings describe the surrounding area. Provided by LandSale, not the listing agent, and not part of the agent's particulars. Risk varies across a holding, so verify before committing.
Rivers and the sea
Planning map: Flood Zone 1.
Surface water
Not at the pin: mapped about 10 metres away.
These bandings are the summary. Where this location sits on the flood maps, plus planning activity, heritage and ground risks, is in the full report.
Important notice: Information, maps and tags on this page are drawn from the advertising agent's marketing materials or generated automatically. LandSale has not verified them. Relying on these details is at your own risk, always carry out independent checks before committing to a purchase.
LandSale full disclaimer
Marketing information only - not formal particulars. The details on this website are provided for general guidance and do not constitute an offer or contract. Neither LandSale nor the advertising estate/land agent accepts responsibility for any inaccuracy.
1. Source of information
- Listing content: Core description, asking price, tenure, measurements, photographs and planning history originate from the marketing materials of the advertising estate or land agent. LandSale does not author this content and cannot guarantee its accuracy.
- Automated tags & categorisation: Property type, land-use class, acreage bands and similar labels may be applied by machine-learning models. They are intended as a helpful guide only and may not reflect the property's legal status or permitted use.
- Third-party & enriched data layers: Maps, boundary outlines, planning designations, soil reports, broadband coverage and other environmental or location-based insights are licensed from external suppliers. Such data are supplied “as is", may be incomplete or out of date and are subject to change without notice.
2. Verification required
Prospective purchasers must verify critical matters, including but not limited to planning permission, title boundaries, public rights of way, environmental constraints, acreage, services, access and VAT status, through their own inspections, specialist surveys, legal advisers and the selling agent before relying on the information or entering into any contract.
3. No warranty or liability
LandSale gives no warranty, express or implied, as to the accuracy, completeness or fitness for any particular purpose of the information displayed. LandSale shall not be liable for any loss, damage, cost or expense arising directly or indirectly from any use of or reliance on such information, save where liability may not be excluded by law.
4. Updates & feedback
If you believe any detail on this listing is inaccurate, please let us know. We will investigate and, where appropriate, update the listing or notify the agent.
© LandSale | Version 1.3 - August 2026
Listing agent
Willars Property Co, West Yorkshire
Empire House Lewisham Road Slaithwaite HD7 5AL
View agent profileSimilar properties for sale
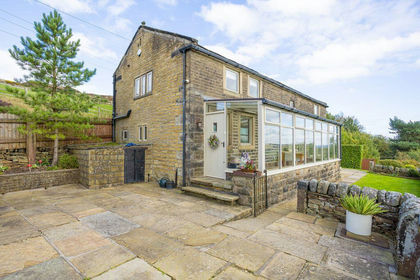
- Price
- Offers Over£595,950
- Size
- 1 acres
Foster Clough, Height Road, Hebden Bridge, Hebden Royd, Calderdale HX7 England
Added on 16/09/2026Barn Conversion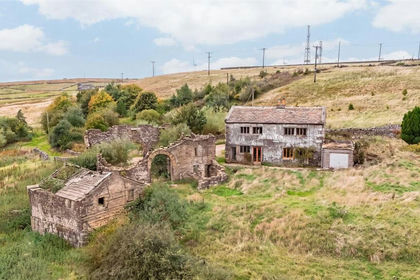
- Price
- Guide Price£550,000
- Size
- 34.74 acres
Moorlands Farm, Cold Edge Road, Wainstalls, Halifax, HX2, Calder Valley, Calderdale HX2 England
Added on 05/10/2026Agricultural Land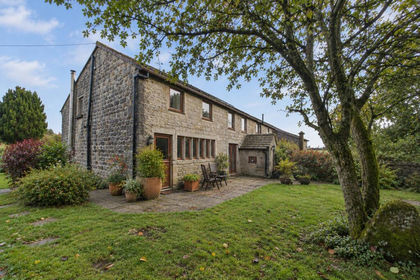
- Price
- Guide Price£600,000
- Size
- 9 acres
Long Causeway, Blackshaw Head, Hebden Bridge, HX7, Blackshaw, Calderdale HX7 England
Added on 15/04/2026House with Land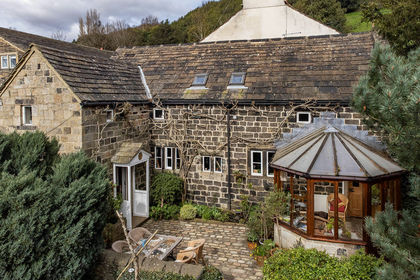
- Price
- £595,950
- Size
- 4 acres
Added on 13/06/2026House with Land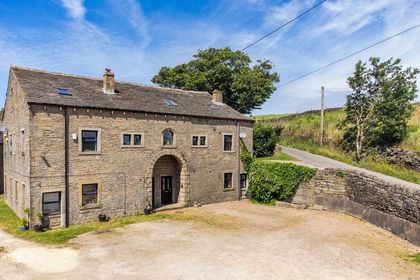
- Price
- £625,000
- Size
- 2 acres
2 Helm Barn, Helm Lane, Triangle HX6, Calder Valley, Calderdale HX6 England
Added on 30/06/2026Barn Conversion Added on 11/09/2026Barn Conversion
- Price
- £675,000
The Anvil, Oak Lane, Triangle, Sowerby Bridge, Calderdale, Calder Valley, Calderdale HX6 England
Added on 17/09/2026Barn Conversion
- Price
- Offers Over£595,000
Land at Shroggs Stables, Halifax, Halifax, Calderdale HX3 England
Added on 25/09/2026Building Plot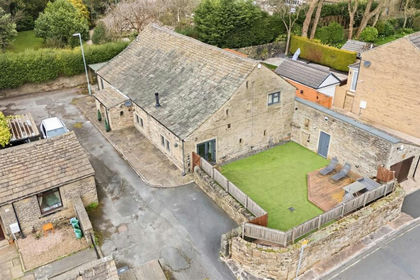
- Price
- Offers Over£535,000
Laurel Bank Barn, Holdsworth Road, Holmfield, Halifax, HX2, Halifax, Calderdale HX2 England
Added on 01/07/2026Barn Conversion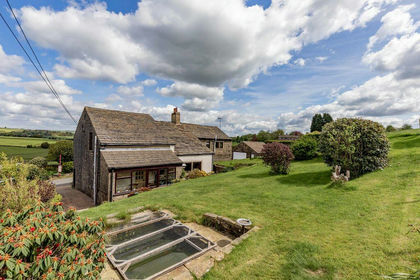
- Price
- £650,000
- Size
- 2 acres
Stone Gables, Cross Wells Road, Soyland HX6, Ripponden, Calderdale HX6 England
Added on 17/06/2026Barn Conversion