Detached Contemporary Residence With Spacious Kitchen, Lounge & Dining
- Bedrooms
- 2
- Bathrooms
- 1
Key Features
- Detached Brick Contemporary Barn with Spacious Kitchen, Diner, Lounge
- Stunningly spacious 30ft Open-Plan Kitchen by Neptune With Quartz Work Tops
- Exclusive Single-Storey Home
- Two Double Bedrooms, Each with French doors Opening onto the Private Courtyard Garden
- Luxurious Contemporary Bathroom
- South-Facing Walled Courtyard Garden with Natural Stone Terrace
- Energy-Efficient Home with Air Source Heat Pump, Underfloor Heating and EV Charger
- Premium Specification Including Engineered Oak Flooring, Quartz Worktops and Quality Integrated Appliances
- Private Driveway Parking within an Exclusive Collection of Bespoke Barn Conversions
- Positioned in Northrepps, Just Moments from Cromer, Felbrigg Hall and the North Norfolk Coastline
Description
Positioned within an exclusive courtyard setting on the edge of the ever-popular village of Northrepps, this beautifully crafted, detached single storey residence perfectly captures the enduring character of Norfolk’s agricultural heritage whilst embracing the elegance and efficiency of contemporary living.
Originally forming part of a traditional North Norfolk farmstead dating back to 1885, the building has been sympathetically transformed, preserving its architectural integrity whilst introducing luxurious interiors designed for modern lifestyles. Handsome reclaimed Norfolk brickwork, traditional flint detailing, warm timber cladding and a classic pantile roof combine to create a home that sits effortlessly within its rural surroundings, celebrating the craftsmanship and materials that have defined this part of the county for generations.
Behind its timeless façade lies an interior of exceptional quality, where beautifully proportioned rooms, natural light and understated luxury combine to create a home that feels both sophisticated and wonderfully welcoming.
The entire home unfolds effortlessly across a single level, creating an exceptional sense of space and ease that perfectly suits both everyday living and entertaining.
At its heart lies an impressive open-plan kitchen, dining and sitting room extending to more than thirty feet in length. Thoughtfully designed to create distinct yet connected living spaces, the room enjoys an abundance of natural light through extensive glazing and french doors opening directly onto the south-facing courtyard garden.
The bespoke shaker-style kitchen by Neptune is beautifully crafted, with elegant cabinetry complemented by quartz work surfaces and a generous central island that naturally becomes the social heart of the home. Integrated appliances sit discreetly behind handcrafted joinery, allowing the room to retain its calm, timeless aesthetic.
Wide plank brushed oak flooring flows throughout the principal accommodation, while soft neutral tones, recessed lighting and carefully considered detailing create interiors that feel both contemporary and enduring.
Whether entertaining family and friends or simply enjoying a quiet evening overlooking the garden, the living space adapts effortlessly to every occasion.
The two double bedrooms occupy their own peaceful wing of the property, each enjoying direct access to the private courtyard through elegant, glazed doors that blur the distinction between indoors and out.
Generously proportioned and beautifully finished, the bedrooms provide calm and restful retreats, enhanced by an abundance of natural light.
The luxurious bathroom reflects the same attention to detail found throughout the home, featuring elegant porcelain tiling, premium sanitaryware and beautifully crafted fittings and fixtures by Lusso. A stunning bath with rainfall shower completes the space, creating a beautifully appointed retreat more reminiscent of a boutique hotel than a traditional family bathroom.
What makes 1 Laurel Farm Barns particularly compelling is the seamless balance between period character and modern performance.
The original agricultural buildings have been thoughtfully restored, retaining authentic materials and traditional craftsmanship whilst discreetly incorporating the comforts expected of contemporary living. Efficient air source heating, underfloor heating throughout, full fibre broadband connectivity, energy-conscious construction, EV charger and high-quality double glazing ensure the property offers exceptional year-round comfort alongside impressively low running costs.
This careful fusion of heritage architecture and modern technology creates a home that feels timeless rather than simply old, contemporary without ever losing its sense of place.
The south-facing courtyard garden is a true suntrap, beautifully enclosed by a traditional Flemish bond brick wall, creating a secure, private and peaceful outdoor retreat. Natural stone terraces provide the perfect setting for summer dining, while thoughtfully planted borders add year-round interest. A private driveway and additional hardstanding to the side of the barn provide excellent parking.
Rich in history yet designed entirely for modern living, 1 Laurel Farm Barns combines traditional Norfolk brick and flint architecture, elegant contemporary interiors and exceptional energy efficiency to create a home that is both practical and beautiful. Peaceful, private and impeccably presented, it offers an enviable lifestyle in one of North Norfolk’s most desirable locations.
NORTHREPPS
Northrepps is a delightful and highly sought-after village, perfectly positioned amidst glorious open countryside yet just a couple of miles from the stunning North Norfolk coastline. Brimming with charm and character, it offers a true sense of community and an idyllic pace of life, while remaining wonderfully connected to nearby towns and the city of Norwich.
At the heart of the village is a welcoming and close-knit community, with amenities that make day-to-day living a pleasure. Northrepps is home to a well-regarded primary school, a beautiful 15th-century church, and the much-loved Foundry Arms - a traditional village pub known for its friendly atmosphere, excellent food, and local ales. The vibrant village hall hosts regular events, from coffee mornings and quiz nights to seasonal fairs, ensuring there’s always something to bring everyone together.
Surrounded by scenic walks and peaceful lanes, Northrepps is a haven for those who enjoy the outdoors. The nearby beaches at Overstrand and Cromer offer wonderful days by the sea, while the surrounding countryside is perfect for cycling, rambling, or simply soaking up the tranquillity of rural Norfolk life.
For those who like to explore a little further, the charming seaside town of Cromer is just a short drive away, offering a range of shops, cafés, and its iconic pier. The city of Norwich lies around 22 miles to the south, where you can enjoy a dynamic mix of history, culture, and modern living - from its cobbled Lanes and award-winning eateries to its vibrant shopping and arts scene.
Northrepps truly captures the essence of Norfolk living —-peaceful, picturesque, and full of heart.
SERVICES CONNECTED
Mains water and electricity. Air source heat pump and underfloor heating. EV charger installed. Drainage via sewerage treatment plant.
COUNCIL TAX
Band C.
ENERGY EFFICIENCY RATING
C. Ref:- 0320-3784-9580-2795-8205
To retrieve the Energy Performance Certificate for this property please visit and enter in the reference number above. Alternatively, the full certificate can be obtained through Sowerbys.
TENURE
Freehold.
LOCATION
What3words: ///tangling.confronts.lakes
WEBSITE TAGS
sea-breeze
village-spirit
EPC Rating: C
Parking - Driveway
Disclaimer
These particulars are provided as a guide only and do not form part of any offer or contract. Sowerbys and its representatives have no authority to make or give representations or warranties. All descriptions, measurements, photographs and plans are for guidance only and should not be relied upon as statements of fact. Buyers should satisfy themselves as to the accuracy of the information through inspection or professional advice. Services, appliances and equipment have not been tested and no warranty can be given as to their condition. Planning permissions, building regulations and other consents should be verified by the buyer’s legal adviser. In accordance with Anti-Money Laundering regulations, proceeding buyers must complete a digital ID check through our compliance partner. A charge of £48 including VAT per sale or purchase applies. Leasehold buyers should confirm ground rent, service charges and lease details with their legal adviser.
Map Location
Property details
- Tenure
- Freehold
- Council Tax Band
- C
- Date Posted
- 2026-08-08
Price history
| Date | Change | Price |
|---|---|---|
| 8 Sep 2026 | Reduced 2.3% (−£10,000) | £425,000 |
| 8 Aug 2026 | Listed | £435,000 |
Energy Performance Certificate
Energy Efficiency Rating
Based on UK Energy Performance Certificate standards (EU Directive 2002/91/EC)
Running costs are one side. Planning activity, flood history and ground risks for this location are in the full report.
Utilities & Restrictions
Utilities
- Electricity
- Mains
- Water
- Mains
- Heating
- Air Source Heat Pump
- Broadband
- Full Fibre (FTTP)
- Sewerage
- Septic Tank / Private
Rights & Restrictions
- Public Rights of Way
- Ask Agent
- Private Rights of Way
- Ask Agent
- Listed Property
- Ask Agent
- Restrictions
- Ask Agent
Listed status, conservation areas and planning constraints for this location are in the full report.
Property Features
- Accessibility
- Ask Agent
- Parking
- Driveway
- Garden
- Private Garden
Beyond the particulars: planning activity, flood history, heritage and ground risks, checked for this exact spot.
Connectivity
Broadband
Fastest speed available at this postcode
1.8 Gbps
Gigabit full fibre · available to 67% of premises
Suitable for
- 4K streaming on every screen
- Full-time home working
- Online gaming & big downloads
Mobile signal
Predicted 4G and 5G signal; indoor signal depends on building materials.
Ofcom Connected Nations postcode-level predictions. Speeds and signal are modelled, not measured, and vary between addresses and providers.
Signal is the easy part. Planning activity, flood history and protected designations here are in the full report.
Nearest Schools
Primary
- Northrepps Primary School1 mileNo Ofsted rating
- Ages
- 2 to 11
- Pupils
- 35
- Type
- Community school
- Cromer Junior School1.2 milesOfsted: Good
- Ages
- 7 to 11
- Pupils
- 255
- Type
- Academy converter
- Suffield Park Infant and Nursery School, Cromer1.2 milesOfsted: Good *
- Ages
- 4 to 7
- Pupils
- 126
- Type
- Community school
- Overstrand, the Belfry, Church of England Voluntary Aided Primary School1.2 milesNo Ofsted rating
- Ages
- 4 to 11
- Pupils
- 130
- Type
- Voluntary aided school
- Faith
- Church of England
- St Mary's Church of England Primary Academy1.5 milesNo Ofsted rating
- Ages
- 2 to 11
- Pupils
- 61
- Type
- Academy converter
- Faith
- Church of England
Secondary
- Cromer Academy1.3 milesNo Ofsted rating
- Ages
- 11 to 16
- Pupils
- 665
- Type
- Academy converter
- Sheringham High School5.2 milesOfsted: Good
- Ages
- 11 to 18
- Pupils
- 630
- Type
- Academy converter
- North Walsham High School6.9 milesOfsted: Good
- Ages
- 11 to 16
- Pupils
- 641
- Type
- Academy converter
- Aylsham High School7.8 milesNo Ofsted rating
- Ages
- 11 to 16
- Pupils
- 1,138
- Type
- Foundation school
- Stalham High School13 milesOfsted: Good
- Ages
- 11 to 16
- Pupils
- 492
- Type
- Academy sponsor led
* Latest graded judgement covers quality of education only; no overall grade was issued under the 2024-25 inspection framework.
Distances are straight-line from the advertised location. Source: the national school registers (DfE, Welsh Government, Scottish Government) and Ofsted.
Schools are just the start: sold prices nearby, planning activity and any flood history are in the full report.
Amenities
Supermarket
GP surgery
Pharmacy
Hospital
Straight-line distances from the advertised location. Sources: NHS records, Geolytix supermarket locations, OS Open Greenspace and the national trails registers.
The area stacks up? Now check the location itself: planning nearby, protected designations and past flooding.
Getting Around
Nearest station
Nearest bus stop
Typical drive times
Straight-line distances from the advertised location; drive times are typical free-flow times over OpenStreetMap road data, so allow more at peak. Public transport locations from DfT NaPTAN.
Easy to reach matters. So do planning activity, flood history and ground risks: all in the full report.
Flood Risk
Environment Agency open data, checked around the advertised map pin for the listed acreage. Long-term risk counts flood defences; the planning map's flood zones do not. Provided by LandSale, not the listing agent, and not part of the agent's particulars. Risk varies across a holding, so verify before committing.
Rivers and the sea
Planning map: Flood Zone 1.
Surface water
Not at the pin: mapped about 10 metres away.
These bandings are the summary. Where this location sits on the flood maps, plus planning activity, heritage and ground risks, is in the full report.
Important notice: Information, maps and tags on this page are drawn from the advertising agent's marketing materials or generated automatically. LandSale has not verified them. Relying on these details is at your own risk, always carry out independent checks before committing to a purchase.
LandSale full disclaimer
Marketing information only - not formal particulars. The details on this website are provided for general guidance and do not constitute an offer or contract. Neither LandSale nor the advertising estate/land agent accepts responsibility for any inaccuracy.
1. Source of information
- Listing content: Core description, asking price, tenure, measurements, photographs and planning history originate from the marketing materials of the advertising estate or land agent. LandSale does not author this content and cannot guarantee its accuracy.
- Automated tags & categorisation: Property type, land-use class, acreage bands and similar labels may be applied by machine-learning models. They are intended as a helpful guide only and may not reflect the property's legal status or permitted use.
- Third-party & enriched data layers: Maps, boundary outlines, planning designations, soil reports, broadband coverage and other environmental or location-based insights are licensed from external suppliers. Such data are supplied “as is", may be incomplete or out of date and are subject to change without notice.
2. Verification required
Prospective purchasers must verify critical matters, including but not limited to planning permission, title boundaries, public rights of way, environmental constraints, acreage, services, access and VAT status, through their own inspections, specialist surveys, legal advisers and the selling agent before relying on the information or entering into any contract.
3. No warranty or liability
LandSale gives no warranty, express or implied, as to the accuracy, completeness or fitness for any particular purpose of the information displayed. LandSale shall not be liable for any loss, damage, cost or expense arising directly or indirectly from any use of or reliance on such information, save where liability may not be excluded by law.
4. Updates & feedback
If you believe any detail on this listing is inaccurate, please let us know. We will investigate and, where appropriate, update the listing or notify the agent.
© LandSale | Version 1.3 - August 2026
Listing agent
Sowerbys, Holt
1 Market Place Holt NR25 6BE
Similar properties for sale
- Price
- Guide Price£399,950
The Blickling, Jonas Farm Barns Cromer Road, Roughton, Norwich NR11, Roughton, Norfolk NR11 England
Added on 02/10/2026Barn Conversion
- Price
- Offers Over£475,000
Added on 29/01/2026Barn Conversion Added on 21/08/2026Barn Conversion
- Price
- Guide Price£350,000
Added on 16/09/2026Barn Conversion
- Price
- Offers in Excess of£450,000
Characterful Barn Conversion in Gresham, Gresham, Norfolk NR11 England
Added on 23/07/2026Cottage
- Price
- £425,000
Added on 02/07/2026Barn Conversion
- Price
- Guide Price£365,000
Added on 15/07/2026Barn Conversion
- Price
- Guide Price£500,000
Added on 26/02/2026Barn Conversion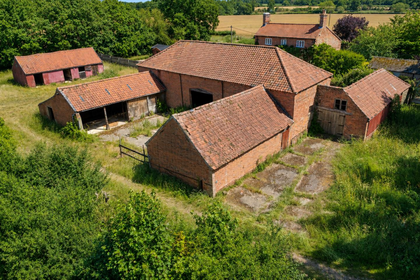
- Price
- Guide Price£400,000
- Size
- 1.69 acres
Added on 17/07/2026Conversion Land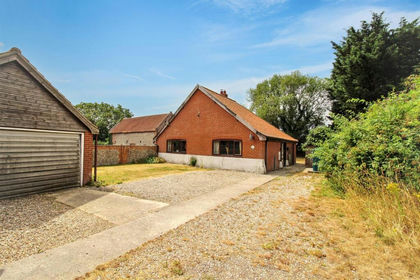
- Price
- Offers Over£375,000
Whimpwell Green, Happisburgh, Happisburgh, Norfolk NR12 England
Added on 30/07/2026Barn Conversion