Harlech, LL46
- Land size
- 1.63 acres
- Bedrooms
- 4
- Bathrooms
- 2
Key Features
- A 4 bedroom timber beach house of exceptional character in an unrivalled dune-front setting and within easy access to the unspoilt golden Harlech beach
- Set within 1.63 acres within Morfa Harlech National Natural Reserve, commanding panoramic views across the sea towards the Lleyn
- Offered for sale for the first time in almost 100 years; a rare opportunity to own one of Harlech’s most recognisable and cherished coastal homes
- Evoking the timeless charm of Cape Cod, timber house with slate roof, Arts and Crafts features and classic coastal character.
- It has an annexe to the south with a private veranda.
- There is plentiful parking space with a garage and workshop/shanty
- Direct access to Harlech's award winning sandy beach, wake to the sound of the waves and enjoy uninterrupted sea views from the comfort of home
- Light-filled interiors designed to embrace the ever-changing coastal scenery and inspire creativity
- The house is within easy reach of Harlech’s amenities, minutes from Royal St David's Golf Course, close to the UNESCO Harlech castle and all the town amenities
- It is a perfect coastal home or private holiday retreat and is being sold with benefit of NO ONWARD CHAIN
Description
Why Traethdy is so special:
A home where generations have watched the same tide roll in for almost a century, Traethdy is not simply an iconic beach house. It is the backdrop to a lifetime of unforgettable moments.
Some homes are owned. Others become part of a family’s story. Here, memories aren’t planned — they simply happen.
Coming to the market for the first time in almost 100 years, Traethdy in its 121 year history has been cherished by generations, admired by all who know it and is woven into the spectacular landscape that surrounds it. This remarkable timber home offers a once-in-a-generation opportunity to own not simply a property, but a piece of coastal history.
Evoking the timeless charm of a New England beach house, this exceptional four-bedroom home sits amongst the spectacular dunes of the Welsh coast. Here there is a rare sense of peace and escape. It is bordered by the Morfa dunes and with footpaths leading directly to the beach.
Traethdy is a place where childhood stretches a little longer, conversations drift effortlessly into sunset and every season creates a new tradition. Wake to the sound of waves, enjoy barefoot walks before breakfast. Build sandcastles until the tide returns. Host long summer barbecues, watch spectacular sunsets over Cardigan Bay, fall asleep beneath skies filled with stars. Wild winter storms can be watched in front of the fire from the warmth of home. Birthdays, Christmases and family gatherings become the memories that are passed from one generation to the next. These can become part of your story too.
Bathed in ever-changing coastal light, with uninterrupted sea views and the soothing rhythm of the waves, it is a place that inspires creativity, a home where artists paint, writers find their words and photographers wait for the perfect dawn.
The house is surrounded by burnet rose, which is a mass of white flowers in the early summer, gorse and blackthorn, placed as it is there are wild flowers in season and many species of birds, butterflies and moths. From 1980 onwards Traethdy has been extensively restored, running water and electricity installed in the 1930s, and subsequently much of the woodwork was stripped revealing the true character of the house; the fireplace in the main reception room is Mackintosh style. The Royal St David's Golf Club is just across the dunes and walking/ climbing enthusiasts don't have far to go, the historic castle and the town’s amenities are all just minutes away
Traethdy is ready to begin its next chapter, for almost a century it has quietly become part of one family’s story. Now it waits to be part of another. We would be delighted to show you why so many people have fallen in love with this extraordinary home.
The Owners' Experiences
My father bought Traethdy in 1931, his attention having been drawn to the house by his father-in-law, Crown Agent for Wales. Improvements followed swiftly - a water supply, electricity, and a number of outer buildings. Later my father bought the freehold.
We lived in the house for three years during the second World War, the youngest child being born in the south annexe in 1942. After the war ended we spent holidays at Traethdy, at least twice a year.
My wife and I became joint owners in 1980 and I began a major restoration. This was a labour-of-love lasting over twenty years. The emphasis was always on letting the house speak for itself, and not imposing a particular style or theme. The idea of the stripped wood came from the Mackintosh fireplace in the living room.
A detailed account of Traethdy’’s history is available in the book: ‘Traethdy, the story of a house by the sea’ which is in the sitting room bookcase and available online.
Entrance Hall
The entrance hall gives rise to the stairs and doors to the two reception rooms, kitchen and cloakroom; there is a cupboard under the stairs.
Living Room
Filled with light from the dual aspect windows providing glorious views of the castle, mountains, sea and dunes. Bursting with character, a superb Mackintosh fireplace housing log burning stove provides an Arts and Crafts atmosphere to this airy room.
Kitchen
Well equipped with a range of wall and base units and emerald tiled surfaces. A cosy log burning stove provides a focal point inviting guests to stay and chat during the meal preparation. Benefitting from a oven with electric induction hob, fridge freezer and washing machine. With wood panelled walls and ceiling and a cupboard housing a hot water tank. There is also a cupboard under the stairs in the hallway. A window above the white sink provides hill views.
Dining Room/Reception Room 2
Perfectly located With sea and dune views and exposed floorboards.
Rear Lobby
To the rear is a small lobby with door to garden and door to bathroom.
Cloak Room
With space for sandy/muddy boots, shoes and coats.
Principal Bedroom
A king sized room with views to Harlech castle and the mountains. It has exposed wooden floorboards and white painted panelling to walls and ceiling. The wooden chest of drawers and storage chest, date from the time the house was built.
Bedroom 2
A double room with exposed floorboards, white painted panelled walls and ceiling and glorious views.
Bedroom 3
A single room with a child sized bed and room for a collapsible cot under the bed
Bathroom
A spacious room with white suite comprising of bath, hand basin and WC. Wood panelled walls, ceiling and bath. Vinyl flooring, heated towel rail and window to hills.
WC
Accessed from the garden, located between the main house and the South annexe with WC.
South Annexe (including Bedroom 4)
The annexe provides a fourth bedroom and currently has two single beds, though there is room for a double bed. It has a power shower, hand basin and heated towel rail. The WC is adjacent. The sea views are glorious and this private self contained annexe benefits from its own wooden veranda. Perfect for visiting guests, dependant relatives or homeworkers.
The Shanty/Workshop
Incredibly useful and versatile space, accessed from the parking area with quarry tiled floor, dual windows and built in storage and benches with wooden worktops over. There is plentiful storage space for outdoor and beach paraphernalia as well as space for use as a workshop or hobby room.
Garage
A good sized garage with concrete floor, high rafters, power and lighting, double vehicular doors to the front plus single pedestrian and natural light from the window to the side.
Viewing Arrangements
Viewings are strictly by prior appointment through the selling agents and will be conducted on the following pre-arranged viewing days:
Saturday 15 August 2026 – 11:00am to 4:00pm
Wednesday 19 August 2026 – 11:00am to 4:00pm
Saturday 22 August 2026 – 11:00am to 4:00pm
Prospective purchasers are kindly requested to contact the selling agents to arrange an appointment on one of the above dates.
Sealed Bids
Following the scheduled viewing programme, interested parties will be invited to submit their best and final sealed offer by 3:00pm on Friday 28 August 2026.
Offers should be submitted in writing and be accompanied by satisfactory proof of funds. Purchasers are also requested to confirm their buying position, including whether the purchase is dependent upon the sale of another property, together with any relevant timescales or special conditions that may assist the vendors in considering all offers received.
The vendors reserve the right to accept an offer prior to the closing date, amend the sales process, or withdraw the property from the market at any time without notice.
Additional Information
The property is freehold and connected to mains electricity and water. Drainage is private to septic tank. Heating is via the two multi fuel stoves.
Treathdy is accessed via a private vehicular track crossing over the railway line and over the dunes (owned by Lord Harlech).
Please note, the property cannot be used as a commercial holiday let but can be used as a private holiday home or full time residence.
Due to the construction of the property this should be regarded as a CASH PURCHASE only. It is being sold with the benefit of no onward chain and most of the contents.
Morfa Dunes National Natural Nature Reserve
A rich natural treasure on your doorstep, home to a diverse range of plants and animals and to several nationally rare and scarce wildflowers and mosses; wild orchids include the lovely marsh helleborine alongside the northern marsh-orchid and beds of flag iris.
Spring is a mass of brightly coloured wildflowers, common centaury, pansies and violets put in an early appearance, followed by common restharrow, bird's-foot trefoil. Dune pansy, speedwells, wild thyme, and pyramidal orchids can be found. Prickly saltwort, thyme-leaved sandwort and sea rocket grow on the long arc of the dunes and populations of the purple flowered Autumn gentian appear.
There are colonies of the rather scarce lesser butterfly orchid. Butterflies include the small copper, dark green fritillary, gatekeeper and grayling, plus day- ying moths such as the cinnabar and six spot burnet flutter through the dunes.
History of Traethdy
Traethdy meaning “Beach House” in Welsh, was built in 1905, deep in the dunes at Harlech Bay by a young navel officer, Harold Stidston as a wind-swept life-saving fresh-air coastal refuge for the Stidstons’ baby daughter, suffering from tuberculosis; the fresh-air treatment worked, and she lived into the 1960s. The family lived there until 1930 when ownership was transferred to the current family.
The original house was built entirely from wood (with the exception of the brick foundations and chimney) including its original wooden roof tiles and without electricity or mains water. Water being carried by hand from beyond the railway line. Replacement of the wooden roof tiles with red ones gave it the local name Cottage Coch or “Red Cottage”. Now the roof is slated. This iconic property appears in a half-page photograph of Harlech Bay published in The Times on 10 December 1931.
Article 4
Class C5 Second Home or Primary Residence.
The purpose of the Article 4 Direction is to revoke the right to change of use without planning consent, for the following use:
Change of use of a main residence (use class C3) into a second home (use class C5) or short-term holiday let (use class C6) and specific mixed uses;
Change of use of a second home (use class C5) to a short-term holiday let (use class C6) and specific mixed uses;
Change of use from a short-term holiday let (use class C6) to a second home (use class C5) and specific mixed uses.
Garden
The property sits in 1.63 acres of coastal garden which merges with the surrounding dunes; wild flowers and marron grass abound. A path through the dunes lead directly to Harlech beach. A track allowing vehicular access leads through the dunes, across the golf course and railway line to lower Harlech and the main coastal road.
Parking - Driveway
There is ample parking for several cars in addition to the garage.
Disclaimer
In line with anti-money laundering legislation, purchasers must provide proof of identity and source of funds when an offer is made and before any sale can proceed.
These particulars are a general guide only and do not form part of any offer or contract. While care is taken to ensure accuracy, buyers should not rely on them as statements of fact and should satisfy themselves by inspection, survey, searches and enquiries through their solicitor.
The Agent has not tested services, appliances, fixtures, fittings, heating, electrical systems or other items and cannot confirm their condition. Information on tenure, boundaries, rights of way, planning, services, council tax, broadband/mobile coverage or similar matters is supplied by the Seller or third parties and should be verified.
Images may be AI enhanced for presentation only and not to misrepresent size, condition, layout, features, boundaries, views, location or material characteristics. Floor plans and measurements are approximat...
Map Location
Property details
- Tenure
- Freehold
- Council Tax Band
- D
- Date Posted
- 2026-08-08
Market Value Analysis
Compared with 1,032 Homes with Land listings in Wales (1+ acres).
Utilities & Restrictions
Utilities
- Electricity
- Mains
- Water
- Mains
- Heating
- Ask Agent
- Broadband
- Ask Agent
- Sewerage
- Ask Agent
Rights & Restrictions
- Public Rights of Way
- Ask Agent
- Private Rights of Way
- Yes
- Listed Property
- Ask Agent
- Restrictions
- Ask Agent
Listed status, conservation areas and planning constraints for this location are in the full report.
Property Features
- Accessibility
- Ask Agent
- Parking
- Driveway
- Garden
- Private Garden
Beyond the particulars: planning activity, flood history, heritage and ground risks, checked for this exact spot.
Connectivity
Broadband
Fastest speed available at this postcode
76 Mbps
Superfast · available to 85% of premises
Suitable for
- HD streaming
- Video calls
- Web & social
Mobile signal
Predicted 4G and 5G signal; indoor signal depends on building materials.
Ofcom Connected Nations postcode-level predictions. Speeds and signal are modelled, not measured, and vary between addresses and providers.
Signal is the easy part. Planning activity, flood history and protected designations here are in the full report.
Nearest Schools
Primary
- Ysgol Tanycastell1 mile
- Pupils
- 77
- Type
- Nursery, Infants & Juniors
- Language
- Welsh medium school / provision (including transitional)
- Ysgol Gynradd Llanbedr2.2 miles
- Pupils
- 43
- Type
- Infants & Juniors
- Language
- Welsh medium school / provision (including transitional)
- Ysgol Talsarnau4.2 miles
- Pupils
- 26
- Type
- Nursery, Infants & Juniors
- Language
- Welsh medium school / provision (including transitional)
- Ysgol Gynradd Borth-Y-Gest4.5 miles
- Pupils
- 32
- Type
- Nursery, Infants & Juniors
- Language
- Welsh medium school / provision (including transitional)
- Ysgol Gynradd Dyffryn Ardudwy4.6 miles
- Pupils
- 68
- Type
- Infants & Juniors
- Language
- Welsh medium school / provision (including transitional)
Secondary
- Ysgol Ardudwy0.9 miles
- Pupils
- 331
- Type
- Secondary (ages 11-16)
- Language
- Welsh medium school / provision (including transitional)
- Ysgol Eifionydd5.7 miles
- Pupils
- 373
- Type
- Secondary (ages 11-16)
- Language
- Welsh medium school / provision (including transitional)
- Ysgol Y Moelwyn12 miles
- Pupils
- 355
- Type
- Secondary (ages 11-16)
- Language
- Welsh medium school / provision (including transitional)
- Bro Idris13 miles
- Pupils
- 541
- Type
- Middle (ages 3-16)
- Language
- Welsh medium school / provision (including transitional)
- Ysgol Glan y Mor13 miles
- Pupils
- 474
- Type
- Secondary (ages 11-16)
- Language
- Welsh medium school / provision (including transitional)
Distances are straight-line from the advertised location. Source: the national school registers (DfE, Welsh Government, Scottish Government) and Ofsted.
Schools are just the start: sold prices nearby, planning activity and any flood history are in the full report.
Amenities
Supermarket
GP surgery
Pharmacy
Straight-line distances from the advertised location. Sources: NHS records, Geolytix supermarket locations, OS Open Greenspace and the national trails registers.
The area stacks up? Now check the location itself: planning nearby, protected designations and past flooding.
Getting Around
Nearest station
Nearest bus stop
Typical drive times
Straight-line distances from the advertised location; drive times are typical free-flow times over OpenStreetMap road data, so allow more at peak. Public transport locations from DfT NaPTAN.
Easy to reach matters. So do planning activity, flood history and ground risks: all in the full report.
Flood Risk
Natural Resources Wales open data, checked around the advertised map pin for the listed acreage. Long-term risk counts flood defences; the planning map's flood zones do not. Provided by LandSale, not the listing agent, and not part of the agent's particulars. Risk varies across a holding, so verify before committing.
Rivers and the sea
Planning map: Flood Zone 1.
Surface water
Not at the pin: mapped about 30 metres away.
These bandings are the summary. Where this location sits on the flood maps, plus planning activity, heritage and ground risks, is in the full report.
Important notice: Information, maps and tags on this page are drawn from the advertising agent's marketing materials or generated automatically. LandSale has not verified them. Relying on these details is at your own risk, always carry out independent checks before committing to a purchase.
LandSale full disclaimer
Marketing information only - not formal particulars. The details on this website are provided for general guidance and do not constitute an offer or contract. Neither LandSale nor the advertising estate/land agent accepts responsibility for any inaccuracy.
1. Source of information
- Listing content: Core description, asking price, tenure, measurements, photographs and planning history originate from the marketing materials of the advertising estate or land agent. LandSale does not author this content and cannot guarantee its accuracy.
- Automated tags & categorisation: Property type, land-use class, acreage bands and similar labels may be applied by machine-learning models. They are intended as a helpful guide only and may not reflect the property's legal status or permitted use.
- Third-party & enriched data layers: Maps, boundary outlines, planning designations, soil reports, broadband coverage and other environmental or location-based insights are licensed from external suppliers. Such data are supplied “as is", may be incomplete or out of date and are subject to change without notice.
2. Verification required
Prospective purchasers must verify critical matters, including but not limited to planning permission, title boundaries, public rights of way, environmental constraints, acreage, services, access and VAT status, through their own inspections, specialist surveys, legal advisers and the selling agent before relying on the information or entering into any contract.
3. No warranty or liability
LandSale gives no warranty, express or implied, as to the accuracy, completeness or fitness for any particular purpose of the information displayed. LandSale shall not be liable for any loss, damage, cost or expense arising directly or indirectly from any use of or reliance on such information, save where liability may not be excluded by law.
4. Updates & feedback
If you believe any detail on this listing is inaccurate, please let us know. We will investigate and, where appropriate, update the listing or notify the agent.
© LandSale | Version 1.3 - August 2026
Similar properties for sale
- Price
- Offers in Region of£450,000
Added on 29/01/2026Barn Conversion
- Price
- Offers in Region of£375,000
- Size
- 15.02 acres
2 Maesgwm, Ganllwyd, Dolgellau, LL40, Ganllwyd, Gwynedd LL40 Wales
Added on 04/08/2026House with Land
- Price
- Offers in Region of£485,000
- Size
- 10.71 acres
Tyddyn Sais House and Buildings, Trawsfynydd (Lot 1), Trawsfynydd, Gwynedd LL41 Wales
Added on 29/01/2026Farmhouse
- Price
- Guide Price£300,000
- Size
- 15 acres
Added on 13/05/2026Cottage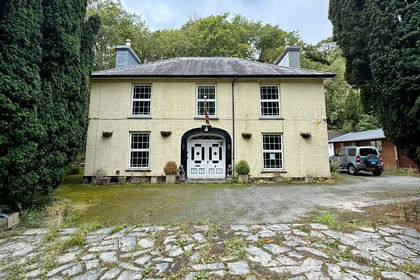
- Price
- £395,000
- Size
- 1.3 acres
Panteinion Hall, Ffordd Panteinion, Friog, LL38, Arthog, Gwynedd LL38 Wales
Added on 04/09/2026House with Land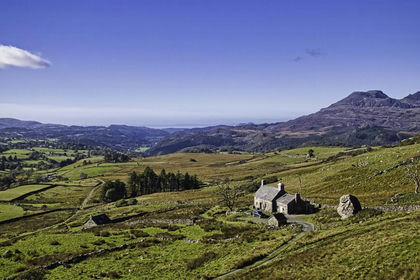
- Price
- £475,000
- Size
- 1.08 acres
Cwm Teigl, Blaenau Ffestiniog, Ffestiniog, Gwynedd LL41 Wales
Added on 29/01/2026Holiday Let Property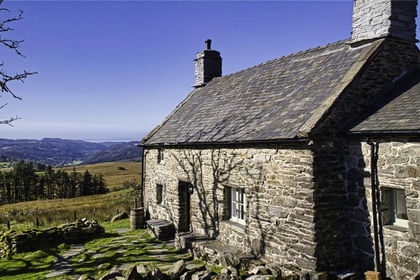
- Price
- Guide Price£475,000
- Size
- 1.08 acres
Cwm Teigl, Ffestiniog, Gwynedd, LL41, Ffestiniog, Gwynedd LL41 Wales
Added on 29/01/2026Multiple Dwelling Property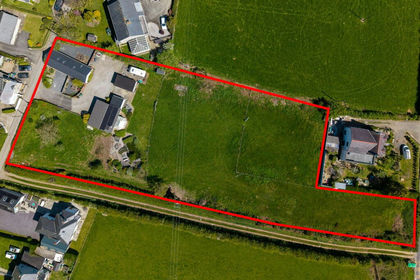
- Price
- £460,000
- Size
- 1.6 acres
Added on 01/02/2026Multiple Dwelling Property
- Price
- £475,000
- Size
- 2.2 acres
Upper Llandwrog, Caernarfon, Gwynedd, LL54, Llandwrog, Gwynedd LL54 Wales
Added on 29/01/2026Cottage
- Price
- £475,000
- Size
- 5.3 acres
Cae Sion Mawr, Carmel - 5.3 ac, Llandwrog, Gwynedd LL54 Wales
Added on 28/04/2026Farmhouse