Panteinion Hall, Ffordd Panteinion, Friog, LL38
- Land size
- 1.3 acres
- Bedrooms
- 11
- Bathrooms
- 5
Key Features
- Substantial Detached House
- Gardens and Ample Off Road Parking
- Sitting Room
- Dining Room
- Kitchen
- 10 Bedrooms (5 en-suite)
- Detached 1 Bedroom Cabin In Grounds
- Current EPC Rating E
Description
Walter Lloyd Jones are now in receipt of an offer for the sum of £361,000 for Panteinion Hall, Ffordd Panteinion, Friog, LL38 2TJ.
Anyone wishing to place an offer on the property should contact Walter Lloyd Jones, Cader Shop, Bridge Street, Dolgellau, LL40 1AS - Tel before exchange of contracts.
Panteinion Hall is a substantial unique 17th Century property dating back to 1630's, standing in an elevated position within its own grounds of approximately 1.3 acres, with a large lawn garden surrounded by glorious woodland being a haven for wildlife in a private and tranquil setting, sitting opposite the Panteinion falls within the Eryri National Park.
The property is located within close proximity to the Welsh Coastal Path, Fairbourne Beach, Local Amenities and the Cambrian Coast Railway Line.
The current owner has enhanced the main part of the property to provide a comfortable family home, creating a spacious second reception room, bathroom and access to the kitchen area. The property still retains many period, characterful features, including, decorative coving, wood panelling, open fireplace and original slate flagged flooring
Within the grounds of the property there is a detached cabin, which could very easily be let out for holiday use to gain an income, if desired.
Panteinion Hall (main house): Sitting Room, Dining Room, Kitchen, Utility/Store Room, Laundry Room, 10 Bedrooms - 5 en-suite, together with additional separate (*toilets ground floor) and first floor and a (* shower room) (*not currently used).
The Cabin: Sitting Room/Bedroom, Kitchen Area and Shower Room.
Viewing is highly recommended to appreciate the potential available.
Finance available and only a low deposit subject to status, via the company selling the property.
Location
Friog is a charming hamlet on the outskirts of Fairbourne which is a village on the coast of Barmouth Bay to the south of the estuary of the River Mawddach in Gwynedd, surrounded by the Snowdonia National Park.
The 2 mile stretch of the sandy beach at Fairbourne to Friog is backed by steep pebble banks and at the northern end joins the Mawddach Estuary, while at the southern end the beach is squeezed between sheer cliffs and the sea. There are local shops, a post office in the village, a main line railway station and Barmouth with its greater variety of shops, harbour and Leisure Centre can be reached by train across the viaduct.
Council Tax Band: H - £4,859.70
Tenure: Freehold
Entrance Hall
Double doors to front, architrave, dado rail, under stairs cupboard, carpet.
Sitting Room
Window to front with window seat, with original wood panelling, coved ceiling, exposed chimney breast with open fireplace on a slate hearth, bar area, carpet.
Sliding doors into:
Dining Room
Doors to the side, window to front, bay window to side, tongue & groove ceiling, wall lights, dado rail, electric radiator, stripped flooring.
Door into two toilet areas:
Snug
Large inglenook fireplace (unused), store cupboard, quarry tiled floor.
Door into:
Kitchen/ Breakfast Room
Window to side, 5 wall units, 10 base units under a marble effect worktop, stainless steel work station with shelving, fully tiled walls, pantry, space for electric oven, extractor hood, built in double oven, space for a fridge, cushion flooring.
Steps and door into:
Inner Hallway
Ceiling downlights, tiled flooring.
Door into:
Laundry
Access to roof, water filtration system, space and plumbing for a washing machine, space for a tumble dryer, tiled flooring.
Rear Hallway
Door to front, 2 windows to front, ceiling downlights, laminate flooring.
Bedroom 1
Velux window, access to roof space, ceiling down lights, electric radiator, laminate flooring.
Bedroom 2
Ceiling downlights, carpet.
Jack & Jill Shower Room
Quadrant shower cubicle with mains shower and wet wall panelling, pedestal wash hand basin, extractor fan, low level WC, heated towel rail radiator, tiled floor.
From Kitchen Breakfast room door into:
Inner Hallway
Ceiling downlights, partly tiled walls, concrete flooring.
Bathroom
Window to side and front, freestanding roll top bath with mixer shower attachments, shower screen, partly tiled walls, wall lights, extractor fan, pedestal wash hand basin with tiled splash back, low level WC, porcelain tiled flooring.
Door into:
2nd Reception
Door to side, window to front, coved ceiling, ceiling downlights, part slate flagged floor part carpet.
Stairs to:
First Floor Landing
Dado rail, electric radiator, 4 airing cupboards, carpet.
Door to rear leading out to fire escape:
Bedroom 3
Window to front with wood panelling, coved ceiling, carpet.
Study
Window to front overlooking the garden, original wood panelling, wash hand basin, electric radiator, carpet.
Bedroom 4
Window to front, coved ceiling, wooden panelling, pedestal wash hand basin, carpet.
Bedroom 5
Window to side, coved ceiling, wash hand basin, shaver light, electric radiator, carpet.
Bedroom 6
Window to side, window to front, electric radiator, carpet.
En-suite 1
Wet wall panel shower cubicle with electric shower, pedestal wash hand basin, splash back, mirror and shaver socket light, low level WC, cushion flooring.
Bedroom 7
Window to side, carpet.
En-suite 2
Wet wall panel shower cubicle with electric shower, pedestal wash hand basin, splash back, extractor fan, mirror and shover socket light, low level WC, cushion flooring.
Inner Landing
T shaped.
Bedroom 8
Window to side and rear, carpet.
En-suite 3
Wet wall panel shower cubicle with electric shower, pedestal wash hand basin, splash back, extractor fan, mirror and shover socket light, low level WC, cushion flooring.
Bedroom 9
Window to side and front, carpet.
En-Suite 4
Wet wall panel shower cubicle with electric shower, pedestal wash hand basin, splash back, mirror and shover socket light, low level WC, cushion flooring.
W.C. - Toilet 1
Access to roof, low level WC, pedestal wash hand basin, cushion flooring.
W.C. - Toilet 2
Low level WC, pedestal wash hand basin, cushion flooring.
Bedroom 10
Window to side, access to roof, circular wash hand basin on a timber shelf, carpet.
Shower Room
Fully tiled walls, 2 mains showers, non-slip flooring.
Bathroom
Former bathroom with facility for a bath, fully tiled walls, electric shower.
Cabin
Bedroom
Door and window to front, two windows to side, tongue & groove ceiling, ceiling downlights, electric radiator, carpet.
Kitchen
2 window to side, timber workstation, composite stone sink and drainer, extractor fan, fold down breakfast bar, cupboard housing electric water heater, laminate flooring.
Shower Room
Window to side, large shower cubicle with mains shower and wet wall panelling, pedestal wash hand basin, low level WC, non slip floor.
Outside
The property is approached via a gate leading to the front of Panteinion Hall with parking to the front and side. The garden is mainly lawned to the front with variety of shrubs and trees with a small woodland area to the rear.
Services
MAINS:- Electricity.
PRIVATE:- Drainage and water.
Map Location
Property details
- Tenure
- Freehold
- Council Tax Band
- H
- Date Posted
- 2026-09-04
Market Value Analysis
Compared with 1,031 Homes with Land listings in Wales (1+ acres).
Energy Performance Certificate
Energy Efficiency Rating
Based on UK Energy Performance Certificate standards (EU Directive 2002/91/EC)
View official EPC certificate ↗
Running costs are one side. Planning activity, flood history and ground risks for this location are in the full report.
Utilities & Restrictions
Utilities
- Electricity
- Mains
- Water
- Private Supply
- Heating
- Electric Heating
- Broadband
- Ask Agent
- Sewerage
- Septic Tank / Private
Rights & Restrictions
- Public Rights of Way
- Ask Agent
- Private Rights of Way
- Ask Agent
- Listed Property
- Ask Agent
- Restrictions
- Ask Agent
Listed status, conservation areas and planning constraints for this location are in the full report.
Property Features
- Accessibility
- Ask Agent
- Parking
- Driveway
- Garden
- Enclosed Garden
Beyond the particulars: planning activity, flood history, heritage and ground risks, checked for this exact spot.
Connectivity
Broadband
Fastest speed available at this postcode
1.8 Gbps
Gigabit full fibre
Suitable for
- 4K streaming on every screen
- Full-time home working
- Online gaming & big downloads
Mobile signal
Predicted 4G and 5G signal; indoor signal depends on building materials.
Ofcom Connected Nations postcode-level predictions. Speeds and signal are modelled, not measured, and vary between addresses and providers.
Signal is the easy part. Planning activity, flood history and protected designations here are in the full report.
Nearest Schools
Primary
- Ysgol y Traeth2.5 miles
- Pupils
- 185
- Type
- Nursery, Infants & Juniors
- Language
- Welsh medium school / provision (including transitional)
- Ysgol Craig y Deryn4.8 miles
- Pupils
- 95
- Type
- Nursery, Infants & Juniors
- Language
- Welsh medium school / provision (including transitional)
- Ysgol Gynradd Dyffryn Ardudwy6.8 miles
- Pupils
- 68
- Type
- Infants & Juniors
- Language
- Welsh medium school / provision (including transitional)
- Bro Idris7.5 miles
- Pupils
- 541
- Type
- Middle (ages 3-16)
- Language
- Welsh medium school / provision (including transitional)
- Ysgol Gynradd Penybryn7.6 miles
- Pupils
- 240
- Type
- Infants & Juniors
- Language
- Welsh medium school / provision (including transitional)
Secondary
- Bro Idris7.5 miles
- Pupils
- 541
- Type
- Middle (ages 3-16)
- Language
- Welsh medium school / provision (including transitional)
- Ysgol Uwchradd Tywyn7.8 miles
- Pupils
- 376
- Type
- Secondary (ages 11-16)
- Language
- Dual language school / provision (Welsh and English) (including transitional)
- Ysgol Bro Hyddgen11 miles
- Pupils
- 441
- Type
- Middle (ages 4-19)
- Language
- Welsh medium school / provision (including transitional)
- Ysgol Ardudwy12 miles
- Pupils
- 331
- Type
- Secondary (ages 11-16)
- Language
- Welsh medium school / provision (including transitional)
- Ysgol Eifionydd17 miles
- Pupils
- 373
- Type
- Secondary (ages 11-16)
- Language
- Welsh medium school / provision (including transitional)
Distances are straight-line from the advertised location. Source: the national school registers (DfE, Welsh Government, Scottish Government) and Ofsted.
Schools are just the start: sold prices nearby, planning activity and any flood history are in the full report.
Amenities
Supermarket
GP surgery
Pharmacy
Straight-line distances from the advertised location. Sources: NHS records, Geolytix supermarket locations, OS Open Greenspace and the national trails registers.
The area stacks up? Now check the location itself: planning nearby, protected designations and past flooding.
Getting Around
Nearest station
Nearest bus stop
Typical drive times
Straight-line distances from the advertised location; drive times are typical free-flow times over OpenStreetMap road data, so allow more at peak. Public transport locations from DfT NaPTAN.
Easy to reach matters. So do planning activity, flood history and ground risks: all in the full report.
Flood Risk
Natural Resources Wales open data, checked around the advertised map pin for the listed acreage. Long-term risk counts flood defences; the planning map's flood zones do not. The map pin for this listing marks the postcode area rather than the exact location, so these readings describe the surrounding area. Provided by LandSale, not the listing agent, and not part of the agent's particulars. Risk varies across a holding, so verify before committing.
Rivers and the sea
Planning map: Flood Zone 1.
Surface water
Not at the pin: mapped about 10 metres away.
These bandings are the summary. Where this location sits on the flood maps, plus planning activity, heritage and ground risks, is in the full report.
Important notice: Information, maps and tags on this page are drawn from the advertising agent's marketing materials or generated automatically. LandSale has not verified them. Relying on these details is at your own risk, always carry out independent checks before committing to a purchase.
LandSale full disclaimer
Marketing information only - not formal particulars. The details on this website are provided for general guidance and do not constitute an offer or contract. Neither LandSale nor the advertising estate/land agent accepts responsibility for any inaccuracy.
1. Source of information
- Listing content: Core description, asking price, tenure, measurements, photographs and planning history originate from the marketing materials of the advertising estate or land agent. LandSale does not author this content and cannot guarantee its accuracy.
- Automated tags & categorisation: Property type, land-use class, acreage bands and similar labels may be applied by machine-learning models. They are intended as a helpful guide only and may not reflect the property's legal status or permitted use.
- Third-party & enriched data layers: Maps, boundary outlines, planning designations, soil reports, broadband coverage and other environmental or location-based insights are licensed from external suppliers. Such data are supplied “as is", may be incomplete or out of date and are subject to change without notice.
2. Verification required
Prospective purchasers must verify critical matters, including but not limited to planning permission, title boundaries, public rights of way, environmental constraints, acreage, services, access and VAT status, through their own inspections, specialist surveys, legal advisers and the selling agent before relying on the information or entering into any contract.
3. No warranty or liability
LandSale gives no warranty, express or implied, as to the accuracy, completeness or fitness for any particular purpose of the information displayed. LandSale shall not be liable for any loss, damage, cost or expense arising directly or indirectly from any use of or reliance on such information, save where liability may not be excluded by law.
4. Updates & feedback
If you believe any detail on this listing is inaccurate, please let us know. We will investigate and, where appropriate, update the listing or notify the agent.
© LandSale | Version 1.3 - August 2026
Similar properties for sale
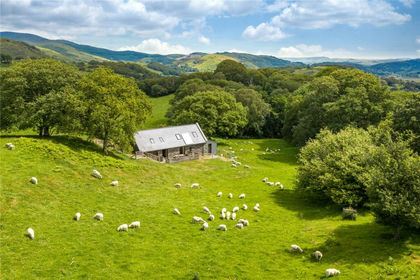
- Price
- Offers in Region of£345,000
- Size
- 3 acres
Pennal, Machynlleth, Gwynedd, SY20, Pennal, Gwynedd SY20 Wales
Added on 13/06/2026House with Land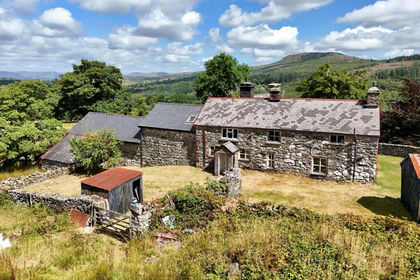
- Price
- Offers in Region of£375,000
- Size
- 15.02 acres
2 Maesgwm, Ganllwyd, Dolgellau, LL40, Ganllwyd, Gwynedd LL40 Wales
Added on 04/08/2026House with Land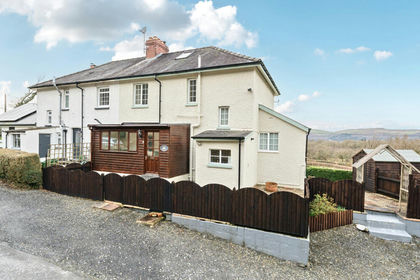
- Price
- £329,500
- Size
- 2 acres
Furnace, Machynlleth, Ceredigion, SY20, Ysgubor-y-coed, Ceredigion SY20 Wales
Added on 24/02/2026House with Land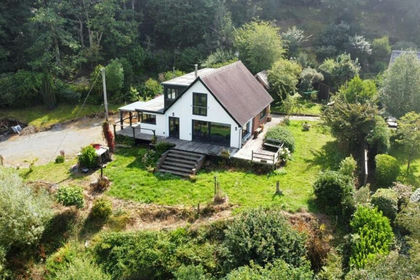
- Price
- Guide Price£475,000
- Size
- 1 acres
Added on 22/09/2026House with Land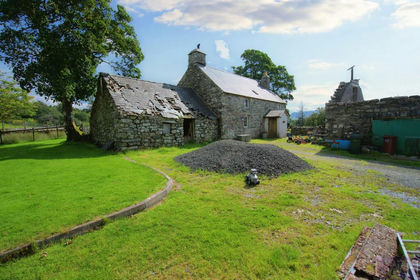
- Price
- Offers in Region of£485,000
- Size
- 10.71 acres
Tyddyn Sais House and Buildings, Trawsfynydd (Lot 1), Trawsfynydd, Gwynedd LL41 Wales
Added on 29/01/2026Farmhouse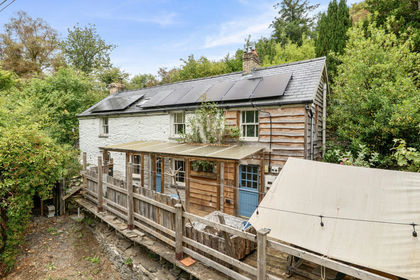
- Price
- Offers in Region of£425,000
- Size
- 1.5 acres
Talywern, Machynlleth, Powys, SY20, Glantwymyn, Powys SY20 Wales
Added on 09/09/2026Cottage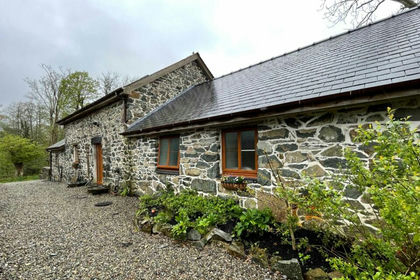
- Price
- Offers in Region of£450,000
Added on 29/01/2026Barn Conversion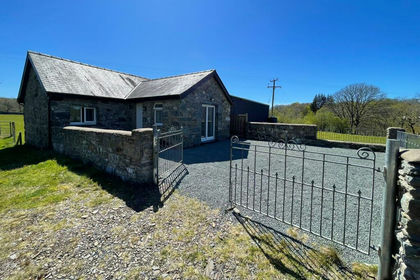
- Price
- Guide Price£300,000
- Size
- 15 acres
Added on 13/05/2026Cottage
- Price
- Guide Price£415,000
- Size
- 2 acres
Alltglais, Clarach, Aberystwyth, Tirymynach, Ceredigion SY23 Wales
Added on 02/05/2026House with Land
- Price
- £475,000
Added on 29/01/2026Development Land