Lady Lane, Earlswood, B94
- Bedrooms
- 3
- Bathrooms
- 2
Key Features
- Stamp Duty will be covered by the sellers, subject to achieving the full asking price for the property
- Outstanding newly completed Class Q barn conversion finished to an exceptional specification throughout
- Stunning open-plan kitchen, dining and living space with floor-to-ceiling French doors and architectural roof lantern
- Bespoke German-designed Schmidt kitchen with premium Bosch integrated appliances and feature LED lighting
- Three beautifully appointed double bedrooms, including a luxurious principal suite with en-suite shower room
- Energy-efficient air source heat pump with wet underfloor heating throughout
- Electronically operated gated entrance, extensive gravelled driveway and parking for multiple vehicles
- Landscaped resin-bound terrace with bespoke outdoor kitchen and two pergolas, ideal for entertaining
- Two substantial outbuildings offering excellent storage, workshop space or future conversion potential (STPP/Class Q where applicable)
- Peaceful rural setting with uninterrupted countryside views, whilst conveniently located for Solihull and major transport links
Description
Stamp Duty will be covered by the sellers, subject to achieving the full asking price for the property.
Appledore is an outstanding newly completed Class Q barn conversion that perfectly combines contemporary architecture with practical family living. Finished to an exceptional standard throughout, this unique home has been thoughtfully designed to maximise natural light, space and its beautiful rural setting, creating an impressive residence that is equally suited to modern family life and stylish entertaining.
Upon entering the property, the exceptional quality of craftsmanship and meticulous attention to detail becomes immediately apparent. Double entrance doors lead into an impressive open-plan kitchen, dining and living area, forming the heart of the home. This stunning space is flooded with natural light through a full wall of floor-to-ceiling tilt-and-turn French doors, while an architectural circular roof lantern creates an additional striking focal point and enhances the feeling of openness.
The bespoke German-designed Schmidt kitchen has been beautifully appointed with premium Bosch integrated appliances, elegant cabinetry, quality work surfaces and feature LED lighting, delivering both style and functionality. Adjacent to the kitchen is a practical utility room, complete with a traditional Belfast sink and dedicated space for laundry appliances.
The expansive living and dining areas provide exceptional flexibility for both everyday family life and entertaining, with seamless access to the outdoor terrace allowing indoor and outdoor living to flow effortlessly together.
The accommodation continues with three beautifully presented bedrooms, all thoughtfully arranged on the same level. The generous principal suite benefits from a stylish en-suite shower room together with ample space for fitted wardrobes. Two further well-proportioned bedrooms are served by a luxurious contemporary shower room finished with high-quality fixtures and fittings.
Approached via electronically operated security gates, Appledore enjoys an impressive sense of privacy and exclusivity. A substantial gravelled courtyard provides generous off-road parking for several vehicles and creates an attractive approach to the property.
The landscaped outdoor space has been designed with entertaining in mind, featuring an attractive resin-bound terrace complemented by two elegant pergolas and a bespoke outdoor kitchen, providing the perfect setting for al fresco dining, summer gatherings and relaxed evenings overlooking the surrounding countryside.
The property also benefits from two substantial barns, one of which is fully enclosed. These versatile buildings offer excellent storage, workshop facilities or exciting potential for future conversion or extension, subject to obtaining the relevant Class Q planning permissions.
The rear aspect enjoys uninterrupted open countryside views, providing an idyllic backdrop and reinforcing the property's peaceful rural setting.
Situated within the highly desirable village of Earlswood, Appledore enjoys an enviable location that combines the tranquillity of country living with excellent connectivity to surrounding towns and major transport links.
Earlswood is renowned for its picturesque countryside, scenic walking routes and the beautiful Earlswood Lakes, making it a highly sought-after destination for those seeking an active outdoor lifestyle. The village offers a welcoming public house, local amenities and nearby farm shops, while the thriving town of Solihull is just a short drive away, providing an extensive selection of restaurants, cafés, boutique shopping, supermarkets and leisure facilities.
The area is particularly well regarded for its excellent educational provision, with a range of highly respected state and independent schools nearby. For commuters, the property offers convenient access to the M42, M40 and wider motorway network, together with excellent rail links to Birmingham, London and beyond.
Appledore has been constructed and equipped to provide exceptional levels of comfort, efficiency and peace of mind, including:
Traditional cavity construction with standing seam cladding
Energy-efficient air source heat pump
Wet underfloor heating throughout
Premium Bosch integrated kitchen appliances
Bespoke Schmidt fitted kitchen
Separate utility room with Belfast sink
Hot water cylinder located within the loft
Comprehensive CCTV security system
Electronically operated entrance gates
10-Year ABC Structural Warranty
Tenure: Freehold
Construction: Traditional cavity construction with standing seam cladding
Heating: Air source heat pump with wet underfloor heating throughout
Drainage: Private septic tank
Broadband: Ultrafast broadband available with download speeds of up to 1,800 Mbps and upload speeds of up to 1,000 Mbps (subject to provider)
Mobile Coverage: Good coverage available across the major networks
Flood Risk: Very Low
Conservation Area: No
Estimated Stamp Duty Land Tax (SDLT): Based on the current asking price, the estimated SDLT is £24,997 for first-time buyers and home movers, and £59,995 for purchasers of an additional property. Buyers should seek independent financial advice or verify their liability, as rates and individual circumstances may affect the amount payable.
Prospective purchasers are advised to satisfy themselves regarding all planning permissions, building regulations and services prior to exchange of contracts.
Please read the following: These particulars are for general guidance only and are based on information supplied and approved by the seller. Complete accuracy cannot be guaranteed and may be subject to errors and/or omissions. They do not constitute a contract or part of a contract in any way. We are not surveyors or conveyancing experts therefore we cannot and do not comment on the condition, issues relating to title or other legal issues that may affect this property. Interested parties should employ their own professionals to make enquiries before carrying out any transactional decisions. Photographs are provided for illustrative purposes only and the items shown in these are not necessarily included in the sale, unless specifically stated. The mention of any fixtures, fittings and/or appliances does not imply that they are in full efficient working order, and they have not been tested. All dimensions are approximate. We are not liable for any loss arising from the use of these details.
Regulations require us to conduct identity and AML checks and gather information about every buyer's financial circumstances. These checks are essential in fulfilling our Customer Due Diligence obligations, which must be done before any property can be marked as sold subject to contract. The rules are set by law and enforced by trading standards.
We will start these checks once you have made a provisionally agreeable offer on a property. The cost is £50 (including VAT) per transaction. This fee covers the expense of obtaining relevant data and any necessary manual checks and monitoring. It's paid in advance via our onboarding system.
EPC Rating: C
Garage
Store
Lounge / Kitchen / Diner
max
Utility
Master Bedroom
max
Ensuite
Bedroom 2
Bedroom 3
Disclaimer
These particulars are for guidance only and based on information approved by the seller. Accuracy cannot be guaranteed and details may contain errors or omissions. They do not form part of any contract. We are not surveyors or legal experts and cannot advise on condition, title, or other legal matters. Buyers should instruct their own professionals before making decisions. Photos are illustrative only and items shown are not necessarily included. Fixtures, fittings and appliances are not tested and may not be in working order. All measurements are approximate. No liability is accepted for loss from use of these details.
By law we must carry out ID and AML checks and review buyers’ financial circumstances before a property can be marked sold subject to contract. This due diligence is required by trading standards. Checks start once a provisional offer is agreed. The cost is £50 incl. VAT per property, payable in advance via our onboarding system.
Map Location
Property details
- Tenure
- Freehold
- Council Tax Band
- Ask Agent
- Date Posted
- 2026-08-04
Energy Performance Certificate
Energy Efficiency Rating
Based on UK Energy Performance Certificate standards (EU Directive 2002/91/EC)
Utilities & Restrictions
Utilities
- Electricity
- Ask Agent
- Water
- Ask Agent
- Heating
- Ask Agent
- Broadband
- Ask Agent
- Sewerage
- Ask Agent
Rights & Restrictions
- Public Rights of Way
- Ask Agent
- Private Rights of Way
- Ask Agent
- Listed Property
- Ask Agent
- Restrictions
- Ask Agent
Property Features
- Accessibility
- Ask Agent
- Parking
- Parking Available
- Garden
- Ask Agent
Connectivity
Broadband
Fastest speed available at this postcode
5.5 Gbps
Standard (10-30 Mbps)
Suitable for
- 4K streaming on every screen
- Full-time home working
- Online gaming & big downloads
Mobile signal
Outdoor predictions; indoor signal depends on building materials.
Ofcom Connected Nations postcode-level predictions. Speeds and signal are modelled, not measured, and vary between addresses and providers.
Nearest Schools
Primary
- St Patricks Church of England Primary Academy921 metresNo Ofsted rating
- Ages
- 3 to 11
- Pupils
- 226
- Type
- Academy converter
- Faith
- Church of England
- Tidbury Green School1 mileOfsted: Good
- Ages
- 2 to 11
- Pupils
- 483
- Type
- Community school
- Dickens Heath Community Primary School1.3 milesOfsted report card · May 2026
- Ages
- 3 to 11
- Pupils
- 453
- Type
- Community school
- Cheswick Green Primary School1.3 milesNo Ofsted rating
- Ages
- 4 to 11
- Pupils
- 259
- Type
- Community school
- Our Lady of the Wayside Catholic Primary School2 milesNo Ofsted rating
- Ages
- 3 to 11
- Pupils
- 444
- Type
- Academy converter
- Faith
- Roman Catholic
Secondary
- Light Hall School2 milesOfsted: Good
- Ages
- 11 to 18
- Pupils
- 1,037
- Type
- Academy converter
- Woodrush High School2.2 milesNo Ofsted rating
- Ages
- 11 to 18
- Pupils
- 1,005
- Type
- Academy converter
- Alderbrook School2.9 milesNo Ofsted rating
- Ages
- 11 to 18
- Pupils
- 1,701
- Type
- Academy converter
- Tudor Grange Academy, Solihull2.9 milesOfsted: Outstanding *
- Ages
- 11 to 18
- Pupils
- 1,730
- Type
- Academy converter
- St Peter's Catholic School3.1 milesOfsted: Outstanding *
- Ages
- 11 to 18
- Pupils
- 1,306
- Type
- Academy converter
- Faith
- Roman Catholic
* Latest graded judgement covers quality of education only; no overall grade was issued under the 2024-25 inspection framework.
Distances are straight-line from the advertised location. Source: the national school registers (DfE, Welsh Government, Scottish Government) and Ofsted.
Amenities
Supermarket
GP surgery
Pharmacy
Hospital
Green space
Straight-line distances from the advertised location. Sources: NHS records, Geolytix supermarket locations, OS Open Greenspace and the national trails registers.
Getting Around
Nearest station
Nearest bus stop
Typical drive times
Straight-line distances from the advertised location; drive times are typical free-flow times over OpenStreetMap road data, so allow more at peak. Public transport locations from DfT NaPTAN.
Flood Risk
From Environment Agency flood map open data, checked around the advertised map pin and allowing for the listed acreage where known. This summary comes from LandSale, the advertising platform, not from the listing agent, and is not part of the agent's particulars. Risk can vary across a single holding, so verify anything critical through your own searches before committing.
Rivers and the sea
Surface water
The detail behind these bandings, including exact zones and annual chances, any recorded past flooding, plus planning, heritage, nature and ground checks, is in the .
Important notice: Information, maps and tags on this page are supplied by the advertising agent or generated automatically. LandSale has not verified them. Relying on these details is at your own risk, always carry out independent checks before committing to a purchase.
LandSale full disclaimer
Marketing information only - not formal particulars. The details on this website are provided for general guidance and do not constitute an offer or contract. Neither LandSale nor the advertising estate/land agent accepts responsibility for any inaccuracy.
1. Source of information
- Agent-supplied content: Core description, asking price, tenure, measurements, photographs and planning history are uploaded by the appointed agent, who remains solely responsible for their accuracy.
- Automated tags & categorisation: Property type, land-use class, acreage bands and similar labels may be applied by machine-learning models. They are intended as a helpful guide only and may not reflect the property's legal status or permitted use.
- Third-party & enriched data layers: Maps, boundary outlines, planning designations, soil reports, broadband coverage and other environmental or location-based insights are licensed from external suppliers. Such data are supplied “as is", may be incomplete or out of date and are subject to change without notice.
2. Verification required
Prospective purchasers must verify critical matters, including but not limited to planning permission, title boundaries, public rights of way, environmental constraints, acreage, services, access and VAT status, through their own inspections, specialist surveys, legal advisers and the selling agent before relying on the information or entering into any contract.
3. No warranty or liability
LandSale gives no warranty, express or implied, as to the accuracy, completeness or fitness for any particular purpose of the information displayed. LandSale shall not be liable for any loss, damage, cost or expense arising directly or indirectly from any use of or reliance on such information, save where liability may not be excluded by law.
4. Updates & feedback
If you believe any detail on this listing is inaccurate, please let us know. We will investigate and, where appropriate, update the listing or notify the agent.
© LandSale | Version 1.2 - January 2026
Listing agent
Arden Estates, Solihull
450 Stratford Road, Shirley, Solihull, B90 4AQ
Similar properties for sale
- Price
- £850,000
2 Green Gate Barns, Salter Street, Earlswood, Solihull, B94, Cheswick Green, Solihull B94 England
Added on 21/07/2026Barn Conversion
- Price
- Guide Price£750,000
Poolhead Lane, Earlswood, Solihull, B94, Tanworth-in-Arden, Warwickshire B94 England
Added on 14/07/2026Barn Conversion
- Price
- Guide Price£750,000
Poolhead Lane, Tanworth in Arden, Tanworth-in-Arden, Warwickshire B94 England
Added on 17/03/2026Barn Conversion Added on 24/04/2026Barn Conversion
- Price
- Guide Price£785,000
Warwick Road, Knowle, B93, Meriden and Solihull East, Solihull B93 England
Added on 18/06/2026Barn Conversion
- Price
- Offers in Excess of£800,000
- Size
- 5 acres
Stonehouse Lane, Hopwood, Alvechurch, B48, Alvechurch, Worcestershire B48 England
Added on 26/05/2026Smallholding Added on 23/04/2026Barn Conversion
- Price
- £675,000
- Size
- 1 acres
Oldwich Lane East, Kenilworth, CV8, Chadwick End, Solihull B93 England
Added on 25/07/2026Cottage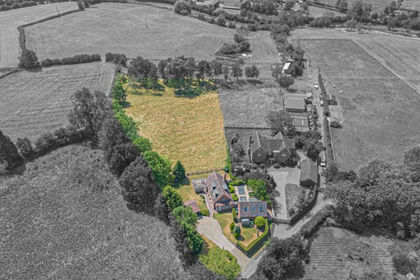
- Price
- Guide Price£850,000
- Size
- 1.5 acres
Mill Lane, Rowington, CV35, Rowington, Warwickshire CV35 England
Added on 25/07/2026Cottage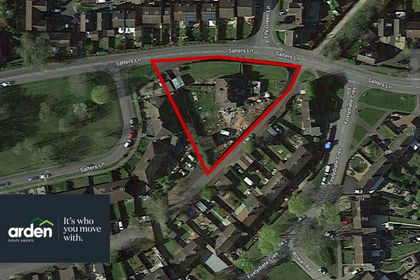
- Price
- Guide Price£525,000
- Size
- 0.45 acres
Salters Lane, Redditch, B97, Redditch, Worcestershire B97 England
Added on 18/03/2026Development Land