Wymondham Road, Hethel, Norwich, Norfolk, NR14
- Land size
- 0.61 acres
- Bedrooms
- 4
- Bathrooms
- 3
Key Features
- Magnificent 19th century barn conversion
- Converted in 1995 to an exceptional standard
- Rich in history and brimming with character
- Combining period charm with modern comforts
- Set well back from the road enjoying views across open farmland
- Impressive sitting room with exposed beams & brick fireplace
- Formal dining room
- Conservatory with French doors onto south-facing terrace
- Whole plot 0.61 of an acre including outstanding gardens (stms)
- Double garage
Description
AN EXCEPTIONAL GRADE OF BARN CONVERSION WITH STUNNING COUNTRYSIDE VIEWS. OCCUPYING A BEAUTIFUL 0.61 OF AN ACRE PLOT IN AN IDYLLIC RURAL SETTING.
Toad Hall is a magnificent 19th Century detached barn conversion, sympathetically converted in 1995 to an exceptional standard. Rich in history and brimming with character, this remarkable home seamlessly combines period charm with modern comforts, offering approximately 2,900sqft of versatile accommodation surrounded by breathtaking countryside.
Set well back from the road and enjoying uninterrupted views across open farmland, Toad Hall is a truly special home. Original beams, vaulted ceilings and exposed brickwork blend effortlessly with thoughtfully updated features including a solar energy system with three battery storage, electric vehicle charging, ultra-fast broadband and a recently installed wood-burning stove.
The beautifully landscaped gardens wrap around the property, creating a wonderful sense of privacy and tranquillity, while extensive parking, a double garage, additional timber garage and summer house make this an ideal home for families, entertaining and those with a passion for classic or collector vehicles.
Accommodation
A welcoming entrance porch sets the tone, featuring attractive terracotta tiled flooring and exposed beams before leading to the spacious reception hall, where the staircase rises to the first floor.
The impressive sitting room is undoubtedly the heart of the home, showcasing magnificent exposed beams, a brick fireplace with an oak mantel and a recently installed wood-burning stove (April 2026). Large windows flood the room with natural light, while a home cinema projector provides the perfect setting for relaxing evenings.
Opening from the sitting room is the delightful conservatory, enjoying electric under floor heating beneath elegant limestone flooring and benefitting from a self-cleaning roof, ceiling fan and French doors opening onto the south-facing terrace, perfectly positioned to enjoy the gardens throughout the seasons.
A cosy study/home office provides an ideal work-from-home space, complete with fitted bookcases, exposed beams and French doors leading to the rear garden.
The beautifully appointed kitchen has been thoughtfully designed around a stunning arched feature window overlooking the gardens. Oak cabinetry is complemented by granite worktops and an impressive central island with seating, integrated dishwasher and fitted Aga, travertine tiled flooring and exposed brickwork, creating a wonderful entertaining space.
The kitchen flows naturally into the breakfast room where French doors open onto the front garden. The adjoining utility room offers additional storage, space for appliances, the oil fired boiler, solar panel controls and useful loft storage.
A separate formal dining room, equally suited as a fifth bedroom if required, further enhances the flexibility of this beautiful home.
Leading off the front porch is a convenient cloakroom.
First Floor
The split-level landing perfectly reflects the barns original character with exposed timbers and vaulted ceilings an impressive sense of space.
The principal bedroom is a superb dual-aspect suite featuring exposed beams, vaulted ceilings, fitted wardrobes and additional storage, with a stylish en-suite shower room fitted with vanity unit complete with wc.
Three further generous double bedrooms all retain the charm of the original barn with vaulted ceilings, exposed beams and all having fitted storage.
The family bathroom is beautifully appointed with a P-shaped bath incorporating an electric shower, vanity unit, illuminated mirror and quality tiling.
Outside
Toad Hall enjoys outstanding gardens extending to approximately 0.61 of an acre (stms), wrapping gracefully around the property and providing complete privacy alongside stunning panoramic farmland views.
Sweeping lawns are complemented by mature trees, established planting, colourful borders and attractive resin pathways leading to a raised south-facing decking area, perfect for outdoor entertaining.
A charming solar-powered summer house with covered veranda enjoys a peaceful position amongst fragrant lavender borders, creating a wonderful place to relax and enjoy the surrounding countryside.
Further outside features include:-
Raised vegetable bed, wildlife garden, two spacious garden sheds, courtyard for dining, useful compost area and 2500 litre oil storage tank.
A substantial double garage benefits from electric remote-controlled doors, excellent lighting, a generous loft storage area accessed via a pull-down ladder, external power points, water supply and an electric vehicle charging point.
Beyond this is extensive gravelled parking together with an additional timber barn-style garage, to the rear of is this a further storage shed, making the property particularly attractive to car enthusiasts, hobbyists or those requiring excellent storage.
Two log storage sheds.
Modern Features
Despite its historic origins, Toad Hall has been thoughtfully upgraded for modern living and efficiency, including.
- Solar photovoltaic panels with three battery
storage units (installed 2022)
- Solar water heating system
- Electric vehicle charging point
- Oil-fired central heating
- Ultra-fast broadband
- ADT alarm system
- Water softener
- Fully upvc Rosewood-effect double glazed
windows
- Electric under floor heating within the
conservatory
- Home cinema projector
- Wood-burning stove installed April 2026
Toad Hall presents a rare opportunity to acquire an exceptional barn conversion where timeless character meets contemporary efficiency. Offering generous and adaptable accommodation, beautifully landscaped gardens and glorious rural surroundings.
Agents Notes -
The current owners have advised that the property benefits from exceptionally economical running costs. Supplied by Octopus Energy, the property’s total electricity costs for 2025 were approximately £800 for the entire year, including the charging of an electric vehicle. The property is connected to mains water. Drainage is provided via a private shared sewerage treatment system, serving five neighbouring properties. The current contribution towards its maintenance and running costs is £35 per month.
To comply with AML regulations £25 plus vat (£30 inclusive of vat) is charged to each buyer which covers the cost of the digital ID check. The checks will be conducted by Hipla, who will contact buyers directly to arrange payment of £30 per report.
South Norfolk Council Tax Band F
Map Location
Property details
- Tenure
- Freehold
- Council Tax Band
- F
- Date Posted
- 2026-07-31
Energy Performance Certificate
Energy Efficiency Rating
Based on UK Energy Performance Certificate standards (EU Directive 2002/91/EC)
Running costs are one side. Planning activity, flood history and ground risks for this location are in the full report.
Utilities & Restrictions
Utilities
- Electricity
- Ask Agent
- Water
- Ask Agent
- Heating
- Ask Agent
- Broadband
- Ask Agent
- Sewerage
- Ask Agent
Rights & Restrictions
- Public Rights of Way
- Ask Agent
- Private Rights of Way
- Ask Agent
- Listed Property
- Ask Agent
- Restrictions
- Ask Agent
Listed status, conservation areas and planning constraints for this location are in the full report.
Property Features
- Accessibility
- Ask Agent
- Parking
- Garage, Driveway, EV Charger, Private Parking
- Garden
- Garden
Beyond the particulars: planning activity, flood history, heritage and ground risks, checked for this exact spot.
Connectivity
Broadband
Fastest speed available at this postcode
1.8 Gbps
Gigabit full fibre
Suitable for
- 4K streaming on every screen
- Full-time home working
- Online gaming & big downloads
Mobile signal
Outdoor predictions; indoor signal depends on building materials.
Ofcom Connected Nations postcode-level predictions. Speeds and signal are modelled, not measured, and vary between addresses and providers.
Signal is the easy part. Planning activity, flood history and protected designations here are in the full report.
Nearest Schools
Primary
- Wreningham VC Primary School0.8 milesOfsted: Good *
- Ages
- 4 to 11
- Pupils
- 108
- Type
- Voluntary controlled school
- Faith
- Church of England
- Mulbarton Primary School2.2 milesOfsted: Good
- Ages
- 4 to 11
- Pupils
- 404
- Type
- Community school
- Hapton Church of England Voluntary Aided Primary School2.3 milesOfsted report card · Apr 2026
- Ages
- 4 to 11
- Pupils
- 18
- Type
- Voluntary aided school
- Faith
- Church of England
- Silfield Oak Primary Academy2.5 milesNo Ofsted rating
- Ages
- 4 to 11
- Pupils
- 30
- Type
- Free schools
- Browick Road Primary and Nursery School3 milesOfsted: Good *
- Ages
- 4 to 11
- Pupils
- 251
- Type
- Community school
Secondary
- Wymondham High Academy3.1 milesNo Ofsted rating
- Ages
- 11 to 18
- Pupils
- 1,686
- Type
- Academy converter
- Hethersett Academy3.1 milesNo Ofsted rating
- Ages
- 11 to 16
- Pupils
- 1,250
- Type
- Academy sponsor led
- Long Stratton High School4.9 milesOfsted report card · Feb 2026
- Ages
- 11 to 16
- Pupils
- 679
- Type
- Academy sponsor led
- University Technical College Norfolk5.1 milesOfsted: Good *
- Ages
- 14 to 19
- Pupils
- 451
- Type
- University technical college
- Wymondham College5.4 milesOfsted: Outstanding
- Ages
- 11 to 18
- Pupils
- 1,427
- Type
- Academy converter
* Latest graded judgement covers quality of education only; no overall grade was issued under the 2024-25 inspection framework.
Distances are straight-line from the advertised location. Source: the national school registers (DfE, Welsh Government, Scottish Government) and Ofsted.
Schools are just the start: sold prices nearby, planning activity and any flood history are in the full report.
Amenities
Supermarket
GP surgery
Pharmacy
Hospital
Straight-line distances from the advertised location. Sources: NHS records, Geolytix supermarket locations, OS Open Greenspace and the national trails registers.
The area stacks up? Now check the location itself: planning nearby, protected designations and past flooding.
Getting Around
Nearest station
Nearest bus stop
Typical drive times
Straight-line distances from the advertised location; drive times are typical free-flow times over OpenStreetMap road data, so allow more at peak. Public transport locations from DfT NaPTAN.
Easy to reach matters. So do planning activity, flood history and ground risks: all in the full report.
Flood Risk
From Environment Agency flood map open data, checked around the advertised map pin and allowing for the listed acreage where known. This summary comes from LandSale, the advertising platform, not from the listing agent, and is not part of the agent's particulars. Risk can vary across a single holding, so verify anything critical through your own searches before committing.
Rivers and the sea
Surface water
These bandings are the summary. Where this location sits on the flood maps, plus planning activity, heritage and ground risks, is in the full report.
Important notice: Information, maps and tags on this page are drawn from the advertising agent's marketing materials or generated automatically. LandSale has not verified them. Relying on these details is at your own risk, always carry out independent checks before committing to a purchase.
LandSale full disclaimer
Marketing information only - not formal particulars. The details on this website are provided for general guidance and do not constitute an offer or contract. Neither LandSale nor the advertising estate/land agent accepts responsibility for any inaccuracy.
1. Source of information
- Listing content: Core description, asking price, tenure, measurements, photographs and planning history originate from the marketing materials of the advertising estate or land agent. LandSale does not author this content and cannot guarantee its accuracy.
- Automated tags & categorisation: Property type, land-use class, acreage bands and similar labels may be applied by machine-learning models. They are intended as a helpful guide only and may not reflect the property's legal status or permitted use.
- Third-party & enriched data layers: Maps, boundary outlines, planning designations, soil reports, broadband coverage and other environmental or location-based insights are licensed from external suppliers. Such data are supplied “as is", may be incomplete or out of date and are subject to change without notice.
2. Verification required
Prospective purchasers must verify critical matters, including but not limited to planning permission, title boundaries, public rights of way, environmental constraints, acreage, services, access and VAT status, through their own inspections, specialist surveys, legal advisers and the selling agent before relying on the information or entering into any contract.
3. No warranty or liability
LandSale gives no warranty, express or implied, as to the accuracy, completeness or fitness for any particular purpose of the information displayed. LandSale shall not be liable for any loss, damage, cost or expense arising directly or indirectly from any use of or reliance on such information, save where liability may not be excluded by law.
4. Updates & feedback
If you believe any detail on this listing is inaccurate, please let us know. We will investigate and, where appropriate, update the listing or notify the agent.
© LandSale | Version 1.3 - August 2026
Listing agent
Warners Estate Agents, Wymondham
13 Market Street, Wymondham, NR18 0AJ
Similar properties for sale
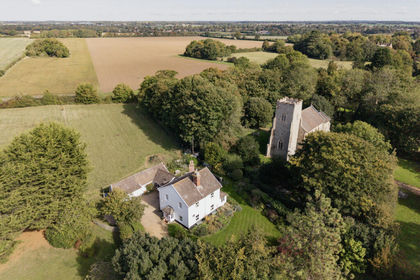
- Price
- Guide Price£775,000
- Size
- 1.33 acres
The Street, Ashwellthorpe, NR16, Ashwellthorpe and Fundenhall, Norfolk NR16 England
Added on 26/02/2026House with Land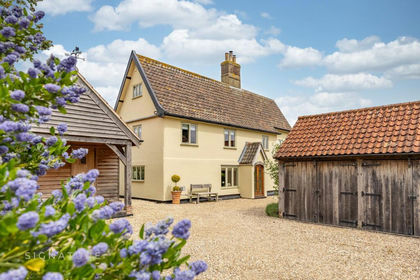
- Price
- Guide Price£895,000
- Size
- 1 acres
Added on 16/06/2026Farmhouse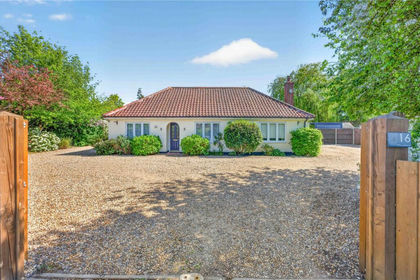
- Price
- £895,000
- Size
- 1 acres
Norwich Common, Wymondham, Norfolk, NR18, Wymondham, Norfolk NR18 England
Added on 28/05/2026House with Land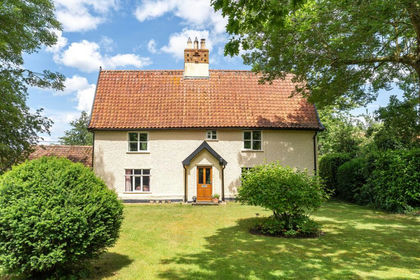
- Price
- Offers in Excess of£850,000
- Size
- 4 acres
The Street, Tharston, Tharston and Hapton, Norfolk NR15 England
Added on 24/05/2026Farmhouse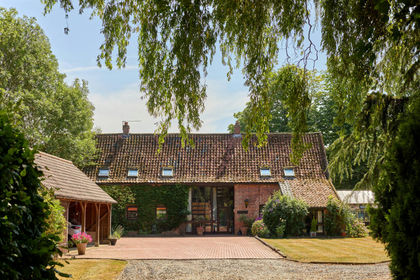
- Price
- Guide Price£900,000
- Size
- 1.4 acres
Ipswich Road, Tasburgh, NR15, Tasburgh, Norfolk NR15 England
Added on 28/07/2026Barn Conversion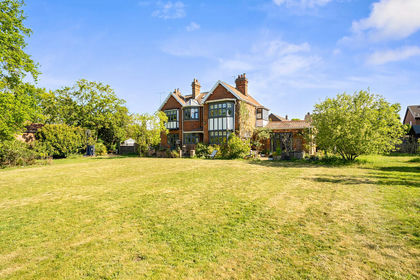
- Price
- Guide Price£700,000
- Size
- 1.52 acres
Added on 16/05/2026House with Land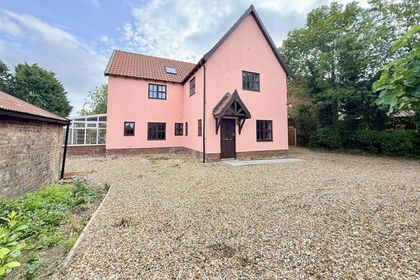
- Price
- Guide Price£700,000
- Size
- 1.09 acres
West Road, Forncett St. Peter, Norwich, Forncett, Norfolk NR16 England
Added on 05/08/2026House with Land
- Price
- Guide Price£950,000
Barn Conversion Near Shotesham St. Mary, Shotesham, Norfolk NR15 England
Added on 19/08/2026Barn Conversion
- Price
- Guide Price£900,000
- Size
- 2.8 acres
Aslacton Road, Forncett St. Peter, Forncett, Norfolk NR16 England
Added on 05/03/2026House with Land
- Price
- Guide Price£850,000
- Size
- 1.9 acres
Watton Road, Little Melton, Norfolk, NR9, Bawburgh, Norfolk NR9 England
Added on 11/02/2026House with Land