Silfield Road, Silfield, Wymondham, Norfolk, NR18
- Land size
- 1.3 acres
- Bedrooms
- 5
- Bathrooms
- 4
Key Features
- DETACHED RURAL FARMHOUSE
- STUNNING NEW EXTENSION
- LUXURIOUS OPEN PLAN LIVING IN EXTENSION WITH UNDER FLOOR HEATING & VAULTED CEILINGS
- IN TOTAL 3062 SQFT
- SOLAR PANELS & BATTERY STORAGE
- CUSTOMIZABLE RENOVATION OPPORTUNITY IN FARMHOUSE
- EXPANSIVE 1.3 ACRE PLOT (STMS)
- DETACHED BARN/FORGE WITH DEVELOPMENT POTENTIAL
Description
DETACHED RURAL FARMHOUSE WITH STUNNING NEW EXTENSION, BENEFITTING FROM A PLOT OF 1.3 ACRE (STMS). LUXURIOUS OPEN PLAN LIVING AREA IN EXTENSION WITH UNDER FLOOR HEATING & VAULTED CEILING. SOLAR PANELS, BATTERY STORAGE & DETACHED BARN/FORGE WITH DEVELOPMENT POTENTIAL
A detached farmhouse set in a rural position with no near neighbours, yet located only a few minutes' drive from the popular market town of Wymondham. The property benefits from a recently finished, single-storey, barn-style extension featuring a luxurious open-plan kitchen/diner/living room, two ground-floor bedrooms, and a Jack and Jill four-piece bathroom—all boasting vaulted ceilings and underfloor heating. In total, the property comprises approximately 3,062 square feet of accommodation.
The original farmhouse has undergone extensive renovation by the current owners. It is presented effectively as an empty shell, allowing new owners the opportunity to customise and complete their own contemporary finish. The current owners need to relocate, and the property is being sold in its current condition. Within the last five years, the farmhouse has received significant upgrades, including a newly installed glass-balustrade staircase, a new roof with tiles imported from Germany, a newly fitted oil-fired central heating boiler with new radiators, a new oil tank, and a new sewage treatment plant. It also features a solar panel installation with 5kWh of battery storage, complete rewiring, newly replaced windows, and new pipework ready for two upstairs bathrooms. Most of the flooring in the farmhouse consists of exposed floorboards and tiled floors, complemented by cottage-style doors throughout and two woodburning stoves.
Entering through the extension, a grand entrance hall provides access to both the farmhouse and the new wing. This space leads to a cloakroom and a services cupboard housing the hot water cylinder, manifolds for the underfloor heating, and the solar panel equipment. Once inside the extension, you are greeted by an abundance of natural light, vaulted ceilings, and a luxurious kitchen equipped with a breakfast bar seating area and integrated appliances.
The expansive grounds span an approximate 1.3 of an acre plot (stms), secured at the front by large wooden gates and fencing for added privacy. A large gravel driveway provides ample off-road parking for multiple vehicles. Additionally, there is an L-shaped barn/forge currently used for storage, which is historically noted in Kelly's Directory of 1890.
Entrance Hall – Tiled floor, French doors, and double-glazed windows. Doorways to both the Farmhouse and extension. Staircase with glass balustrades, understairs cupboard, and doorway to W.C. with a washhand basin above the cistern. Plumbing for a washing machine and a doorway to the services cupboard housing the hot water cylinder, solar panel equipment (including the battery), and underfloor heating manifolds.
The Farmhouse
Study
Double-glazed windows, fireplace, built-in cupboard, exposed ceiling beams, and radiator.
Dining Room
Double-glazed window to front, Adam-style fireplace with cast-iron fire inset, pamment flooring and radiator, staircase, and door to:
Living Room
Pamment flooring, feature exposed brick fireplace with cast-iron wood-burning stove, small side understairs cupboard (with redundant staircase), picture window to front, central ceiling box beam, and door into:
Kitchen
Brick fireplace housing original brick oven, exposed brick flooring, ceiling timbers, ceramic sink, brass tap, double-glazed window and door, and doorway out to:
Utility Lobby
Plumbing for a washing machine, Belfast butler sink, brick flooring, double-glazed door, and window.
WC
Low-level W.C., obscured glass vent window, and brick flooring.
Bathroom
Panelled bath, pedestal washhand basin, chrome towel rail, and roof window.
Landing
Door to staircase from hall, stripped wooden flooring, and doors to all bedrooms and bathroom.
Bedroom Two
Double-glazed window, stripped wooden floor, radiator, ceiling beam, and door to:
Ensuite
Double-glazed window and stripped wooden floor. Pipework installed for a shower, washhand basin, W.C., and radiator or towel rail.
Bedroom Three
Double-glazed window, stripped wooden floor, radiator, and staircase to Dining Room.
Bedroom Four
Double-glazed window, stripped wooden floor, and radiator.Bathroom
Double-glazed window and stripped wooden floor. Pipework installed for a bath, washhand basin, W.C., and radiator or towel rail.
The Extension
The Extension
Kitchen/Diner/Living Room
Featuring three sets of French doors, dual-aspect double-glazed windows, and roof windows. This luxurious fitted kitchen includes handleless wall and base-mounted units, a double oven, and an induction hob. It benefits from an integrated fridge, freezer, and dishwasher, as well as work surfaces, upstands, and a stainless steel sink/drainer. Complete with underfloor heating, LVT flooring, and a Valiant wood-burning stove set on a tiled hearth with a brick surround.
Rear Lobby
With a roof window and doors leading to both ground-floor bedrooms.
Master Bedroom
Includes French doors opening to the garden, a double-glazed window, a roof window, and a door leading to:
Jack and Jill Bathroom
Featuring a double-glazed roof window, this four-piece suite comprises a corner bath with mixer taps, a shower cubicle with a glazed screen, a rainfall shower head, and a flexible hose. It is finished with plastic splashbacks, a wash hand basin, a low-level vanity unit, an illuminated mirror, and a W.C.
Bedroom Five
With a double-glazed window and a roof window.
Wheelwrights Forge
An oak-posted structure offering ample storage and a tiled roof.
Outside
The property is accessed through double wooden gates, with a separate single pedestrian gate to the side in front of the driveway. The gardens are mainly laid to lawn, interspersed with various feature planted or bark-chipped areas, alongside a selection of trees and shrub borders. Additionally, there is an enclosed pen for chickens, an oil tank, and an oil-fired boiler.
South Norfolk Council Tax Band F.
Agents Note - To comply with AML regulations £25 plus vat (£30 inclusive of vat) is charged to each buyer which covers the cost of the digital ID check. The checks will be conducted by Hipla, who will contact buyers directly to arrange payment of £30 per report
MONEY LAUNDERING REGULATIONS
Intending purchasers will be asked to produce identification documentation at a later stage, we would ask for your co-operation in order that there will be no delay in agreeing the sale.
CONSUMER PROTECTION ACT
The Agent has not tested any apparatus, equipment, fixtures and fittings or services and so cannot verify that they are in working order or fit for the purpose. A Buyer is advised to obtain verification from their Solicitor or Surveyor. References to the Tenure of a Property are based on information supplied by the Seller. The Agent has not had sight of the title documents. A Buyer is advised to obtain verification from their Solicitor.
DATA PROTECTION ACT 1998
Please note that all personal information provided by customers wishing to receive information and/or services from WARNERS will be processed by WARNERS.
Map Location
Property details
- Tenure
- Freehold
- Council Tax Band
- F
- Date Posted
- 2026-09-30
Market Value Analysis
Compared with 1,142 Homes with Land listings in East Anglia (1+ acres).
Utilities & Restrictions
Utilities
- Electricity
- Ask Agent
- Water
- Ask Agent
- Heating
- Ask Agent
- Broadband
- Ask Agent
- Sewerage
- Ask Agent
Rights & Restrictions
- Public Rights of Way
- Ask Agent
- Private Rights of Way
- Ask Agent
- Listed Property
- Ask Agent
- Restrictions
- Ask Agent
Listed status, conservation areas and planning constraints for this location are in the full report.
Property Features
- Accessibility
- Ask Agent
- Parking
- Driveway, Gated Parking
- Garden
- Garden
Beyond the particulars: planning activity, flood history, heritage and ground risks, checked for this exact spot.
Connectivity
Broadband
Fastest speed available at this postcode
15 Mbps
Standard (10-30 Mbps)
Suitable for
- Web & social
- Music streaming
- Standard video calls
Mobile signal
Predicted 4G and 5G signal; indoor signal depends on building materials.
Ofcom Connected Nations postcode-level predictions. Speeds and signal are modelled, not measured, and vary between addresses and providers.
Signal is the easy part. Planning activity, flood history and protected designations here are in the full report.
Nearest Schools
Primary
- Silfield Oak Primary Academy1.2 milesNo Ofsted rating
- Ages
- 4 to 11
- Pupils
- 30
- Type
- Free schools
- Browick Road Primary and Nursery School1.7 milesOfsted: Good *
- Ages
- 4 to 11
- Pupils
- 251
- Type
- Community school
- Spooner Row Primary School2.1 milesOfsted report card · Feb 2026
- Ages
- 4 to 11
- Pupils
- 107
- Type
- Academy converter
- Wreningham VC Primary School2.1 milesOfsted: Good *
- Ages
- 4 to 11
- Pupils
- 108
- Type
- Voluntary controlled school
- Faith
- Church of England
- Robert Kett Primary School2.4 milesOfsted report card · Jun 2026
- Ages
- 4 to 11
- Pupils
- 502
- Type
- Academy sponsor led
Secondary
- Wymondham High Academy2.1 milesNo Ofsted rating
- Ages
- 11 to 18
- Pupils
- 1,686
- Type
- Academy converter
- Wymondham College3.1 milesOfsted: Outstanding
- Ages
- 11 to 18
- Pupils
- 1,427
- Type
- Academy converter
- Hethersett Academy4.3 milesNo Ofsted rating
- Ages
- 11 to 16
- Pupils
- 1,250
- Type
- Academy sponsor led
- Attleborough Academy5 milesOfsted report card · Mar 2026
- Ages
- 11 to 18
- Pupils
- 976
- Type
- Academy converter
- Old Buckenham High School5.6 milesNo Ofsted rating
- Ages
- 11 to 16
- Pupils
- 501
- Type
- Academy converter
* Latest graded judgement covers quality of education only; no overall grade was issued under the 2024-25 inspection framework.
Distances are straight-line from the advertised location. Source: the national school registers (DfE, Welsh Government, Scottish Government) and Ofsted.
Schools are just the start: sold prices nearby, planning activity and any flood history are in the full report.
Amenities
Supermarket
GP surgery
Pharmacy
Hospital
Straight-line distances from the advertised location. Sources: NHS records, Geolytix supermarket locations, OS Open Greenspace and the national trails registers.
The area stacks up? Now check the location itself: planning nearby, protected designations and past flooding.
Getting Around
Nearest station
Nearest bus stop
Typical drive times
Straight-line distances from the advertised location; drive times are typical free-flow times over OpenStreetMap road data, so allow more at peak. Public transport locations from DfT NaPTAN.
Easy to reach matters. So do planning activity, flood history and ground risks: all in the full report.
Flood Risk
Environment Agency open data, checked around the advertised map pin for the listed acreage. Long-term risk counts flood defences; the planning map's flood zones do not. The map pin for this listing is approximate, so these readings describe the surrounding area. Provided by LandSale, not the listing agent, and not part of the agent's particulars. Risk varies across a holding, so verify before committing.
Rivers and the sea
Planning map: Flood Zone 1.
Surface water
These bandings are the summary. Where this location sits on the flood maps, plus planning activity, heritage and ground risks, is in the full report.
Important notice: Information, maps and tags on this page are drawn from the advertising agent's marketing materials or generated automatically. LandSale has not verified them. Relying on these details is at your own risk, always carry out independent checks before committing to a purchase.
LandSale full disclaimer
Marketing information only - not formal particulars. The details on this website are provided for general guidance and do not constitute an offer or contract. Neither LandSale nor the advertising estate/land agent accepts responsibility for any inaccuracy.
1. Source of information
- Listing content: Core description, asking price, tenure, measurements, photographs and planning history originate from the marketing materials of the advertising estate or land agent. LandSale does not author this content and cannot guarantee its accuracy.
- Automated tags & categorisation: Property type, land-use class, acreage bands and similar labels may be applied by machine-learning models. They are intended as a helpful guide only and may not reflect the property's legal status or permitted use.
- Third-party & enriched data layers: Maps, boundary outlines, planning designations, soil reports, broadband coverage and other environmental or location-based insights are licensed from external suppliers. Such data are supplied “as is", may be incomplete or out of date and are subject to change without notice.
2. Verification required
Prospective purchasers must verify critical matters, including but not limited to planning permission, title boundaries, public rights of way, environmental constraints, acreage, services, access and VAT status, through their own inspections, specialist surveys, legal advisers and the selling agent before relying on the information or entering into any contract.
3. No warranty or liability
LandSale gives no warranty, express or implied, as to the accuracy, completeness or fitness for any particular purpose of the information displayed. LandSale shall not be liable for any loss, damage, cost or expense arising directly or indirectly from any use of or reliance on such information, save where liability may not be excluded by law.
4. Updates & feedback
If you believe any detail on this listing is inaccurate, please let us know. We will investigate and, where appropriate, update the listing or notify the agent.
© LandSale | Version 1.3 - August 2026
Listing agent
Warners Estate Agents, Wymondham
13 Market Street, Wymondham, NR18 0AJ
Similar properties for sale
- Price
- £795,000
- Size
- 2 acres
Wymondham Road, Wreningham, Wreningham, Norfolk NR16 England
Added on 17/09/2026House with Land
- Price
- Guide Price£775,000
- Size
- 1.33 acres
The Street, Ashwellthorpe, NR16, Ashwellthorpe and Fundenhall, Norfolk NR16 England
Added on 26/02/2026House with Land
- Price
- Offers in Excess of£925,000
- Size
- 1.5 acres
Added on 24/09/2026House with Land
- Price
- Fixed Price£665,000
- Size
- 1 acres
Oak Lodge, Norwich Road, Ashwellthorpe, Ashwellthorpe and Fundenhall, Norfolk NR16 England
Added on 29/01/2026House with Land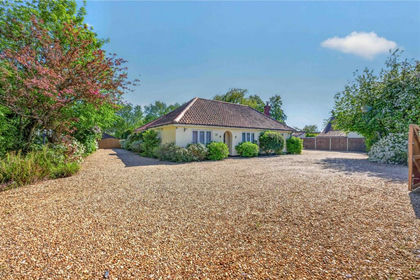
- Price
- £895,000
- Size
- 1 acres
Norwich Common, Wymondham, Norfolk, NR18, Wymondham, Norfolk NR18 England
Added on 28/05/2026House with Land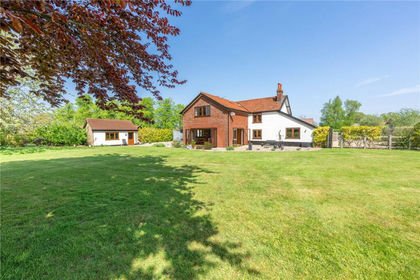
- Price
- Offers in Region of£950,000
- Size
- 2 acres
Morley St. Peter, Wymondham, Norfolk, NR18, Morley, Norfolk NR18 England
Added on 16/06/2026Farmhouse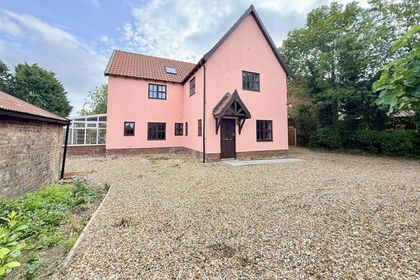
- Price
- Guide Price£675,000
- Size
- 1.09 acres
West Road, Forncett St. Peter, Norwich, Forncett, Norfolk NR16 England
Added on 05/08/2026House with Land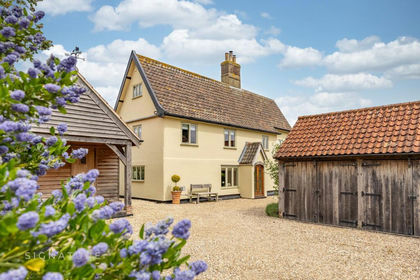
- Price
- Guide Price£895,000
- Size
- 1 acres
Added on 16/06/2026Farmhouse
- Price
- Guide Price£900,000
- Size
- 1.67 acres
Historic Country House Near Aslacton, Bunwell, Norfolk NR16 England
Added on 25/03/2026Country Home
- Price
- Offers in Excess of£850,000
- Size
- 4 acres
The Street, Tharston, Tharston and Hapton, Norfolk NR15 England
Added on 24/05/2026Farmhouse