The Street, Tharston, NR15
- Land size
- 0.3 acres
- Bedrooms
- 3
- Bathrooms
- 2
Key Features
- Stunning 2,000 sq. ft barn conversion
- High-specification renovation throughout
- Spacious triple-aspect sitting room
- Electric gated fence
- Modern fitted kitchen and utility
- Principal bedroom with en-suite
- Two further bedrooms
- Approx. 0.3 acres (STMS) landscaped grounds
- Oak-framed triple garage
- Garden room/home office
Description
THE HOUSE
Originally constructed in the 1920s and sympathetically converted around 2000, this exceptional semi-detached barn conversion presents a rare blend of traditional character and refined contemporary living. Having been renovated to an exacting standard throughout, including replacement of external windows and entrance door, the property offers in excess of 2,000 sq. ft of beautifully appointed accommodation, where exposed beams, original brickwork and carefully considered modern finishes combine to create a home of considerable quality and individuality.
The ground floor is centred around a superb modern fitted kitchen, featuring a central island with solid walnut breakfast bar, quartz worktops, range cooker and ample preparation space. Further practical accommodation includes a separate utility room, cloakroom and boot room. A central entrance hall leads through to a triple-aspect sitting room, complete with a wood-burning stove and integrated surround sound system. Equally impressive is the substantial family/dining room, measuring 28'7" x 16'8", where a striking floating bio-ethanol fireplace and bespoke cabinetry provide a wonderful focal point. Surround sound and wiring for a home cinema/projector have been installed. The room is complemented by three sets of bi-fold doors opening onto the front courtyard.
To the first floor, the generous principal bedroom benefits from its own en-suite shower room, with two further well-proportioned bedrooms served by a family bathroom.
Combining striking original features, thoughtful contemporary design and an exceptional level of finish, this is a distinctive home offering both character and generous, versatile living space.
OUTSIDE
Occupying a generous plot of approximately 0.3 acres (STMS), the property is approached via an electric gated entrance, opening onto an extensive driveway finished with a combination of gravel and brick weave. Providing substantial off-road parking alongside a spacious turning area, the approach continues to an impressive oak-framed triple garage, complete with electric roller shutter doors. Offering excellent provision for vehicle storage, additional equipment and general storage, the garage is a particularly useful feature of the property.
To the rear garden is a separate timber-framed garden room/home office, thoughtfully positioned to enjoy the surrounding outdoor space. Benefitting from both power and lighting, this versatile addition offers an ideal environment for home working, hobbies or a variety of alternative uses.
The rear garden provides a wonderful balance of space and privacy, being predominantly laid to lawn and complemented by established mature hedging and an attractive variety of trees. These natural boundaries create a secluded setting, including a secret garden., while the garden's particularly appealing position backing directly onto open fields provides a beautiful rural outlook and an enhanced sense of space beyond the property's own boundaries.
Overall, the grounds offer a wonderful combination of practicality and enjoyment, with generous parking, substantial garaging, versatile additional accommodation and a private garden setting that makes the most of its attractive countryside surroundings.
LOCATION
Walnut Barn occupies an enviable position within the sought-after Norfolk village of Tharston, enjoying a peaceful rural setting surrounded by the picturesque countryside for which this part of Norfolk is so highly regarded. Offering a wonderful sense of space and tranquillity, the location is ideally suited to those seeking a more considered pace of life, with open landscapes, country walks and charming neighbouring villages all contributing to its appeal.
The nearby village of Long Stratton provides a convenient selection of everyday amenities, including independent shops, cafés, public houses, schools and healthcare facilities. Its continued investment and development further enhance its appeal, whilst retaining the character and community spirit associated with village living.
The historic market town of Wymondham is within easy reach, offering an attractive blend of period architecture, independent retailers, boutique shopping, cafés and restaurants, alongside a railway station providing connections to Norwich and beyond. The cathedral city of Norwich offers an exceptional choice of cultural, recreational and lifestyle amenities, from renowned restaurants and independent boutiques to theatres, galleries and an extensive retail offering.
Despite its wonderfully rural surroundings, Walnut Barn remains well connected, with the A140 providing convenient access towards Norwich and Ipswich, alongside links to the wider regional road network. The combination of an idyllic countryside setting, proximity to established market towns and accessibility to the city makes this a particularly appealing location for those seeking the best of both rural and contemporary living.
PROPERTY INFO
SERVICES
- Mains water
- Mains electricity
- Private drainage
- Oil-fired central heating
BROADBAND
- FTTP (Fibre to the cabinet)
COUNCIL TAX
Local authority: South Norfolk, band E
TENURE
Freehold: NK251687
ENERGY PERFORMANCE RATING
EPC Rating: E
9370-2537-8690-2006-1821
To retrieve the Energy Performance Certificate for this property please visit and enter in the above reference number. Alternatively the full certificate can be obtained through Websters.
EPC Rating: E
Disclaimer
Websters is a member of Propertymark and The Property Ombudsman Service. Neither Websters nor its representatives provide any warranty or representation regarding the property on behalf of ourselves or the seller. These particulars are for guidance only and do not form part of any offer or contract.
Leasehold details, including service charges and ground rent, should be confirmed by your legal adviser. Measurements, plans, photographs and descriptions are approximate and for illustration only. It should not be assumed the property has all required planning permissions, building regulation approvals or other consents. Services, fixtures and fittings have not been tested and buyers should verify these independently.
Anti-money laundering checks are required for all buyers and sellers and are carried out by our partner Coadjute via a secure link once an offer is accepted (subject to contract). A non-refundable fee of £45 + VAT per person applies.
Map Location
Property details
- Tenure
- Freehold
- Council Tax Band
- E
- Date Posted
- 2026-11-11
Energy Performance Certificate
Energy Efficiency Rating
Based on UK Energy Performance Certificate standards (EU Directive 2002/91/EC)
Running costs are one side. Planning activity, flood history and ground risks for this location are in the full report.
Utilities & Restrictions
Utilities
- Electricity
- Mains
- Water
- Mains
- Heating
- Oil Heating
- Broadband
- Full Fibre (FTTP)
- Sewerage
- Septic Tank / Private
Rights & Restrictions
- Public Rights of Way
- Ask Agent
- Private Rights of Way
- Ask Agent
- Listed Property
- Ask Agent
- Restrictions
- Ask Agent
Listed status, conservation areas and planning constraints for this location are in the full report.
Property Features
- Accessibility
- Ask Agent
- Parking
- Parking Available
- Garden
- Garden
Beyond the particulars: planning activity, flood history, heritage and ground risks, checked for this exact spot.
Connectivity
Broadband
Fastest speed available at this postcode
80 Mbps
Superfast
Suitable for
- HD streaming
- Video calls
- Web & social
Mobile signal
Predicted 4G and 5G signal; indoor signal depends on building materials.
Ofcom Connected Nations postcode-level predictions. Speeds and signal are modelled, not measured, and vary between addresses and providers.
Signal is the easy part. Planning activity, flood history and protected designations here are in the full report.
Nearest Schools
Primary
- St Mary's Church of England Junior Academy1.1 milesOfsted: Good *
- Ages
- 7 to 11
- Pupils
- 148
- Type
- Academy converter
- Faith
- Church of England
- Manor Field Infant and Nursery School1.3 milesNo Ofsted rating
- Ages
- 3 to 7
- Pupils
- 111
- Type
- Academy converter
- Hapton Church of England Voluntary Aided Primary School1.4 milesOfsted report card · Apr 2026
- Ages
- 4 to 11
- Pupils
- 18
- Type
- Voluntary aided school
- Faith
- Church of England
- Tasburgh Church of England Voluntary Controlled Primary School1.5 milesOfsted: Good
- Ages
- 5 to 11
- Pupils
- 105
- Type
- Voluntary controlled school
- Faith
- Church of England
- Forncett St Peter Church of England Voluntary Aided Primary School1.8 milesOfsted: Good
- Ages
- 4 to 11
- Pupils
- 84
- Type
- Voluntary aided school
- Faith
- Church of England
Secondary
- Long Stratton High School1.1 milesOfsted report card · Feb 2026
- Ages
- 11 to 16
- Pupils
- 679
- Type
- Academy sponsor led
- Wymondham High Academy6.5 milesNo Ofsted rating
- Ages
- 11 to 18
- Pupils
- 1,686
- Type
- Academy converter
- Hethersett Academy6.7 milesNo Ofsted rating
- Ages
- 11 to 16
- Pupils
- 1,250
- Type
- Academy sponsor led
- University Technical College Norfolk7 milesOfsted: Good *
- Ages
- 14 to 19
- Pupils
- 451
- Type
- University technical college
- Framingham Earl High School7.3 milesNo Ofsted rating
- Ages
- 11 to 16
- Pupils
- 791
- Type
- Academy converter
* Latest graded judgement covers quality of education only; no overall grade was issued under the 2024-25 inspection framework.
Distances are straight-line from the advertised location. Source: the national school registers (DfE, Welsh Government, Scottish Government) and Ofsted.
Schools are just the start: sold prices nearby, planning activity and any flood history are in the full report.
Amenities
Supermarket
GP surgery
Pharmacy
Hospital
Straight-line distances from the advertised location. Sources: NHS records, Geolytix supermarket locations, OS Open Greenspace and the national trails registers.
The area stacks up? Now check the location itself: planning nearby, protected designations and past flooding.
Getting Around
Nearest station
Nearest bus stop
Typical drive times
Straight-line distances from the advertised location; drive times are typical free-flow times over OpenStreetMap road data, so allow more at peak. Public transport locations from DfT NaPTAN.
Easy to reach matters. So do planning activity, flood history and ground risks: all in the full report.
Flood Risk
Environment Agency open data, checked around the advertised map pin for the listed acreage. Long-term risk counts flood defences; the planning map's flood zones do not. Provided by LandSale, not the listing agent, and not part of the agent's particulars. Risk varies across a holding, so verify before committing.
Rivers and the sea
Planning map: Flood Zone 1.
Surface water
These bandings are the summary. Where this location sits on the flood maps, plus planning activity, heritage and ground risks, is in the full report.
Important notice: Information, maps and tags on this page are drawn from the advertising agent's marketing materials or generated automatically. LandSale has not verified them. Relying on these details is at your own risk, always carry out independent checks before committing to a purchase.
LandSale full disclaimer
Marketing information only - not formal particulars. The details on this website are provided for general guidance and do not constitute an offer or contract. Neither LandSale nor the advertising estate/land agent accepts responsibility for any inaccuracy.
1. Source of information
- Listing content: Core description, asking price, tenure, measurements, photographs and planning history originate from the marketing materials of the advertising estate or land agent. LandSale does not author this content and cannot guarantee its accuracy.
- Automated tags & categorisation: Property type, land-use class, acreage bands and similar labels may be applied by machine-learning models. They are intended as a helpful guide only and may not reflect the property's legal status or permitted use.
- Third-party & enriched data layers: Maps, boundary outlines, planning designations, soil reports, broadband coverage and other environmental or location-based insights are licensed from external suppliers. Such data are supplied “as is", may be incomplete or out of date and are subject to change without notice.
2. Verification required
Prospective purchasers must verify critical matters, including but not limited to planning permission, title boundaries, public rights of way, environmental constraints, acreage, services, access and VAT status, through their own inspections, specialist surveys, legal advisers and the selling agent before relying on the information or entering into any contract.
3. No warranty or liability
LandSale gives no warranty, express or implied, as to the accuracy, completeness or fitness for any particular purpose of the information displayed. LandSale shall not be liable for any loss, damage, cost or expense arising directly or indirectly from any use of or reliance on such information, save where liability may not be excluded by law.
4. Updates & feedback
If you believe any detail on this listing is inaccurate, please let us know. We will investigate and, where appropriate, update the listing or notify the agent.
© LandSale | Version 1.3 - August 2026
Similar properties for sale

- Price
- Guide Price£600,000
- Size
- 2.3 acres
Added on 04/11/2026House with Land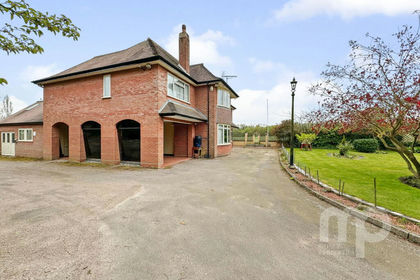
- Price
- Offers in Region of£665,000
- Size
- 1 acres
Oak Lodge, Norwich Road, Ashwellthorpe, Ashwellthorpe and Fundenhall, Norfolk NR16 England
Added on 29/01/2026House with Land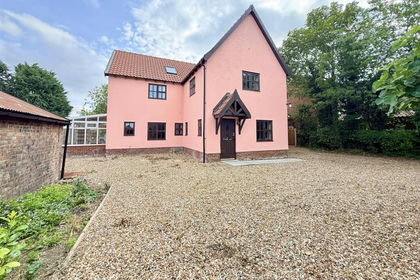
- Price
- Guide Price£675,000
- Size
- 1.09 acres
West Road, Forncett St. Peter, Norwich, Forncett, Norfolk NR16 England
Added on 05/08/2026House with Land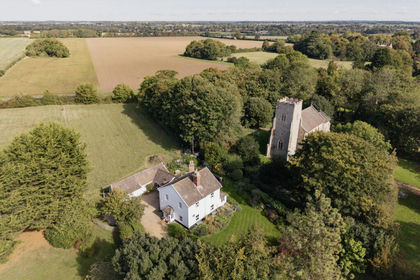
- Price
- Guide Price£750,000
- Size
- 1.33 acres
The Street, Ashwellthorpe, NR16, Ashwellthorpe and Fundenhall, Norfolk NR16 England
Added on 26/02/2026House with Land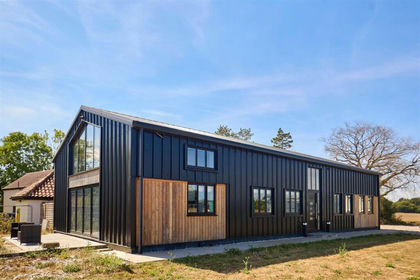
- Price
- Guide Price£750,000
- Size
- 1.1 acres
Broadgate Lane, Great Moulton, Great Moulton, Norfolk NR15 England
Added on 30/08/2026Barn Conversion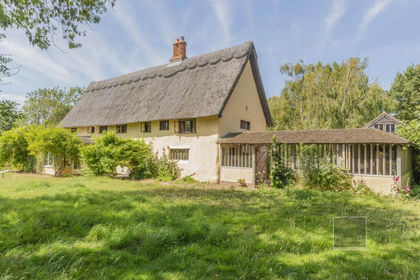
- Price
- £795,000
- Size
- 2 acres
Wymondham Road, Wreningham, Wreningham, Norfolk NR16 England
Added on 17/09/2026House with Land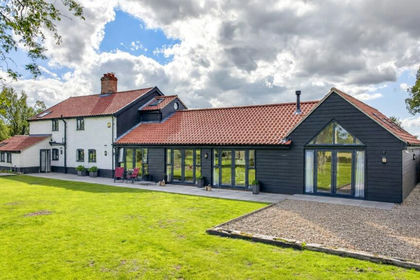
- Price
- £800,000
- Size
- 1.3 acres
Silfield Road, Silfield, Wymondham, Norfolk, NR18, Wymondham, Norfolk NR18 England
Added on 30/09/2026House with Land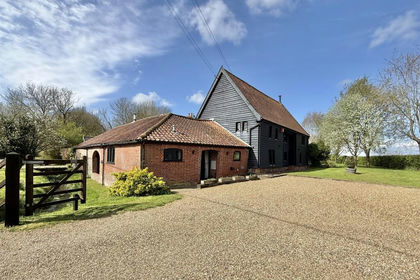
- Price
- Guide Price£800,000
- Size
- 2.07 acres
Pristow Green Lane, Tibenham, Tibenham, Norfolk NR16 England
Added on 28/04/2026Barn Conversion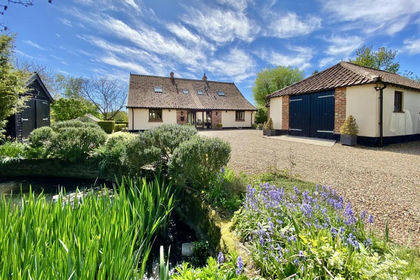
- Price
- Guide Price£725,000
- Size
- 0.34 acres
Added on 01/05/2026Barn Conversion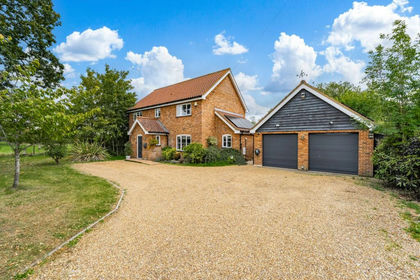
- Price
- Offers in Excess of£925,000
- Size
- 1.5 acres
Added on 24/09/2026House with Land