Wendron, Helston
- Land size
- 3 acres
- Bedrooms
- 3
- Bathrooms
- 1
Key Features
- A detached Cornish country cottage
- Set in grounds and fields of around 3 acres
- In need of modernisation and updating
- Delightful views across fields to countryside
- Plenty of retained character features
- Oil-fired central heating (ground floor)
- UPVC double glazed windows and conservatory
- Sitting room, dining room, galley kitchen
- Three bedrooms, ground floor wet room/wc
- Large detached barn (needs restoring), plenty of parking
Description
We are pleased to offer as our clients sole agents, this three bedroom, detached character cottage, set in a private lane and in its own large gardens and around 3 acres of land or thereabouts, enjoying superb views across fields to countryside and Goonhilly Earth Satellite Station on the horizon.
The cottage has been in the same family since 1960 and comes to the open market for the first time in over 60 years and is being sold with the benefit of 'no onward chain.'
The cottage has plenty of character with a wealth of beam ceilings, exposed stonework, fireplaces and natural woodwork and offers potential new owners a rare chance to create a really special home with no immediate neighbours and embrace a country lifestyle which is perfect for a growing family.
It is somewhat old fashioned and needs a programme of modernisation and updating and even has possibilities of extending the accommodation, subject to planning permission and building regulation approval.
Within the cottage there are current features including oil-fired central heating by radiators, UPVC double glazed windows, doors and conservatory (where stated), fireplace with Rayburn range in the dining room, an open fireplace in the cosy sitting room and some original doors.
The accommodation on the ground floor includes a conservatory porch, sitting room, dining room, a galley style kitchen and side porch/utility room with door to the outside, a rear hallway and a generous wet room with shower and wc. A staircase from the entrance lobby rises to the first floor where you will find three bedrooms (two doubles and one single). Outside, you will see from the photographs, there is a partially built structure attached to the house that could provide further accommodation, a detached granite barn in need of some restoration, large mature lawned gardens bisected by the driveway which provides plenty of parking and turning, well stocked south-west facing front gardens and three enclosures of land ideal for somebody with horses or small livestock.
The historical mining village of Wendron is located approximately 3 miles north of the ancient market town of Helston, home of the annual Flora Dance. Within this rural area you will find Wendron C of E primary and junior school which currently has an outstanding Ofsted report and the parish church of St Wendrona. Close by is the popular Wheal Dream Restaurant and within the parish, just a short drive away is the Piatto Bistro at the Homestead Woodland Garden and The Star Inn at Porkellis. For a more comprehensive range of facilities, the town of Helston offers a number of independent shops, restaurants, takeaways and on the outskirts, Tesco, Sainsburys and Lidl supermarkets. There are several primary schools and Helston College for secondary education. Other facilities include doctors, dentists, Helston Community Hospital and for leisure, The Flora Cinema and the boating lake and cafe at the foot of the town.
A personal viewing is highly recommended to secure this rare opportunity.
Why not call our sales team today to book and appointment to view?
THE ACCOMMODATION COMPRISES:
UPVC double glazed door to:
CONSERVATORY PORCH 2.29m (7'6") x 1.93m (6'4")
of a highly irregular shape and with UPVC double glazed windows and pitched roof enjoying super views across the garden to countryside and Goonhilly Satellite Station on the horizon, vinyl flooring, solid wood front door to:
ENTRANCE LOBBY
With staircase to first floor, vinyl flooring.
SITTING ROOM 3.15m (10'4") x 2.79m (9'2")
A cosy sitting room with a focal point stone wall and inset open fire, dark slate hearth, timber panelling, painted rough cast walling, radiator, open beamed ceiling, deep recessed UPVC double glazed sash style window with remote control roller blind enjoying super views across the gardens to the countryside, natural stone flooring, original panelled internal door.
DINING ROOM 4.06m (13'4") x 3.96m (13'0")
A delightful family room with a large granite fireplace which has an oil-fired Rayburn range sat on a dark slate hearth and with red brick backing, solid timber book and display shelving either side, open beamed ceilings, non-slip vinyl flooring, a deep recessed double glazed sash window with timber window seat and remote control roller blind enjoying delightful views across the front garden to fields, countryside and Goonhilly Earth Satellite Station on the horizon, painted rough cast walling to the front and stained wood to the return side, pine door to lobby, second pine door to:
GALLEY KITCHEN 3.38m (11'1") x 1.52m (5'0")
Equipped with a range of matching wall and base units, wooden effect roll top work surfaces and ceramic tiling over, single drainer stainless steel sink unit and mixer tap, inset electric hob with cooker hood over and single oven under, radiator, quarry tiled flooring, beamed ceiling, deep recessed UPVC double glazed sash window overlooking the rear aspect, doorway and two slate steps leading to:
UTILITY ROOM 3.51m (11'6") x 1.65m (5'5")
Triple aspect with recessed UPVC double glazed sash window overlooking the garden with views to countryside, UPVC double glazed door to the outside and double glazed pitched roof, non-slip vinyl flooring.
DOOR FROM DINING ROOM TO:
REAR LOBBY
With quarry tiled flooring, painted panelling to dado height, coat hooks, UPVC double glazed door to the outside.
WET ROOM 2.36m (7'9") x 2.24m (7'4")
into recess.
Adapted for a disabled person and with non-slip flooring, shower area with bathroom panelling and Mira thermostatically controlled electric shower, pedestal hand wash basin, low flush wc, heated towel rail, bathroom cabinet, airing cupboard with lagged copper cylinder, immersion and slatted shelving, pine ceiling and internal door, fan heater, window.
STAIRCASE FROM ENTRANCE LOBBY TO FIRST FLOOR LANDING
BEDROOM ONE 4.04m (13'3") x 3.96m (13'0")
A delightful main bedroom with canopied ceilings and two feature exposed stone walls, low UPVC double glazed sash window and window seat enjoying superb elevated views across the gardens and fields to countryside and Goonhilly Downs in the distance, panelled internal door.
BEDROOM TWO 3.00m (9'10") x 2.74m (9'0")
plus recess 1.63m (5'4") x 0.74m (2'5")
A second double bedroom with pitched roof and pine panelling and A-frame timbers, painted rough cast walling, exposed granite work, recessed UPVC double glazed sash style window and window seat enjoying the same views as bedroom one, panelled internal door.
BEDROOM THREE 3.48m (11'5") x 1.88m (6'2")
plus recess 1.96m (6'5")
High mono pitched wooden ceilings, exposed and painted rough cast walling, low UPVC double glazed window overlooking the rear.
OUTSIDE
ATTACHED STRUCTURES
As you approach the rear of the cottage you will see to the right hand side, two partly finished buildings which could be incorporated with the main building (subject to planning permission and building regulations).
DETACHED BARN
To the left hand side of the cottage you will see a detached two-storey stone built barn which is currently used for storage and in need of some restoration.
GARDENS
The cottage is approached over a long unmade private driveway with Cornish stone hedges either side and this opens into a large garden with extensive lawned areas to the left hand side interspersed with trees and shrubs and to the right, you will see an old garage which needs re-building and parking area. A driveway continues to the cottage with access to the fields to the right. A five-bar gate leads into a lawned rear garden with a wide pathway leading to the entrance door. The lawned areas continue in front of the old barn and around to the front of the cottage which has lawned areas, a patio, well stocked flower borders and delightful views across fields to countryside, Cornish engine houses and sea views towards Poldhu.
LAND
The land is set in three enclosures with Cornish stone hedge boundaries. The land is ideal for someone with a pony or small livestock.
COUNCIL TAX
Band C.
SERVICES
Fresh water to the cottage is supplied via a new bore hole which has just been constructed, private waste drainage for waste and oil which fires the central heating. Electricity, oil Rayburn which fires the heating and an immersion tank when the Rayburn is not in use.
WHAT THREE WORDS
neater.toys.stiffly
AGENTS NOTE
1. We have been informed by our client that a recent mining search has shown a number of suspected mine shafts primarily on the field at the rear and one in the driveway. A copy of the mining reports are available on request. There are indications that further investigations are needed drilling/trenching.
2. There is a public footpath which runs through the grounds of the property, we understand an extension was built on part of the footpath. We are informed by our client's family that any walkers have naturally walked around the boundary. We understand there is a process you to have the footpath legally diverted.
Map Location
Property details
- Tenure
- Freehold
- Council Tax Band
- Ask Agent
- Date Posted
- 2026-07-30
Market Value Analysis
Compared with 1,724 Homes with Land listings in South West England (1+ acres).
Energy Performance Certificate
View the official EPC certificate for detailed energy efficiency information.
View official EPC certificate ↗
Running costs are one side. Planning activity, flood history and ground risks for this location are in the full report.
Utilities & Restrictions
Utilities
- Electricity
- Ask Agent
- Water
- Ask Agent
- Heating
- Ask Agent
- Broadband
- Ask Agent
- Sewerage
- Ask Agent
Rights & Restrictions
- Public Rights of Way
- Ask Agent
- Private Rights of Way
- Ask Agent
- Listed Property
- Ask Agent
- Restrictions
- Ask Agent
Listed status, conservation areas and planning constraints for this location are in the full report.
Property Features
- Accessibility
- Ask Agent
- Parking
- Parking Available
- Garden
- Private Garden
Beyond the particulars: planning activity, flood history, heritage and ground risks, checked for this exact spot.
Connectivity
Broadband
Fastest speed available at this postcode
1 Gbps
Standard (10-30 Mbps)
Suitable for
- 4K streaming on every screen
- Full-time home working
- Online gaming & big downloads
Fixed wireless access may also be an option here.
Mobile signal
Outdoor predictions; indoor signal depends on building materials.
Ofcom Connected Nations postcode-level predictions. Speeds and signal are modelled, not measured, and vary between addresses and providers.
Signal is the easy part. Planning activity, flood history and protected designations here are in the full report.
Nearest Schools
Primary
- Wendron Church of England Primary School484 metresOfsted: Good *
- Ages
- 4 to 11
- Pupils
- 105
- Type
- Academy converter
- Faith
- Church of England
- Trannack Primary School1.4 milesOfsted: Good
- Ages
- 3 to 11
- Pupils
- 33
- Type
- Academy converter
- Boskenwyn Community Primary School1.5 milesOfsted: Good
- Ages
- 4 to 11
- Pupils
- 102
- Type
- Foundation school
- Halwin School2.3 milesOfsted report card · May 2026
- Ages
- 3 to 11
- Pupils
- 37
- Type
- Academy converter
- Parc Eglos School2.4 milesOfsted: Requires improvement
- Ages
- 2 to 11
- Pupils
- 398
- Type
- Academy converter
Secondary
- Helston Community College2.2 milesOfsted: Good
- Ages
- 0 to 18
- Pupils
- 1,297
- Type
- Academy converter
- Penryn College6.1 milesNo Ofsted rating
- Ages
- 11 to 16
- Pupils
- 1,140
- Type
- Academy converter
- Camborne Science and International Academy6.4 milesOfsted: Good
- Ages
- 11 to 18
- Pupils
- 1,751
- Type
- Academy converter
- Pool Academy6.8 milesOfsted report card · Mar 2026
- Ages
- 11 to 16
- Pupils
- 714
- Type
- Academy converter
- Falmouth School6.8 milesOfsted: Good *
- Ages
- 11 to 18
- Pupils
- 923
- Type
- Academy converter
* Latest graded judgement covers quality of education only; no overall grade was issued under the 2024-25 inspection framework.
Distances are straight-line from the advertised location. Source: the national school registers (DfE, Welsh Government, Scottish Government) and Ofsted.
Schools are just the start: sold prices nearby, planning activity and any flood history are in the full report.
Amenities
Supermarket
GP surgery
Pharmacy
Hospital
Straight-line distances from the advertised location. Sources: NHS records, Geolytix supermarket locations, OS Open Greenspace and the national trails registers.
The area stacks up? Now check the location itself: planning nearby, protected designations and past flooding.
Getting Around
Nearest station
Nearest bus stop
Typical drive times
Straight-line distances from the advertised location; drive times are typical free-flow times over OpenStreetMap road data, so allow more at peak. Public transport locations from DfT NaPTAN.
Easy to reach matters. So do planning activity, flood history and ground risks: all in the full report.
Flood Risk
From Environment Agency flood map open data, checked around the advertised map pin and allowing for the listed acreage where known. This summary comes from LandSale, the advertising platform, not from the listing agent, and is not part of the agent's particulars. Risk can vary across a single holding, so verify anything critical through your own searches before committing.
Rivers and the sea
Surface water
The detail behind these bandings
The full report pinpoints where this location sits on the flood maps, and runs the deeper checks that usually only surface after an offer.
- Exact flood zones & annual chances (included in the full report)
- Any recorded past flooding (included in the full report)
- Planning activity nearby (included in the full report)
- Heritage & conservation (included in the full report)
- Protected nature designations (included in the full report)
- Ground risks (included in the full report)
- Sold prices nearby (included in the full report)
£14.99 · one-off purchase
By LandSale, the platform. Not provided by the listing agent. Ready in about a minute.
Important notice: Information, maps and tags on this page are drawn from the advertising agent's marketing materials or generated automatically. LandSale has not verified them. Relying on these details is at your own risk, always carry out independent checks before committing to a purchase.
LandSale full disclaimer
Marketing information only - not formal particulars. The details on this website are provided for general guidance and do not constitute an offer or contract. Neither LandSale nor the advertising estate/land agent accepts responsibility for any inaccuracy.
1. Source of information
- Listing content: Core description, asking price, tenure, measurements, photographs and planning history originate from the marketing materials of the advertising estate or land agent. LandSale does not author this content and cannot guarantee its accuracy.
- Automated tags & categorisation: Property type, land-use class, acreage bands and similar labels may be applied by machine-learning models. They are intended as a helpful guide only and may not reflect the property's legal status or permitted use.
- Third-party & enriched data layers: Maps, boundary outlines, planning designations, soil reports, broadband coverage and other environmental or location-based insights are licensed from external suppliers. Such data are supplied “as is", may be incomplete or out of date and are subject to change without notice.
2. Verification required
Prospective purchasers must verify critical matters, including but not limited to planning permission, title boundaries, public rights of way, environmental constraints, acreage, services, access and VAT status, through their own inspections, specialist surveys, legal advisers and the selling agent before relying on the information or entering into any contract.
3. No warranty or liability
LandSale gives no warranty, express or implied, as to the accuracy, completeness or fitness for any particular purpose of the information displayed. LandSale shall not be liable for any loss, damage, cost or expense arising directly or indirectly from any use of or reliance on such information, save where liability may not be excluded by law.
4. Updates & feedback
If you believe any detail on this listing is inaccurate, please let us know. We will investigate and, where appropriate, update the listing or notify the agent.
© LandSale | Version 1.3 - August 2026
Listing agent
Kimberley's Independent Estate Agents, Falmouth
29/29a Killigrew Street, Falmouth, TR11 3PN
Contact Kimberley's Independent Estate Agents, Falmouth
29/29a Killigrew Street, Falmouth, TR11 3PN
View agent profileSimilar properties for sale
- Price
- Offers in Excess of£300,000
- Size
- 0.99 acres
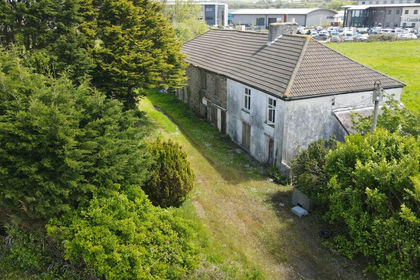
Farm Cottage & Gardens, Barncoose Farm, Barncoose, Cornwall, Carn Brea, Cornwall TR15 England
Added on 17/07/2026Cottage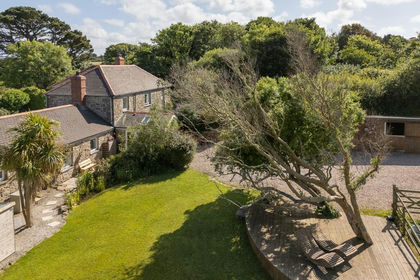
- Price
- £550,000
- Size
- 2 acres
Stunning Barn Conversion with Land & Stables in Nancledra, Towednack, Cornwall TR20 England
Added on 29/01/2026Smallholding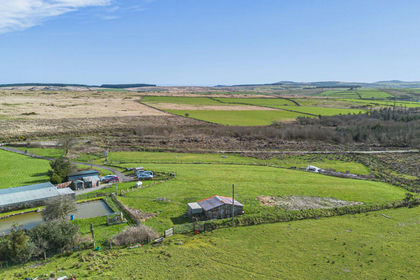
- Price
- Guide Price£350,000
- Size
- 2.5 acres
Middle Lordes Waste, Launceston, PL15, St. Neot, Cornwall PL15 England
Added on 20/03/2026Barn Conversion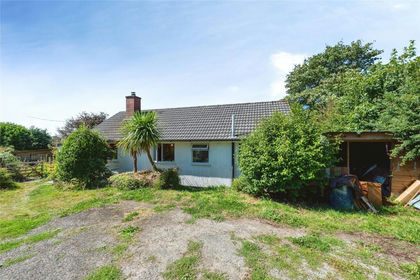
- Price
- Offers in Region of£375,000
- Size
- 3.43 acres
College Road, Camelford, Cornwall, PL32, Camelford, Cornwall PL32 England
Added on 24/08/2026Smallholding
- Price
- Guide Price£525,000
- Size
- 6 acres
Added on 17/03/2026Smallholding
- Price
- Guide Price£375,000
- Size
- 1.6 acres
Two Bridges, Yelverton, PL20, Dartmoor Forest, Devon PL20 England
Added on 04/06/2026House with LandLeasehold
- Price
- Guide Price£320,000
- Size
- 1.41 acres
East Allington, Totnes, Devon, TQ9, Woodleigh, Devon TQ9 England
Added on 31/07/2026Agricultural Land
- Price
- Guide Price£360,000
34.68 Acres - Bow, Crediton, Devon, EX17, Bow, Devon EX17 England
Added on 05/06/2026Farm
- Price
- Offers in Region of£400,000
- Size
- 11 acres
Added on 24/06/2026Smallholding
- Price
- Guide Price£295,000
- Size
- 33.03 acres
Added on 03/07/2026Farm