Two Bridges, Yelverton, PL20
- Land size
- 1.6 acres
- Bedrooms
- 2
- Bathrooms
- 2
Key Features
- Stables, Outbuildings and Approx 1.6 Acres of Land
- Detached Moorland Period Property
- 21ft Living/Dining Room with Woodburner
- Subject to Duchy Leasehold
- Views from All Aspects
- Dartmoor National Park
- Idyllic Rural Lifestyle
Description
SITUATION AND DESCRIPTION
A characterful detached Dartmoor home set within approximately 1.6 acres, enjoying a striking and peaceful position surrounded by open moorland and dramatic tors. Originally built in the 1920s for the local pastor and held on a Duchy lease, the property retains a wealth of period charm, including a central fireplace that forms a natural focal point to the home.
The setting is a standout feature, with far-reaching views from all aspects across the private grounds and extending out over the vast expanse of Dartmoor National Park. The grounds comprise a combination of paddocks, formal gardens and a generous gated driveway, offering both privacy and practicality for those seeking a rural lifestyle.
In addition to the main house, there are a number of useful stone outbuildings and stabling, many benefit from power and lighting, along with a dedicated space for a private borehole water filtration system. The land is well arranged and enclosed, making it well suited for equestrian or smallholding use.
The property offers well-proportioned accommodation with a versatile layout, including a spacious principal bedroom suite, additional bedroom and study, along with inviting living spaces oriented to take full advantage of the surrounding views.
Further benefits include oil-fired central heating, double glazing, a wood burning stove and improved insulation. The water system has also been upgraded to provide strong, mains-like pressure.
Situated just off the B3212, the property is well placed for access to the nearby towns of Exeter and Plymouth. The villages of Postbridge and Princetown are within a short drive and provide a range of everyday amenities, while the renowned Two Bridges Hotel is within walking distance, offering a popular setting for dining and socialising.
Overall, the property presents a rare opportunity to acquire a traditional Dartmoor home in an exceptional location, with land, outbuildings and extensive access to some of the finest riding and walking countryside in the South West.
ACCOMMODATION
Reference made to any fixture, fittings, appliances or any of the building services does not imply that they are in working order or have been tested by us. Purchasers should establish the suitability and working condition of these items and services themselves.
The accommodation, together with approximate room sizes, is as follows:
RECEPTION HALL
6' 10 " x 6' 4" (2.08m x 1.93m)
Doors off.
BEDROOM TWO
9' 5" x 7' 4" (2.87m x 2.24m)
PVCu double glazed windows to gardens and views; radiator; opening to dressing area with exposed stone; bespoke sliding doors back to reception hall.
LIVING/DINING ROOM
21' 0" x 14' 3" extending to 24' 0" (6.4m x 4.34m)
PVCu double glazed windows to both front and rear garden and views; feature original fireplace with wood burning stove; radiators; doors off.
KITCHEN/BREAKFAST ROOM
14' 8" x 10' 10" (4.47m x 3.3m)
PVCu double glazed windows to rear and side garden and views; fitted kitchen and worktops; range recess; airing cup-board housing hot water cylinder; space and plumbing for utilities; doorway to:
UTILITY ROOM
7' 0" x 6' 10" (2.13m x 2.08m)
PVCu double glazed door to rear and window to side; tiled floor.
INNER HALL
Loft access; doors off.
MASTER BEDROOM SUITE
16' 5" x 12' 0" (5m x 3.66m)
PVCu double glazed window to gardens and views, solid wood feature wall; 2 radiators; USB ready electrical sockets; door and window to the study and opening to:
EN-SUITE SHOWER ROOM/DRESSING ROOM
9' 4" x 8' 6" (2.84m x 2.59m)
PVCu double glazed window to side and views; radiator; walk-in rainfall shower; high level w.c; wash hand basin and vanity cupboards; radiator; storage shelving;
STUDY
13' 0" x 9' 0" (3.96m x 2.74m)
PVCu double glazed windows and door to garden, paddock and views; ideal for morning coffee, reading or evening drinks.
BATHROOM
6' 5" x 6' 2" (1.96m x 1.88m)
PVCu double glazed window; panelled bath with shower attachment; low level WC; pedestal wash basin; heated towel rail; hand painted tile floor.
OUTBUILDINGS
STABLES/TACK ROOM
Two boxes with tack room; concrete floor and covered front; power and lighting.
GARDEN STORE
19' 9" x 9' 0" (6.02m x 2.74m)
Stone construction; windows and doorways to garden and views.
STABLE THREE/GARAGE/WORKSHOP
WORKSHOP
18' 0" x 12' 6" (5.49m x 3.81m)
Wood/metal/stone walls and concrete floor construction with double doors, mains power and lighting; partially insulated with Sheeps Wool.
STORE
Housing borehole filtration system; equipment room; fireplace wood storage.
STABLE THREE
16' 5" x 10' 0" (5 m x 3.05m)
Stone construction; stable door.
EXTERNAL BOILER
Oil fired Worcester Greenstar Camray External 18/25.
OUTSIDE
The property is approached via a five bar gate and onto a sweeping driveway flanked by gardens and paddock. The driveway is a spacious with plenty of room for hardstanding. The gardens to the rear of the property are mainly laid to lawn with small stone walls and custom fenced to 5’5” with seating areas enjoying views over the surrounding landscape and neighbouring Crockern Tor. This in turn leads around to further paddocks and several useful outbuildings. The garden and paddocks extend to approximately 1.6 acres and are surrounded by some of the very best views, walking and riding available on Dartmoor. The land is bordered by drystone walling, hedging and post and rail fencing with some of the trees protected.
TENURE
The property is subject to the terms of a Duchy of Cornwall lease granted in December 2020 for a term of 20 years (expiring in 2040). The current rent is £1,355 per quater billed in arrears. Duchy Lease properties are generally not mortgageable.
SERVICES
Mains Electricity. Private Water. Private Drainage. Oil fired central heating.
OUTGOINGS
We understand this property is in band ' C ' for Council Tax purposes.
VIEWING
Strictly by appointment with MANSBRIDGE BALMENT on .
DIRECTIONS
From our Yelverton office proceed to the village of Princetown on the B3212. Upon reaching the village go straight over the mini roundabout onto the Two Bridges Road. Follow this road out of Princetown until the next T junction, turning right towards the Two Bridges Hotel. Continue pass the hotel and take the next left as the road forks towards Exeter continuing on the B3212. The bungalow is the first property on the left in the trees.
EPC Rating: E
Map Location
Property details
- Tenure
- Leasehold
- Council Tax Band
- C
- Date Posted
- 2026-06-04
Market Value Analysis
Compared with 1,735 Homes with Land listings in South West England (1+ acres).
Utilities & Restrictions
Utilities
- Electricity
- Ask Agent
- Water
- Ask Agent
- Heating
- Ask Agent
- Broadband
- Ask Agent
- Sewerage
- Ask Agent
Rights & Restrictions
- Public Rights of Way
- Ask Agent
- Private Rights of Way
- Ask Agent
- Listed Property
- Ask Agent
- Restrictions
- Ask Agent
Listed status, conservation areas and planning constraints for this location are in the full report.
Property Features
- Accessibility
- Ask Agent
- Parking
- Parking Available
- Garden
- Private Garden
Beyond the particulars: planning activity, flood history, heritage and ground risks, checked for this exact spot.
Connectivity
Broadband
Fastest speed available at this postcode
1.8 Gbps
Gigabit full fibre · available to 17% of premises
Suitable for
- 4K streaming on every screen
- Full-time home working
- Online gaming & big downloads
Fixed wireless access may also be an option here.
Mobile signal
Outdoor predictions; indoor signal depends on building materials.
Ofcom Connected Nations postcode-level predictions. Speeds and signal are modelled, not measured, and vary between addresses and providers.
Signal is the easy part. Planning activity, flood history and protected designations here are in the full report.
Nearest Schools
Primary
- Princetown Community Primary School2 milesOfsted: Good
- Ages
- 4 to 11
- Pupils
- 51
- Type
- Academy converter
- Lady Modiford's Church of England Primary School6.2 milesNo Ofsted rating
- Ages
- 5 to 11
- Pupils
- 1
- Type
- Academy converter
- Faith
- Church of England
- Widecombe-in-the-Moor Primary6.4 milesNo Ofsted rating
- Ages
- 4 to 11
- Pupils
- 93
- Type
- Academy converter
- Meavy Church of England Primary School6.8 milesNo Ofsted rating
- Ages
- 4 to 11
- Pupils
- 90
- Type
- Academy converter
- Faith
- Church of England
- Mary Tavy and Brentor Community Primary School7.1 milesOfsted: Outstanding
- Ages
- 4 to 11
- Pupils
- 103
- Type
- Community school
Secondary
- Tavistock College8.8 milesOfsted: Requires improvement
- Ages
- 11 to 18
- Pupils
- 1,200
- Type
- Academy converter
- South Dartmoor Community College9.7 milesOfsted: Good *
- Ages
- 11 to 18
- Pupils
- 801
- Type
- Academy converter
- Ivybridge Community College12 milesOfsted: Good
- Ages
- 11 to 18
- Pupils
- 2,262
- Type
- Academy converter
- Okehampton College12 milesOfsted report card · Jan 2026
- Ages
- 11 to 18
- Pupils
- 1,066
- Type
- Academy converter
- Tor Bridge High12 milesOfsted: Good
- Ages
- 11 to 18
- Pupils
- 1,121
- Type
- Academy converter
* Latest graded judgement covers quality of education only; no overall grade was issued under the 2024-25 inspection framework.
Distances are straight-line from the advertised location. Source: the national school registers (DfE, Welsh Government, Scottish Government) and Ofsted.
Schools are just the start: sold prices nearby, planning activity and any flood history are in the full report.
Amenities
Supermarket
GP surgery
Pharmacy
Hospital
Straight-line distances from the advertised location. Sources: NHS records, Geolytix supermarket locations, OS Open Greenspace and the national trails registers.
The area stacks up? Now check the location itself: planning nearby, protected designations and past flooding.
Getting Around
Nearest station
Nearest bus stop
Typical drive times
Straight-line distances from the advertised location; drive times are typical free-flow times over OpenStreetMap road data, so allow more at peak. Public transport locations from DfT NaPTAN.
Easy to reach matters. So do planning activity, flood history and ground risks: all in the full report.
Flood Risk
From Environment Agency flood map open data, checked around the advertised map pin and allowing for the listed acreage where known. This summary comes from LandSale, the advertising platform, not from the listing agent, and is not part of the agent's particulars. Risk can vary across a single holding, so verify anything critical through your own searches before committing.
Rivers and the sea
Surface water
The detail behind these bandings
The full report pinpoints where this location sits on the flood maps, and runs the deeper checks that usually only surface after an offer.
- Exact flood zones & annual chances (included in the full report)
- Any recorded past flooding (included in the full report)
- Planning activity nearby (included in the full report)
- Heritage & conservation (included in the full report)
- Protected nature designations (included in the full report)
- Ground risks (included in the full report)
- Sold prices nearby (included in the full report)
£14.99 · one-off purchase
By LandSale, the platform. Not provided by the listing agent. Ready in about a minute.
Important notice: Information, maps and tags on this page are drawn from the advertising agent's marketing materials or generated automatically. LandSale has not verified them. Relying on these details is at your own risk, always carry out independent checks before committing to a purchase.
LandSale full disclaimer
Marketing information only - not formal particulars. The details on this website are provided for general guidance and do not constitute an offer or contract. Neither LandSale nor the advertising estate/land agent accepts responsibility for any inaccuracy.
1. Source of information
- Listing content: Core description, asking price, tenure, measurements, photographs and planning history originate from the marketing materials of the advertising estate or land agent. LandSale does not author this content and cannot guarantee its accuracy.
- Automated tags & categorisation: Property type, land-use class, acreage bands and similar labels may be applied by machine-learning models. They are intended as a helpful guide only and may not reflect the property's legal status or permitted use.
- Third-party & enriched data layers: Maps, boundary outlines, planning designations, soil reports, broadband coverage and other environmental or location-based insights are licensed from external suppliers. Such data are supplied “as is", may be incomplete or out of date and are subject to change without notice.
2. Verification required
Prospective purchasers must verify critical matters, including but not limited to planning permission, title boundaries, public rights of way, environmental constraints, acreage, services, access and VAT status, through their own inspections, specialist surveys, legal advisers and the selling agent before relying on the information or entering into any contract.
3. No warranty or liability
LandSale gives no warranty, express or implied, as to the accuracy, completeness or fitness for any particular purpose of the information displayed. LandSale shall not be liable for any loss, damage, cost or expense arising directly or indirectly from any use of or reliance on such information, save where liability may not be excluded by law.
4. Updates & feedback
If you believe any detail on this listing is inaccurate, please let us know. We will investigate and, where appropriate, update the listing or notify the agent.
© LandSale | Version 1.3 - August 2026
Listing agent
Mansbridge Balment, Tavistock
Riverside, 4 Market Road, Tavistock, PL19 0BW
Contact Mansbridge Balment, Tavistock
Riverside, 4 Market Road, Tavistock, PL19 0BW
View agent profileSimilar properties for sale
- Price
- Guide Price£295,000
- Size
- 7 acres
New Barn Stables, Plympton, PL7, South West Devon, Plymouth PL7 England
Added on 15/08/2026Equestrian property
- Price
- Offers in Region of£400,000
- Size
- 11 acres
Added on 24/06/2026Smallholding
- Price
- Guide Price£360,000
34.68 Acres - Bow, Crediton, Devon, EX17, Bow, Devon EX17 England
Added on 05/06/2026Farm
- Price
- Guide Price£320,000
- Size
- 1.41 acres
East Allington, Totnes, Devon, TQ9, Woodleigh, Devon TQ9 England
Added on 31/07/2026Agricultural Land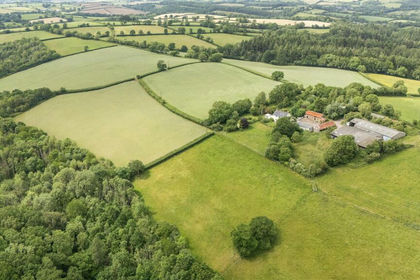
- Price
- Guide Price£295,000
- Size
- 33.03 acres
Added on 03/07/2026Farm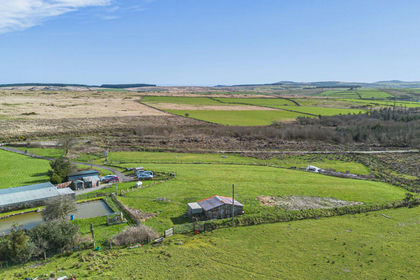
- Price
- Guide Price£350,000
- Size
- 2.5 acres
Middle Lordes Waste, Launceston, PL15, St. Neot, Cornwall PL15 England
Added on 20/03/2026Barn Conversion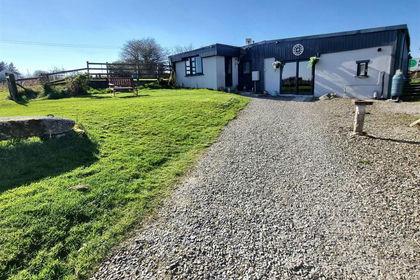
- Price
- Guide Price£350,000
- Size
- 2.5 acres
Added on 25/03/2026House with Land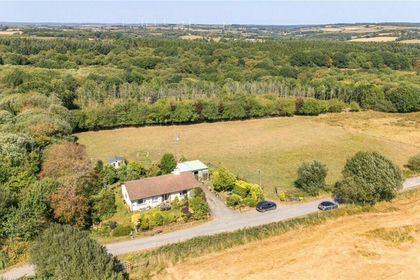
- Price
- Guide Price£375,000
- Size
- 1.81 acres
Grendon Lane, Witheridge, Tiverton, Devon, EX16, Witheridge, Devon EX16 England
Added on 10/09/2026Smallholding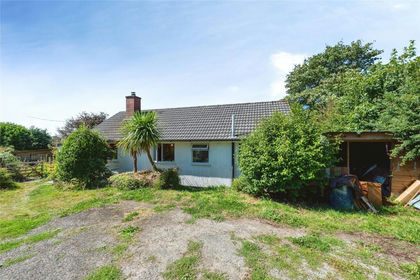
- Price
- Offers in Region of£375,000
- Size
- 3.43 acres
College Road, Camelford, Cornwall, PL32, Camelford, Cornwall PL32 England
Added on 24/08/2026Smallholding