
The Fairways, Torksey, Lincoln, Lincolnshire, LN1
- Land size
- 1.3 acres
- Bedrooms
- 9
- Bathrooms
- 9
Key Features
- Impressive 8,600 sq. ft. mansion located within an exclusive gated community beside Lincoln Golf Club
- Eight luxurious bedrooms and bathrooms, including an opulent principal suite with balcony and dressing room
- Stunning Chiselwood kitchen/breakfast room with marble worktops, Aga, central island, and oak-framed garden room
- Elegant reception spaces including lounge, music room, library, and bespoke marble entrance hall
- Private gym with sauna and access to a heated outdoor pool and terraced garden area
- Self-contained two-storey private guest suite offering flexible accommodation for guests, staff, or extended family
- Beautifully landscaped 1.3-acre plot with orchard, mature trees, and stream along the boundary
- Garaging with in-and-out driveway, and ample parking space on a block-paved forecourt
- Light-filled interiors with vaulted ceilings, bespoke finishes, and sweeping views across open countryside
- Direct footpath access to Torksey village, combining privacy with convenient rural community connections
Description
Walnut House is a spectacular mansion offering 8600 sq ft of exceptional accommodation comprising eight bedrooms and bathrooms, along with a private gym, outdoor heated swimming pool and a self-contained private wing, all set within an exclusive gated private community adjacent to Lincoln Golf Club. Externally, the property benefits from garaging and enjoys a tranquil, private, landscaped position extending to approximately 1.3 acres.
Walnut House is a substantial eight-bedroom mansion, finished to the highest standard and set on a generous plot of approximately 1.3 acres within a highly sought-after private development. The property enjoys an enviable position in this exclusive gated community, offering a south-westerly aspect with far-reaching views across open fields.
The accommodation is arranged as follows: a grand entrance hall with a superb bespoke marble staircase; a spacious Chiselwood kitchen/breakfast room fitted with high-quality wall and base units, a central island, marble worktops, integrated appliances, and an Aga. This inviting space serves as the hub of the home, featuring a fireplace with wood burning stove, windows on three sides, and double doors opening onto the garden. The kitchen also leads into an impressive oak-framed garden room with a vaulted ceiling, wood burning stove and further doors to the garden.
Off the kitchen is a utility room, a laundry room, and a rear lobby with WC, as well as internal access to the garages. A staircase leads to a first-floor room with an en suite shower room, ideal as a guest or staff suite. Additional ground floor accommodation includes a library with double doors to the garden, a cinema room, a cloakroom with fitted cupboards and WC, and a double aspect lounge with a wood burning stove, opening into the music room.
The ground floor also benefits from a gym with a sauna and a two-storey private guest suite that could serve a variety of uses. This suite includes a kitchen, sitting room, garden room, bathroom, and a first-floor bedroom or office.
On the first floor, a light and airy galleried landing features double doors opening onto a balcony. The principal bedroom suite includes a private sitting room with balcony access, a dressing room, and an en suite bathroom. There are four further en suite bedrooms on this floor. A staircase leads to the second floor, which comprises three additional bedrooms (two en suite) and a large hallway set into the eaves, ideal as a playroom or home office.

Outside, the property is approached via an in and out gravel driveway with a block paved parking area in front of the garages, all flanked by manicured lawns. A brick portico leads to the double oak front doors. The rear gardens are predominantly laid to lawn with mature trees, and a raised terraced area features a heated swimming pool with scenic views over the garden. A stream runs along the south western boundary of the property and beyond lies an orchard where a gate to the perimeter boundary provides access to a pedestrian pathway leading to the village of Torksey.
Agents Note
This property boasts an exceptionally high EPC rating, thanks to its combination of solar panels, a 16kW battery backup system, and an air source heat pump (ASHP). These renewable technologies not only offer outstanding energy efficiency but also significantly reduce utility costs. The ASHP currently benefits from ongoing RHI (Renewable Heat Incentive) payments, providing further financial advantage.
Uniquely, the property features a three-phase electricity supply, allowing for a larger solar panel array than would typically be possible with standard single-phase systems. This setup ensures enhanced energy generation and storage capabilities. Additional features include air conditioning to the kitchen garden room and all bedrooms, with the exception of the private guest suite, offering year-round climate control.
Location
The Fairways is an exclusive development of just 12 individually designed residential homes, set within a secure 14-acre gated estate in a beautiful area of countryside between the historic village of Torksey and the renowned Lincoln Golf Club. Torksey, mentioned in the Domesday Book, was once a significant medieval port where the Roman-built Fossdyke Canal links the city of Lincoln to the River Trent. The village offers scenic countryside walks, a rich historical heritage, and is home to the well-regarded golf club with mature tree lined fairways and a welcoming clubhouse.
Nearby villages such as Laughterton and Saxilby provide additional local amenities including shops and services. The village lies approximately 8.3 miles from Gainsborough and around 12 miles from Lincoln. Both towns offer a variety of shops, restaurants and schools, including Queen Elizabeth's High School in Gainsborough and The Minster Independent School in Lincoln. For a wider range of amenities, the cathedral city of Lincoln also boasts high street shops, independent boutiques, a vibrant entertainment district, and historic attractions such as Lincoln Cathedral and Lincoln Castle. The city is home to two respected universities and a lively cultural scene.
Transport connections are excellent, with the A1 about 15 minutes away and rail services to London available from Newark with a journey time of approximately 75 minutes.
Service: Air Source Heat Pump, electricity, water and mains drainage
Local Authority: Newark and Sherwood District Council
Tenure: Freehold
Council Tax Band: G
Epc Rating: B
Sat Nav: LN1 2BJ
Contact: Adam Lascelles
Map Location
Property details
- Tenure
- Freehold
- Council Tax Band
- G
- Date Posted
- 2026-07-30
Market Value Analysis
Compared with 757 Homes with Land listings in East Midlands (1+ acres).
Energy Performance Certificate
EPC Rating: B
Running costs are one side. Planning activity, flood history and ground risks for this location are in the full report.
Property Brochure
Seen the details? The full report adds the independent checks: planning activity, flood history, heritage and ground.
Utilities & Restrictions
Utilities
- Electricity
- Mains
- Water
- Mains
- Heating
- Air Source Heat Pump
- Broadband
- Full Fibre (FTTP)
- Sewerage
- Ask Agent
Rights & Restrictions
- Public Rights of Way
- Ask Agent
- Private Rights of Way
- Ask Agent
- Listed Property
- Ask Agent
- Restrictions
- Ask Agent
Listed status, conservation areas and planning constraints for this location are in the full report.
Property Features
- Accessibility
- Ask Agent
- Parking
- Garage
- Garden
- Ask Agent
Beyond the particulars: planning activity, flood history, heritage and ground risks, checked for this exact spot.
Connectivity
Broadband
Fastest speed available at this postcode
1.8 Gbps
Gigabit full fibre
Suitable for
- 4K streaming on every screen
- Full-time home working
- Online gaming & big downloads
Mobile signal
Outdoor predictions; indoor signal depends on building materials.
Ofcom Connected Nations postcode-level predictions. Speeds and signal are modelled, not measured, and vary between addresses and providers.
Signal is the easy part. Planning activity, flood history and protected designations here are in the full report.
Nearest Schools
Primary
- The Marton Academy1.9 milesOfsted report card · Feb 2026
- Ages
- 3 to 11
- Pupils
- 100
- Type
- Academy converter
- Newton-on-Trent CofE Primary School2.8 milesOfsted: Good
- Ages
- 2 to 11
- Pupils
- 64
- Type
- Voluntary controlled school
- Faith
- Church of England
- Sturton by Stow Primary School3.3 milesOfsted: Good
- Ages
- 4 to 11
- Pupils
- 175
- Type
- Community school
- Rampton Primary School3.3 milesOfsted report card · Feb 2026
- Ages
- 2 to 11
- Pupils
- 74
- Type
- Community school
- Dunham-on-Trent CofE Primary School3.6 milesOfsted: Good *
- Ages
- 5 to 11
- Pupils
- 80
- Type
- Voluntary controlled school
- Faith
- Church of England
Secondary
- Tuxford Academy7.6 milesOfsted: Good
- Ages
- 11 to 18
- Pupils
- 1,462
- Type
- Academy converter
- The Gainsborough Academy7.6 milesOfsted: Requires improvement
- Ages
- 11 to 16
- Pupils
- 767
- Type
- Academy sponsor led
- The Queen Elizabeth's High School, Gainsborough7.9 milesOfsted: Good
- Ages
- 11 to 18
- Pupils
- 1,139
- Type
- Community school
- Lincoln Castle Academy9 milesOfsted: Inadequate
- Ages
- 11 to 16
- Pupils
- 744
- Type
- Academy converter
- The Priory City of Lincoln Academy9.1 milesOfsted report card · Dec 2025
- Ages
- 11 to 18
- Pupils
- 922
- Type
- Academy sponsor led
* Latest graded judgement covers quality of education only; no overall grade was issued under the 2024-25 inspection framework.
Distances are straight-line from the advertised location. Source: the national school registers (DfE, Welsh Government, Scottish Government) and Ofsted.
Schools are just the start: sold prices nearby, planning activity and any flood history are in the full report.
Amenities
Supermarket
GP surgery
Pharmacy
Hospital
Green space
Straight-line distances from the advertised location. Sources: NHS records, Geolytix supermarket locations, OS Open Greenspace and the national trails registers.
The area stacks up? Now check the location itself: planning nearby, protected designations and past flooding.
Getting Around
Nearest station
Nearest bus stop
Typical drive times
Straight-line distances from the advertised location; drive times are typical free-flow times over OpenStreetMap road data, so allow more at peak. Public transport locations from DfT NaPTAN.
Easy to reach matters. So do planning activity, flood history and ground risks: all in the full report.
Flood Risk
From Environment Agency flood map open data, checked around the advertised map pin and allowing for the listed acreage where known. This summary comes from LandSale, the advertising platform, not from the listing agent, and is not part of the agent's particulars. Risk can vary across a single holding, so verify anything critical through your own searches before committing.
Rivers and the sea
Surface water
These bandings are the summary. Where this location sits on the flood maps, plus planning activity, heritage and ground risks, is in the full report.
Important notice: Information, maps and tags on this page are drawn from the advertising agent's marketing materials or generated automatically. LandSale has not verified them. Relying on these details is at your own risk, always carry out independent checks before committing to a purchase.
LandSale full disclaimer
Marketing information only - not formal particulars. The details on this website are provided for general guidance and do not constitute an offer or contract. Neither LandSale nor the advertising estate/land agent accepts responsibility for any inaccuracy.
1. Source of information
- Listing content: Core description, asking price, tenure, measurements, photographs and planning history originate from the marketing materials of the advertising estate or land agent. LandSale does not author this content and cannot guarantee its accuracy.
- Automated tags & categorisation: Property type, land-use class, acreage bands and similar labels may be applied by machine-learning models. They are intended as a helpful guide only and may not reflect the property's legal status or permitted use.
- Third-party & enriched data layers: Maps, boundary outlines, planning designations, soil reports, broadband coverage and other environmental or location-based insights are licensed from external suppliers. Such data are supplied “as is", may be incomplete or out of date and are subject to change without notice.
2. Verification required
Prospective purchasers must verify critical matters, including but not limited to planning permission, title boundaries, public rights of way, environmental constraints, acreage, services, access and VAT status, through their own inspections, specialist surveys, legal advisers and the selling agent before relying on the information or entering into any contract.
3. No warranty or liability
LandSale gives no warranty, express or implied, as to the accuracy, completeness or fitness for any particular purpose of the information displayed. LandSale shall not be liable for any loss, damage, cost or expense arising directly or indirectly from any use of or reliance on such information, save where liability may not be excluded by law.
4. Updates & feedback
If you believe any detail on this listing is inaccurate, please let us know. We will investigate and, where appropriate, update the listing or notify the agent.
© LandSale | Version 1.3 - August 2026
Listing agent
By Design, covering Nationwide
12 Old Bond Street, Mayfair, London, W1S 4PW
View agent profileSimilar properties for sale
- Price
- Offers in Region of£1,250,000
- Size
- 3.64 acres
Added on 29/01/2026Commercial Land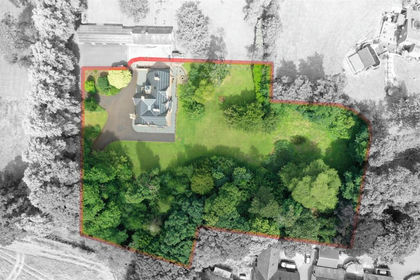
- Price
- Offers Over£1,100,000
- Size
- 1.5 acres
Darlton Road, Dunham-On-Trent, Newark, Dunham-on-Trent, Nottinghamshire NG22 England
Added on 03/06/2026Country Home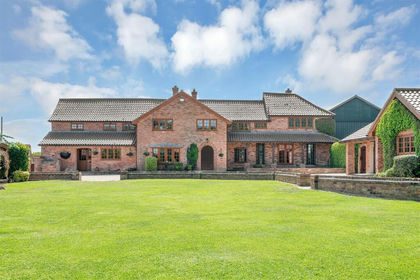
- Price
- £1,250,000
- Size
- 10.8 acres
Grove Road, South Leverton, Retford, South Leverton, Nottinghamshire DN22 England
Added on 29/05/2026House with Land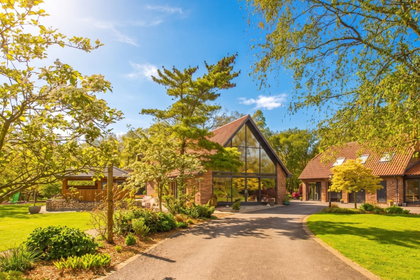
- Price
- Offers Over£1,350,000
- Size
- 1.5 acres
Old Wood, Skellingthorpe, LN6, Skellingthorpe, Lincolnshire LN6 England
Added on 24/04/2026House with Land
- Price
- Guide Price£1,500,000
- Size
- 2 acres
Riseholme Lane, Riseholme, Lincoln, Lincolnshire, LN2, Lincoln, Lincolnshire LN2 England
Added on 04/07/2026Country Home
- Price
- £1,500,000
- Size
- 1.6 acres
Added on 28/08/2026Country Home
- Price
- Guide Price£1,250,000
- Size
- 1.02 acres
Beech House, Norwell Road, Caunton, Nottinghamshire NG23, Caunton, Nottinghamshire NG23 England
Added on 31/05/2026House with Land
- Price
- £1,150,000
- Size
- 2.7 acres
Kirklington Road, Eakring, Eakring, Nottinghamshire NG22 England
Added on 21/05/2026House with Land
- Price
- Offers in Region of£1,250,000
- Size
- 2 acres
High Street, Austerfield, Doncaster, Austerfield, Doncaster DN10 England
Added on 25/02/2026Holiday Let Property
- Price
- Guide Price£1,250,000
Kirklington Road, Hockerton, Southwell, NG25, Hockerton, Nottinghamshire NG25 England
Added on 16/07/2026Building Plot