Home Close, Sharnbrook, Bedfordfordshire, MK44
- Bedrooms
- 5
- Bathrooms
- 3
Key Features
- Beautiful, 4 or 5-double-bedroom, barn conversion in the heart of thriving North Bedfordshire village
- Fabulous, first-floor, timbered living space
- Downstairs bedroom and shower room providing multi-generational living opportunities
- Private garden / Gated (electric) driveway and parking for several cars / Double garage with electric door
- Bedford Railway Station: 8 miles – fast trains to London: 40 minutes
- Schools for all ages in village rated in all areas ‘Good’ or ‘Outstanding’ / Private schools in Bedford
- Amenities/facilities in village: Co-op; Farm shop; Newsagent; Pub; Surgery; Indian restaurant
Description
EYE-CATCHING BARN CONVERSION IN THE HEART OF THE ‘NEW COTSWOLDS’
A striking, surprisingly unlisted, beautifully lime-pointed stone, 4 or 5-double-bedroom, former threshing barn, with stylish bathrooms, a lovely downstairs bedroom suite and extraordinary first-floor, timbered living space. Through an electric gate, with its detached garage, driveway parking and walled gardens, The Barn looks towards the spire of the 13th century St Peter’s Church beyond The Manor House to which it once belonged, on a no through road within the conservation area of the prime North Bedfordshire village of Sharnbrook.
The home of HE Bates’ Uncle Silas, Sharnbrook was recently mentioned in a national newspaper article lauding the area as the New Cotswolds. Unusual for its combination of rural tranquillity, local facilities and proximity to road and rail networks, it’s less than 15 minutes from the county town of Bedford, its fast trains to London in 40 minutes and its world-renowned Harpur Trust private schools; and a similar distance to Rushden Lakes Shopping Centre in the other direction. The village is sought-after by retirees, young families and commuters alike - The Barn is the ‘forever’ home that might have been designed to suit them all.
Children can walk to highly thought-of schools for all ages, recently rated ‘Good’ or ‘Outstanding’ in all areas. A Community Sports Centre, complete with a gym, is on the same site as the secondary school and sixth form and is named after Paula Radcliffe, the school’s famous alumna. A friendly village club and bar operate at the playing fields, which are also home to tennis, football and cricket clubs. Play golf on a super 9-hole course owned by Unilever, which has a research facility here.
A popular pub, restaurant, surgery and shops, including a Co-op and farm shop, not to mention a deli and coffee shop, are a short stroll away. The Mill Theatre is little more than a mile. Glorious countryside and nature reserves are on the doorstep. Wander along the river and keep your eyes open for otters.
When The Barn was converted in the 70s, the builders jokingly erected a wooden cross atop the midstrey to confuse villagers as to what it was to become. Fortunately, watched over by the real church not 500 yards away, what it has become is the superb family home that it is today.
MORE ABOUT THE PROPERTY
At the touch of a button, with its pedestrian or vehicle settings, your electric gate slides smoothly to one side between the stone front walls. Poet’s jasmine clambers over the garage. Bees busy themselves around the sweet-scented lavender beds, the ceanothus and the fragrant viburnum.
Much has changed, of course, since The Barn’s beginnings when horses and carts trundled through the yard where your front lawn now is, and offloaded their cargo beneath the protruding, weatherboarded midstrey. Little could the early-19th century farmworkers tasked with the flailing of the grain have ever imagined the luxury living the scene of their back-breaking work has now become.
To one side of the former threshing floor, now your spacious entrance hall, the downstairs bedroom suite, with its fitted bed and white ash shelving resting above the plinth upon which the barn was built, is as perfect for guests or elderly parents, as it is for an independent teenager. To the other side is your kitchen and dining room, with its wooden window seats, which opens to your perfectly private garden, where you can pick your own apples and pears, and where you can relax with a glass of something, in sun or in dappled shade beneath the beautiful silver birch.
With not one but three pantiled barns near the kitchen, you might be tempted in the future to turn the middle one into an outside utility; maybe allowing the current laundry room and even the office to join up into one, super, open-plan hub of the home - for cooking, dining and family living combined.
With the simply gorgeous sitting room on the first floor, its ceiling soaring high, supported by its beautiful queen post trusses, and with wonderful slit windows – which without glass in days of old, were just wide enough for ventilation and for barn owls to slip through to deal with pests – emphasising the amazingly thick walls that help keep your new home cool on hot days. Relax with a good book in the raised library area. Stoke up the stove in winter and fling open the French doors to the Juliet balcony come summertime – and to the wonderful treescape beyond the historic, thatched cottage and Victorian school street scene.
Spring out of bed to super views, not least of the church, from lovely, vaulted-ceilinged top floor bedrooms, and from your main suite below, where you can also wake up to an invigorating shower in your stylish, light-filled wet room. An exciting, immaculately finished family home which still has scope for adding value is quite a combination.
Agent Note: Images showing furniture have been virtually staged using AI
Map Location
Property details
- Tenure
- Freehold
- Council Tax Band
- G
- Date Posted
- 2026-07-30
Utilities & Restrictions
Utilities
- Electricity
- Mains
- Water
- Mains
- Heating
- Gas Central Heating
- Broadband
- Fibre (FTTC)
- Sewerage
- Mains
Rights & Restrictions
- Public Rights of Way
- Ask Agent
- Private Rights of Way
- Ask Agent
- Listed Property
- Ask Agent
- Restrictions
- Ask Agent
Listed status, conservation areas and planning constraints for this location are in the full report.
Property Features
- Accessibility
- Ask Agent
- Parking
- Garage, Driveway, Gated Parking
- Garden
- Garden
Beyond the particulars: planning activity, flood history, heritage and ground risks, checked for this exact spot.
Connectivity
Broadband
Fastest speed available at this postcode
5.5 Gbps
Gigabit full fibre · available to 12% of premises
Suitable for
- 4K streaming on every screen
- Full-time home working
- Online gaming & big downloads
Mobile signal
Predicted 4G and 5G signal; indoor signal depends on building materials.
Ofcom Connected Nations postcode-level predictions. Speeds and signal are modelled, not measured, and vary between addresses and providers.
Signal is the easy part. Planning activity, flood history and protected designations here are in the full report.
Nearest Schools
Primary
- Sharnbrook Primary90 metresOfsted: Good
- Ages
- 3 to 11
- Pupils
- 216
- Type
- Academy converter
- Pinchmill Primary School1 mileOfsted: Requires improvement *
- Ages
- 2 to 11
- Pupils
- 88
- Type
- Foundation school
- Milton Ernest CofE Primary School2.6 milesNo Ofsted rating
- Ages
- 4 to 11
- Pupils
- 67
- Type
- Voluntary controlled school
- Faith
- Church of England
- Harrold Primary Academy3.4 milesOfsted: Good
- Ages
- 4 to 11
- Pupils
- 96
- Type
- Academy converter
- Carlton CofE Primary School3.5 milesOfsted: Good *
- Ages
- 2 to 11
- Pupils
- 87
- Type
- Voluntary controlled school
- Faith
- Church of England
Secondary
- Sharnbrook Academy0.6 milesOfsted: Good *
- Ages
- 11 to 18
- Pupils
- 1,684
- Type
- Academy converter
- Lincroft Academy4 milesOfsted: Good *
- Ages
- 11 to 16
- Pupils
- 923
- Type
- Academy converter
- St Thomas More Catholic School5.5 milesOfsted: Good
- Ages
- 11 to 18
- Pupils
- 893
- Type
- Academy converter
- Faith
- Roman Catholic
- Wollaston School5.5 milesOfsted: Good
- Ages
- 11 to 18
- Pupils
- 1,432
- Type
- Academy converter
- Rushden Academy5.7 milesOfsted: Good
- Ages
- 11 to 18
- Pupils
- 961
- Type
- Academy sponsor led
* Latest graded judgement covers quality of education only; no overall grade was issued under the 2024-25 inspection framework.
Distances are straight-line from the advertised location. Source: the national school registers (DfE, Welsh Government, Scottish Government) and Ofsted.
Schools are just the start: sold prices nearby, planning activity and any flood history are in the full report.
Amenities
Supermarket
GP surgery
Pharmacy
Hospital
Green space
Straight-line distances from the advertised location. Sources: NHS records, Geolytix supermarket locations, OS Open Greenspace and the national trails registers.
The area stacks up? Now check the location itself: planning nearby, protected designations and past flooding.
Getting Around
Nearest station
Nearest bus stop
Typical drive times
Straight-line distances from the advertised location; drive times are typical free-flow times over OpenStreetMap road data, so allow more at peak. Public transport locations from DfT NaPTAN.
Easy to reach matters. So do planning activity, flood history and ground risks: all in the full report.
Flood Risk
Environment Agency open data, checked around the advertised map pin for the listed acreage. Long-term risk counts flood defences; the planning map's flood zones do not. Provided by LandSale, not the listing agent, and not part of the agent's particulars. Risk varies across a holding, so verify before committing.
Rivers and the sea
Planning map: Flood Zone 1.
Surface water
These bandings are the summary. Where this location sits on the flood maps, plus planning activity, heritage and ground risks, is in the full report.
Important notice: Information, maps and tags on this page are drawn from the advertising agent's marketing materials or generated automatically. LandSale has not verified them. Relying on these details is at your own risk, always carry out independent checks before committing to a purchase.
LandSale full disclaimer
Marketing information only - not formal particulars. The details on this website are provided for general guidance and do not constitute an offer or contract. Neither LandSale nor the advertising estate/land agent accepts responsibility for any inaccuracy.
1. Source of information
- Listing content: Core description, asking price, tenure, measurements, photographs and planning history originate from the marketing materials of the advertising estate or land agent. LandSale does not author this content and cannot guarantee its accuracy.
- Automated tags & categorisation: Property type, land-use class, acreage bands and similar labels may be applied by machine-learning models. They are intended as a helpful guide only and may not reflect the property's legal status or permitted use.
- Third-party & enriched data layers: Maps, boundary outlines, planning designations, soil reports, broadband coverage and other environmental or location-based insights are licensed from external suppliers. Such data are supplied “as is", may be incomplete or out of date and are subject to change without notice.
2. Verification required
Prospective purchasers must verify critical matters, including but not limited to planning permission, title boundaries, public rights of way, environmental constraints, acreage, services, access and VAT status, through their own inspections, specialist surveys, legal advisers and the selling agent before relying on the information or entering into any contract.
3. No warranty or liability
LandSale gives no warranty, express or implied, as to the accuracy, completeness or fitness for any particular purpose of the information displayed. LandSale shall not be liable for any loss, damage, cost or expense arising directly or indirectly from any use of or reliance on such information, save where liability may not be excluded by law.
4. Updates & feedback
If you believe any detail on this listing is inaccurate, please let us know. We will investigate and, where appropriate, update the listing or notify the agent.
© LandSale | Version 1.3 - August 2026
Listing agent
Artistry, Unique & Exclusive Homes, Bedford
36 St. Peter's Street Bedford MK40 2NN
Contact Artistry, Unique & Exclusive Homes, Bedford
36 St. Peter's Street Bedford MK40 2NN
View agent profileSimilar properties for sale
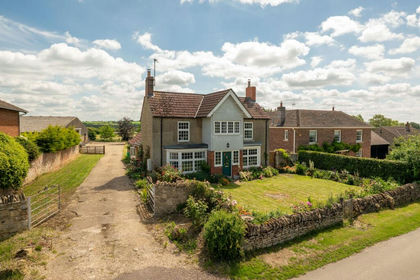
- Price
- Guide Price£925,000
- Size
- 4.5 acres
Moor End Road, Radwell, MK43, Felmersham, Bedford MK43 England
Added on 24/06/2026House with Land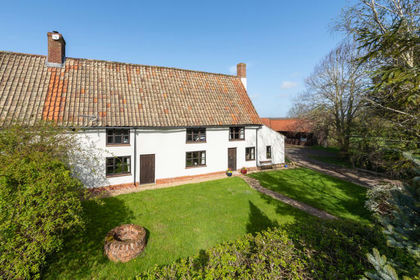
- Price
- £735,000
- Size
- 2 acres
North End, Bletsoe, Bedfordshire (with Stables and Land), MK44, Bletsoe, Bedford MK44 England
Added on 22/04/2026Cottage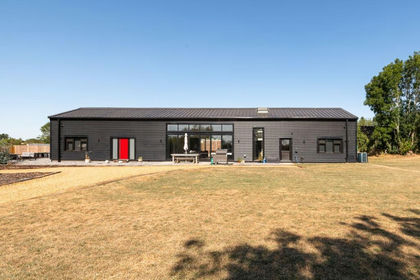
- Price
- £865,000
- Size
- 0.33 acres
The Drive, Riseley, Bedfordshire, MK44, Riseley, Bedford MK44 England
Added on 08/08/2026Barn Conversion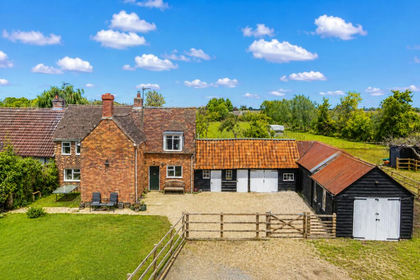
- Price
- Guide Price£650,000
- Size
- 2.5 acres
Cross End, Thurleigh, Bedford, Bedfordshire, MK44, Thurleigh, Bedford MK44 England
Added on 23/07/2026House with Land
- Price
- Guide Price£825,000
- Size
- 3 acres
Wychtree Farm, Keysoe, MK44, Bolnhurst and Keysoe, Bedford MK44 England
Added on 29/01/2026Barn Conversion
- Price
- £975,000
- Size
- 1.15 acres
Added on 08/04/2026Farmhouse
- Price
- £895,000
- Size
- 0.5 acres
Church Lane, Cold Brayfield, Olney (with Annexe), MK46, Cold Brayfield, Milton Keynes MK46 England
Added on 01/07/2026Barn Conversion
- Price
- £900,000
- Size
- 0.4 acres
Honeydon Road, Colmworth, MK44, Colmworth, Bedford MK44 England
Added on 30/04/2026Barn Conversion Added on 24/04/2026Barn Conversion
- Price
- Offers Over£850,000
- Size
- 0.2 acres
Station Road, Tilbrook, PE28, Tilbrook, Cambridgeshire PE28 England
Added on 29/08/2026Barn Conversion