Church Lane, Cold Brayfield, Olney (with Annexe), MK46
- Land size
- 0.5 acres
- Bedrooms
- 4
- Bathrooms
- 3
Key Features
- Single-storey, 3 bedroom barn conversion, plus a detached 1 bedroom annexe (total of 4 bedrooms, including an office/single bedroom)
- Double garage and driveway parking for 2/3 cars
- Internal space approx. 3000 square feet (hugely impressive, yet at the same time comfortable and intimate, with Aga and log fire) / Plot approaching half an acre
- Set on a quiet, no-through lane, with field views
- Impressive central courtyard (could be planted perhaps), and surrounding gardens with beds and terrace
- Annexe for family members or guests / Multi-generational living opportunity
- The market town of Olney is just 3 miles away / Milton Keynes, Bedford and Northampton all nearby
- Fast trains to London from Bedford Railway Station (8 miles)
- Pubs and village stores in neighbouring Turvey: 1500 yards (15 minute walk) / Newton Blossomville with its river and pub: short walk across the field
- No onward chain
Description
SUPERB, SINGLE STOREY BARN CONVERSION WITH DETACHED ANNEXE AND DOUBLE GARAGE - IN A WONDERFUL SPOT, SURROUNDED BY COUNTRYSIDE, AND CLOSE TO THE MARKET TOWN OF OLNEY
A beautiful, 3 or 4-bedroom barn conversion, including a separate 1-bedroom annexe, overlooking fields in a peaceful, no through village, close to the market town of Olney. All on one level, with amazing living spaces, easy-to maintain gardens, including a wonderful inner courtyard, as well as a double garage and driveway parking, Greyfriars is quite a place.
It wouldn’t be surprising if you were unaware of Cold Brayfield, even with its gorgeous houses, its quintessential English village green, its small, thousand-year-old Church of St Mary, and its history dating back to Roman times. You may have caught the name as you passed by on the A428 between Northampton and Bedford, but thought the few houses along the road were all there were. How delightful it is to turn into the village itself, and even more delightful to live there.
Within a short drive of Bedford, Milton Keynes and Northampton, with their fast trains to the capital and world-renowned private schools, Cold Brayfield is only three miles to Olney, its secondary school, supermarket and its independent shops, pubs and restaurants. How lovely to be able to walk across parkland and over the River Great Ouse to the Old Mill bar and restaurant in Newton Blossomville, near to the outstanding catchment primary school there. The North Bedfordshire village of Turvey, too, is just a good stroll away, with its newsagents and stores, pubs and butcher’s shop.
The village is in the heart of beautiful countryside, with lovely walks straight from your new home, including one in which you can seek out all that remains of the medieval hamlet of Abinton. Greyfriars was, until 20 years ago, a collection of farm barns set around a cattle yard - The Old Pig Yard, another lovely home, is next door. The lane leads only to two other fine country homes, parkland and fields of sheep. What a peaceful place to make your home.
MORE ABOUT THE PROPERTY
A little owl watches over you from its roost as you’re buzzed in at the heavy oak gate. From humble beginnings, Greyfriars knows how to impress. You’re met by a magnificent courtyard enclosed by a tall stone wall to one side and three former barns, now the lovely stone, timber and slate home you have today.
The striking palm and sweet-scented, white-flowering magnolia add year-round interest to the distinctive flagstone courtyard, the timber pergola perhaps waiting for a clambering wisteria or rose. Imagine a summer party in full swing, guests milling in and out through French doors on either side; or simply a peaceful pre-dinner glass of something in one of the relaxing sitting areas.
A more irresistible room for that dinner would be hard to find. Hugely impressive, yet at the same time comfortable and intimate, with its superb, gas-fired AGA and bespoke, warm oak furniture and hexagonal island, topped in blue pearl granite, perfectly in-keeping with the gorgeous beamed and vaulted ceiling and exposed stone. As perfect for family gatherings and dinner parties with friends as it is for meals for two.
The peaceful, stone-floored hallway, bathed in natural light from the courtyard, links the two wings of the house, the coffee area of the kitchen at one end and the beautiful, wood-floored sitting room at the other, with its amazing, beamed ceiling and cosy stove set into its remarkable, timbered fireplace. Everywhere, the unmatched beauty and character of English oak draws the eye.
Bathrooms with claw-footed baths as well as showers, and beautifully beamed bedrooms, could not be more appealing, not least the delightful main bedroom suite with four-poster made for the room and French doors to fling open to a summer’s garden, for morning coffee.
A garden designed for ease. Forget about grass cutting. Sit and soliloquise, the Spring maiden adding to the sense of tranquility in her spot by the stone wall. Gravel paths wind between well-stocked beds, crab apple, other small trees, and interesting features adding year-round interest. Eat al fresco in perfect privacy, watching lambs gamboling across the fields. The annexe cottage has its own garden area, its own entrance and its own gorgeous, beamed interior – a valuable addition to a special home.
Map Location
Property details
- Tenure
- Freehold
- Council Tax Band
- G
- Date Posted
- 2026-07-01
Energy Performance Certificate
View the official EPC certificate for detailed energy efficiency information.
View official EPC certificate ↗
Running costs are one side. Planning activity, flood history and ground risks for this location are in the full report.
Utilities & Restrictions
Utilities
- Electricity
- Mains
- Water
- Mains
- Heating
- Gas Central Heating
- Broadband
- Full Fibre (FTTP)
- Sewerage
- Septic Tank / Private
Rights & Restrictions
- Public Rights of Way
- Ask Agent
- Private Rights of Way
- Ask Agent
- Listed Property
- Ask Agent
- Restrictions
- Ask Agent
Listed status, conservation areas and planning constraints for this location are in the full report.
Property Features
- Accessibility
- Lateral Living
- Parking
- Garage, Driveway
- Garden
- Garden
Beyond the particulars: planning activity, flood history, heritage and ground risks, checked for this exact spot.
Connectivity
Broadband
Fastest speed available at this postcode
1.8 Gbps
Gigabit full fibre · available to 50% of premises
Suitable for
- 4K streaming on every screen
- Full-time home working
- Online gaming & big downloads
Mobile signal
Predicted 4G and 5G signal; indoor signal depends on building materials.
Ofcom Connected Nations postcode-level predictions. Speeds and signal are modelled, not measured, and vary between addresses and providers.
Signal is the easy part. Planning activity, flood history and protected designations here are in the full report.
Nearest Schools
Primary
- Newton Blossomville Church of England School712 metresOfsted: Outstanding
- Ages
- 4 to 7
- Pupils
- 7
- Type
- Voluntary controlled school
- Faith
- Church of England
- Turvey Primary School0.9 milesNo Ofsted rating
- Ages
- 5 to 11
- Pupils
- 81
- Type
- Foundation school
- Lavendon School1.1 milesOfsted: Good *
- Ages
- 4 to 11
- Pupils
- 152
- Type
- Academy converter
- Olney Middle School2.7 milesNo Ofsted rating
- Ages
- 7 to 11
- Pupils
- 349
- Type
- Academy converter
- Carlton CofE Primary School2.7 milesOfsted: Good *
- Ages
- 2 to 11
- Pupils
- 87
- Type
- Voluntary controlled school
- Faith
- Church of England
Secondary
- Lincroft Academy5.3 milesOfsted: Good *
- Ages
- 11 to 16
- Pupils
- 923
- Type
- Academy converter
- Sharnbrook Academy5.7 milesOfsted: Good *
- Ages
- 11 to 18
- Pupils
- 1,684
- Type
- Academy converter
- Wootton Academy6.3 milesOfsted: Good *
- Ages
- 13 to 18
- Pupils
- 822
- Type
- Academy converter
- Holywell School6.4 milesNo Ofsted rating
- Ages
- 9 to 13
- Pupils
- 668
- Type
- Academy converter
- Faith
- Church of England
- Biddenham International School and Sports College6.5 milesNo Ofsted rating
- Ages
- 11 to 18
- Pupils
- 1,422
- Type
- Foundation school
* Latest graded judgement covers quality of education only; no overall grade was issued under the 2024-25 inspection framework.
Distances are straight-line from the advertised location. Source: the national school registers (DfE, Welsh Government, Scottish Government) and Ofsted.
Schools are just the start: sold prices nearby, planning activity and any flood history are in the full report.
Amenities
Supermarket
GP surgery
Pharmacy
Hospital
Straight-line distances from the advertised location. Sources: NHS records, Geolytix supermarket locations, OS Open Greenspace and the national trails registers.
The area stacks up? Now check the location itself: planning nearby, protected designations and past flooding.
Getting Around
Nearest station
Nearest bus stop
Typical drive times
Straight-line distances from the advertised location; drive times are typical free-flow times over OpenStreetMap road data, so allow more at peak. Public transport locations from DfT NaPTAN.
Easy to reach matters. So do planning activity, flood history and ground risks: all in the full report.
Flood Risk
Environment Agency open data, checked around the advertised map pin for the listed acreage. Long-term risk counts flood defences; the planning map's flood zones do not. Provided by LandSale, not the listing agent, and not part of the agent's particulars. Risk varies across a holding, so verify before committing.
Rivers and the sea
Planning map: Flood Zone 1.
Surface water
Not at the pin: mapped about 10 metres away.
These bandings are the summary. Where this location sits on the flood maps, plus planning activity, heritage and ground risks, is in the full report.
Important notice: Information, maps and tags on this page are drawn from the advertising agent's marketing materials or generated automatically. LandSale has not verified them. Relying on these details is at your own risk, always carry out independent checks before committing to a purchase.
LandSale full disclaimer
Marketing information only - not formal particulars. The details on this website are provided for general guidance and do not constitute an offer or contract. Neither LandSale nor the advertising estate/land agent accepts responsibility for any inaccuracy.
1. Source of information
- Listing content: Core description, asking price, tenure, measurements, photographs and planning history originate from the marketing materials of the advertising estate or land agent. LandSale does not author this content and cannot guarantee its accuracy.
- Automated tags & categorisation: Property type, land-use class, acreage bands and similar labels may be applied by machine-learning models. They are intended as a helpful guide only and may not reflect the property's legal status or permitted use.
- Third-party & enriched data layers: Maps, boundary outlines, planning designations, soil reports, broadband coverage and other environmental or location-based insights are licensed from external suppliers. Such data are supplied “as is", may be incomplete or out of date and are subject to change without notice.
2. Verification required
Prospective purchasers must verify critical matters, including but not limited to planning permission, title boundaries, public rights of way, environmental constraints, acreage, services, access and VAT status, through their own inspections, specialist surveys, legal advisers and the selling agent before relying on the information or entering into any contract.
3. No warranty or liability
LandSale gives no warranty, express or implied, as to the accuracy, completeness or fitness for any particular purpose of the information displayed. LandSale shall not be liable for any loss, damage, cost or expense arising directly or indirectly from any use of or reliance on such information, save where liability may not be excluded by law.
4. Updates & feedback
If you believe any detail on this listing is inaccurate, please let us know. We will investigate and, where appropriate, update the listing or notify the agent.
© LandSale | Version 1.3 - August 2026
Listing agent
Artistry, Unique & Exclusive Homes, Bedford
36 St. Peter's Street Bedford MK40 2NN
Contact Artistry, Unique & Exclusive Homes, Bedford
36 St. Peter's Street Bedford MK40 2NN
View agent profileSimilar properties for sale
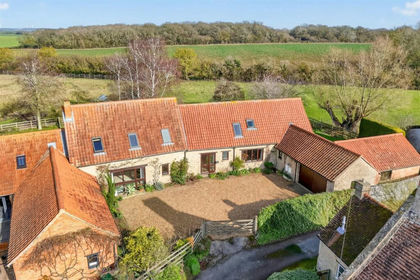 Added on 02/10/2026Barn Conversion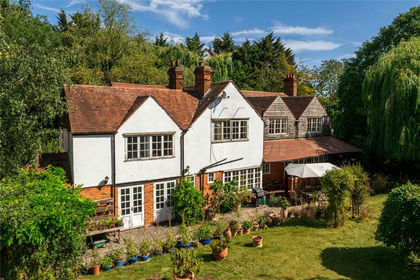
- Price
- Offers in Excess of£950,000
- Size
- 1 acres
Bedford Road, Turvey, Bedfordshire, MK43, Turvey, Bedford MK43 England
Added on 17/08/2026House with Land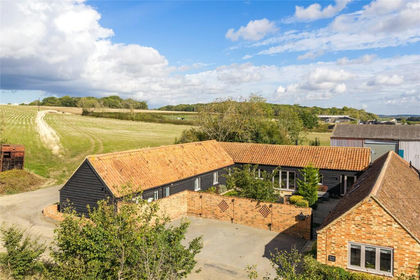 Added on 12/10/2026Barn Conversion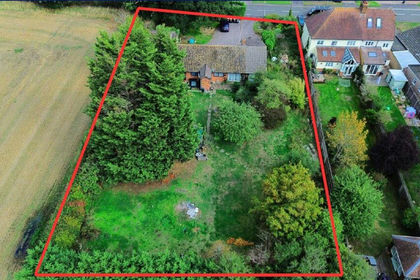
- Price
- £750,000
- Size
- 0.49 acres
Land At Home Road, Kempston, Bedford, Kempston Rural, Bedford MK43 England
Added on 07/10/2026Development Land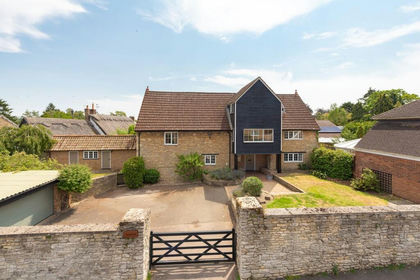
- Price
- Offers Over£795,000
Home Close, Sharnbrook, Bedfordfordshire, MK44, Sharnbrook, Bedford MK44 England
Added on 30/07/2026Barn Conversion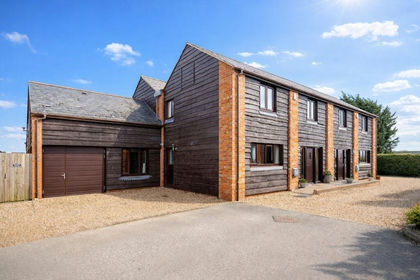
- Price
- Guide Price£775,000
Pyms Stables, Newport Pagnell, MK16, Moulsoe, Milton Keynes MK16 England
Added on 04/06/2026Barn Conversion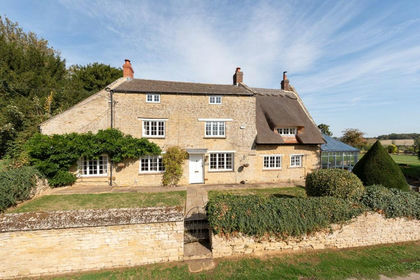
- Price
- £1,055,000
- Size
- 1.33 acres
Church Lane, Farndish, Bedfordshire (with Detached Annexe), NN29, Podington, Bedford NN29 England
Added on 29/01/2026Country Home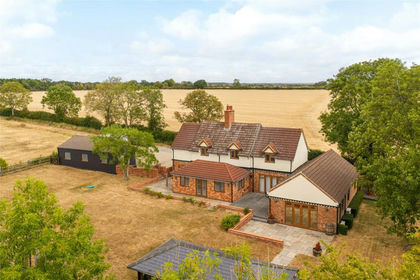
- Price
- Guide Price£1,100,000
- Size
- 1.25 acres
Riseley Road, Sharnbrook, Bedfordshire, MK44, Sharnbrook, Bedford MK44 England
Added on 01/09/2026House with Land
- Price
- £695,000
- Size
- 2 acres
North End, Bletsoe, Bedfordshire (with Stables and Land), MK44, Bletsoe, Bedford MK44 England
Added on 22/04/2026Cottage
- Price
- Guide Price£1,000,000
- Size
- 1.85 acres
Irchester Grange Farm, Farndish Road, Irchester NN29, Irchester, North Northamptonshire NN29 England
Added on 08/08/2026Conversion Land