Oakbank Avenue, Whitehaven, CA28
- Land size
- 2.5 acres
- Bedrooms
- 5
- Bathrooms
- 3
Key Features
- Exceptional detached family residence extending to approximately 2,548 sq ft
- Set within approximately 2.5 acres of magnificent private gardens, woodland and tennis court
- Gated entrance with sweeping gravel driveway and extensive parking
- Five generous double bedrooms, including a luxurious principal suite with en-suite shower room
- Elegant open-plan kitchen, dining room and impressive L-shaped conservatory overlooking the gardens
- Three versatile reception areas designed for both family living and entertaining
- Beautifully landscaped mature grounds offering outstanding privacy and a true country estate feel
- Detached double garage with electric doors, power and water supply
- Peacefully positioned on a quiet no-through road, yet within a comfortable walk of the town centre
- A rare opportunity to enjoy secluded estate-style living without sacrificing everyday convenience
Description
There are few homes that offer the privacy and grandeur of a country residence whilst remaining within comfortable walking distance of a thriving town centre. Oaklea is one of them.
Approached through a gated entrance and along a sweeping driveway, this distinguished five-bedroom home sits within approximately 2.5 acres of magnificent private grounds, where expansive lawns, mature woodland and beautifully established gardens combine to create an atmosphere of complete tranquillity. Hidden from the outside world, the setting evokes the character of a private estate—peaceful, secluded and undeniably impressive.
The sense of arrival is immediate. The sweeping approach, framed by immaculate lawns and mature trees, leads to a home that has been thoughtfully positioned to embrace its exceptional surroundings. Every principal room enjoys an outlook across the grounds, creating a seamless connection between the house and its remarkable landscape.
The gardens are a defining feature of Oaklea. Carefully nurtured over many years, they provide an ever-changing backdrop throughout the seasons. Wide expanses of lawn offer space for children to explore and families to gather, whilst mature trees and established woodland create a wonderful feeling of permanence and privacy. A seating area below a pergola provides an idyllic setting for summer entertaining, while the generous patio adjoining the conservatory is perfectly placed for quieter moments overlooking the gardens.
Beyond the formal landscaping, an area traditionally enjoyed as a tennis court provides further recreational space and enhances the versatility of the grounds. This part of the property has also benefited from planning permission being granted in the past, highlighting the potential and flexibility of this exceptional plot, subject to any future requirements and the necessary consents. All of this is contained within the property's beautifully mature boundaries, creating a truly private and unique setting.
Extending to approximately 2,548 sq ft, the accommodation has been designed with both family life and entertaining in mind.
At its heart is a superb open-plan kitchen and dining room, beautifully appointed with quality cabinetry, stone worktops and parquet flooring. Generous proportions and thoughtful design create an inviting space that naturally becomes the centre of everyday life. Integrated appliances add to the convenience of the kitchen.
The adjoining dining room flows effortlessly into the impressive L-shaped conservatory, where natural light floods the interior and garden views ensure the landscape remains ever present. Together these interconnected spaces provide exceptional versatility for entertaining throughout the year.
The principal drawing room offers elegant proportions, centred around a feature fireplace beneath a crystal chandelier, creating a refined yet welcoming space for quieter evenings. A second reception room provides a more relaxed family lounge, offering welcome separation for modern family living.
Practicality has been equally well considered, with a separate utility room, cloakroom and excellent storage discreetly supporting the principal accommodation.
The first floor presents five double bedrooms, each enjoying generous proportions and peaceful outlooks across the surrounding gardens. The bedrooms benefit from fitted wardrobes, while the principal suite enjoys bespoke fitted furniture and a luxurious en-suite shower room. The beautifully appointed family bathroom features a freestanding bath, separate walk-in shower and twin vanity basins, adding ease and elegance to morning routines.
Complementing the house is a substantial detached double garage with electric doors, pedestrian access, power and water, providing excellent storage, workshop potential or space for a home gym.
Perhaps most remarkable is the balance Oaklea achieves between seclusion and convenience. Despite feeling wonderfully removed from the pace of everyday life, numerous schools are within easy reach, and Whitehaven Town Centre is just a gentle stroll away.
Homes of this calibre are exceptionally rare. Combining approximately 2.5 acres of mature private grounds, elegant family accommodation extending to over 2,500 sq ft, and an enviable location within walking distance of the town centre, Oaklea offers a lifestyle that is seldom available—a home that possesses the presence of a country estate without sacrificing the convenience of modern living.
EPC Rating: D
SELLING WITH FIRST CHOICE MOVE
First Choice Move began in 2010 from humble beginnings—from a kitchen table in Egremont. Built on family values, hard work, and a passion for property, we have grown to become the largest estate agency in West Cumbria.
As a family-run business, we believe in combining traditional estate agency values with the very latest marketing techniques to ensure every property gets maximum exposure. From high-quality photography, 3D tours, drone photography, videos and professional floorplans to online advertising and social media campaigns, we use a tailored approach to attract the right buyers. Our commitment to excellence has earned us multiple national, industry-recognised awards, a testament to our dedication to delivering outstanding service and results.
We are more than just an estate agency—we’re a trusted partner for buyers and sellers across West Cumbria, combining innovation with personal service to help you move with confidence.
MORTGAGES
Need help finding the right mortgage for your needs? First Choice Move Mortgage Services are part of the Mortgage Advice Bureau network, one of the UK's largest award-winning mortgage brokers. We can search from a selection of over 90 different lenders with over 12,000 different mortgages, including exclusive deals only available through us, to find the right deal for you. Our advice will be specifically tailored to your needs and circumstances, which could be for a first-time buyer, home-mover, or for remortgaging or investing in property.
Contact us on to arrange a free consultation with one of our experienced and dedicated in house mortgage and protection advisers.
You may have to pay an early repayment charge to your existing lender if you re-mortgage
There may be a fee for mortgage advice. The actual amount you pay will depend upon your circumstances. The fee is up to 1% but a typical fee is 0.3% of the amount borrowed.
NOTE
Please note that all measurements have been taken using a laser tape measure which may be subject to a small margin of error. Some photos may have been taken with a wide-angle camera lens. First Choice Move has not tested any apparatus, equipment, fixtures and fittings or services and so cannot verify that they are in working order or fit for the purpose. A buyer is advised to obtain verification from their solicitor or surveyor. References to the tenure of a property are based on information supplied by the Seller. The Agent has not had sight of the title documents.
Map Location
Property details
- Tenure
- Freehold
- Council Tax Band
- D
- Date Posted
- 2026-07-30
Market Value Analysis
Compared with 824 Homes with Land listings in North West England (1+ acres).
Energy Performance Certificate
Energy Efficiency Rating
Based on UK Energy Performance Certificate standards (EU Directive 2002/91/EC)
Running costs are one side. Planning activity, flood history and ground risks for this location are in the full report.
Utilities & Restrictions
Utilities
- Electricity
- Mains
- Water
- Mains
- Heating
- Oil Heating
- Broadband
- Ask Agent
- Sewerage
- Mains
Rights & Restrictions
- Public Rights of Way
- Ask Agent
- Private Rights of Way
- Ask Agent
- Listed Property
- Ask Agent
- Restrictions
- Ask Agent
Listed status, conservation areas and planning constraints for this location are in the full report.
Property Features
- Accessibility
- Ask Agent
- Parking
- Parking Available
- Garden
- Garden
Beyond the particulars: planning activity, flood history, heritage and ground risks, checked for this exact spot.
Connectivity
Broadband
Fastest speed available at this postcode
1.8 Gbps
Gigabit full fibre
Suitable for
- 4K streaming on every screen
- Full-time home working
- Online gaming & big downloads
Mobile signal
Outdoor predictions; indoor signal depends on building materials.
Ofcom Connected Nations postcode-level predictions. Speeds and signal are modelled, not measured, and vary between addresses and providers.
Signal is the easy part. Planning activity, flood history and protected designations here are in the full report.
Nearest Schools
Primary
- Bransty Primary School268 metresOfsted: Good
- Ages
- 3 to 11
- Pupils
- 205
- Type
- Community school
- St James' CofE Junior School717 metresOfsted report card · Jun 2026
- Ages
- 7 to 11
- Pupils
- 156
- Type
- Voluntary controlled school
- Faith
- Church of England
- St James' CofE Infant and Nursery School824 metresNo Ofsted rating
- Ages
- 3 to 7
- Pupils
- 133
- Type
- Voluntary controlled school
- Faith
- Church of England
- St Bridget's CofE School0.9 milesOfsted report card · May 2026
- Ages
- 3 to 11
- Pupils
- 66
- Type
- Voluntary controlled school
- Faith
- Church of England
- St Begh's Catholic Junior School1 mileNo Ofsted rating
- Ages
- 7 to 11
- Pupils
- 240
- Type
- Voluntary aided school
- Faith
- Roman Catholic
Secondary
- St Benedict's Catholic High School1.2 milesNo Ofsted rating
- Ages
- 11 to 18
- Pupils
- 990
- Type
- Voluntary aided school
- Faith
- Roman Catholic
- The Whitehaven Academy1.5 milesOfsted: Good
- Ages
- 11 to 18
- Pupils
- 859
- Type
- Academy sponsor led
- Energy Coast UTC4.7 milesOfsted: Good
- Ages
- 14 to 19
- Pupils
- 383
- Type
- University technical college
- West Lakes Academy5.4 milesOfsted: Inadequate *
- Ages
- 11 to 18
- Pupils
- 1,017
- Type
- Academy sponsor led
- St Josephs Catholic High School, Workington5.9 milesOfsted: Requires improvement
- Ages
- 11 to 16
- Pupils
- 539
- Type
- Academy converter
- Faith
- Roman Catholic
* Latest graded judgement covers quality of education only; no overall grade was issued under the 2024-25 inspection framework.
Distances are straight-line from the advertised location. Source: the national school registers (DfE, Welsh Government, Scottish Government) and Ofsted.
Schools are just the start: sold prices nearby, planning activity and any flood history are in the full report.
Amenities
Supermarket
GP surgery
Pharmacy
Hospital
Green space
Straight-line distances from the advertised location. Sources: NHS records, Geolytix supermarket locations, OS Open Greenspace and the national trails registers.
The area stacks up? Now check the location itself: planning nearby, protected designations and past flooding.
Getting Around
Nearest station
Nearest bus stop
Typical drive times
Straight-line distances from the advertised location; drive times are typical free-flow times over OpenStreetMap road data, so allow more at peak. Public transport locations from DfT NaPTAN.
Easy to reach matters. So do planning activity, flood history and ground risks: all in the full report.
Flood Risk
From Environment Agency flood map open data, checked around the advertised map pin and allowing for the listed acreage where known. This summary comes from LandSale, the advertising platform, not from the listing agent, and is not part of the agent's particulars. Risk can vary across a single holding, so verify anything critical through your own searches before committing.
Rivers and the sea
Surface water
The detail behind these bandings
The full report pinpoints where this location sits on the flood maps, and runs the deeper checks that usually only surface after an offer.
- Exact flood zones & annual chances (included in the full report)
- Any recorded past flooding (included in the full report)
- Planning activity nearby (included in the full report)
- Heritage & conservation (included in the full report)
- Protected nature designations (included in the full report)
- Ground risks (included in the full report)
- Sold prices nearby (included in the full report)
£14.99 · one-off purchase
By LandSale, the platform. Not provided by the listing agent. Ready in about a minute.
Important notice: Information, maps and tags on this page are drawn from the advertising agent's marketing materials or generated automatically. LandSale has not verified them. Relying on these details is at your own risk, always carry out independent checks before committing to a purchase.
LandSale full disclaimer
Marketing information only - not formal particulars. The details on this website are provided for general guidance and do not constitute an offer or contract. Neither LandSale nor the advertising estate/land agent accepts responsibility for any inaccuracy.
1. Source of information
- Listing content: Core description, asking price, tenure, measurements, photographs and planning history originate from the marketing materials of the advertising estate or land agent. LandSale does not author this content and cannot guarantee its accuracy.
- Automated tags & categorisation: Property type, land-use class, acreage bands and similar labels may be applied by machine-learning models. They are intended as a helpful guide only and may not reflect the property's legal status or permitted use.
- Third-party & enriched data layers: Maps, boundary outlines, planning designations, soil reports, broadband coverage and other environmental or location-based insights are licensed from external suppliers. Such data are supplied “as is", may be incomplete or out of date and are subject to change without notice.
2. Verification required
Prospective purchasers must verify critical matters, including but not limited to planning permission, title boundaries, public rights of way, environmental constraints, acreage, services, access and VAT status, through their own inspections, specialist surveys, legal advisers and the selling agent before relying on the information or entering into any contract.
3. No warranty or liability
LandSale gives no warranty, express or implied, as to the accuracy, completeness or fitness for any particular purpose of the information displayed. LandSale shall not be liable for any loss, damage, cost or expense arising directly or indirectly from any use of or reliance on such information, save where liability may not be excluded by law.
4. Updates & feedback
If you believe any detail on this listing is inaccurate, please let us know. We will investigate and, where appropriate, update the listing or notify the agent.
© LandSale | Version 1.3 - August 2026
Listing agent
First Choice Move, Lillyhall
Gate House, Hallwood Road, Lillyhall, Workington, CA14 4JR
Contact First Choice Move, Lillyhall
Gate House, Hallwood Road, Lillyhall, Workington, CA14 4JR
View agent profileSimilar properties for sale
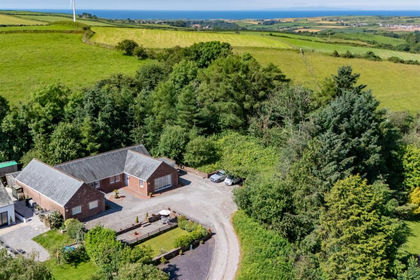
- Price
- £550,000
- Size
- 1.2 acres
Music Farm Lodge Egremont, Haile, CA22, Haile, Cumberland CA22 England
Added on 19/08/2026House with Land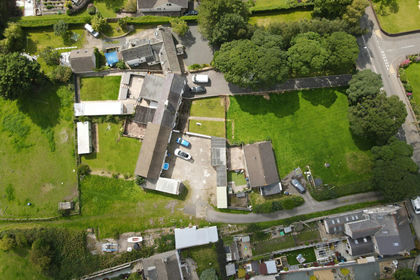
- Price
- Guide Price£710,000
- Size
- 6.58 acres
Added on 16/04/2026Development Land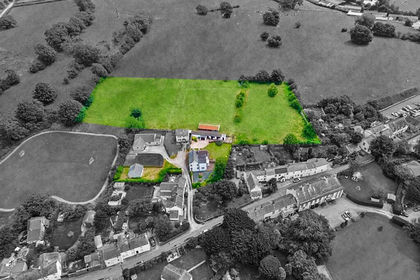
- Price
- Offers Over£550,000
- Size
- 3 acres
Main Street, Greysouthen, CA13, Greysouthen, Cumberland CA13 England
Added on 22/07/2026House with Land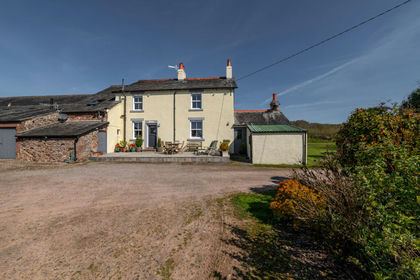
- Price
- £599,000
- Size
- 1 acres
Bolton Head Farmhouse Seascale, Gosforth, CA20, Gosforth, Cumberland CA20 England
Added on 19/08/2026Farmhouse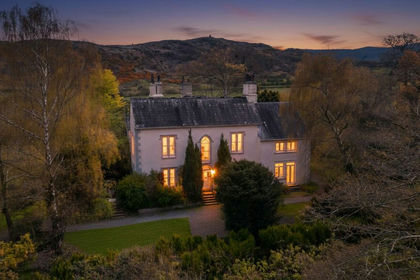
- Price
- Guide Price£650,000
- Size
- 2 acres
Glenwood, Ravenglass, CA18, Muncaster, Cumberland CA18 England
Added on 19/02/2026House with Land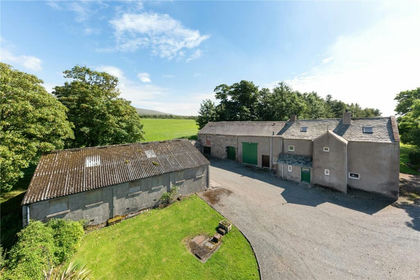
- Price
- Guide Price£575,000
- Size
- 2.31 acres
Woodside House, Waberthwaite, Millom, Cumbria, LA19, Waberthwaite, Cumberland CA18 England
Added on 29/01/2026Farmhouse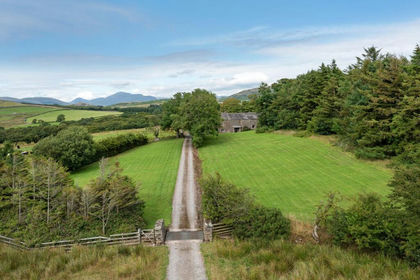
- Price
- Guide Price£595,000
- Size
- 2 acres
Woodside House, Near Ravenglass, Cumbria, Waberthwaite, Cumberland LA19 England
Added on 28/01/2026Farmhouse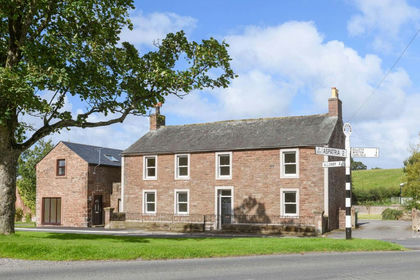
- Price
- Guide Price£640,000
- Size
- 1 acres
Croft View, Westnewton, Wigton, Cumbria, Westnewton, Cumberland CA7 England
Added on 09/09/2026House with Land
- Price
- Offers Over£595,000
- Size
- 4.3 acres
Nabny, Dundrennan, Kirkcudbright, Dumfries and Galloway, Dumfries and Galloway DG6 Scotland
Added on 29/01/2026House with Land
- Price
- Offers Over£650,000
- Size
- 2 acres
Added on 29/01/2026House with Land