Marjory Lane, Harehill, Ashbourne
- Land size
- 1 acres
- Bedrooms
- 3
- Bathrooms
- 3
Key Features
- Character barn conversion in an acre plot.
- Three very generous double bedrooms, all ensuite.
- High specification throughout.
- Breakfast kitchen with integrated appliances and wonderful island.
- Dining room, garden room and snug.
- Beautiful well landscaped gardens.
- Extensive parking for multiple vehicles.
- Fabulous 5 bay carriage house.
Description
SUMMARY
A beautifully presented, bright and airy, character barn conversion occupying approximately 1 acre of beautifully established and private gardens within the picturesque Derbyshire Dales village of Boylestone. This exceptional family home combines elegant period character with generous accommodation.
DESCRIPTION
A beautifully presented character barn conversion in idyllic semi rural location set in an acre plot with five bay carriage house incorporating double garage, carport, hobby/gym or home office, storage and off road parking for multiple vehicles. The property offers stunning views, air source heating system, double glazing and is finished to a high specification throughout with contemporary features, oak internal doors, oak & glazed staircase, Porcelanosa tiling, Roca sanitary ware and quality fitted blinds. In brief the accommodation comprises:- breakfast kitchen with an extensive range of integrated appliances and quartz work surfaces, cloaks/w.c, dining room, garden room and snug. To the first floor are three stunning vaulted double ensuite bedrooms all with characterful features. Outside the property has extensive and beautifully landscaped gardens to sides and rear with a wealth of features which must be viewed to be fully appreciated.
Locality
Welcome to Boylestone, a charming and tranquil village nestled within the picturesque Derbyshire Dales.
Boylestone is approximately 12 miles (19 km) west of Derby and 7 miles (11 km) north-east of Uttoxeter. The village enjoys a peaceful countryside setting while remaining well connected to the regional and national transport network.
At its heart lies The Lighthouse restaurant offering residents and visitors alike a delightful culinary experience. In addition to its culinary offerings, Boylestone boasts community amenities, including a village hall that serves as a hub for local events and gatherings, as well as a magnificent 14th-century church, steeped in centuries of history and architectural beauty. Conveniently located just 9 miles south of Ashbourne, Boylestone offers the perfect balance of rural tranquility and accessibility to urban amenities. Its proximity to the A50 ensures easy commuting links, making it an ideal choice for those seeking a peaceful village lifestyle without sacrificing convenience. With its idyllic setting, Boylestone presents a truly enchanting opportunity for those looking to call Derbyshire home.
Kitchen
You enter the barn into a large open plan kitchen, a particular feature being the high apex ceiling having exposed truss beams, the high specification fitted kitchen having a range of matching base units with quartz worksurfaces and matching upstands over, large centre island providing breakfast bar seating incorporating a NEFF wine cooler, AEG integrated microwave, under unit fridge and under unit freezer, SMEG range cooker with induction hob, Belfast sink with chrome Quooker hot water tap, double glazed windows to the front elevation either side of the front door with fitted window blinds, further range of high units incorporating a double door fronted larder unit fitted with drawers, shelving, spice racks and power, fridge freezer, two central heating radiators, extractor hood above the SMEG range cooker, lights to the beams, Karndean flooring, integrated dishwasher, integrated bin, soft close doors, corner carousel, integrated tumble drier and washing machine, two double glazed roof light windows, further double glazed window to the rear elevation, oak door leading to: -
Plant Room
Housing pressurised hot water cylinder, fuse box, Wi-Fi and coat hooks.
Cloak Room
Having two piece white suite comprising low level wc, wash hand basin with chrome mixer tap over and storage beneath, Karndean flooring continuing through, Porcelanosa half tiled walls, chrome wall mounted heated towel rail, extractor to ceiling, inset spotlights to ceiling. Beautifully decorated.
Dining Room
Flowing from the kitchen and having Kardean flooring continuing through, impressive contemporary oak and glazed staircase leading off to the first floor, vertical central heating radiator, double glazed french doors to the rear elevation with side panels and fitted blinds, inset spotlights to the ceiling, useful understairs storage accessed via and oak door, wide opening through to: -
Garden Room
Another beautiful and well-proportioned room having full width double glazed bi-fold doors to the rear elevation giving access and stunning aspect over the rear garden, double glazed windows with fitted blinds, Kardean flooring continuing through, two cast iron central heating radiators, inset spotlights to the ceiling, oak framed and glazed doors giving access to: -
Snug
This cosy snug having double glazed windows to the side elevation, two cast iron central heating radiators, feature corner log burning stove and tall flu, sitting on a granite hearth, carpeted flooring, inset spotlights to the ceiling, recess with additional power sockets for study area/home office
First Floor Landing
With contemporary drop lighting above stairwell, and exposed beams, high ceilings, carpeted flooring with feature window above stairwell references back to the barn's original use.
Master Bedroom Suite
Beautiful decorated room having high apex ceiling, exposed truss beams, spotlights to the ceiling, double glazed roof light window, two double glazed windows, one to the rear elevation and one to the front elevation, all with fitted window blinds, fitted clothes storage unit having hanging rails, shelving and drawers, central heating radiator, carpeted flooring, oak door to: -
Ensuite Bathroom
Luxury four piece modern white suite with Roca sanitary ware comprising free standing bath with side mounted chrome bath/shower mixer tap attachment, wash hand basin fitted to vanity unit having storage beneath and chrome mixer tap over, low level wc, double width glazed shower cubicle fully tiled with Porcelanosa tiles to the showering area with rain head shower, flush fitted taps and shower niche for products, Porcelanosa ceramic tiled flooring, double glazed rooflight window, exposed beams, inset spotlights to the ceiling, extractor fan to the ceiling.
Bedroom Two
Another stunning, light and airy, large bedroom having a beautiful feature double glazed apex to the rear, giving stunning aspect over the rear garden and fields beyond, fitted window blinds, carpeted flooring, further double-glazed window to the side elevation, two double glazed roof-light windows to the ceiling, inset spotlights to the ceiling.
Ensuite Shower Room
Having a double width glazed shower cubicle with glazed sliding door, mains chrome shower, rain head and separate shower attachment, double glazed opaque window to the side elevation, Roca wash hand basin fitted to a Laufen vanity unit with storage drawers beneath and chrome mixer tap over, Roca low level wc, Porcelanosa tiled floor and part tiled walls, fully tiled to the shower
area, inset spotlight to the high ceiling, extractor fan, chrome wall mounted heated towel rail.
Bedroom Three
Again, this is another stunning ensuite bedroom having the high apex ceiling, exposed beams, inset spotlights to the ceiling, carpeted flooring, double glazed door to the rear with cast iron balustrade Juliet balcony giving far reaching views over the formal garden and taking in the stunning vista of trees and fields beyond, oak door leading to: -
Ensuite Shower Room
Having double width glazed shower cubicle with rain head and separate shower attachment with flush fitted taps, shower niche for products fully tiled Porcelanosa tiles to the shower cubicle, Roca wash hand basin fitted to Laufen vanity unit with storage drawers beneath and chrome mixer tap over, Roca low level wc, chrome wall mounted heated towel rail, Porcelanosa tiled floor and part tiled walls
Outside
A particular feature of this property is the private setting and amazing landscape gardens that offer garden 'rooms' including kitchen garden, formal garden, orchard and pond with allotment.
From the rear dining room we lead out to the kitchen garden onto a large paved patio/garden area with planted retaining sleeper wall, potting shed to be included in the selling price, outside Belfast sink with hot and cold taps and power, outside lighting around the rear of the property, gate leading to a further patio area beyond the bifold doors from the garden room the paving continues around to the formal garden area which is to the side of the property having large stone paved patio seating area with wooden pergola over, professionally designed and landscaped having box hedging, lawns, gravelled paths, central rectangular large Koi Pond with beautiful backdrop of trees, natural hedge of Beech and Hawthorn backing onto a small stream that boarders the magnificent gardens and runs around the edge of the property that provides stunning scenery, through a gate leading to: -
Carriage House
This five bay carriage house incorporating a multi-use annex/gym/home office again beautifully presented having a double glazed windows to side and front, double opening doors to the rear to a private patio area, laminate flooring, sliding oak door leading to shower room having double width glazed shower cubicle having and electric shower, wash hand basin fitted to vanity unit with storage beneath and chrome mixer tap over, low level wc, laminate flooring, inset spotlights to the ceiling, further door to the front leading to: -
Double Garage
Having two timber opening doors, roof storage, double glazed window to the rear, lights and power, double doors to the rear for additional access. Pedestrian doors to carport and annex.
Carport
Having roof storage, ideal storage for ride on lawn mower, light and power and pedestrian door to rear garden.
Garden
From the double gated rear access to the property, a tree-lined gravel drive sweeps down to the carriage house, culminating in a large parking area for several vehicles. Either side of the gravel drive and paths are shaped lawns, mature trees, established borders with hedging, affording total privacy to the garden, with outside tap, and beyond the parking area are raised vegetable and soft fruit beds, gate leading to enclosed chicken coop and Elm Barn Orchard with a variety of fruit trees including plum, apple and pear, and an established Oak tree that is believed to be approximately 500 years old, seating area all enclosed by post and rail fencing, wildlife pond, graveled private driveway being particularly private, hedging border, so many gorgeous features to the garden which must be viewed to be fully appreciated.
Schooling
A number of independent schools are readily accessible by road, including Repton School, Denstone College and Derby Grammar School, all of which are within approximately 20-35 minutes' travel.
Primary Education - The nearest primary schools include those at Sudbury, Doveridge and Marston Montgomery, with additional provision available in Ashbourne and surrounding villages. These schools are generally within a 10-20 minute drive of Boylestone and provide a choice of well-established village and community schools.
Secondary Education - Secondary education is principally provided by schools in Ashbourne and Uttoxeter. The highly regarded Queen Elizabeth's Grammar School (QEGS) in Ashbourne serves much of the local area and offers comprehensive education for pupils aged 11-18. Additional secondary provision is available at Thomas Alleyne's High School and Windsor Park Middle School in Uttoxeter. The exceptional JCB Academy School is also close by in the village of Rocester, together with further educational choices in Derby.
Further and Higher Education - Further education is available at Derby College and Burton, while higher education is provided by the award-winning University of Derby, approximately 30 minutes from Boylestone by road.
Although Boylestone is a small rural village, it is well served by a broad range of educational establishments within a short travelling distance. Residents benefit from access to village primary schools, well-regarded secondary schools, prestigious independent schools and further and higher education facilities, making the locality attractive for families seeking a rural lifestyle without compromising educational opportunities.
Employment Opportunities
Boylestone is ideally located for access to a number of the Midlands' leading employers, offering excellent career and apprenticeship opportunities across engineering, manufacturing, transport and advanced technology sectors.
Rolls-Royce plc, based in Derby, is one of the world's foremost aerospace engineering companies and one of the region's largest employers. Its internationally recognised apprenticeship and graduate programmes attract talented engineers and technicians from across the UK.
Toyota Manufacturing UK, at Burnaston, is approximately 20 minutes away by road and provides employment in advanced automotive manufacturing, engineering, production and business support functions.
JCB, headquartered at Rocester near Uttoxeter, is one of the world's leading manufacturers of construction equipment.
Alstom, with its major rail manufacturing and engineering facility in Derby, is one of the UK's leading rail technology companies.
Together with many other employers located within Derby, Burton upon Trent and the wider East Midlands, these organisations make Boylestone an attractive location for those seeking access to high-quality employers while enjoying the benefits of village life in the Derbyshire countryside.
Agent Note
Please note that an £80 AML fee covers the cost of carrying out the required identity and anti-money laundering checks when an offer has been accepted. Once these checks have been completed, the fee cannot be refunded, even if the property purchase does not go ahead.
1. MONEY LAUNDERING REGULATIONS - Intending purchasers will be asked to produce identification documentation at a later stage and we would ask for your co-operation in order that there will be no delay in agreeing the sale.
2. These particulars do not constitute part or all of an offer or contract.
3. The measurements indicated are supplied for guidance only and as such must be considered incorrect.
4. Potential buyers are advised to recheck the measurements before committing to any expense.
5. Burchell Edwards has not tested any apparatus, equipment, fixtures, fittings or services and it is the buyers interests to check the working condition of any appliances.
6. Burchell Edwards has not sought to verify the legal title of the property and the buyers must obtain verification from their solicitor.
Map Location
Property details
- Tenure
- Freehold
- Council Tax Band
- F
- Date Posted
- 2026-07-29
Market Value Analysis
Compared with 757 Homes with Land listings in East Midlands (1+ acres).
Energy Performance Certificate
Energy Efficiency Rating
Based on UK Energy Performance Certificate standards (EU Directive 2002/91/EC)
Running costs are one side. Planning activity, flood history and ground risks for this location are in the full report.
Utilities & Restrictions
Utilities
- Electricity
- Ask Agent
- Water
- Ask Agent
- Heating
- Ask Agent
- Broadband
- Ask Agent
- Sewerage
- Ask Agent
Rights & Restrictions
- Public Rights of Way
- Ask Agent
- Private Rights of Way
- Ask Agent
- Listed Property
- Ask Agent
- Restrictions
- Ask Agent
Listed status, conservation areas and planning constraints for this location are in the full report.
Property Features
- Accessibility
- Ask Agent
- Parking
- Parking Available
- Garden
- Front Garden, Rear Garden
Beyond the particulars: planning activity, flood history, heritage and ground risks, checked for this exact spot.
Connectivity
Broadband
Fastest speed available at this postcode
1.8 Gbps
Gigabit full fibre
Suitable for
- 4K streaming on every screen
- Full-time home working
- Online gaming & big downloads
Mobile signal
Outdoor predictions; indoor signal depends on building materials.
Ofcom Connected Nations postcode-level predictions. Speeds and signal are modelled, not measured, and vary between addresses and providers.
Signal is the easy part. Planning activity, flood history and protected designations here are in the full report.
Nearest Schools
Primary
- Church Broughton CofE Primary School1.9 milesNo Ofsted rating
- Ages
- 4 to 11
- Pupils
- 68
- Type
- Voluntary controlled school
- Faith
- Church of England
- Sudbury Primary School2.1 milesOfsted: Requires improvement
- Ages
- 3 to 11
- Type
- Academy converter
- Longford CofE Primary School3 milesNo Ofsted rating
- Ages
- 4 to 11
- Pupils
- 70
- Type
- Academy converter
- Faith
- Church of England
- Marston Montgomery Primary School3.4 milesOfsted: Requires improvement
- Ages
- 4 to 11
- Pupils
- 18
- Type
- Academy converter
- Heath Fields Primary School3.5 milesOfsted: Good
- Ages
- 4 to 11
- Pupils
- 185
- Type
- Community school
Secondary
- The JCB Academy5.2 milesOfsted: Good
- Ages
- 13 to 19
- Pupils
- 781
- Type
- University technical college
- Thomas Alleyne's High School5.4 milesNo Ofsted rating
- Ages
- 13 to 18
- Pupils
- 941
- Type
- Academy converter
- Ryecroft CofE Middle School5.4 milesNo Ofsted rating
- Ages
- 9 to 13
- Pupils
- 201
- Type
- Academy converter
- Faith
- Church of England
- John Port Spencer Academy5.7 milesOfsted: Good
- Ages
- 11 to 18
- Pupils
- 2,034
- Type
- Academy sponsor led
- Windsor Park CE Middle School5.9 milesOfsted report card · Jun 2026
- Ages
- 9 to 13
- Pupils
- 345
- Type
- Academy converter
- Faith
- Church of England
Distances are straight-line from the advertised location. Source: the national school registers (DfE, Welsh Government, Scottish Government) and Ofsted.
Schools are just the start: sold prices nearby, planning activity and any flood history are in the full report.
Amenities
Supermarket
GP surgery
Pharmacy
Hospital
Straight-line distances from the advertised location. Sources: NHS records, Geolytix supermarket locations, OS Open Greenspace and the national trails registers.
The area stacks up? Now check the location itself: planning nearby, protected designations and past flooding.
Getting Around
Nearest station
Nearest bus stop
Typical drive times
Straight-line distances from the advertised location; drive times are typical free-flow times over OpenStreetMap road data, so allow more at peak. Public transport locations from DfT NaPTAN.
Easy to reach matters. So do planning activity, flood history and ground risks: all in the full report.
Flood Risk
From Environment Agency flood map open data, checked around the advertised map pin and allowing for the listed acreage where known. This summary comes from LandSale, the advertising platform, not from the listing agent, and is not part of the agent's particulars. Risk can vary across a single holding, so verify anything critical through your own searches before committing.
Rivers and the sea
Surface water
These bandings are the summary. Where this location sits on the flood maps, plus planning activity, heritage and ground risks, is in the full report.
Important notice: Information, maps and tags on this page are drawn from the advertising agent's marketing materials or generated automatically. LandSale has not verified them. Relying on these details is at your own risk, always carry out independent checks before committing to a purchase.
LandSale full disclaimer
Marketing information only - not formal particulars. The details on this website are provided for general guidance and do not constitute an offer or contract. Neither LandSale nor the advertising estate/land agent accepts responsibility for any inaccuracy.
1. Source of information
- Listing content: Core description, asking price, tenure, measurements, photographs and planning history originate from the marketing materials of the advertising estate or land agent. LandSale does not author this content and cannot guarantee its accuracy.
- Automated tags & categorisation: Property type, land-use class, acreage bands and similar labels may be applied by machine-learning models. They are intended as a helpful guide only and may not reflect the property's legal status or permitted use.
- Third-party & enriched data layers: Maps, boundary outlines, planning designations, soil reports, broadband coverage and other environmental or location-based insights are licensed from external suppliers. Such data are supplied “as is", may be incomplete or out of date and are subject to change without notice.
2. Verification required
Prospective purchasers must verify critical matters, including but not limited to planning permission, title boundaries, public rights of way, environmental constraints, acreage, services, access and VAT status, through their own inspections, specialist surveys, legal advisers and the selling agent before relying on the information or entering into any contract.
3. No warranty or liability
LandSale gives no warranty, express or implied, as to the accuracy, completeness or fitness for any particular purpose of the information displayed. LandSale shall not be liable for any loss, damage, cost or expense arising directly or indirectly from any use of or reliance on such information, save where liability may not be excluded by law.
4. Updates & feedback
If you believe any detail on this listing is inaccurate, please let us know. We will investigate and, where appropriate, update the listing or notify the agent.
© LandSale | Version 1.3 - August 2026
Similar properties for sale
- Price
- Offers in Excess of£1,000,000
- Size
- 4.1 acres
Audishaw Lane, Boylestone, DE6, Boylestone, Derbyshire DE6 England
Added on 29/01/2026Farmhouse
- Price
- £875,000
- Size
- 2 acres
Barton Lodge, Lodge Hill, Church Broughton, Derbyshire, DE65, Barton Blount, Derbyshire DE65 England
Added on 01/08/2026House with Land
- Price
- £775,000
- Size
- 2 acres
The Lodge, Somersal Herbert, Somersal Herbert, Derbyshire DE6 England
Added on 29/01/2026Equestrian property
- Price
- £900,000
- Size
- 1.4 acres
Brocksford Park House, Brocksford, Doveridge, Doveridge, Derbyshire DE6 England
Added on 20/05/2026Residential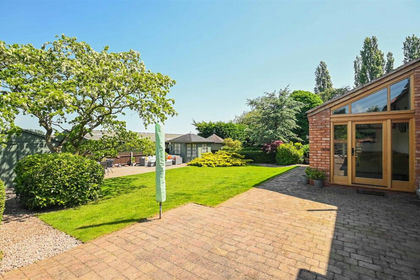
- Price
- £675,000
Moreton Lane, Draycott-In-The-Clay, Ashbourne, Draycott in the Clay, Staffordshire DE6 England
Added on 27/02/2026Barn Conversion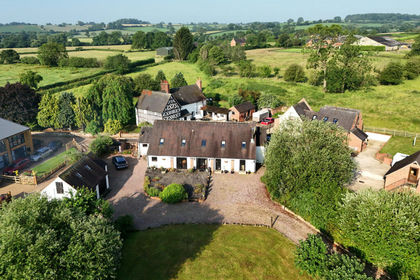
- Price
- Guide Price£780,000
- Size
- 0.83 acres
Waldley Lane, Waldley, DE6, Marston Montgomery, Derbyshire DE6 England
Added on 29/01/2026Barn Conversion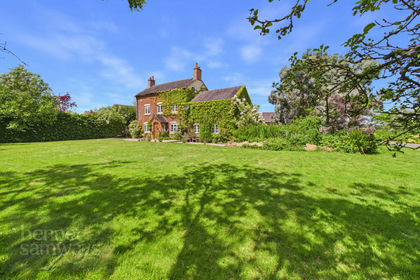
- Price
- Offers Over£1,000,000
- Size
- 4.02 acres
Cocks Head Lane, Snelston Common, DE6, Snelston, Derbyshire DE6 England
Added on 25/07/2026House with Land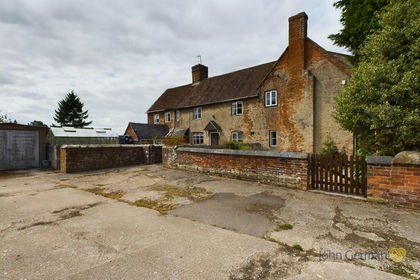
- Price
- £900,000
- Size
- 1 acres
Roston, Ashbourne, Norbury and Roston, Derbyshire DE6 England
Added on 29/01/2026Farmhouse
- Price
- £895,000
- Size
- 5 acres
Wyaston, Ashbourne, Edlaston and Wyaston, Derbyshire DE6 England
Added on 18/04/2026Cottage
- Price
- Guide Price£995,000
- Size
- 6.53 acres
Dumble Down, Snelston, Ashbourne, Derbyshire, Snelston, Derbyshire DE6 England
Added on 15/05/2026House with Land