Stonebroom Industrial Estate, Stonebroom, DE55
Key Features
- A unique opportunity to acquire this superb industrial facility totalling 939.68 square metres (10,115 square feet) industrial unit
- Set upon a total site area of 0.86 of an acre with car parking to the front and a good sized yard to the rear with side access
- Two storey offices which are centrally heated office totalling 189.60 square metres (2,041 square feet)
- This unit is ideal for heavy industrial users and affords easy access to junction 28 and 29 of the M1 motorway
- This unit is priced to sell and it is very rare units are offered for sale on this small industrial estate
- Commercial EPC Rating 112E
Description
A unique opportunity to acquire this superb industrial facility totalling (939.68 square metres) 10,115 square feet industrial unit which is set upon a total site area of 0.86 of an acre. Two storey offices which are centrally heated office totalling 189.60 square metres (2,041 square feet). This unit is ideal for heavy industrial users and affords easy access to junction 28 and 29 of the M1 motorway. This unit is priced to sell and it is very rare units are offered for sale on this small industrial estate.
Reception Office: 6.41m x 2.56m (21' x 8'4"), UPVc part glazed entrance door, two UPVc double glazed windows, fluorescent lighting to the ceiling, storage cupboard off, two double panelled radiators, coving to the ceiling and door to the inner lobby of the workshop.
Office: 5.46m x 3.59m (17'10" x 11'9"), UPVc double glazed window, double panelled radiator, fluorescent lighting to the ceiling, coving to the ceiling.
Works Office/Storeroom: 4.26m x 3.58m (13'11" x 11'8"), Fluorescent lighting to the ceiling and radiator. Please note this room does not have any natural day light at present.
Inner lobby: With dog leg stairs rising to the floor. Understairs storage area with access to the industrial unit.
Under Stairs Kitchenette/ Storage Area: 2.73m x 0.88m (8'11" x 2'10"), Single drainer sink unit with hot and cold tap, Sabre wall mounted gas combination boiler (not tested) and gas meter
Board Room: 4.87m x 3.56m (15'11" x 11'8"), UPVc part glazed entrance door to the front car park, UPVc double glazed window, two fluorescent lights to the ceiling, double panelled radiator, door to the rear yard.
Industrial Unit: 30.74m x 30.57m (100'10" x 100'3"), A steel portal framed building with brick skin wall, translucent roof panels, Ambi-Rad radiant gas heaters. Two open plan bays with a eaves height of 4.43m to crane clearance. There are four crane facilities two 7.5 ton, 6.3 ton and 5 ton cranes. Two electrically controlled roller shutter doors 6m width x 4.07m height open to the rear of the property and yard. Pedestrian fire exist door to the rear yard. Cold water tap.
Mess Room: 7.31m x 3.65m (23'11" x 11'11"), UPVc double glazed part glazed entrance door to the front car parking, Ideal Instinct gas boiler operating the central heating system, single drainer sink unit with mixer tap, rolled edge work surface. UPVc double glazed window and double panelled radiator, fluorescent lighting to the ceiling and ceramic tiled flooring.
Ladies WC: 2.02m x 1.85m (6'7" x 6'), Low flush WC, radiator, pedestal wash hand basin, fluorescent lighting to the ceiling and extractor fan.
Works WC: 4.36m x 3.66m (14'3" x 12'), Containing three WC cubicles, three urinals and four wash hand basins, ceramic tiled flooring, fluorescent lighting to the ceiling, radiator and extractor fan.
On The First Floor: Dog leg stairs rise to the first floor, UPVc double glazed window.
Office: 4.87m x 3.53m (15'11" x 11'6"), Dual aspect UPVc double glazed window to the front and rear, UPVc part glazed door opens to the rear fire exist to the rear yard, two fluorescent light points and double panelled radiator.
Internal Corridor: 12.53m x 0.94m (41'1" x 3'1"), Double panelled radiator, fluorescent lighting to the ceiling.
Gentlemen's WC: 3.02m overall x 1.62m (9'10" x 5'3"), Containing a WC, UPVc double glazed window, two urinals, wash hand, radiator, basin and storeroom off.
Ladies WC: 3.00m overall x 1.62m (9'10" x 5'3"), Pedestal wash hand basin, radiator and part glazed door to the low flush WC with UPVc double glazed window and extractor fan.
Office: 5.25m x 4.01m (17'2" x 13'1"), With partitioning screens, two UPVc double glazed windows, double panelled radiator, two fluorescent lights to the ceiling and door open to the inter connection office.
Office: 4.00m x 3.69m (13'1" x 12'1"), UPVc double glazed window, double panelled radiator, two fluorescent light fittings.
Open Plan Office: 13.62m x 5.00m (44'8" x 16'4"), Four UPVc double glazed windows, four double panelled radiators, fluorescent lighting to the ceiling. Ample wall mounted power points. Part glazed door leads to dog leg staircase providing a fire exist to the front car park.
Kitchen: 3.60m x 2.33m (11'9" x 7'7"), Single drainer stainless steel sink unit with mixer tap, rolled edge work surface, a range of base units, Ariston four ring hob and electric oven (not tested).Double panelled radiator, UPVc double glazed window enjoys the view beyond the industrial estate with views over the surrounding fields and villages
Externally To The Front: Brick built boundary wall with railings over, double gates open to the tarmacdam parking area to the front. Outside lighting.
Externally To The Rear: Profile metal gate to the side access open to the rear concrete yard with security flood lighting.
Viewing: By appointment through Savidge & Brown on pressing option 2 for commercial.
Postcode: The postcode for the satellite navigation user is DE55 6LQ.
Services: Mains water, gas, electric and drainage are connected to the property. There are two combination boilers operating the hot water system and the property benefits from an intruder alarm and fire alarm systems.
Offer Procedure: Before contacting a Building Society, Bank or Solicitor you should make your offer to our office and spark to a member of staff dealing with the sale as any delay may result in the sale being agreed to another purchaser incurring unnecessary costs.
Under the Estate Agency Act 1991 you will be required to provide us financial information in order to verify your position before we can recommend your offer to the vendor. We will also require proof of identification in order to adhere to Money Laundering Regulations.
Anti-Money Laundering Checks: In accordance with the UK Money Laundering Regulations, we are required to carry out Anti-Money Laundering (AML) checks on all potential tenants. This includes identity verification, sanctions screening, and Politically Exposed Persons (PEP) checks, along with ongoing monitoring. A fee of £36.00 per person (inclusive of VAT) will be payable to cover the cost of these checks. Potential tenants will be required to provide proof of identity, proof of address, and evidence of the source of funds before we can proceed with the letting.
Disclaimer: Whilst we endeavour to make our sales particulars fair, accurate and reliable, they are only a general guide to the property and, accordingly, if there is any point which is of particular importance to you, please contact the office. SERVICES: The Agents have not tested any apparatus, equipment, fittings or services and so cannot verify they are in working order. We are informed by the seller the central heating system is inoperably and requires replacement. The buyer is advised to obtain verification. MEASUREMENTS: Please note all the measurement details are approximate and should not be relied upon as exact. Whilst we endeavour to make our sales particulars fair, accurate and reliable, they are only a general guide to the property and, accordingly, if there is any point which is of particular importance to you, please contact the office. SERVICES: The Agents have not tested any apparatus, equipment, fittings or services and so cannot verify they are in working order. We are informed by the seller the central heating system is inoperably and requires replacement. The buyer is advised to obtain verification. MEASUREMENTS: Please note all the measurement details are approximate and should not be relied upon as exact.
Map Location
Property details
- Tenure
- Ask Agent
- Council Tax Band
- Ask Agent
- Date Posted
- 2026-07-28
Energy Performance Certificate
View the official EPC certificate for detailed energy efficiency information.
View official EPC certificate ↗
Running costs are one side. Planning activity, flood history and ground risks for this location are in the full report.
Utilities & Restrictions
Utilities
- Electricity
- Ask Agent
- Water
- Ask Agent
- Heating
- Ask Agent
- Broadband
- Ask Agent
- Sewerage
- Ask Agent
Rights & Restrictions
- Public Rights of Way
- Ask Agent
- Private Rights of Way
- Ask Agent
- Listed Property
- Ask Agent
- Restrictions
- Ask Agent
Listed status, conservation areas and planning constraints for this location are in the full report.
Property Features
- Accessibility
- Ask Agent
- Parking
- Parking Available
- Garden
- Garden
Beyond the particulars: planning activity, flood history, heritage and ground risks, checked for this exact spot.
Connectivity
Broadband
Fastest speed available at this postcode
1.8 Gbps
Superfast · available to 83% of premises
Suitable for
- 4K streaming on every screen
- Full-time home working
- Online gaming & big downloads
Mobile signal
Outdoor predictions; indoor signal depends on building materials.
Ofcom Connected Nations postcode-level predictions. Speeds and signal are modelled, not measured, and vary between addresses and providers.
Signal is the easy part. Planning activity, flood history and protected designations here are in the full report.
Nearest Schools
Primary
- Morton Primary Academy492 metresOfsted: Requires improvement
- Ages
- 5 to 11
- Pupils
- 103
- Type
- Academy sponsor led
- Stonebroom Primary and Nursery School524 metresNo Ofsted rating
- Ages
- 3 to 11
- Pupils
- 211
- Type
- Academy converter
- Westhouses Primary School1 mileOfsted: Good
- Ages
- 3 to 11
- Pupils
- 83
- Type
- Community school
- Town End Junior School1.2 milesOfsted: Good *
- Ages
- 7 to 11
- Pupils
- 187
- Type
- Community school
- Shirland Primary School1.2 milesOfsted: Good
- Ages
- 5 to 11
- Pupils
- 175
- Type
- Academy converter
Secondary
- Tibshelf Community School1.3 milesOfsted report card · Jan 2026
- Ages
- 11 to 16
- Pupils
- 834
- Type
- Community school
- David Nieper Academy2.7 milesOfsted: Good
- Ages
- 11 to 18
- Pupils
- 810
- Type
- Academy sponsor led
- Frederick Gent School3.2 milesOfsted report card · Nov 2025
- Ages
- 11 to 16
- Pupils
- 801
- Type
- Academy sponsor led
- Tupton Hall School3.5 milesOfsted: Good
- Ages
- 11 to 18
- Pupils
- 1,581
- Type
- Academy sponsor led
- Swanwick Hall School4.2 milesOfsted: Good
- Ages
- 11 to 18
- Pupils
- 1,025
- Type
- Academy converter
* Latest graded judgement covers quality of education only; no overall grade was issued under the 2024-25 inspection framework.
Distances are straight-line from the advertised location. Source: the national school registers (DfE, Welsh Government, Scottish Government) and Ofsted.
Schools are just the start: sold prices nearby, planning activity and any flood history are in the full report.
Amenities
Supermarket
GP surgery
Pharmacy
Hospital
Green space
Straight-line distances from the advertised location. Sources: NHS records, Geolytix supermarket locations, OS Open Greenspace and the national trails registers.
The area stacks up? Now check the location itself: planning nearby, protected designations and past flooding.
Getting Around
Nearest station
Nearest bus stop
Typical drive times
Straight-line distances from the advertised location; drive times are typical free-flow times over OpenStreetMap road data, so allow more at peak. Public transport locations from DfT NaPTAN.
Easy to reach matters. So do planning activity, flood history and ground risks: all in the full report.
Flood Risk
From Environment Agency flood map open data, checked around the advertised map pin and allowing for the listed acreage where known. This summary comes from LandSale, the advertising platform, not from the listing agent, and is not part of the agent's particulars. Risk can vary across a single holding, so verify anything critical through your own searches before committing.
Rivers and the sea
Surface water
These bandings are the summary. Where this location sits on the flood maps, plus planning activity, heritage and ground risks, is in the full report.
Important notice: Information, maps and tags on this page are drawn from the advertising agent's marketing materials or generated automatically. LandSale has not verified them. Relying on these details is at your own risk, always carry out independent checks before committing to a purchase.
LandSale full disclaimer
Marketing information only - not formal particulars. The details on this website are provided for general guidance and do not constitute an offer or contract. Neither LandSale nor the advertising estate/land agent accepts responsibility for any inaccuracy.
1. Source of information
- Listing content: Core description, asking price, tenure, measurements, photographs and planning history originate from the marketing materials of the advertising estate or land agent. LandSale does not author this content and cannot guarantee its accuracy.
- Automated tags & categorisation: Property type, land-use class, acreage bands and similar labels may be applied by machine-learning models. They are intended as a helpful guide only and may not reflect the property's legal status or permitted use.
- Third-party & enriched data layers: Maps, boundary outlines, planning designations, soil reports, broadband coverage and other environmental or location-based insights are licensed from external suppliers. Such data are supplied “as is", may be incomplete or out of date and are subject to change without notice.
2. Verification required
Prospective purchasers must verify critical matters, including but not limited to planning permission, title boundaries, public rights of way, environmental constraints, acreage, services, access and VAT status, through their own inspections, specialist surveys, legal advisers and the selling agent before relying on the information or entering into any contract.
3. No warranty or liability
LandSale gives no warranty, express or implied, as to the accuracy, completeness or fitness for any particular purpose of the information displayed. LandSale shall not be liable for any loss, damage, cost or expense arising directly or indirectly from any use of or reliance on such information, save where liability may not be excluded by law.
4. Updates & feedback
If you believe any detail on this listing is inaccurate, please let us know. We will investigate and, where appropriate, update the listing or notify the agent.
© LandSale | Version 1.3 - August 2026
Similar properties for sale
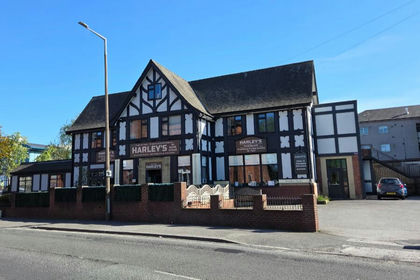
- Price
- Offers in Region of£500,000
- Size
- 0.26 acres
Harley's Market Street, Staveley, S43, Staveley, Derbyshire S43 England
Added on 08/08/2026Pub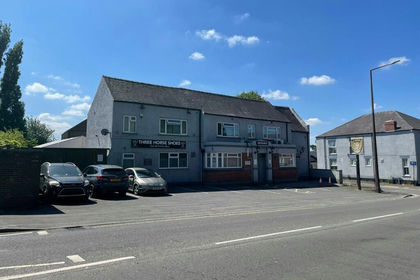
- Price
- Offers in Excess of£500,000
Three Horse Shoes, Ilkeston, DE7, Erewash, Derbyshire DE7 England
Added on 17/07/2026Pub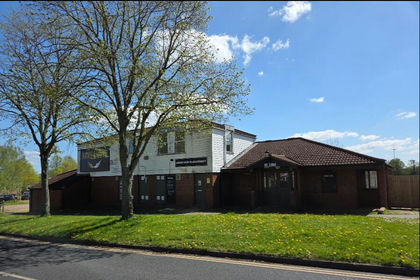
- Price
- Offers in Region of£450,000
- Size
- 0.5 acres
Hawk & Dove 7 Thorpe Green, Waterthorpe, S20, Sheffield South East, Sheffield S20 England
Added on 30/04/2026Pub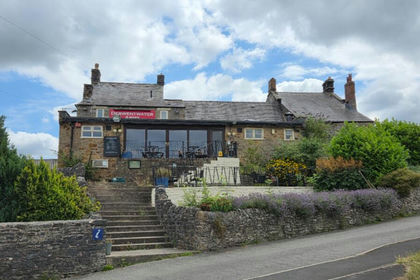
- Price
- Offers in Region of£600,000
Derwentwater Arms Lowside, Calver, S32, Calver, Derbyshire S32 England
Added on 29/01/2026Pub
- Price
- Offers in Region of£625,000
- Size
- 0.88 acres
Alvaston & Crewton Men's Social Club, Derby South, Derby DE24 England
Added on 29/01/2026Development Land Added on 18/07/2026Industrial Land
- Price
- Offers in Region of£599,995
Added on 05/08/2026Pub
- Price
- £425,000
- Size
- 0.13 acres
Trent Lane, Castle Donington, DE74, Castle Donington, Leicestershire DE74 England
Added on 17/07/2026Industrial LandLeasehold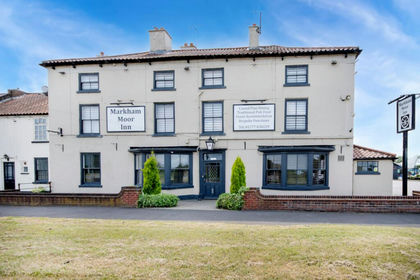
- Price
- Offers in Region of£600,000
Markham Moor, Retford, DN22, West Drayton, Nottinghamshire DN22 England
Added on 01/05/2026Pub