South Yorkshire
- Use Class
- Use Class: E
Key Features
- Freehold Public House
- Independent Free House
- 2 Bedroom Owner’s Accommodation
- Leasehold Option Available
- Strong Food-Led Reputation
Description
Freehold or Leasehold Public House Located In South Yorkshire
2 Bedroom Owner’s Accommodation
Strong Food-Led Reputation
Independent Free House
Ref 3279
Freehold Asking Price £599,995
Leasehold Asking Price £149,995
Location
The Bar & Restaurant occupies a prominent position in a desirable semi-rural location between Rotherham and Worksop. The village benefits from a strong local community and a mix of established residential housing, making it well supported by both regular local trade and visitors from the surrounding area.
The property enjoys excellent road connections, lying approximately 6 miles from Rotherham town centre, 8 miles from Worksop and around 5 miles from Junction 1 of the M18, providing convenient access to Sheffield, Doncaster and the wider South Yorkshire region. Its attractive village setting, combined with excellent transport links and ample on-site parking, makes this bar & restaurant a well-positioned destination for both food and drink customers alike.
Business Description
Veritas Business Sales is delighted to offer for sale this exceptional opportunity to acquire either the freehold interest or the leasehold going concern of this beautifully restored Bar & Restaurant, occupying a prominent position in a highly desirable village in South Yorkshire.
Believed to date back in excess of 300 years, this historic property is one of the village's most recognisable and characterful buildings. Having stood at the heart of the local community for centuries, the property successfully blends period charm with modern trading facilities, creating a destination venue that enjoys an outstanding reputation for quality food, excellent service and a welcoming atmosphere.
The property underwent a comprehensive refurbishment in 2020 at a cost of in excess of £500,000, transforming the business into the impressive venue seen today. More recently, the current owner has invested a further £120,000 over the past two months, installing brand-new commercial catering equipment, carrying out extensive internal redecoration and completely refurbishing the spacious two-bedroom owner's accommodation, including the installation of a brand-new fitted kitchen. As a result, the property is presented to an exceptional standard throughout, allowing a purchaser to continue trading immediately without the need for further capital expenditure.
The Bar & Restaurant has firmly established itself as one of the area's leading food-led destination venues, with approximately 70% of turnover generated from food sales. The restaurant comfortably accommodates around 60 diners, whilst the business consistently serves in excess of 100 covers every Sunday, demonstrating the strength of its reputation and loyal customer following.
The business is currently generating an average weekly turnover of approximately £12,000, with sales continuing to increase week on week. Trade is derived from a balanced mix of loyal local residents together with customers travelling from across South Yorkshire and the surrounding areas, attracted by the quality of the food, welcoming atmosphere and attractive village setting.
The business is operated on an owner-managed basis and is supported by an experienced and dedicated team comprising three full-time and ten part-time members of staff, ensuring the business continues to operate smoothly whilst providing an excellent platform for future growth.
The owner is only bringing this outstanding opportunity to market due to unexpected and recent health issues, making this a genuinely reluctant sale. This presents a rare opportunity to acquire a thriving, profitable business with significant recent investment, increasing turnover and an enviable reputation, all without the purchaser needing to undertake further refurbishment or repositioning.
Opportunities to acquire a freehold Bar & Restaurant of this calibre, with substantial recent investment, beautifully presented owner's accommodation, strong financial performance and considerable future potential, rarely become available. Early viewing is therefore strongly recommended to fully appreciate everything this exceptional business has to offer.
Ground Floor
Bar comprising: bespoke oak-topped bar counter with panelled front, back bar spirit optic rail, wall-mounted glass storage racks, bean-to-cup coffee machine, three illuminated undercounter bottle coolers, upright glass-door wine and drinks display fridge (Adexa), wall-mounted timber wine rack, twin (SAM4’s) EPOS till systems with cash drawers and receipt printers, 3 x brass and ceramic real ale hand pulls beer taps with cellar cooling python system, multi-tap stainless steel keg lager font, (Class EQ) underbar glasswasher, stainless steel underbar sink, open timber bar back shelving, four bar stools and menu boards.
Restaurant/Dining comprising: mix of round and rectangular dark wood dining tables plus an extending oval oak table, bench seating, 22 x dark wood ladder-back dining chairs, 4 x matching bar-height stools, 14 x tub armchairs, 6 x wooden children's high chairs, Polar upright refrigerated cake and dessert display cabinet, two cast iron/brick fireplace surrounds with log burner stoves and companion tool set, 6 x glass globe pendant light fittings, 3 x decorative wall mirrors, and an extensive collection of framed artwork and prints throughout.
Garden Room comprising: 3 x round dark wood-effect dining tables and one square/rectangular dark wood dining table, 8 x blue velvet diamond-stitch dining chairs, 6 x matching grey velvet dining chairs, four grey rattan high-back armchairs, feature pendant light fitting with exposed bulb cluster over a glazed atrium roof, and decorative patterned floor tiling throughout.
Kitchen comprising: twin-door upright stainless steel commercial freezer, matching twin-door upright stainless steel commercial refrigerator, three undercounter refrigerators (Polar), upright ice machine, combi oven (Rational iCombi Classic), second combi oven, 6-burner gas range cooker with twin ovens under (Buffalo), flat-top griddle/plancha (Buffalo), single-burner gas hob unit (Buffalo), stainless steel bain-marie/hot cupboard servery unit with three-pan canopy and integral extraction, twin stacked commercial microwave ovens (Samsung), undercounter glasswasher (Class EQ), twin-bowl stainless steel food preparation/fish wash sink, single-bowl stainless steel utensil wash sink with spray mixer tap, wall-mounted hand wash station, 6 x stainless steel preparation tables and work counters, 5 x runs of stainless steel wall shelving, sliding-door undercounter stainless steel storage cabinet, colour-coded chopping board set, wall-mounted extraction canopy with ducting, fire extinguishers, fire blanket and CCTV system.
First Floor Accommodation
Accessed via its own external staircase from the car park, the self-contained first floor flat offers well-proportioned, tastefully presented living accommodation, ideal for an owner/manager or as a further income opportunity.
A fully carpeted hallway leads from the private external entrance, with doors off to the principal rooms.
Lounge: A bright and comfortable reception room, presented in a soft neutral décor with fitted carpet throughout. Natural light floods in through a sash-style double-glazed window dressed with a wood-effect Venetian blind, while recessed downlighters and a pair of contemporary brass and glass wall lights.
Master Bedroom: A generous double bedroom with vaulted ceiling and exposed original timber beam, lending genuine period charm. Finished with fitted carpet, neutral décor and a double-glazed window with wood-effect blind, the room comfortably accommodates a double wardrobe and chest of drawers.
Bedroom Two: A further well-proportioned double bedroom, decorated in the same neutral palette with fitted carpet, double-glazed window and ample power points ideally suited as a second bedroom, guest room or home office.
Kitchen: A stylish newly fitted kitchen comprising a range of white gloss wall and base units under contrasting dark stone-effect worktops, complemented by a striking grey metro-tile splashback. Integrated appliances include an electric oven and ceramic hob with stainless steel chimney extractor over, alongside a stainless steel sink and drainer. Natural light is drawn in via a Velux roof window, with eye-catching star-motif patterned floor tiling completing the space.
Bathroom: A contemporary three-piece suite comprising panelled bath with thermostatic mixer shower over and glass screen, wash hand basin set within a vanity unit, and close-coupled WC. Finished throughout with attractive wood-effect wall and floor tiling, a wall-mounted circular mirror and chrome fittings.
External
To the front, there is the main entrance to the pub. To the side is the large 20 space private car park with access to the first floor accommodation, patio garden and garden room
EPC Rating: C
Map Location
Property details
- Tenure
- Freehold
- Council Tax Band
- Ask Agent
- Date Posted
- 2026-08-05
Utilities & Restrictions
Utilities
- Electricity
- Ask Agent
- Water
- Ask Agent
- Heating
- Ask Agent
- Broadband
- Ask Agent
- Sewerage
- Ask Agent
Rights & Restrictions
- Public Rights of Way
- Ask Agent
- Private Rights of Way
- Ask Agent
- Listed Property
- Ask Agent
- Restrictions
- Ask Agent
Listed status, conservation areas and planning constraints for this location are in the full report.
Property Features
- Accessibility
- Ask Agent
- Parking
- Ask Agent
- Garden
- Ask Agent
Beyond the particulars: planning activity, flood history, heritage and ground risks, checked for this exact spot.
Connectivity
Broadband
Fastest speed available at this postcode
1.8 Gbps
Gigabit full fibre · available to 80% of premises
Suitable for
- 4K streaming on every screen
- Full-time home working
- Online gaming & big downloads
Mobile signal
Predicted 4G and 5G signal; indoor signal depends on building materials.
Ofcom Connected Nations postcode-level predictions. Speeds and signal are modelled, not measured, and vary between addresses and providers.
Signal is the easy part. Planning activity, flood history and protected designations here are in the full report.
Nearest Schools
Primary
- Thurcroft Infant School761 metresOfsted: Good *
- Ages
- 3 to 7
- Pupils
- 232
- Type
- Academy converter
- Thurcroft Junior Academy0.7 milesOfsted: Good *
- Ages
- 7 to 11
- Pupils
- 289
- Type
- Academy sponsor led
- Laughton All Saints' CofE Primary School2 milesOfsted: Requires improvement
- Ages
- 3 to 11
- Pupils
- 104
- Type
- Academy converter
- Faith
- Church of England
- Laughton Junior and Infant School2.1 milesOfsted: Good
- Ages
- 3 to 11
- Pupils
- 188
- Type
- Academy converter
- Springwood Primary Academy2.2 milesOfsted: Good *
- Ages
- 2 to 11
- Pupils
- 238
- Type
- Academy converter
Secondary
- Wickersley School and Sports College2.2 milesOfsted: Good
- Ages
- 11 to 18
- Pupils
- 1,984
- Type
- Academy converter
- Aston Academy2.6 milesOfsted report card · Apr 2026
- Ages
- 11 to 18
- Pupils
- 1,366
- Type
- Academy converter
- Dinnington High School3 milesOfsted: Requires improvement
- Ages
- 11 to 18
- Pupils
- 1,005
- Type
- Academy converter
- Wales High School3.2 milesNo Ofsted rating
- Ages
- 11 to 18
- Pupils
- 1,783
- Type
- Academy converter
- St Bernard's Catholic High School3.2 milesOfsted: Good
- Ages
- 11 to 16
- Pupils
- 818
- Type
- Academy converter
- Faith
- Roman Catholic
* Latest graded judgement covers quality of education only; no overall grade was issued under the 2024-25 inspection framework.
Distances are straight-line from the advertised location. Source: the national school registers (DfE, Welsh Government, Scottish Government) and Ofsted.
Schools are just the start: sold prices nearby, planning activity and any flood history are in the full report.
Amenities
Supermarket
GP surgery
Pharmacy
Hospital
Green space
Straight-line distances from the advertised location. Sources: NHS records, Geolytix supermarket locations, OS Open Greenspace and the national trails registers.
The area stacks up? Now check the location itself: planning nearby, protected designations and past flooding.
Getting Around
Nearest station
Nearest bus stop
Typical drive times
Straight-line distances from the advertised location; drive times are typical free-flow times over OpenStreetMap road data, so allow more at peak. Public transport locations from DfT NaPTAN.
Easy to reach matters. So do planning activity, flood history and ground risks: all in the full report.
Flood Risk
Environment Agency open data, checked around the advertised map pin for the listed acreage. Long-term risk counts flood defences; the planning map's flood zones do not. The map pin for this listing marks the postcode area rather than the exact location, so these readings describe the surrounding area. Provided by LandSale, not the listing agent, and not part of the agent's particulars. Risk varies across a holding, so verify before committing.
Rivers and the sea
Planning map: Flood Zone 1.
Surface water
These bandings are the summary. Where this location sits on the flood maps, plus planning activity, heritage and ground risks, is in the full report.
Important notice: Information, maps and tags on this page are drawn from the advertising agent's marketing materials or generated automatically. LandSale has not verified them. Relying on these details is at your own risk, always carry out independent checks before committing to a purchase.
LandSale full disclaimer
Marketing information only - not formal particulars. The details on this website are provided for general guidance and do not constitute an offer or contract. Neither LandSale nor the advertising estate/land agent accepts responsibility for any inaccuracy.
1. Source of information
- Listing content: Core description, asking price, tenure, measurements, photographs and planning history originate from the marketing materials of the advertising estate or land agent. LandSale does not author this content and cannot guarantee its accuracy.
- Automated tags & categorisation: Property type, land-use class, acreage bands and similar labels may be applied by machine-learning models. They are intended as a helpful guide only and may not reflect the property's legal status or permitted use.
- Third-party & enriched data layers: Maps, boundary outlines, planning designations, soil reports, broadband coverage and other environmental or location-based insights are licensed from external suppliers. Such data are supplied “as is", may be incomplete or out of date and are subject to change without notice.
2. Verification required
Prospective purchasers must verify critical matters, including but not limited to planning permission, title boundaries, public rights of way, environmental constraints, acreage, services, access and VAT status, through their own inspections, specialist surveys, legal advisers and the selling agent before relying on the information or entering into any contract.
3. No warranty or liability
LandSale gives no warranty, express or implied, as to the accuracy, completeness or fitness for any particular purpose of the information displayed. LandSale shall not be liable for any loss, damage, cost or expense arising directly or indirectly from any use of or reliance on such information, save where liability may not be excluded by law.
4. Updates & feedback
If you believe any detail on this listing is inaccurate, please let us know. We will investigate and, where appropriate, update the listing or notify the agent.
© LandSale | Version 1.3 - August 2026
Listing agent
VERITAS BUSINESS SALES LTD, East Midlands
Central Boulevard, Blythe Valley Park, B90 8AG
Contact VERITAS BUSINESS SALES LTD, East Midlands
Central Boulevard, Blythe Valley Park, B90 8AG
View agent profileSimilar properties for sale
- Price
- Offers in Region of£450,000
- Size
- 0.5 acres
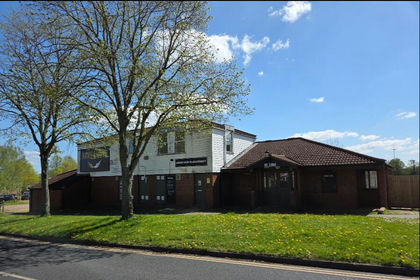
Hawk & Dove 7 Thorpe Green, Waterthorpe, S20, Sheffield South East, Sheffield S20 England
Added on 30/04/2026Pub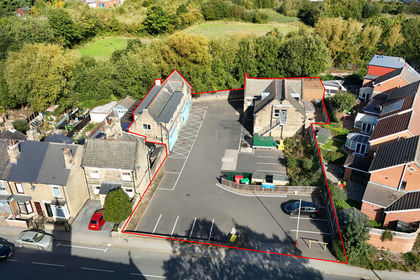
- Price
- Guide Price£450,000
- Size
- 0.4 acres
Added on 26/09/2026Industrial Land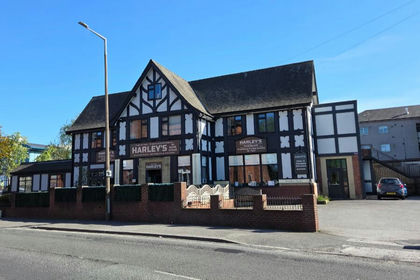
- Price
- Offers in Region of£500,000
- Size
- 0.26 acres
Harley's Market Street, Staveley, S43, Staveley, Derbyshire S43 England
Added on 08/08/2026Pub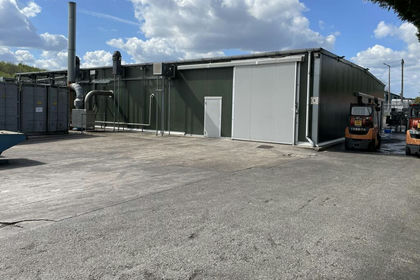
- Price
- £595,000
Added on 23/04/2026Industrial Land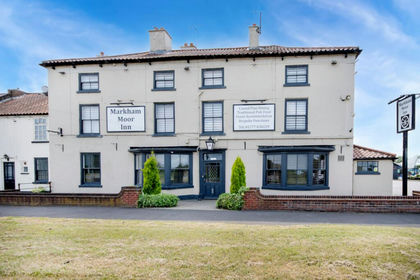
- Price
- Offers in Region of£600,000
Markham Moor, Retford, DN22, West Drayton, Nottinghamshire DN22 England
Added on 01/05/2026Pub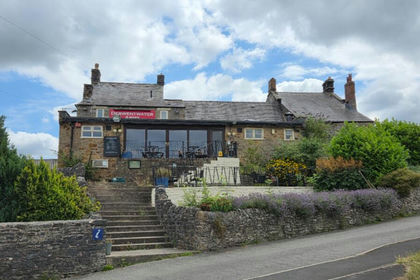
- Price
- Offers in Region of£600,000
Derwentwater Arms Lowside, Calver, S32, Calver, Derbyshire S32 England
Added on 29/01/2026Pub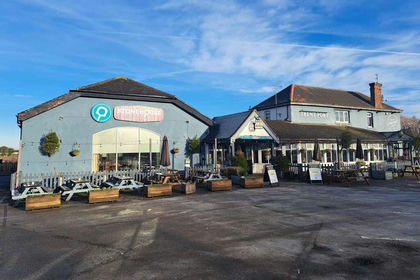
- Price
- £695,000
- Size
- 1.69 acres
N-619945 - Trent Port, Ramper Road, Gainsborough DN21, Beckingham, Nottinghamshire DN22 England
Added on 08/06/2026Pub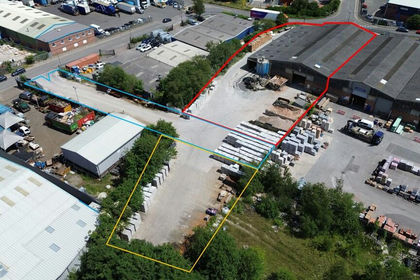
- Price
- £695,000
- Size
- 0.72 acres
Added on 17/07/2026Warehouse
- Price
- £575,000
- Size
- 0.32 acres
Added on 29/01/2026Warehouse
- Price
- Offers in Region of£450,000
Overthorpe Road, Dewsbury, WF12, Dewsbury and Batley, Kirklees WF12 England
Added on 29/01/2026Industrial Land