White Lea Farm Barn, Marsden, Huddersfield, HD7
- Land size
- 2 acres
- Bedrooms
- 3
- Bathrooms
- 2
Key Features
- Sat in approx two acres
- Studio, garage and large timber outbuilding
- Three bedrooms
- Picturesque views
Description
A MOST STUNNING, DETACHED, BARN CONVERSION, SITUATED IN THE PICTURESQUE COLNE VALLEY COUNTRYSIDE, OCCUPYING GARDENS AND WITH LAND EXTENDING TO APPROX TWO ACRES. 'WHITE LEA FARM BARN' IS LOCATED IN THE SOUGHT-AFTER VILLAGE OF MARSDEN, IN A SEMI-RURAL POSITION WHICH OFFERS GREAT COMMUTER LINKS AND SUPERB VIEWS ACROSS THE VALLEY. THE PROPERTY BOASTS CHARACTERFUL INTERIOR, IMPRESSIVE GARDENS AND GROUNDS AND BENEFITING FROM VERSATILE AND MULTI-PURPOSE ACCOMMODATION WITH STUDIO, TIMBER GARAGE AND LARGE TIMBER OUTBUILDING.
The ground floor accommodation briefly comprises of entrance hall, a spacious double bedroom, the house bathroom, lounge with feature fireplace and open-plan dining-kitchen with French doors leading to the sun terrace with an externally accessed multi-purpose studio beneath. To the first floor there are two impressive, vaulted ceiling double bedrooms with the principal bedroom having ensuite shower room. Externally there is a gated shared driveway, with hardstanding for parking, the drive sweeps across the front of the property to the timber garage/workshop. The gardens are well maintained and feature well stocked flower and shrub beds, patios and lawn. The grounds extend into a field adjacent to the principal lawn and continue to a paddock towards the beck. (Please see aerial photography for reference).
EPC: D Council Tax: D Tenure: Freehold
EPC Rating: D
ENTRANCE HALLWAY
Enter the property through a fabulous, arched entrance through a double-glazed, timber door with stained glass and leaded detailing inserts with adjoining windows at either side into the hallway. The hall has inset spotlighting to the ceiling, a radiator, tiled flooring and cottage-style doors provide access to the ground floor bedroom, house bathroom and enclosed staircase, descending to the lounge. A carpeted staircase with wooden handrail proceeds to the first floor.
BEDROOM THREE
Bedroom three is a generously proportioned, double bedroom which has ample space for free-standing furniture. The room features recessed spotlighting to the ceiling, two wall light points, attractive flooring and a radiator. Additionally, there is a substantial, understairs cupboard, providing a great deal of storage and an exposed, timber beam to the ceiling.
BATHROOM
The bathroom features a modern, contemporary, three-piece suite which comprises a panelled bath with electric, Triton shower over and glazed shower guard, a low-level w.c. with push-button flush and a broad wash handbasin with high-gloss, handless vanity cupboard beneath and chrome, Monobloc mixer tap over. There is attractive, tiled flooring and contrasting tiling to the walls, a ceiling light point as well as a recessed spotlight to the ceiling, a radiator, extractor fan and a double-glazed window with obscure glass to the front elevation.
LOUNGE
Fabulous stone steps lead from the hallway to the impressive lounge, which features dual-aspect windows to both the front and rear elevations. The room is decorated to a high standard and features a central ceiling light point, a cast-iron, column radiator and a doorway gives access to the open plan dining kitchen. There is an additional, wall-mounted, electric heater. The focal point of the room is the inset fireplace with beautiful, ashlar stone opening with attractive, tiled inset and raised hearth, which is home to a cast-iron, multi-fuel burning stove.
OPEN PLAN DINING KITCHEN
As the photography suggests, the open plan dining kitchen room enjoys a wealth of natural light which cascades through the double-glazed window to the front elevation and the double-glazed French doors which lead out to the terrace. The kitchen features in-frame fitted wall and base units with Shaker-style cupboard fronts and with complementary, solid, walnut work surfaces over which incorporate a Belfast sink unit with a bevelled drainer and a chrome, pull-out hose mixer tap. There are glazed display cabinets, space for a wine cooler and a cupboard which encloses the space and provisions for an automatic washing machine. There is high-gloss, brick effect tiling to the splash areas, attractive flooring, two ceiling light points and a vertical, cast-iron, column radiator. Additionally, included within the sale, is a six-ring, electric, range cooker with canopy-style cooker hood over and a stylish, electric fridge and freezer unit.
FIRST FLOOR LANDING
Taking the staircase from the hallway, you reach the first-floor landing which has a wall light point and doors providing access to two, well proportioned, double bedrooms.
BEDROOM ONE
Bedroom one is a particularly light and airy, dual-aspect, double bedroom, which arguably has one of the best views from the property, through the bank of windows with window seat and stone sill beneath, to the side elevation which offers an uninterrupted, panoramic, open-aspect view across the valley. There is an additional, double-glazed, hard-wood window to the front elevation and a skylight window with integrated blind to the front elevation, as before-mentioned, with exposed trusses and beams to the ceilings, a fabulous, vaulted ceiling with central ceiling light point and two, cast-iron, column radiators. Bedroom one has ample space for free-standing furniture, as well as a king-sized bed and the focal point of the room is the beautiful, cast-iron, Tiger stove which is set upon a stone hearth.
BEDROOM TWO
Bedroom two is a most impressive, double bedroom with a fabulous, vaulted ceiling with exposed timber truss and beams on display. There are skylight windows to the rear elevation, providing a wealth of natural light, as well as glass insets with part-obscure and stained glass and leaded detailing which provide further, borrowed light to and from bedroom two. It has inset spotlighting to the ceiling, a radiator, a loft hatch and multi-panelled doors which give access to the en-suite shower room and enclose the hot water cylinder cupboard which also houses the wall-mounted boiler.
ENSUITE SHOWER ROOM
The en-suite shower room features a modern, white, three-piece suite which comprises a broad wash handbasin with high-gloss vanity cupboard beneath and chrome, Monobloc mixer tap, a low-level w.c. with push-button flush and a quadrant style, fixed frame shower cubicle with electric, Triton power shower. There is attractive flooring, contrasting tiling to the walls and splash areas, a ceiling light point, extractor fan and exposed timber beam on display and a double-glazed window with obscure glass to the side elevation with mosaic-tiled sill.
OUTBUILDING
Accessed via a pedestrian door from the bottom of the lawned garden, the first room benefits from a wealth of light with triple aspect windows to the front, side and rear elevations with part-corrugated, Perspex roof line. A step-through doorway then leads into the second room, which again, has windows to both the front and rear elevations and a pedestrian access, double-glazed door to the side elevation which leads out to the bottom paddock.
GARDEN ROOM/STUDIO
Access from the bottom patio via twin, timber and double-glazed doors, this versatile space can be utilised in several ways. With a decorative dado rail with panelling beneath and a panelled ceiling with ceiling light point, the room has ample plug points in situ and takes full advantage of the position of the property with a superb, open aspect view across the Valley. The room could be utilised as a garden office, hobby room or music room.
Garden
Externally to the front, the property is approached via a gated, shared driveway which belongs to the subject property and the single neighbouring property having a right of access over. The driveway sweeps across the front of the garden providing a wealth of off-street parking, turning and then leads to the detached, timber garage. The views from the top of the garden are most exceptional with panoramic views across the Colne Valley countryside. As the photography suggests, the front garden of the property features various tiers with a fabulous, stone flagged patio, ideal for sitting out and enjoying the views. Steps and a pathway then meander through flower and shrub beds, past a lawned area with well-stocked, raised sleeper beds. The gardens then continue down the Indian stone flagged steps to a further patio which is a great space for alfresco dining and barbecuing, with twin timber and glazed access doors into the garden room/studio and then the gardens extend onto the fabulous lawn, as depicted by the aerial photography. The lawn then seamlessly blends into the Colne Valley countryside. There is a hardstanding with a greenhouse and a seating area, dry stone wall and post and rail boundaries and access is given into the outbuilding with a five-bar, pedestrian gate leading to the bottom paddock.
Balcony
The sun terrace is accessed from the open-plan dining kitchen room and features an Indian stone flagged patio with attractive, wrought iron posts and railings. There is an access gate to the side of the patio which then leads to the steps descending to the lower patio and main lawn. There are external lights and a pathway with steps leads up the side of the property to the shared drive.
Parking - Driveway
Map Location
Property details
- Tenure
- Freehold
- Council Tax Band
- D
- Date Posted
- 2026-07-28
Market Value Analysis
Compared with 690 Homes with Land listings in Yorkshire and The Humber (1+ acres).
Energy Performance Certificate
Energy Efficiency Rating
Based on UK Energy Performance Certificate standards (EU Directive 2002/91/EC)
Running costs are one side. Planning activity, flood history and ground risks for this location are in the full report.
Utilities & Restrictions
Utilities
- Electricity
- Ask Agent
- Water
- Ask Agent
- Heating
- Ask Agent
- Broadband
- Ask Agent
- Sewerage
- Ask Agent
Rights & Restrictions
- Public Rights of Way
- Ask Agent
- Private Rights of Way
- Ask Agent
- Listed Property
- Ask Agent
- Restrictions
- Ask Agent
Listed status, conservation areas and planning constraints for this location are in the full report.
Property Features
- Accessibility
- Ask Agent
- Parking
- Driveway
- Garden
- Private Garden
Beyond the particulars: planning activity, flood history, heritage and ground risks, checked for this exact spot.
Connectivity
Broadband
Fastest speed available at this postcode
1 Gbps
Gigabit full fibre · available to 70% of premises
Suitable for
- 4K streaming on every screen
- Full-time home working
- Online gaming & big downloads
Mobile signal
Predicted 4G and 5G signal; indoor signal depends on building materials.
Ofcom Connected Nations postcode-level predictions. Speeds and signal are modelled, not measured, and vary between addresses and providers.
Signal is the easy part. Planning activity, flood history and protected designations here are in the full report.
Nearest Schools
Primary
- Marsden Infant and Nursery School1.1 milesOfsted: Requires improvement
- Ages
- 3 to 7
- Pupils
- 95
- Type
- Community school
- Marsden Junior School1.2 milesOfsted: Good
- Ages
- 7 to 11
- Pupils
- 165
- Type
- Academy sponsor led
- Wilberlee Junior and Infant School2.7 milesNo Ofsted rating
- Ages
- 4 to 11
- Pupils
- 79
- Type
- Community school
- Slaithwaite Church of England Voluntary Controlled Junior and Infant School2.8 milesNo Ofsted rating
- Ages
- 4 to 11
- Pupils
- 167
- Type
- Voluntary controlled school
- Faith
- Church of England
- Nields Academy2.9 milesOfsted: Inadequate
- Ages
- 3 to 11
- Pupils
- 155
- Type
- Academy sponsor led
Secondary
- Saddleworth School4.2 milesOfsted: Requires improvement
- Ages
- 11 to 16
- Pupils
- 1,444
- Type
- Academy converter
- Colne Valley High School4.6 milesOfsted: Good
- Ages
- 11 to 16
- Pupils
- 1,360
- Type
- Academy sponsor led
- Salendine Nook High School5.9 milesNo Ofsted rating
- Ages
- 11 to 16
- Pupils
- 1,419
- Type
- Academy converter
- Moor End Academy6 milesOfsted: Outstanding
- Ages
- 11 to 16
- Pupils
- 1,053
- Type
- Academy converter
- Waterhead Academy6.1 milesOfsted: Requires improvement *
- Ages
- 11 to 16
- Pupils
- 761
- Type
- Academy sponsor led
* Latest graded judgement covers quality of education only; no overall grade was issued under the 2024-25 inspection framework.
Distances are straight-line from the advertised location. Source: the national school registers (DfE, Welsh Government, Scottish Government) and Ofsted.
Schools are just the start: sold prices nearby, planning activity and any flood history are in the full report.
Amenities
Supermarket
GP surgery
Pharmacy
Hospital
Straight-line distances from the advertised location. Sources: NHS records, Geolytix supermarket locations, OS Open Greenspace and the national trails registers.
The area stacks up? Now check the location itself: planning nearby, protected designations and past flooding.
Getting Around
Nearest station
Nearest bus stop
Typical drive times
Straight-line distances from the advertised location; drive times are typical free-flow times over OpenStreetMap road data, so allow more at peak. Public transport locations from DfT NaPTAN.
Easy to reach matters. So do planning activity, flood history and ground risks: all in the full report.
Flood Risk
Environment Agency open data, checked around the advertised map pin for the listed acreage. Long-term risk counts flood defences; the planning map's flood zones do not. Provided by LandSale, not the listing agent, and not part of the agent's particulars. Risk varies across a holding, so verify before committing.
Rivers and the sea
Planning map: Flood Zone 1.
Surface water
These bandings are the summary. Where this location sits on the flood maps, plus planning activity, heritage and ground risks, is in the full report.
Important notice: Information, maps and tags on this page are drawn from the advertising agent's marketing materials or generated automatically. LandSale has not verified them. Relying on these details is at your own risk, always carry out independent checks before committing to a purchase.
LandSale full disclaimer
Marketing information only - not formal particulars. The details on this website are provided for general guidance and do not constitute an offer or contract. Neither LandSale nor the advertising estate/land agent accepts responsibility for any inaccuracy.
1. Source of information
- Listing content: Core description, asking price, tenure, measurements, photographs and planning history originate from the marketing materials of the advertising estate or land agent. LandSale does not author this content and cannot guarantee its accuracy.
- Automated tags & categorisation: Property type, land-use class, acreage bands and similar labels may be applied by machine-learning models. They are intended as a helpful guide only and may not reflect the property's legal status or permitted use.
- Third-party & enriched data layers: Maps, boundary outlines, planning designations, soil reports, broadband coverage and other environmental or location-based insights are licensed from external suppliers. Such data are supplied “as is", may be incomplete or out of date and are subject to change without notice.
2. Verification required
Prospective purchasers must verify critical matters, including but not limited to planning permission, title boundaries, public rights of way, environmental constraints, acreage, services, access and VAT status, through their own inspections, specialist surveys, legal advisers and the selling agent before relying on the information or entering into any contract.
3. No warranty or liability
LandSale gives no warranty, express or implied, as to the accuracy, completeness or fitness for any particular purpose of the information displayed. LandSale shall not be liable for any loss, damage, cost or expense arising directly or indirectly from any use of or reliance on such information, save where liability may not be excluded by law.
4. Updates & feedback
If you believe any detail on this listing is inaccurate, please let us know. We will investigate and, where appropriate, update the listing or notify the agent.
© LandSale | Version 1.3 - August 2026
Listing agent
Simon Blyth, Holmfirth
Fairfield House 29 Hollowgate, Holmfirth, HD9 2DG
View agent profileSimilar properties for sale
- Price
- £735,000
- Size
- 3 acres
1 Fairbank Farm Cottage, Lee Side, Diggle, Oldham, Saddleworth, Oldham OL3 England
Added on 19/09/2026House with Land
- Price
- £780,000
- Size
- 3 acres
Heys Farm, Delph, Saddleworth, Saddleworth, Oldham OL3 England
Added on 09/09/2026House with Land
- Price
- Guide Price£590,000
- Size
- 1.2 acres
Crosland Edge, Meltham, Holmfirth, West Yorkshire, HD9, Meltham, Kirklees HD9 England
Added on 26/08/2026Cottage
- Price
- Guide Price£590,000
- Size
- 1.2 acres
Added on 20/08/2026Cottage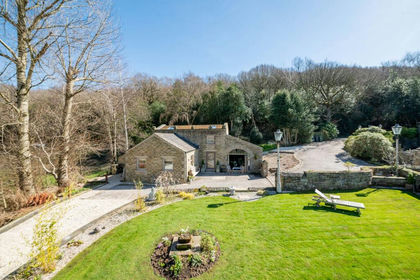
- Price
- Offers in Region of£680,000
- Size
- 1.1 acres
Added on 28/08/2026House with Land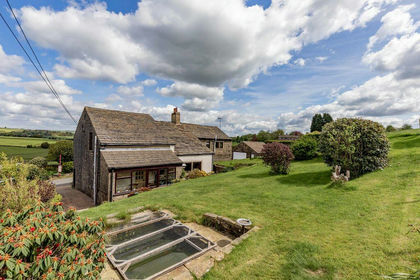
- Price
- £650,000
- Size
- 2 acres
Stone Gables, Cross Wells Road, Soyland HX6, Ripponden, Calderdale HX6 England
Added on 17/06/2026Barn Conversion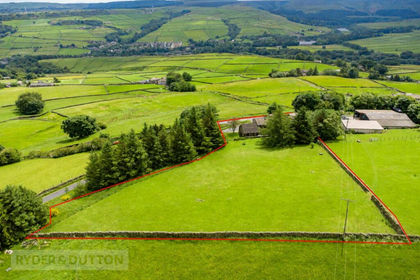
- Price
- Offers in Region of£625,000
- Size
- 1.5 acres
Cliffe Road, Holmfirth, West Yorkshire, HD9, Holme Valley, Kirklees HD9 England
Added on 24/06/2026Farmhouse
- Price
- Guide Price£795,000
- Size
- 1 acres
Lane Foot Farm, Ealees, Littleborough, Rochdale, Rochdale, Rochdale OL15 England
Added on 10/09/2026Farmhouse
- Price
- Offers Over£600,000
- Size
- 8.5 acres
Butternab Farm, Butternab Road, Beaumont Park, Huddersfield, Huddersfield, Kirklees HD4 England
Added on 29/01/2026House with Land
- Price
- £625,000
- Size
- 2 acres
2 Helm Barn, Helm Lane, Triangle HX6, Calder Valley, Calderdale HX6 England
Added on 30/06/2026Barn Conversion