Ailies Lane, East Hoathly, Lewes, East Sussex, BN8
- Land size
- 0.5 acres
- Bedrooms
- 4
- Bathrooms
- 2
Key Features
- SUPERB RURAL LOCATION
- SURROUNDED BY FIELDS
- COUNTRYSIDE VIEWS
- HALF AN ACRE Garden and Woodland
- Detached Barn - converted 16 years ago
- CAT 6 Fibre in every room
- Option for multi generational living
- Substantial Double Garage
- 4 Double Bedrooms/2 Bathrooms
- AIR SOURCE HEATING & SOLAR PANELS
Description
Lovely detached barn conversion set in about HALF AN ACRE of gardens and woodland backing onto open fields with far reaching views. Substantial double garage. Suitable for multi-generational living. CAT 6 Fibre in every room. AIR SOURCE HEATING AND SOLAR PANELS.
Converted about 16 years ago this was two, one hundred year old barns, joined together to form a great family home, with the versatility to have a part of the house for multi-generational living.
A nicely weathered oak door opens into the connecting room with a lovely view straight out over the garden and fields through full length glass panels. This is a great space for either a study or reading room. Alternatively, ideal for a family's coats and wellies!
To the left is an oak door leading through to the main barn which has a high pitched ceiling with exposed light oak timbers. This is an open plan room with sofas at one end, a table in the middle and then a breakfast island separating the room from the working kitchen area. There is an extensive range of granite work surfaces below which are solid hardwood cupboards. These could use a fresh coat of paint but the vendors have left this for the buyer to put their own taste and colour scheme in place. There is a double Butler sink and an electric Stoves Range style oven and hob. In addition is a large Laundry Room, with a range of built-in floor to ceiling storage cupboards, an airing cupboard and housing for the washing machine and tumble dryer, laundry bins and the pressurised water cylinder and solar panel controls. There is an integral fridge/freezer.
On the same side of the house is a double bedroom with a double aspect and a family bathroom comprising a bath, separate shower, wash basin, w.c., window and fully tiled walls.
On the opposite side of the house are two double bedrooms with built-in double cupboards and a king size bedroom. There is a shower room with shower, wash basin, w.c., window.
OUTSIDE: A mature mixed hedgerow with a five bar gate is the access onto the drive where there is parking for three to four cars. (Note: This could be extended). The DETACHED DOUBLE GARAGE has an electric door and high pitched roof. Solidly built with brick and a tiled roof with high rafters.
To the left of the property, where the drive ends, is a large area of garden which is only slightly sloped but from the top enjoys far reaching views across the adjoining farmland. The garden then extends to the rear and is level, before being fenced off from an area of woodland. In the woodland are two large sheds, a workshop and a pump which raises water from a well. As the house forms a square horseshoe shape, the middle of this is all patio, laid with large Indian sandstone.
SERVICES: Two air source heat pumps provide underfloor heating to each side of the property. 2 solar panels are for additional hot water, along with a pressurised water tank. Klargester Sewage Treatment Plant. CAT 6 fibre internet in all rooms with television points. Tax Band F.
Located in a quiet country lane, one mile (by road) from the village of East Hoathly. This is a popular local village as it still retains a newly refurbished, pub, tea rooms, village shops and primary school. The village of Chiddingly is only 2.5 miles from the house and also has a popular village pub, a local community run shop and primary school. There are very good public footpaths, namely Weald Way and Vanguard Way. In addition the walk to East Hoathly is only about fifteen minutes and to Chiddingly 30 minutes.
Polegate main line station with a service to Victoria is about 9 miles distant. There are two market towns, Hailsham 7 miles, and Heathfield 5 miles. Both have a good range of local shops, large supermarkets, secondary schools and other amenities.
Directions: Sat nav BN8 6QP will take you to a property called The Quadrangle. The property we are selling is up the lane from here, on the way to Chiddingly on the right hand side.
Agents Note: Please note that these details have been prepared as a general guide and do not form part of a contract. We have not carried out a detailed survey, nor tested the services, appliances and specific fittings. Room sizes are approximate and should not be relied upon. Any verbal statements or information given about this property, again, should not be relied on and should not form part of a contract or agreement to purchase.
Map Location
Property details
- Tenure
- Freehold
- Council Tax Band
- F
- Date Posted
- 2026-07-28
Energy Performance Certificate
Energy Efficiency Rating
Based on UK Energy Performance Certificate standards (EU Directive 2002/91/EC)
View official EPC certificate ↗
Running costs are one side. Planning activity, flood history and ground risks for this location are in the full report.
Utilities & Restrictions
Utilities
- Electricity
- Ask Agent
- Water
- Ask Agent
- Heating
- Ask Agent
- Broadband
- Ask Agent
- Sewerage
- Ask Agent
Rights & Restrictions
- Public Rights of Way
- Ask Agent
- Private Rights of Way
- Ask Agent
- Listed Property
- Ask Agent
- Restrictions
- Ask Agent
Listed status, conservation areas and planning constraints for this location are in the full report.
Property Features
- Accessibility
- Ask Agent
- Parking
- Parking Available
- Garden
- Garden
Beyond the particulars: planning activity, flood history, heritage and ground risks, checked for this exact spot.
Connectivity
Broadband
Fastest speed available at this postcode
1.8 Gbps
Gigabit full fibre · available to 29% of premises
Suitable for
- 4K streaming on every screen
- Full-time home working
- Online gaming & big downloads
Mobile signal
Outdoor predictions; indoor signal depends on building materials.
Ofcom Connected Nations postcode-level predictions. Speeds and signal are modelled, not measured, and vary between addresses and providers.
Signal is the easy part. Planning activity, flood history and protected designations here are in the full report.
Nearest Schools
Primary
- East Hoathly CofE Primary School0.8 milesNo Ofsted rating
- Ages
- 3 to 11
- Pupils
- 73
- Type
- Voluntary controlled school
- Faith
- Church of England
- Chiddingly Primary School1.8 milesNo Ofsted rating
- Ages
- 5 to 11
- Pupils
- 103
- Type
- Community school
- Laughton Community Primary School2.8 milesOfsted: Good
- Ages
- 5 to 11
- Pupils
- 69
- Type
- Community school
- Blackboys Church of England Primary School2.9 milesOfsted: Good
- Ages
- 4 to 11
- Pupils
- 139
- Type
- Voluntary aided school
- Faith
- Church of England
- Maynards Green Community Primary School3.5 milesOfsted: Good
- Ages
- 4 to 11
- Pupils
- 205
- Type
- Community school
Secondary
- Uckfield College4.8 milesOfsted: Outstanding
- Ages
- 11 to 18
- Pupils
- 1,671
- Type
- Community school
- Hailsham Academy5.2 milesOfsted: Inadequate
- Ages
- 2 to 18
- Pupils
- 1,577
- Type
- Academy converter
- King's Academy Ringmer5.2 milesNo Ofsted rating
- Ages
- 11 to 16
- Pupils
- 659
- Type
- Academy converter
- Heathfield Community College5.3 milesOfsted: Good
- Ages
- 11 to 18
- Pupils
- 1,416
- Type
- Community school
- Priory School8 milesNo Ofsted rating
- Ages
- 11 to 16
- Pupils
- 1,153
- Type
- Foundation school
Distances are straight-line from the advertised location. Source: the national school registers (DfE, Welsh Government, Scottish Government) and Ofsted.
Schools are just the start: sold prices nearby, planning activity and any flood history are in the full report.
Amenities
Supermarket
GP surgery
Pharmacy
Hospital
Green space
Straight-line distances from the advertised location. Sources: NHS records, Geolytix supermarket locations, OS Open Greenspace and the national trails registers.
The area stacks up? Now check the location itself: planning nearby, protected designations and past flooding.
Getting Around
Nearest station
Nearest bus stop
Typical drive times
Straight-line distances from the advertised location; drive times are typical free-flow times over OpenStreetMap road data, so allow more at peak. Public transport locations from DfT NaPTAN.
Easy to reach matters. So do planning activity, flood history and ground risks: all in the full report.
Flood Risk
From Environment Agency flood map open data, checked around the advertised map pin and allowing for the listed acreage where known. This summary comes from LandSale, the advertising platform, not from the listing agent, and is not part of the agent's particulars. Risk can vary across a single holding, so verify anything critical through your own searches before committing.
Rivers and the sea
Surface water
These bandings are the summary. Where this location sits on the flood maps, plus planning activity, heritage and ground risks, is in the full report.
Important notice: Information, maps and tags on this page are drawn from the advertising agent's marketing materials or generated automatically. LandSale has not verified them. Relying on these details is at your own risk, always carry out independent checks before committing to a purchase.
LandSale full disclaimer
Marketing information only - not formal particulars. The details on this website are provided for general guidance and do not constitute an offer or contract. Neither LandSale nor the advertising estate/land agent accepts responsibility for any inaccuracy.
1. Source of information
- Listing content: Core description, asking price, tenure, measurements, photographs and planning history originate from the marketing materials of the advertising estate or land agent. LandSale does not author this content and cannot guarantee its accuracy.
- Automated tags & categorisation: Property type, land-use class, acreage bands and similar labels may be applied by machine-learning models. They are intended as a helpful guide only and may not reflect the property's legal status or permitted use.
- Third-party & enriched data layers: Maps, boundary outlines, planning designations, soil reports, broadband coverage and other environmental or location-based insights are licensed from external suppliers. Such data are supplied “as is", may be incomplete or out of date and are subject to change without notice.
2. Verification required
Prospective purchasers must verify critical matters, including but not limited to planning permission, title boundaries, public rights of way, environmental constraints, acreage, services, access and VAT status, through their own inspections, specialist surveys, legal advisers and the selling agent before relying on the information or entering into any contract.
3. No warranty or liability
LandSale gives no warranty, express or implied, as to the accuracy, completeness or fitness for any particular purpose of the information displayed. LandSale shall not be liable for any loss, damage, cost or expense arising directly or indirectly from any use of or reliance on such information, save where liability may not be excluded by law.
4. Updates & feedback
If you believe any detail on this listing is inaccurate, please let us know. We will investigate and, where appropriate, update the listing or notify the agent.
© LandSale | Version 1.3 - August 2026
Similar properties for sale
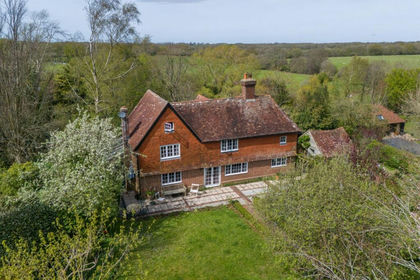
- Price
- Guide Price£1,000,000
- Size
- 2.41 acres
Chiddingly, East Sussex, BN8, Chiddingly, East Sussex BN8 England
Added on 15/07/2026House with Land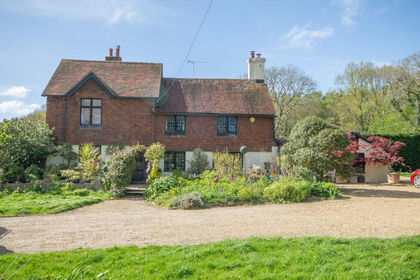
- Price
- Guide Price£1,000,000
- Size
- 1 acres
Added on 16/04/2026Farmhouse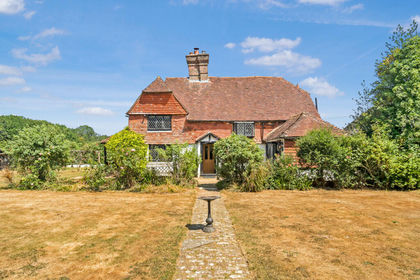
- Price
- Guide Price£950,000
- Size
- 6.5 acres
Broomham Lane, Whitesmith, BN8, Chiddingly, East Sussex BN8 England
Added on 02/08/2026House with Land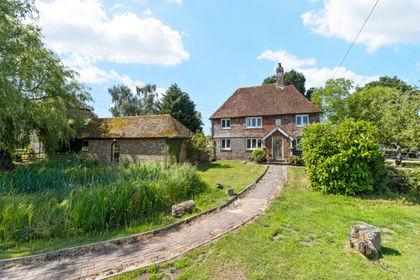
- Price
- £975,000
- Size
- 2.4 acres
Palehouse Common, Framfield, Uckfield, East Sussex, TN22, Framfield, East Sussex TN22 England
Added on 29/01/2026Farmhouse
- Price
- Offers in Excess of£750,000
Added on 29/01/2026Barn Conversion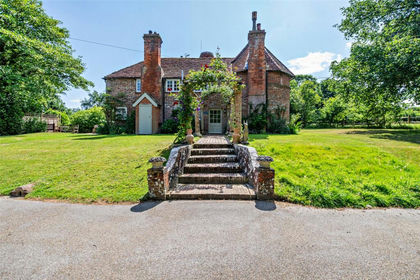
- Price
- Guide Price£995,000
- Size
- 2.9 acres
Nash Street, Golden Cross, Hailsham, BN27, Chiddingly, East Sussex BN27 England
Added on 29/05/2026House with Land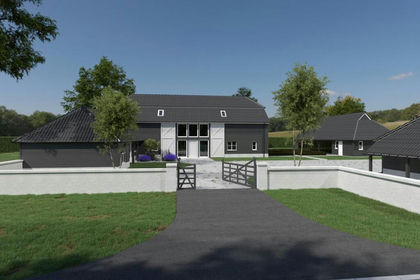
- Price
- Guide Price£875,000
- Size
- 2 acres
Palehouse Common, Framfield, East Sussex, TN22, Framfield, East Sussex TN22 England
Added on 29/01/2026Building Plot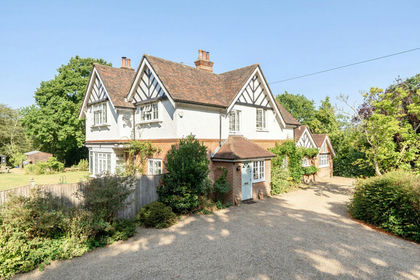
- Price
- Guide Price£1,000,000
- Size
- 1.5 acres
Added on 01/08/2026House with Land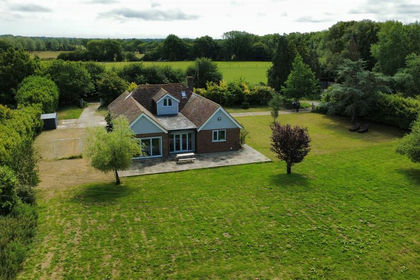
- Price
- Offers in Excess of£1,000,000
- Size
- 6 acres
Hackhurst Lane, Lower Dicker, Hailsham, Hellingly, East Sussex BN27 England
Added on 30/06/2026House with Land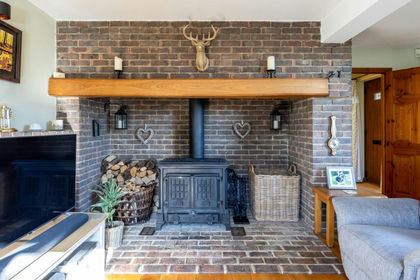
- Price
- £1,050,000
- Size
- 1.5 acres
Framfield Road, Lankhurst Oak, Blackboys, Uckfield, Framfield, East Sussex TN22 England
Added on 21/03/2026House with Land