Broomham Lane, Whitesmith, BN8
- Land size
- 6.5 acres
- Bedrooms
- 3
- Bathrooms
- 2
Key Features
- Beautifully presented Grade Two Listed semi rural Sussex home set within expansive private grounds of 6.5 acres offering tranquillity and countryside views.
- Generous internal accommodation of approximately 2,324 sq ft, including a 23'10" x 10'3" sitting room and a 22'10" x 20'11" farmhouse style kitchen.
- Characterful interiors throughout, featuring exposed beams, leaded windows, period fireplaces, and a blend of traditional and modern finishes
- Three well proportioned double bedrooms, including a 17'3" x 11'2" principal bedroom with walk in wardrobe and feature fireplace
- Multiple reception spaces including a 17'0" x 10'0" dining room, 11'11" x 6'9" study, and a bright 10'9" x 9'11" home office/bedroom 4 overlooking the gardens
- Extensive gardens spanning 6.5 acres with mature trees, landscaped areas, sweeping lawns, and a well maintained outdoor swimming pool
- Excellent access to scenic local footpaths, bridleways, and countryside walking routes, with the South Downs National Park nearby
- Strong selection of nearby schools including Chiddingly Primary, East Hoathly Primary, Heathfield Community College, and independent options such as Bede’s and Lewes Old Grammar School
- Convenient transport links via the A22, with rail services from Uckfield and Lewes to London, Brighton, Gatwick, and beyond
- Local bus services connecting Whitesmith, Chiddingly, East Hoathly, Lewes, Uckfield, Hailsham, and Eastbourne, plus easy access to village amenities, pubs, shops, and services
Description
GUIDE PRICE £950,000 - £1,000,000. PLEASE WATCH WALKTHOUGH & DRONE VIDEO.
Pear Trees is an exceptional Grade Two Listed three bedroom detached countryside residence offering generous proportions spanning over 2,320 sq ft and oozing with period character throughout. This stunning home is set within private and beautifully maintained grounds of 6.5 acres.
The House
The home’s layout is thoughtfully arranged across two floors, beginning with a welcoming ground floor that combines spacious living areas with traditional architectural features. The sitting room, measuring an impressive 23'10" x 10'3" (7.26m x 3.12m), is a standout space with exposed beams, a large inglenook fireplace, and leaded windows that frame views of the gardens. Adjacent to this is the dining room, sized at 17'0" x 10'0" (5.18m x 3.05m), which provides an elegant setting for both everyday meals and formal entertaining, enhanced by its large open fireplace with woodburner. The study, measuring 11'11" x 6'9" (3.63m x 2.06m), offers a quiet and practical workspace ideal for remote working or reading.
The kitchen is one of the most impressive rooms in the house, extending to 22'10" x 20'9" (6.96m x 6.32m). This expansive space blends farmhouse character with modern convenience, featuring traditional cabinetry, a large central working area, and direct access to the garden through a stable door opening onto one of two original wells. There is a useful downstairs shower room off the kitchen which comprises of a shower cubicle, WC, butler sink, work surfaces, a heated towel rail and benefits from underfloor heating. It also doubles up as a utility room with plumbing and space for a washing machine/dryer. There is another reception room off the kitchen measuring 10'9" x 9'11" (3.28m x 3.02m), which could be used as a dining room, home office, downstairs bedroom 4 or even a boot room. It has double doors which open out onto the garden and is a lovely light room. Together, these rooms create a ground floor that is both functional and atmospheric, offering ample space for family life and entertaining.
Upstairs, the first floor continues the theme of generous proportions and period charm. Bedroom one measures 17'3" x 11'2" (5.26m x 3.40m) and features exposed beams, quirky sloping ceilings and floors, and views across the grounds. It also benefits from a dedicated walk in wardrobe measuring 5'8" x 5'3" (1.73m x 1.60m), providing excellent storage. Bedroom two is equally substantial at 19'6" x 10'6" (5.94m x 3.20m), offering a bright and comfortable space with characterful detailing. Bedroom three, measuring 11'9" x 10'6" (3.58m x 3.20m), is well proportioned and ideal for guests, children, or use as an additional study. It is accessed through Bedroom 2 and a partition wall could easily be erected making access separate from Bedroom 2.
The bathroom is adjacent to Bedrooms 2 & 3 and is well appointed and complements the home’s blend of traditional and contemporary styling. The bathroom compromises of; underfloor heating, separate shower cubicle, bath, w/c with storage under and a heated towel rail. There is a set of stairs from the bathroom leading to the attic where a room measuring 10ft x 11ft can be found with a window and power. This room could easily become a home office, hobby or games room. There is a door from this room which leads into the roof storage void.
The Grounds
Externally, the grounds are a major feature of the property and span 6.5 acres. The gardens include expansive lawns, mature trees, landscaped borders, two original wells, and a beautifully maintained swimming pool that enhances the sense of privacy and leisure. The aerial views show the home nestled within open countryside, with mown pathways, natural meadows, and a harmonious blend of formal and informal landscaping. There is a set of double gates at the front of the driveway which contribute to the privacy and security of the plot. There is a long hardstanding driveway leading up to the detached garage which provides parking for numerous vehicles.
The detached double garage measures 16ft x 18ft and has power and light. The head hight in the garage is exceptional providing varied storage options. It also provides an excellent opportunity to potentially convert this space into a full working office, games room, gym or even a single or double storey self contained ancillary accommodation (subject to planning) if desired. The outdoor spaces are ideal for relaxation, gardening, entertaining, and enjoying the tranquillity of rural Sussex.
Schools
The property is well positioned for access to a wide range of educational options. Chiddingly Primary School is the closest village school, known for its strong community ethos and supportive environment. East Hoathly Primary School and Park Mead Primary School in Hailsham offer further choices, each with positive reputations and active parent involvement.
For secondary education, Heathfield Community College provides a broad curriculum and strong extracurricular opportunities, while Uckfield College offers extensive academic and vocational pathways and is easily accessible from the property. Independent schools are also within reach, including Bede’s School in Upper Dicker, which offers both day and boarding options, and Lewes Old Grammar School, known for its academic performance and historic setting. Families benefit from a diverse educational landscape with options to suit a wide range of needs.
Transport Links
Transport links from the property combine rural tranquillity with practical connectivity. The A22 is the nearest major road, providing direct routes north toward East Grinstead and the M25, and south toward Hailsham, Polegate, and Eastbourne. Rail connections are available from Uckfield, offering services to London Bridge, and from Lewes, which provides fast and frequent trains to Brighton, Gatwick Airport, and London Victoria.
Local bus services operate throughout the surrounding villages, with routes connecting Whitesmith, Chiddingly, East Hoathly, Lewes, Uckfield, Hailsham, and Eastbourne. Operators such as Cuckmere Buses and Stagecoach provide reliable links to shops, medical facilities, schools, and transport hubs. Although timetables vary, the network supports regular travel for daily needs, making public transport a viable option even in a rural setting.
The nearest bus stop from the property is literally across the road - a 30 second walk.
Footpaths & Walks
The countryside surrounding Pear Trees is rich with footpaths, bridleways, and scenic walking routes. The Weald offers gently undulating landscapes ideal for exploration, with paths leading through woodland, open fields, and historic farmland. Walkers can enjoy routes toward Whitesmith, Chiddingly, and East Hoathly, each offering picturesque views and peaceful surroundings. The nearby South Downs National Park provides more extensive trails, including sections of the South Downs Way, renowned for its sweeping vistas and well maintained paths. Local circular walks often pass traditional pubs, churches, and heritage sites, creating a strong sense of connection to the area’s rural history. The network of footpaths is well signposted and accessible, making it easy to enjoy short strolls or longer hikes directly from the property.
Local Amenities
Local amenities around Pear Treea are varied and convenient. Chiddingly offers a welcoming village atmosphere with a popular pub, The Six Bells, known for its character and live music. East Hoathly provides a village shop, post office, café, and a well supported primary school. Uckfield, a short drive away, offers supermarkets, independent retailers, restaurants, a leisure centre, and a cinema. Lewes provides a broader range of amenities including major supermarkets, boutique shops, markets, cultural venues, and the Depot cinema. Healthcare facilities, including GP surgeries and dental practices, are available in Uckfield and Hailsham.
The surrounding area also offers farm shops, garden centres, and country pubs, contributing to a lifestyle that balances convenience with rural tranquillity.
Altogether, this wonderful home combines a historic architectural charm, generous living spaces, a large private and versatile plot superb for relaxing and entertaining. This is all within a stunning countryside setting with excellent access to schools, transport links, walking routes, and local amenities. It offers a lifestyle that is both peaceful and practical, making it an exceptional home for those seeking comfort, character, and connection to the Sussex landscape.
Stunning front elevation
Front elevation, swimming pool and grounds
Kitchen 1
Kitchen 2
Downstairs shower room / utility off the kitchen
Living Room with inglenook fireplace
Inglenook fireplace
Double aspect living room
Study
Dining Room with fireplace and woodburner 1
Dining Room with fireplace and woodburner 2
Dining Room / Home Office / Bedroom 4 with double doors opening onto the garden
Rear elevation and swimming pool
Aerial view of the house, pool, driveway and the plot of 6.5 acres
Aerial view of the house, driveway and the plot of 6.5 acres
Bedroom 1 with fireplace and walk in wardrobe 1
Bedroom 1 with fireplace and walk in wardrobe 2
Bedroom 2
Landing and Bedroom 2
Bedroom 3
Family bathroom with bath and separate shower 1
Family bathroom with bath and separate shower 2
Attic room which could be used as home office, games room or hobby room 1
Attic room which could be used as home office, games room or hobby room 2
Character beams throughout the house
Character features throughout the house
One of two original wells in the grounds
House and gardens
Front of the house and double doors to the Dining Room/Home Office/Bedroom 4
Private Swimming Pool
Private Swimming Pool and grounds beyond
Rear elevation and gardens
Double garage with potential to convert into a home office, games room or even an annexe (STP)
Aerial view of the grounds of 6.5 acres
Aerial view of the grounds of 6.5 acres and the surrounding countryside with numerous footpaths
Aerial view of the house, pool and grounds
Map Location
Property details
- Tenure
- Freehold
- Council Tax Band
- Ask Agent
- Date Posted
- 2026-08-02
Market Value Analysis
Compared with 472 Homes with Land listings in South East England (5+ acres).
Utilities & Restrictions
Utilities
- Electricity
- Ask Agent
- Water
- Ask Agent
- Heating
- Ask Agent
- Broadband
- Ask Agent
- Sewerage
- Ask Agent
Rights & Restrictions
- Public Rights of Way
- Ask Agent
- Private Rights of Way
- Ask Agent
- Listed Property
- Ask Agent
- Restrictions
- Ask Agent
Listed status, conservation areas and planning constraints for this location are in the full report.
Property Features
- Accessibility
- Ask Agent
- Parking
- Parking Available
- Garden
- Garden
Beyond the particulars: planning activity, flood history, heritage and ground risks, checked for this exact spot.
Connectivity
Broadband
Fastest speed available at this postcode
51 Mbps
Superfast · available to 56% of premises
Suitable for
- HD streaming
- Video calls
- Web & social
Mobile signal
Outdoor predictions; indoor signal depends on building materials.
Ofcom Connected Nations postcode-level predictions. Speeds and signal are modelled, not measured, and vary between addresses and providers.
Signal is the easy part. Planning activity, flood history and protected designations here are in the full report.
Nearest Schools
Primary
- Chiddingly Primary School1.3 milesNo Ofsted rating
- Ages
- 5 to 11
- Pupils
- 103
- Type
- Community school
- Laughton Community Primary School1.4 milesOfsted: Good
- Ages
- 5 to 11
- Pupils
- 69
- Type
- Community school
- East Hoathly CofE Primary School2.1 milesNo Ofsted rating
- Ages
- 3 to 11
- Pupils
- 73
- Type
- Voluntary controlled school
- Faith
- Church of England
- Park Mead Primary School2.7 milesNo Ofsted rating
- Ages
- 4 to 11
- Pupils
- 90
- Type
- Community school
- Hellingly Community Primary School3.3 milesNo Ofsted rating
- Ages
- 4 to 11
- Pupils
- 195
- Type
- Academy converter
Secondary
- King's Academy Ringmer4.3 milesNo Ofsted rating
- Ages
- 11 to 16
- Pupils
- 659
- Type
- Academy converter
- Hailsham Academy4.4 milesOfsted: Inadequate
- Ages
- 2 to 18
- Pupils
- 1,577
- Type
- Academy converter
- Uckfield College6.2 milesOfsted: Outstanding
- Ages
- 11 to 18
- Pupils
- 1,671
- Type
- Community school
- Willingdon Community School6.6 milesNo Ofsted rating
- Ages
- 11 to 16
- Pupils
- 1,117
- Type
- Community school
- Priory School6.8 milesNo Ofsted rating
- Ages
- 11 to 16
- Pupils
- 1,153
- Type
- Foundation school
Distances are straight-line from the advertised location. Source: the national school registers (DfE, Welsh Government, Scottish Government) and Ofsted.
Schools are just the start: sold prices nearby, planning activity and any flood history are in the full report.
Amenities
Supermarket
GP surgery
Pharmacy
Hospital
Straight-line distances from the advertised location. Sources: NHS records, Geolytix supermarket locations, OS Open Greenspace and the national trails registers.
The area stacks up? Now check the location itself: planning nearby, protected designations and past flooding.
Getting Around
Nearest station
Nearest bus stop
Typical drive times
Straight-line distances from the advertised location; drive times are typical free-flow times over OpenStreetMap road data, so allow more at peak. Public transport locations from DfT NaPTAN.
Easy to reach matters. So do planning activity, flood history and ground risks: all in the full report.
Flood Risk
From Environment Agency flood map open data, checked around the advertised map pin and allowing for the listed acreage where known. This summary comes from LandSale, the advertising platform, not from the listing agent, and is not part of the agent's particulars. Risk can vary across a single holding, so verify anything critical through your own searches before committing.
Rivers and the sea
Surface water
Mapped within the area searched, not at the advertised map pin itself.
These bandings are the summary. Where this location sits on the flood maps, plus planning activity, heritage and ground risks, is in the full report.
Important notice: Information, maps and tags on this page are drawn from the advertising agent's marketing materials or generated automatically. LandSale has not verified them. Relying on these details is at your own risk, always carry out independent checks before committing to a purchase.
LandSale full disclaimer
Marketing information only - not formal particulars. The details on this website are provided for general guidance and do not constitute an offer or contract. Neither LandSale nor the advertising estate/land agent accepts responsibility for any inaccuracy.
1. Source of information
- Listing content: Core description, asking price, tenure, measurements, photographs and planning history originate from the marketing materials of the advertising estate or land agent. LandSale does not author this content and cannot guarantee its accuracy.
- Automated tags & categorisation: Property type, land-use class, acreage bands and similar labels may be applied by machine-learning models. They are intended as a helpful guide only and may not reflect the property's legal status or permitted use.
- Third-party & enriched data layers: Maps, boundary outlines, planning designations, soil reports, broadband coverage and other environmental or location-based insights are licensed from external suppliers. Such data are supplied “as is", may be incomplete or out of date and are subject to change without notice.
2. Verification required
Prospective purchasers must verify critical matters, including but not limited to planning permission, title boundaries, public rights of way, environmental constraints, acreage, services, access and VAT status, through their own inspections, specialist surveys, legal advisers and the selling agent before relying on the information or entering into any contract.
3. No warranty or liability
LandSale gives no warranty, express or implied, as to the accuracy, completeness or fitness for any particular purpose of the information displayed. LandSale shall not be liable for any loss, damage, cost or expense arising directly or indirectly from any use of or reliance on such information, save where liability may not be excluded by law.
4. Updates & feedback
If you believe any detail on this listing is inaccurate, please let us know. We will investigate and, where appropriate, update the listing or notify the agent.
© LandSale | Version 1.3 - August 2026
Listing agent
TAUK, Covering Nationwide
Covering Nationwide
Similar properties for sale
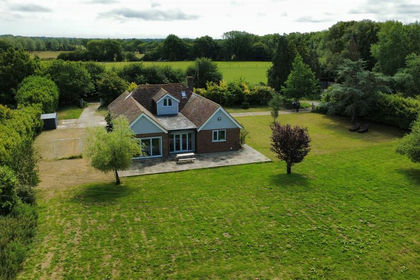
- Price
- Offers in Excess of£1,000,000
- Size
- 6 acres
Hackhurst Lane, Lower Dicker, Hailsham, Hellingly, East Sussex BN27 England
Added on 30/06/2026House with Land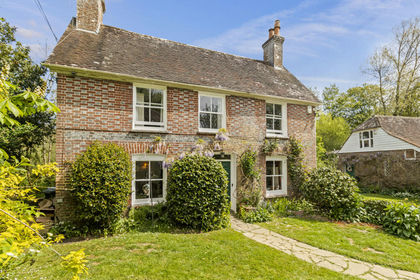
- Price
- Offers in Excess of£999,000
- Size
- 5.36 acres
Mill Lane, Hellingly, East Sussex, Hellingly, East Sussex BN27 England
Added on 03/07/2026House with Land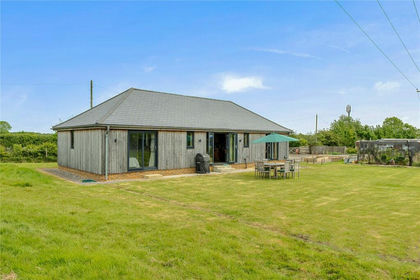
- Price
- Guide Price£1,150,000
- Size
- 15 acres
Thornwell Road, Wilmington, Long Man, East Sussex BN26 England
Added on 24/06/2026Equestrian property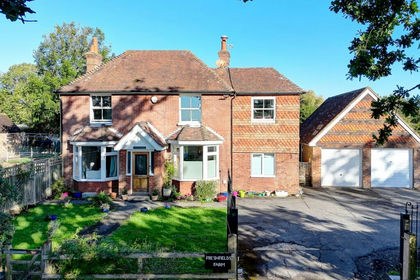
- Price
- Guide Price£825,000
- Size
- 4 acres
Mulbrooks, Hailsham, BN27, Hailsham, East Sussex BN27 England
Added on 17/09/2026House with Land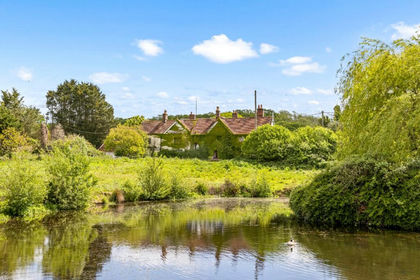
- Price
- £895,000
- Size
- 4.2 acres
Hempstead Lane, Uckfield, East Sussex, TN22, Uckfield, East Sussex TN22 England
Added on 24/07/2026Stately Home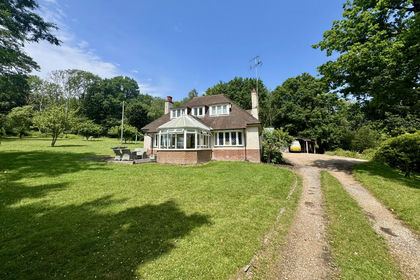
- Price
- Guide Price£1,185,000
- Size
- 3 acres
Kingsley Hill, Rushlake Green, East Sussex, Warbleton, East Sussex TN21 England
Added on 14/03/2026House with Land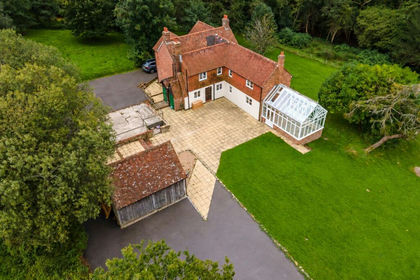
- Price
- Guide Price£1,100,000
- Size
- 17.77 acres
Newick Lane, Heathfield, East Sussex, TN21, Heathfield and Waldron, East Sussex TN21 England
Added on 17/09/2026House with Land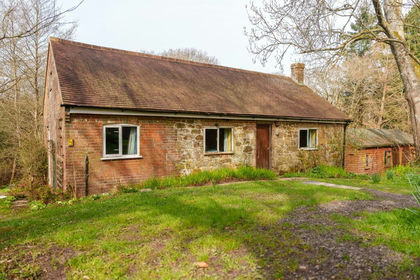
- Price
- Offers Over£750,000
- Size
- 7 acres
Magreed Lane, Broad Oak, TN21, Heathfield and Waldron, East Sussex TN21 England
Added on 10/04/2026Cottage
- Price
- Guide Price£875,000
- Size
- 3.87 acres
The Causeway, Bodle Street Green, BN27, Warbleton, East Sussex BN27 England
Added on 04/06/2026House with Land
- Price
- Guide Price£1,000,000
- Size
- 7 acres
Piltdown, East Sussex, TN22, Fletching, East Sussex TN22 England
Added on 29/01/2026House with Land