Nash Street, Golden Cross, Hailsham, BN27
- Land size
- 2.9 acres
- Bedrooms
- 4
- Bathrooms
- 2
Description
LOT 2 (Oast House) GUIDE PRICE: £995,000 to £1,100,000
• Detached character Oast House residence extending to approximately 2,178 square feet
• Also available in three separate lots if you do not wish to purchase as a whole:
o LOT 1: The main Manor House and detached annexe (with 16.4 acres TBV)
o LOT 2: The Oast House (with 2.9 acres TBV)
o LOT 3: The detached 15th Century barn plot (with 0.5 acres TBV)
• 2.9 acres (TBV) of gardens and paddocks
• Four well-proportioned bedrooms with versatile accommodation
• Two bathrooms including ground floor shower room
• Stunning circular reception rooms with unique architectural design
• Spacious kitchen/breakfast room with direct garden access
• Impressive principal bedroom with vaulted ceiling and four-poster bed space
• Feature fireplaces and period detailing throughout
• Generous and flexible living space ideal for family living and entertaining
• Beautiful mature gardens with large lawn and multiple seating areas
• Sought-after semi-rural location with countryside views and excellent privacy
LOCATION: This residence is located down a quiet private lane that is accessed from Nash Street in Golden Cross is a highly desirable semi-rural location, offering a peaceful countryside setting whilst remaining conveniently positioned for access to nearby towns and amenities. The property lies within easy reach of Lewes, Hailsham, Heathfield and Polegate, all of which provide a range of day-to-day shopping facilities, supermarkets, cafés and services, with the coastal town of Eastbourne also accessible for more extensive leisure and retail options.
For commuters, mainline rail services can be found at Polegate and Berwick stations, both providing direct links to London Victoria and London Bridge, making the area an attractive choice for those seeking a balance between rural living and city connectivity. The A22 and A27 are also easily accessible, offering convenient road links across Sussex and beyond.
The area is well served by a selection of highly regarded schools in both the state and private sectors. Primary options include Grovelands Community Primary School and Park Mead Primary School, whilst secondary education is available at Hailsham Community College and Heathfield Community College. Notable independent schools in the wider area include Bede’s School, Eastbourne College and Mayfield School, all of which contribute to the strong educational offering locally.
KITCHEN/BREAKFAST ROOM: A spacious and highly practical kitchen/breakfast room, ideally suited to both everyday family living and informal entertaining. The room is filled with natural light from multiple windows and a glazed door providing direct access to the outside, creating a bright and welcoming atmosphere.
Fitted with a range of wooden wall and base units, complemented by ample worktop space, the kitchen offers excellent storage and preparation areas. Integrated appliances include an oven with extractor above, with further space for additional white goods.
At the heart of the room is a generous dining area, comfortably accommodating a large table and chairs, making it perfect for family meals and social gatherings. Finished with tiled flooring and neutral décor throughout, the space offers a functional layout with scope for modernisation, while retaining a warm and homely feel.
LIVING ROOM: A wonderfully light and characterful principal reception room, arranged within a distinctive circular footprint and enjoying an abundance of natural light from multiple aspects. A series of large, multi-pane windows and a glazed door overlook the surrounding gardens, enhancing the room’s bright and airy atmosphere.
The space is centred around an attractive open fireplace with a decorative surround, creating a charming focal point and a cosy seating area. Generous proportions comfortably accommodate multiple sofas and occasional furniture, making it ideal for both relaxed family living and entertaining.
DINING ROOM: An elegant and characterful formal dining room, beautifully arranged within a distinctive circular footprint and enjoying delightful views over the gardens through a series of large, multi-pane windows. The room is bathed in natural light, creating a bright yet refined setting ideally suited to entertaining.
The generous proportions comfortably accommodate substantial dining furniture, with the curved walls enhancing both the sense of space and the room’s unique architectural appeal. A feature fireplace with decorative surround and an impressive grandfather clock provide charming focal points, complemented by classic detailing and period-style finishes.
Finished with attractive parquet flooring and soft, neutral décor, the room offers a wonderful balance of warmth and sophistication, perfectly suited to both formal occasions and relaxed family dining.
DOWNSTAIRS SHOWER ROOM: A conveniently located ground floor shower room, fitted with a walk-in shower enclosure with tiled surround, wash hand basin and useful wall-mounted storage. A window to the side provides natural light and ventilation, enhancing the bright and practical feel of the space.
Finished with a combination of tiled and painted brick surfaces, the room offers a functional layout with scope for modernisation, ideally suited to guest use or day-to-day convenience.
BEDROOM 1: An impressive and beautifully proportioned principal bedroom, occupying a striking circular space and showcasing a vaulted, curved ceiling that creates a wonderful sense of volume and architectural interest.
The room is centred around an elegant four-poster bed, with multiple windows set within the curved walls allowing for excellent natural light and attractive views, further enhancing the bright and airy feel. A charming feature fireplace provides a focal point, complemented by period-style fittings and soft, neutral décor.
Generously sized, the bedroom offers ample space for freestanding furniture, including wardrobes, chests of drawers and seating, making it both highly practical and comfortable. Rich in character and scale, this is a standout bedroom ideally suited as a principal suite or luxurious guest accommodation.
BEDROOM 2: A spacious and characterful bedroom, set within a distinctive circular footprint and featuring a high, curved ceiling that enhances the sense of volume and light. The room benefits from windows to either side, allowing for excellent natural light and pleasant outlooks over the surrounding grounds.
Generously proportioned, the space comfortably accommodates multiple beds, making it ideal as a family or guest bedroom with versatile sleeping arrangements. A feature fireplace adds further charm and serves as an attractive focal point, complemented by soft neutral décor throughout.
BEDROOM 3: A charming and generously proportioned bedroom, featuring a distinctive vaulted ceiling which enhances the sense of space and character. The room is well-lit by windows overlooking the surrounding grounds, creating a bright and airy atmosphere.
Comfortably accommodating multiple beds, the layout offers excellent flexibility, making it ideal as a family bedroom, guest room or potential holiday let arrangement. Period features including exposed beams and traditional detailing add to the room’s appeal, complemented by soft, neutral décor throughout.
BEDROOM 4: A charming and well-presented single bedroom, enjoying an abundance of natural light from a wide window overlooking the surrounding countryside.
The room is thoughtfully arranged to accommodate a single bed alongside a bedside table, with soft, neutral décor enhancing the sense of space and brightness. The elevated outlook provides particularly attractive views, creating a calm and restful atmosphere.
Ideal as a guest bedroom, child’s room or home office, this is a versatile space that makes excellent use of its proportions while retaining a cosy and inviting feel.
FAMILY BATHROOM: A well-proportioned family bathroom, enjoying good natural light from a window overlooking the surrounding grounds. The room is fitted with a panelled bath with shower attachment, pedestal wash hand basin and low-level WC.
The generous layout provides comfortable space for everyday use, while a combination of tiled walls and painted finishes adds character and practicality. Additional features include useful shelving and wall-mounted storage.
Finished with wood-effect flooring and offering scope for modernisation, the bathroom presents an excellent opportunity to create a contemporary family space tailored to individual tastes.
GARDEN/OUTSIDE AREA: The property is approached via a charming pathway leading to a generous paved terrace, ideally positioned for outdoor dining and entertaining while enjoying views across the surrounding gardens.
The gardens themselves are a particular feature, extending to a substantial level lawn bordered by a variety of mature trees, shrubs and established planting, creating a wonderfully private and picturesque setting. The expansive grounds provide ample space for recreation, family use or further landscaping, with a number of seating areas thoughtfully positioned to make the most of the tranquil surroundings.
The characterful exterior of the property, including its distinctive roundel, is beautifully framed by the gardens, enhancing the overall sense of charm and rural appeal. The grounds enjoy an open yet secluded feel, with far-reaching outlooks across neighbouring countryside, making this an exceptional outdoor space for both relaxation and entertaining.
PADDOCKS: These adjoin the gardens and are level grazing meadows, with a combination of mature hedging and fencing to the boundaries.
AGENTS NOTE: Please note that these details have been prepared as a general guide and do not form part of a contract. We have not carried out a detailed survey, nor tested the services, appliances and specific fittings. Room sizes are approximate and should not be relied upon. Any verbal statements or information given about this property, again, should not be relied on and should not form part of a contract or agreement to purchase.
Map Location
Property details
- Tenure
- Freehold
- Council Tax Band
- TBC
- Date Posted
- 2026-05-29
Market Value Analysis
Compared with 1,880 Homes with Land listings in South East England (1+ acres).
Energy Performance Certificate
Energy Efficiency Rating
Based on UK Energy Performance Certificate standards (EU Directive 2002/91/EC)
Running costs are one side. Planning activity, flood history and ground risks for this location are in the full report.
Utilities & Restrictions
Utilities
- Electricity
- Ask Agent
- Water
- Ask Agent
- Heating
- Ask Agent
- Broadband
- Ask Agent
- Sewerage
- Ask Agent
Rights & Restrictions
- Public Rights of Way
- Ask Agent
- Private Rights of Way
- Ask Agent
- Listed Property
- Ask Agent
- Restrictions
- Ask Agent
Listed status, conservation areas and planning constraints for this location are in the full report.
Property Features
- Accessibility
- Ask Agent
- Parking
- Ask Agent
- Garden
- Garden
Beyond the particulars: planning activity, flood history, heritage and ground risks, checked for this exact spot.
Connectivity
Broadband
Fastest speed available at this postcode
1.8 Gbps
Gigabit full fibre
Suitable for
- 4K streaming on every screen
- Full-time home working
- Online gaming & big downloads
Mobile signal
Outdoor predictions; indoor signal depends on building materials.
Ofcom Connected Nations postcode-level predictions. Speeds and signal are modelled, not measured, and vary between addresses and providers.
Signal is the easy part. Planning activity, flood history and protected designations here are in the full report.
Nearest Schools
Primary
- Chiddingly Primary School0.8 milesNo Ofsted rating
- Ages
- 5 to 11
- Pupils
- 103
- Type
- Community school
- Hellingly Community Primary School1.5 milesNo Ofsted rating
- Ages
- 4 to 11
- Pupils
- 195
- Type
- Academy converter
- Park Mead Primary School2.2 milesNo Ofsted rating
- Ages
- 4 to 11
- Pupils
- 90
- Type
- Community school
- Hawkes Farm Academy2.3 milesOfsted: Good *
- Ages
- 4 to 11
- Pupils
- 328
- Type
- Academy sponsor led
- Grovelands Community Primary School2.5 milesOfsted: Good
- Ages
- 2 to 11
- Pupils
- 694
- Type
- Academy converter
Secondary
- Hailsham Academy2.8 milesOfsted: Inadequate
- Ages
- 2 to 18
- Pupils
- 1,577
- Type
- Academy converter
- Heathfield Community College5.7 milesOfsted: Good
- Ages
- 11 to 18
- Pupils
- 1,416
- Type
- Community school
- Willingdon Community School6 milesNo Ofsted rating
- Ages
- 11 to 16
- Pupils
- 1,117
- Type
- Community school
- King's Academy Ringmer6.3 milesNo Ofsted rating
- Ages
- 11 to 16
- Pupils
- 659
- Type
- Academy converter
- The Eastbourne Academy7 milesOfsted: Inadequate *
- Ages
- 11 to 16
- Pupils
- 776
- Type
- Academy sponsor led
* Latest graded judgement covers quality of education only; no overall grade was issued under the 2024-25 inspection framework.
Distances are straight-line from the advertised location. Source: the national school registers (DfE, Welsh Government, Scottish Government) and Ofsted.
Schools are just the start: sold prices nearby, planning activity and any flood history are in the full report.
Amenities
Supermarket
GP surgery
Pharmacy
Hospital
Straight-line distances from the advertised location. Sources: NHS records, Geolytix supermarket locations, OS Open Greenspace and the national trails registers.
The area stacks up? Now check the location itself: planning nearby, protected designations and past flooding.
Getting Around
Nearest station
Nearest bus stop
Typical drive times
Straight-line distances from the advertised location; drive times are typical free-flow times over OpenStreetMap road data, so allow more at peak. Public transport locations from DfT NaPTAN.
Easy to reach matters. So do planning activity, flood history and ground risks: all in the full report.
Flood Risk
From Environment Agency flood map open data, checked around the advertised map pin and allowing for the listed acreage where known. This summary comes from LandSale, the advertising platform, not from the listing agent, and is not part of the agent's particulars. Risk can vary across a single holding, so verify anything critical through your own searches before committing.
Rivers and the sea
Surface water
The detail behind these bandings
The full report pinpoints where this location sits on the flood maps, and runs the deeper checks that usually only surface after an offer.
- Exact flood zones & annual chances (included in the full report)
- Any recorded past flooding (included in the full report)
- Planning activity nearby (included in the full report)
- Heritage & conservation (included in the full report)
- Protected nature designations (included in the full report)
- Ground risks (included in the full report)
- Sold prices nearby (included in the full report)
£14.99 · one-off purchase
By LandSale, the platform. Not provided by the listing agent. Ready in about a minute.
Important notice: Information, maps and tags on this page are drawn from the advertising agent's marketing materials or generated automatically. LandSale has not verified them. Relying on these details is at your own risk, always carry out independent checks before committing to a purchase.
LandSale full disclaimer
Marketing information only - not formal particulars. The details on this website are provided for general guidance and do not constitute an offer or contract. Neither LandSale nor the advertising estate/land agent accepts responsibility for any inaccuracy.
1. Source of information
- Listing content: Core description, asking price, tenure, measurements, photographs and planning history originate from the marketing materials of the advertising estate or land agent. LandSale does not author this content and cannot guarantee its accuracy.
- Automated tags & categorisation: Property type, land-use class, acreage bands and similar labels may be applied by machine-learning models. They are intended as a helpful guide only and may not reflect the property's legal status or permitted use.
- Third-party & enriched data layers: Maps, boundary outlines, planning designations, soil reports, broadband coverage and other environmental or location-based insights are licensed from external suppliers. Such data are supplied “as is", may be incomplete or out of date and are subject to change without notice.
2. Verification required
Prospective purchasers must verify critical matters, including but not limited to planning permission, title boundaries, public rights of way, environmental constraints, acreage, services, access and VAT status, through their own inspections, specialist surveys, legal advisers and the selling agent before relying on the information or entering into any contract.
3. No warranty or liability
LandSale gives no warranty, express or implied, as to the accuracy, completeness or fitness for any particular purpose of the information displayed. LandSale shall not be liable for any loss, damage, cost or expense arising directly or indirectly from any use of or reliance on such information, save where liability may not be excluded by law.
4. Updates & feedback
If you believe any detail on this listing is inaccurate, please let us know. We will investigate and, where appropriate, update the listing or notify the agent.
© LandSale | Version 1.3 - August 2026
Listing agent
Neville & Neville Estate Agents, Cowbeech
Forge Meadow Hammer Lane, Cowbeech, BN27 4JL
Contact Neville & Neville Estate Agents, Cowbeech
Forge Meadow Hammer Lane, Cowbeech, BN27 4JL
View agent profileSimilar properties for sale
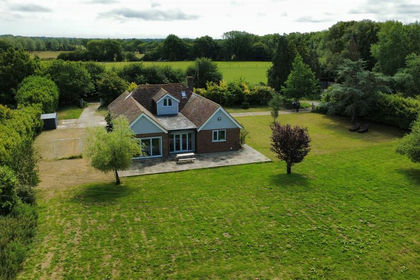
- Price
- Offers in Excess of£1,000,000
- Size
- 6 acres
Hackhurst Lane, Lower Dicker, Hailsham, Hellingly, East Sussex BN27 England
Added on 30/06/2026House with Land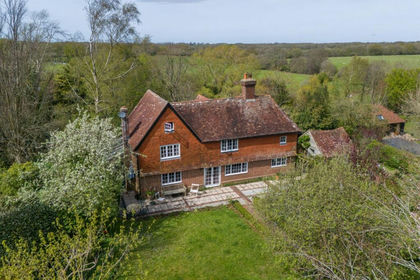
- Price
- Guide Price£1,000,000
- Size
- 2.41 acres
Chiddingly, East Sussex, BN8, Chiddingly, East Sussex BN8 England
Added on 15/07/2026House with Land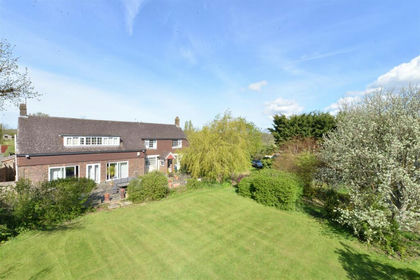
- Price
- Guide Price£1,195,000
- Size
- 4.39 acres
Golden Cross, East Sussex, Chiddingly, East Sussex BN27 England
Added on 31/08/2026House with Land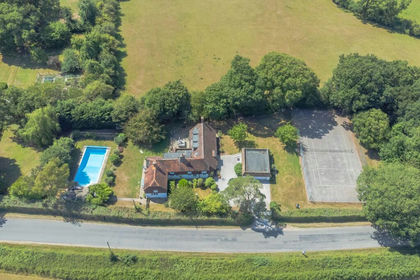
- Price
- Offers in Excess of£1,150,000
- Size
- 1 acres
Camberlot Road, Upper Dicker, BN27, Arlington, East Sussex BN27 England
Added on 13/03/2026Country Home
- Price
- Offers in Excess of£925,000
- Size
- 1 acres
North Street, Hellingly, BN27, Hellingly, East Sussex BN27 England
Added on 25/04/2026Country Home
- Price
- Guide Price£950,000
- Size
- 6.5 acres
Broomham Lane, Whitesmith, BN8, Chiddingly, East Sussex BN8 England
Added on 02/08/2026House with Land
- Price
- Offers in Excess of£999,000
- Size
- 5.36 acres
Mill Lane, Hellingly, East Sussex, Hellingly, East Sussex BN27 England
Added on 03/07/2026House with Land
- Price
- £750,000
- Size
- 2.5 acres
Hempstead Lane, Hailsham, BN27, Arlington, East Sussex BN27 England
Added on 29/01/2026House with Land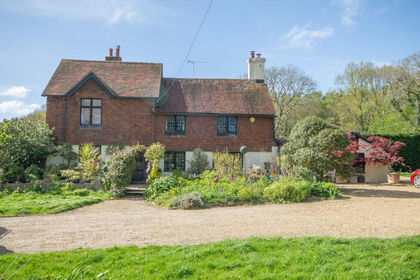
- Price
- Guide Price£1,000,000
- Size
- 1 acres
Added on 16/04/2026Farmhouse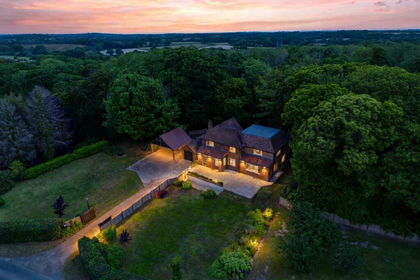
- Price
- Offers Over£1,000,000
- Size
- 2 acres
Grove Hill, Hellingly, Hailsham, Hellingly, East Sussex BN27 England
Added on 13/08/2026House with Land